Movoto Real Estate
Sold on 04/24/2024
  • Map Image
  • Map Image
  • Map Image

14 Blake Way, Osprey, FL 34229

$1,850,000

Last sold 04/24/2024 after 28 Days

  • 3

    bed

  • 3

    bath

  • 3,674

    Sqft ($504/Sqft)

House not for sale

About 14 Blake Way

Property type House
Neighborhood
Year built 2015
HOA fee $300/month
Lot size 0.92 Acre
Parking 3 garage spaces
Rental estimate
Property description
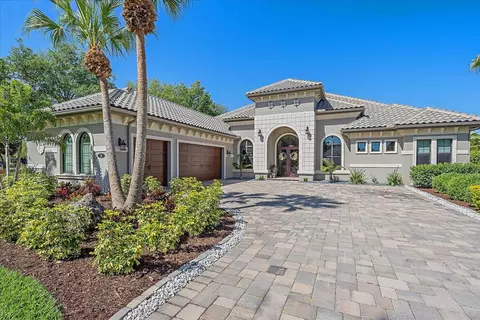
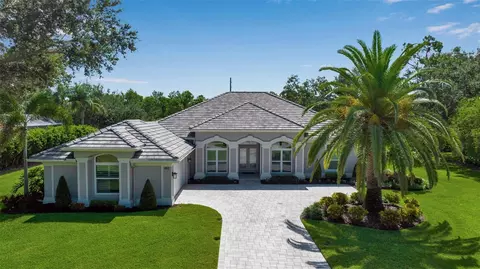
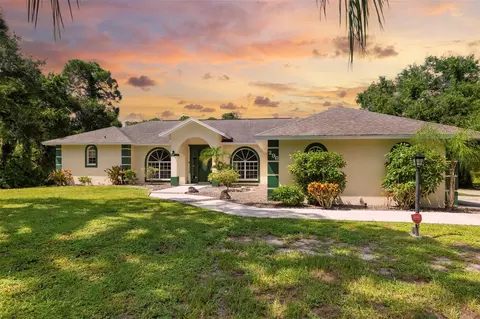
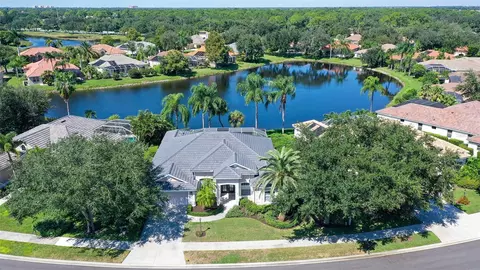
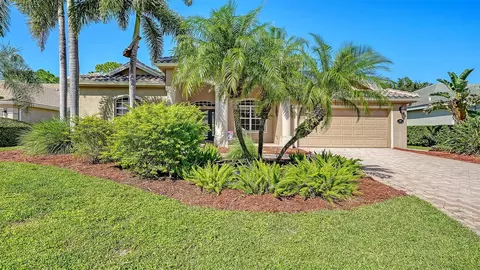
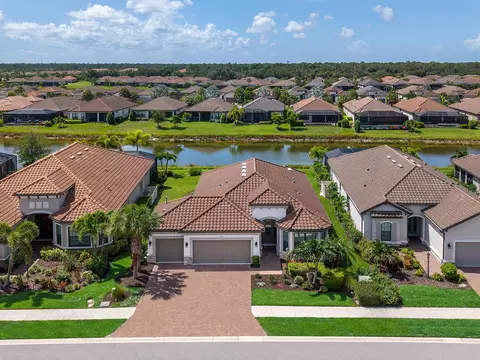
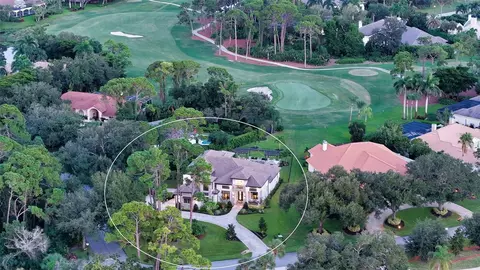
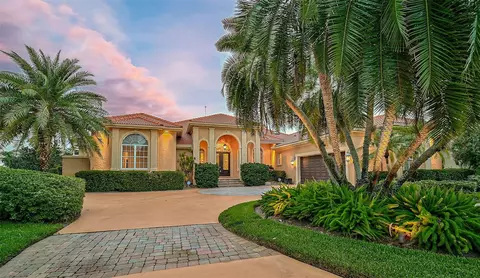
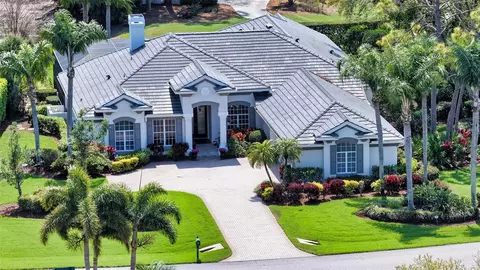
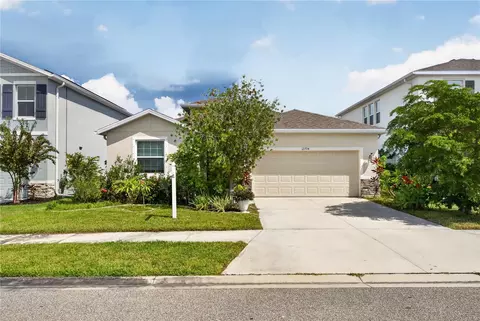
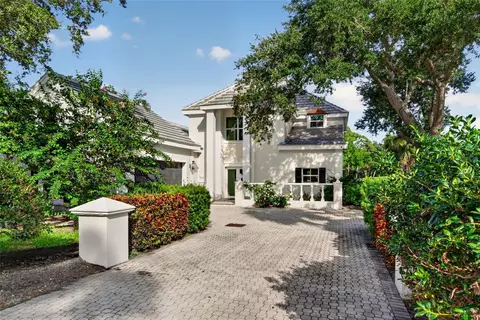
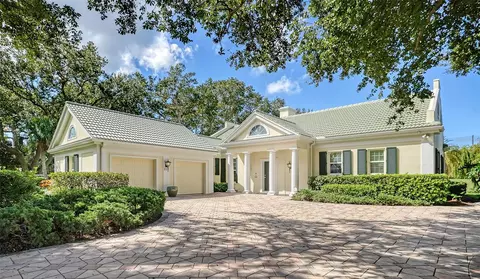
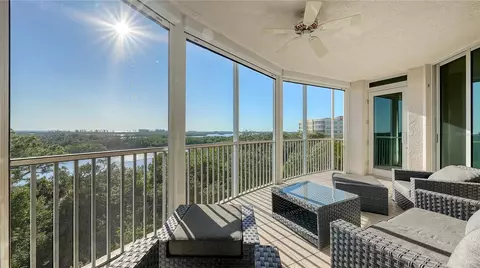
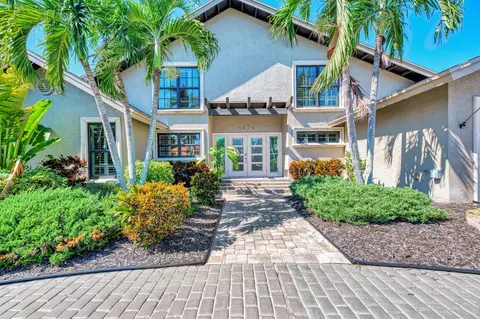
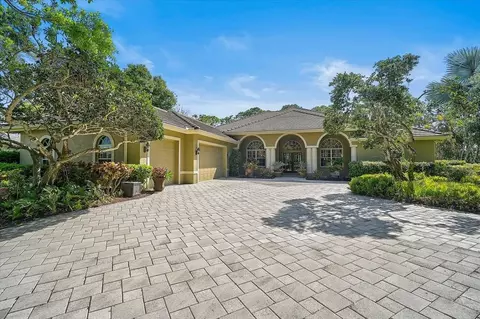
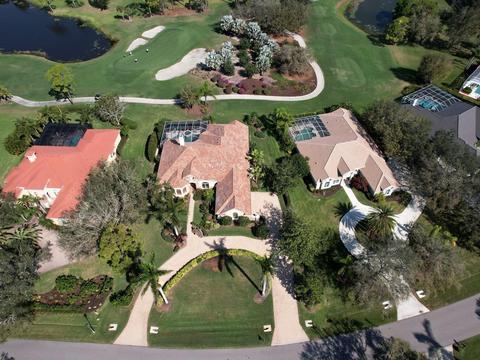
Welcome to 14 Blake Way, nestled within the exclusive community of Osprey Woods. This exquisite 3-bedroom, 3-bathroom (+ office) home, constructed in 2015, stands as a testament to modern elegance and comfort. With only 7 homes in this gated neighborhood, privacy and tranquility are paramount. Stepping through the grand entrance, you are greeted by an expansive open floor plan, with high ceilings that exude an airy and inviting ambiance. Both entertaining and relaxing are easy with the smooth transitions of the main living area. The kitchen features plenty of custom cabinetry and counter space, a huge center island with shelving and storage, Profile appliances including a built-in double wall oven and cooktop, and a large hidden walk-in pantry, neatly tucked into the custom cabinetry. There is a formal dining room, as well as an eat-in dining space off the kitchen, and room for plenty of island seating. With sliding doors from the great room, you can bring the outdoors in and enjoy the beautiful Florida breeze while viewing the natural landscape within your screened lanai. The office is carefully located just off the entrance to the home with French doors for a quiet workspace, and the bedrooms are positioned for privacy, all in separate areas of the home. The primary suite wing is accessed through a double door entry hallway hosting two walk-in closets with custom shelving, a spacious ensuite bath with a separate tub and walk-in shower, water closet, and two oversized separate vanities for ease in getting ready or winding down. There is a door to the pool area from the large bedroom for quick access. An additional family room in the opposite wing opens to the lanai through a pocketing sliding glass door; the full hallway bathroom is shared with the 3rd bedroom. The pavered lanai has an abundance of room for year-round enjoyment, perfect for entertaining or relaxing, including a heated salt water pool and spa, outdoor kitchen with gas grill and fireplace, and plenty of covered and uncovered space for seating and activities. For car enthusiasts or those in need of ample storage space, a long pavered driveway leading to a side loading, 3-car garage awaits, providing secure accommodation for vehicles and belongings. There is a spacious flat backyard for playtime surrounded by Areca palms on two sides for privacy, and there is a well for irrigation. The mature landscaping has been carefully maintained and is lovely. This home also features a new HVAC unit and hurricane impact doors and windows. Located minutes from 41, as well as Honore, you have plenty of everyday shopping at your fingertips, as well as quick access to I-75 when needed. Easily bike or walk to the Legacy Trail entrance located only 0.2 miles from the house, or if you prefer driving, there is also a parking lot, plus Pineview School is located nearby. Enjoy the luxury of being close to the beaches, marinas, and a short drive to areas like Sarasota and Venice, while living amongst the quieter lifestyle that Osprey offers. Don't miss this opportunity to make this unparalleled retreat your own. Schedule your private tour today and prepare to be captivated by everything there is to offer! Bedroom Closet Type: Walk-in Closet (Primary Bedroom).
Listed by
Listing Agent - Deborah Beacham
Listing Agent Contact: 941-951-6660
Listing Office - MICHAEL SAUNDERS & COMPANY
Source: Stellar MLS mls logo
MLS#A4604065 • last updated 2 years ago
Movoto checked Stellar MLS for data 9 minutes ago
Overview
Cooling/AC Central Air
Heating Central
Levels/Style 1, One, Custom
Type Residential
SubType Single Family Residence
Status Sold
MLS # A4604065
SqFt 3674
Lot Size (Acres) 0.92
Lot Size (SqFt) 40162
Property Tax 12974.73
Year Built 2015
Condition Completed
HOA Name Maureen Schoening
HOA Fee 900, Quarterly
Interior
Total # Bathrooms 3
# Full Baths 3
# Bedrooms 3
Total # of Rooms 9
Interior Features Built-in Features, Ceiling Fans(s), Coffered Ceiling(s), Crown Molding, Eat-in Kitchen, High Ceilings, Kitchen/Family Room Combo, Open Floorplan, PrimaryBedroom Upstairs, Solid Wood Cabinets, Split Bedroom, Stone Counters, Thermostat, Tray Ceiling(s), Walk-In Closet(s), Window Treatments
Fireplace Outside
Exterior
Exterior Irrigation System, Lighting, Outdoor Grill, Outdoor Kitchen, Rain Gutters, Sidewalk, Sliding Doors
Roof Concrete, Tile
Foundation Stem Wall
Other Structures Outdoor Kitchen
# Garage Spaces 3
Amenities / Utilities
Utilities Desc Cable Connected, Electricity Connected, Propane, Public, Sewer Connected, Sprinkler Well, Water Connected
Sewer Public Sewer
Spa Desc In Ground
Location
County Sarasota
Community Features Gated Community - No Guard
Subdivision OSPREY WOODS
Elementary School Laurel Nokomis Elementary
Middle School Laurel Nokomis Middle
High School Venice Senior High
APN 141160008
Zoning RSF1
Lot/ Land Details
Road Surface Type Paved
We are not permitted to show value estimates for this property.
  • Jun 2024
    Public Records
  • Jun 14, 2024 Sold
    $1,850,000
  • Jun 2024
    mls logo MLS # A4604065
  • Jun 7, 2024 Sold
    $1,850,000 (-7.3%)
  • Apr 25, 2024 Pending
    —
  • Mar 27, 2024 Listed
    $1,995,000 (+121.7%)
  • Feb 2020
    mls logo MLS # A4455056
  • Feb 14, 2020 Sold
    $900,000
  • Jan 15, 2020 Pending
    —
  • Jan 2, 2020 Listed
    $949,900
  • Feb 2020
    Public Records
  • Feb 14, 2020 Sold
    $900,000 (-5.3%)
  • Sep 2019
    mls logo MLS # A4445787
  • Sep 10, 2019 Listed
    $949,900 (+8.0%)
  • Oct 2015
    Public Records
  • Oct 13, 2015 Sold
    $879,712
  • Oct 2015
    mls logo MLS # N5902005
  • Oct 12, 2015 Sold
    $879,712
  • Jul 29, 2015 Price Change
    $879,712 (-1.1%)
  • Jul 28, 2015 Price Change
    $889,712 (-1.1%)
  • Jul 8, 2015 Price Change
    $899,712 (-3.2%)
  • Jun 18, 2015 Price Change
    $929,712 (-2.1%)
  • Jun 10, 2015 Price Change
    $949,712 (-3.1%)
  • Jun 2, 2015 Price Change
    $979,912 (-1.0%)
  • May 12, 2015 Price Change
    $989,712 (-1.0%)
  • Mar 17, 2015 Price Change
    $999,712 (-7.0%)
  • Feb 26, 2015 Price Change
    $1,074,926 (-0.9%)
  • Dec 17, 2014 Listed
    $1,084,926 (+171.2%)
  • Dec 2013
    Public Records
  • Dec 26, 2013 Sold
    $400,000 (+225.2%)
  • Dec 2013
    mls logo MLS # A3949742
  • Dec 20, 2013 Sold
    $123,000 (-75.8%)
  • Oct 6, 2011 Listed
    —
  • Oct 2010
    Public Records
  • Oct 1, 2010 Sold
    $508,600
  • Year Property taxes Tax assessment
  • 2025
    $10,026 -32.1%
    $910,800 -35.38%
  • 2024
    $14,765 +13.8%
    $1,409,400 +17.78%
  • 2023
    $12,975 +6.9%
    $1,196,600 +6.78%
  • 2022
    $12,138 +27.6%
    $1,120,600 +53.59%
  • 2021
    $9,509 +1.3%
    $729,600 +3.45%
  • 2020
    $9,390 -1.7%
    $705,300 -2.61%
  • 2019
    $9,555 +3.5%
    $724,200 +3.61%
  • 2018
    $9,235 +0.2%
    $699,000 +0.87%
  • 2016
    $9,220 +483.8%
    $693,000
  • 2015
    $1,579
    —
  • 14 Blake Way
    $1.85M
  • 34229 - Osprey
    —
  • 34229
    $775K 0% y/y
  • Osprey
    $775K 0% y/y
No chart available
Statistics calculated by Movoto
Est. value Bed/bath Sqft mi
20 Blake Way, Osprey, FL 34229 $1,991,000 3/3 4,015 0.02
26 Blake Way, Osprey, FL 34229 $1,663,000 4/4 2,966 0.04
104 Park Trace Blvd, Osprey, FL 34229 $571,000 4/3 2,557 0.05
103 Park Trace Blvd, Osprey, FL 34229 $815,000 3/2 2,161 0.05
111 Park Trace Blvd, Osprey, FL 34229 $831,000 3/2 2,405 0.06
112 Park Trace Blvd, Osprey, FL 34229 $718,000 4/3 2,535 0.07
15 Blake Way, Osprey, FL 34229 $1,493,000 4/3 3,820 0.07
21 Blake Way, Osprey, FL 34229 $1,291,000 4/4 2,207 0.07

Estimated values are based on public record data and automated valuation models. Values are not guaranteed and may not reflect current market conditions.
Thinking of selling? Get a Cash Offer.

  • A smooth, fast sale
  • Skip staging and repairs
  • No strings attached
8/10
Laurel Nokomis School
public Grades PK, K-8
Sarasota
8/10
Source: GreatSchools.org © 2026. All rights reserved.

Around 34229 - Osprey

Explore everything this neighborhood has to offer.
By entering my info and clicking Ask a Question below, I am providing my e-signature and express written consent to receive marketing emails, calls, and texts (including via automatic telephone dialing systems, AI generative, artificial or pre-recorded voice technology) relating to my inquiry from Movoto (and parties calling/messaging on their behalf) even if my number appears on the company, state, or national Do Not Call Registry. You also agree to ourTerms and Conditions and Privacy Policy. Consent not required to receive services (call 1-844-420-1270 to be connected without providing consent).

Nearby recently sold homes in Osprey, FL

Nearby homes for sale in Osprey, FL

Newest listings in 34229

  • Real Estate
  • FL
  • Sarasota County
  • Osprey
  • 34229
  • 14 Blake Way
Meet with a real estate agent today (844) 430-0869
The multiple listing information is provided by Stellar MLS. IDX information is provided exclusively for consumers’ personal, non-commercial use and that it may not be used for any purpose other than to identify prospective properties consumers may be interested in purchasing. Information deemed reliable but not guaranteed to be accurate. Buyer to verify all information. The information provided is for consumers' personal, non-commercial use and may not be used for any purpose other than to identify prospective properties consumers may be interested in purchasing. Listing information updated every 15 minutes. Terms of use & Privacy Policy, California Privacy Info. Copyright © 2005 - 2026 Movoto, Inc. All rights reserved. Equal Housing Opportunity CalDRE CalDRE #01517281
Movoto Real Estate is committed to ensuring accessibility for individuals with disabilities. We are continuously working to improve the accessibility of our web experience for everyone. We welcome feedback and accommodation requests, please submit them here.
Stellar MLS
The real estate listing data marked with this icon comes from the IDX program of the Stellar MLS. All information provided is deemed reliable but is not guaranteed and should be independently verified. Listings displayed on this website may be subject to prior sale or removal from sale; availability of any listing should always be independently verified. Listing information is provided exclusively for consumers’ personal, non-commercial use, solely to identify potential properties for potential purchase; all other use is strictly prohibited and may violate relevant federal and state law.
Requests for information regarding mortgage products will be directed to Movoto.com affiliate, Lower, LLC - a licensed Mortgage Lender (NMLS #1124061), or, based on your location, may be redirected to a participating mortgage marketing partner that may pay Lower, LLC for any consumer contact information provided through this site.