Movoto Real Estate
  • Exterior
  • View/Area
  • Other
  • Entry Way
  • Living
  • Dining
  • Kitchen
  • Bedroom
  • Bath
  • Animated home icon 3D tour

101 Osprey Point Dr, Osprey, FL 34229

$4,790,000
  • 4

    bed

  • 6

    bath

  • 5,087

    Sqft ($942/Sqft)

House for sale 120 days

About 101 Osprey Point Dr

Property type House
Neighborhood
Year built 1985
HOA fee $950/month
Lot size 0.93 Acre
Parking 3 garage spaces
Property description
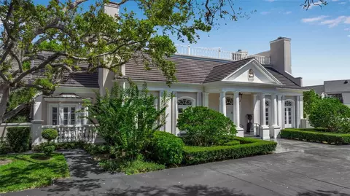
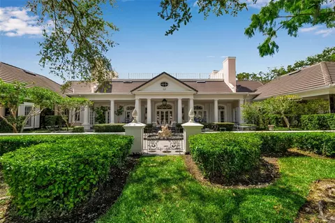
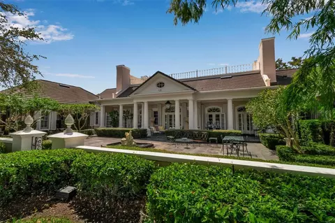
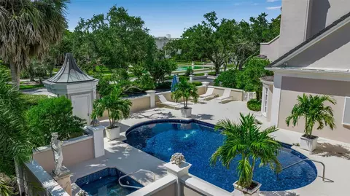
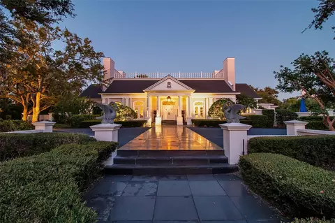
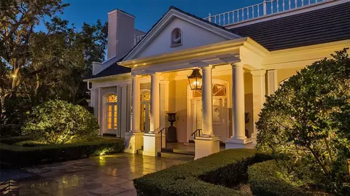
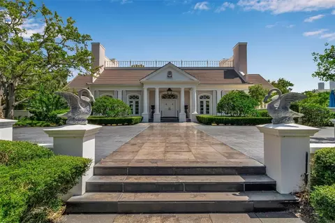
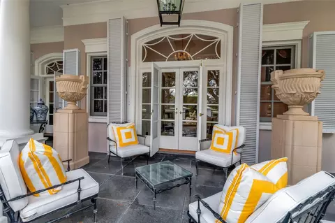
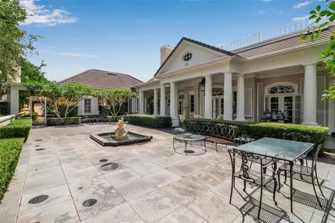
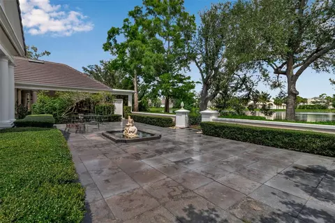
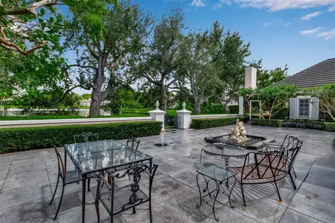
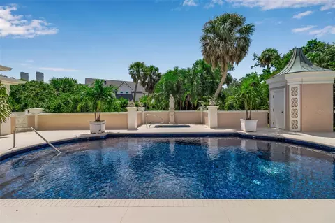
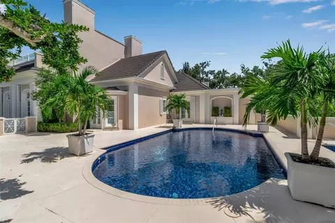
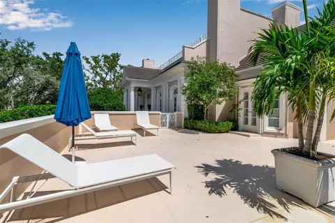
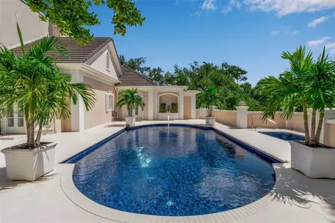
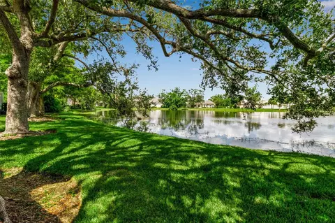
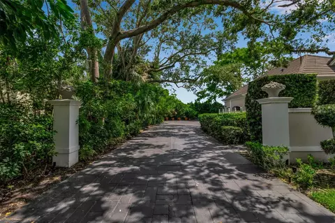
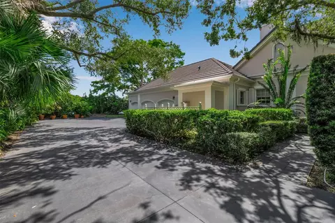
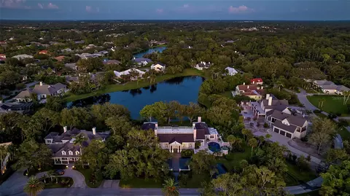
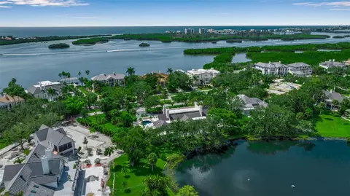
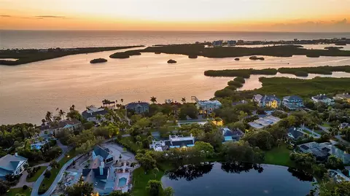
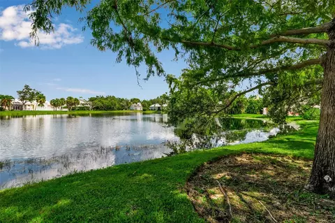
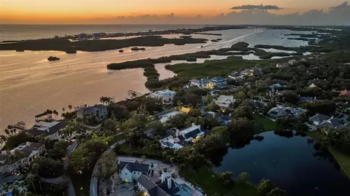
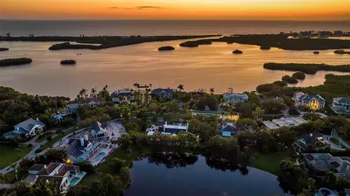
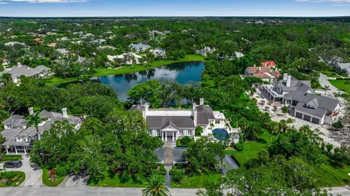
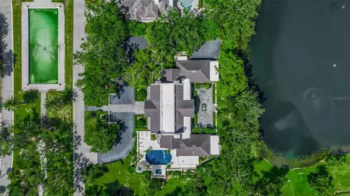
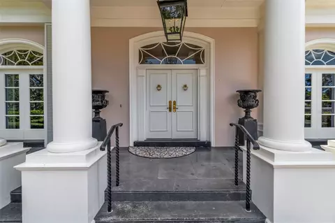
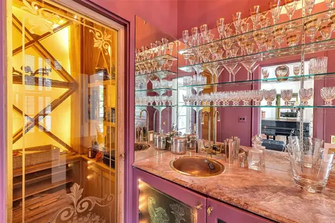
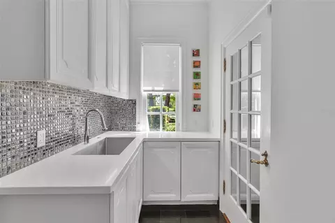
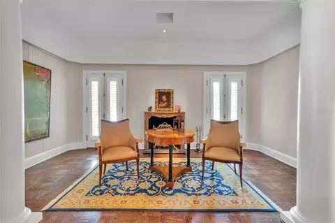
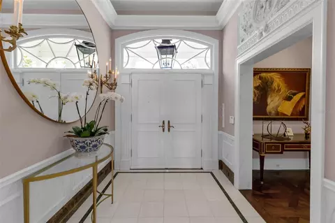
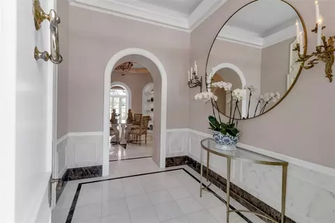
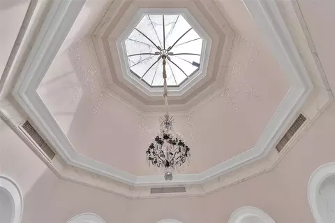
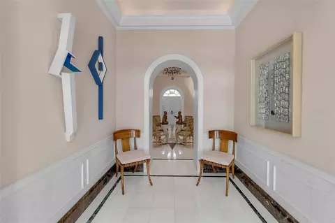
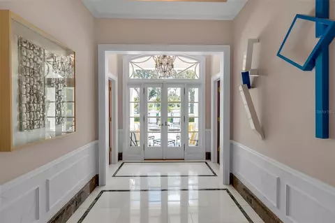
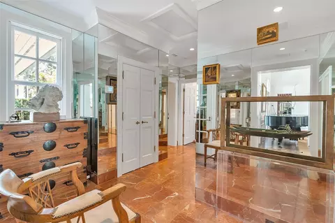
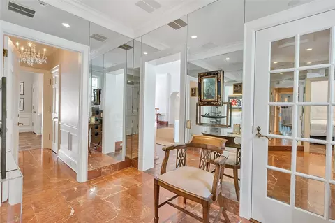
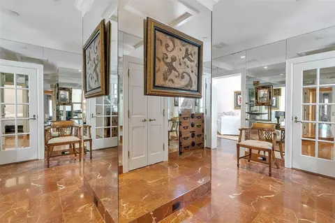
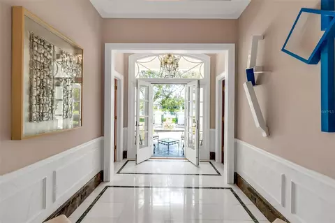
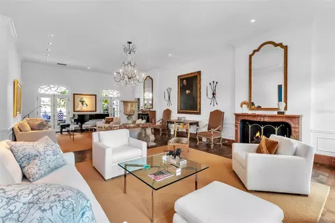
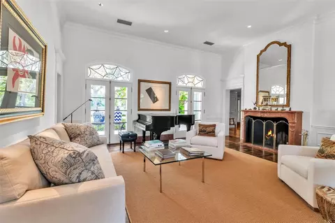
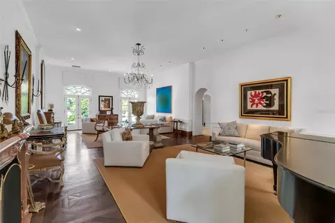
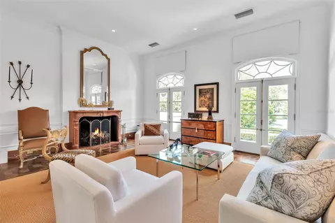
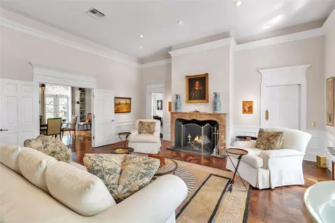
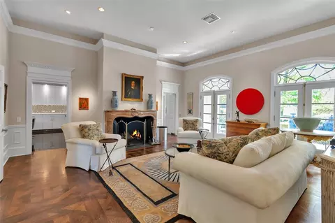
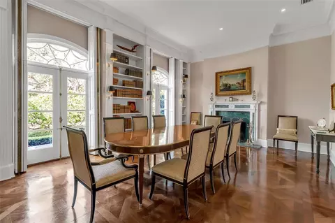
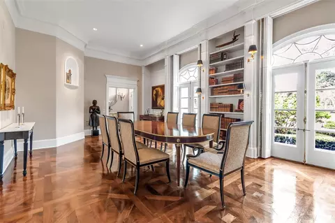
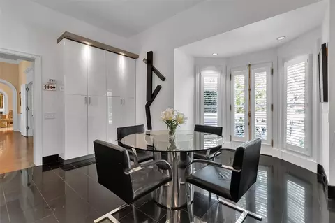
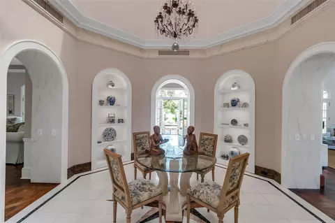
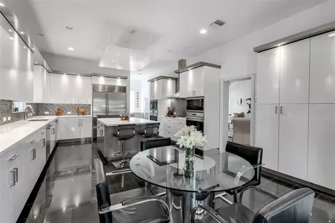
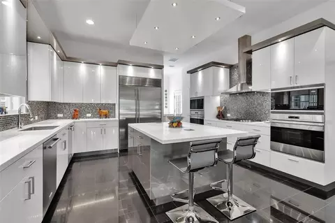
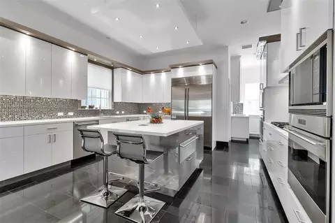
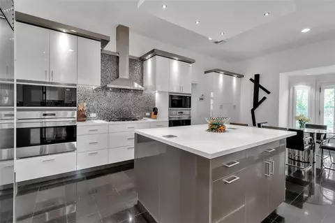
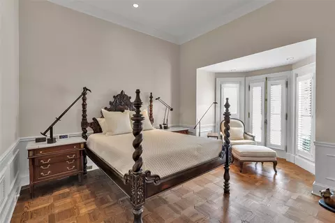
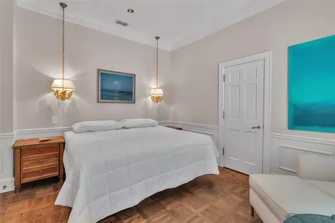
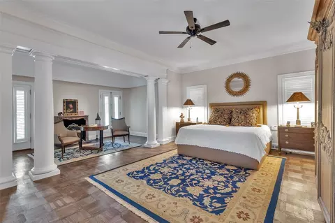
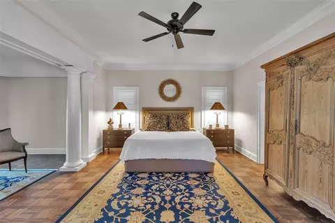
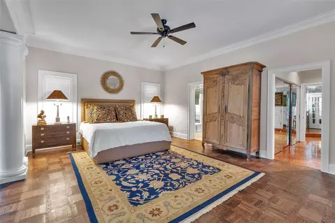
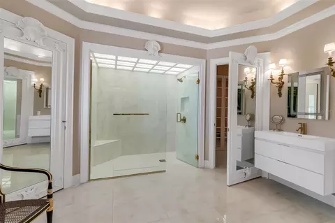
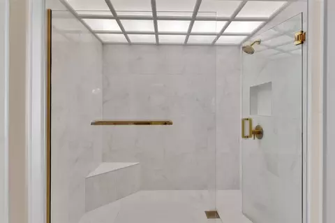
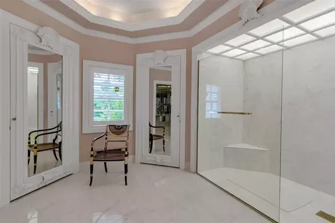
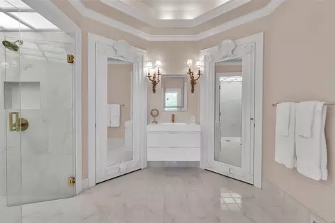
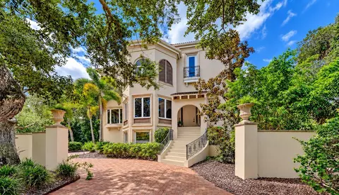
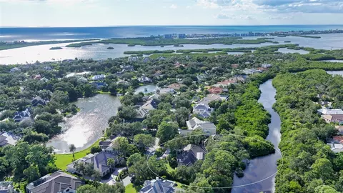
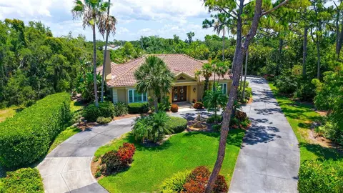
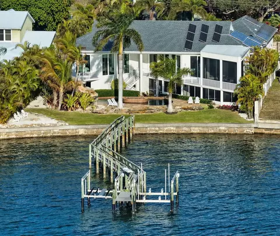
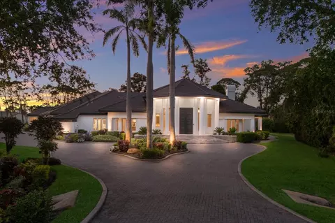
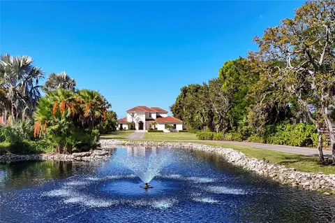
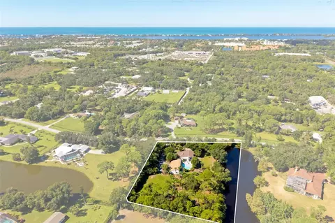
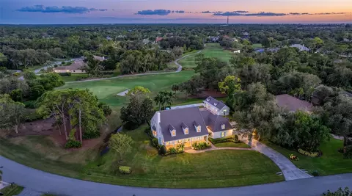
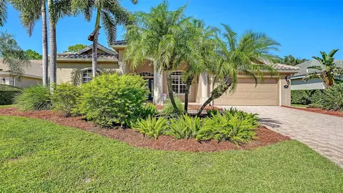
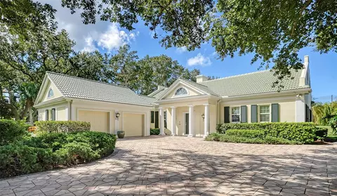
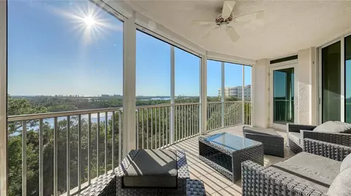
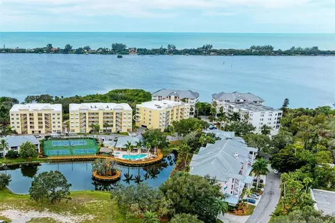
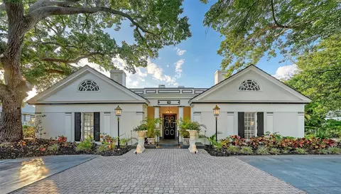
Lakefront living and elevated architecture come together at 101 Osprey Point Drive, a Bo MacEwen-designed estate privately positioned on nearly an acre within the gates of Sarasota’s prestigious Oaks Bayside community. Spanning more than 5,000 square feet across two of the community’s most desirable homesites with 150 feet of water frontage, the residence blends timeless architecture, exceptional entertaining spaces, and a tranquil resort-style setting surrounded by lush landscaping and sweeping water views. An oversized granite-tiled circular drive and stately double-door entrance create a memorable arrival, leading into interiors defined by soaring ceilings, white onyx flooring with marble inlays, handcrafted millwork, dramatic fireplaces, crystal chandeliers, and walls of French doors opening to the lakefront terrace and pool. Designed for both elegant entertaining and everyday comfort, the home offers a series of richly detailed gathering spaces including a formal living room with dual fireplaces, a lakefront dining room with custom built-ins, a domed-ceiling sitting room ideal for cocktails or conversation, and a custom bar and wine room with etched-glass cabinetry, stone countertops, and display shelving. The remodeled chef’s kitchen combines classic design with modern functionality, featuring UltraKraft cabinetry, custom soffit lighting, Corian countertops, a center island with breakfast bar, and premium appliances including a Sub-Zero refrigerator, Wolf gas cooktop, wall oven, warming drawer, microwave, dual KitchenAid dishwashers, and wine refrigerator. A butler’s pantry and sunlit breakfast nook overlooking the gardens further enhance the home’s livability. The primary suite serves as a private retreat with a spacious sitting area, custom closets, and a spa-inspired bathroom renovated in 2025. Three additional guest suites with updated baths provide comfort and flexibility, including a separate suite ideally positioned for extended-stay guests, live-in assistance, or multigenerational living. Outdoor living is centered around an open-air pool, expansive entertaining deck, and cabana framed by mature landscaping and manicured hedges, creating a private oasis with peaceful lake views. Additional updates include refinished hardwood flooring, updated guest baths, and a Daikin 5-ton HVAC system installed in 2022. Located within The Oaks Club, residents enjoy access to one of Sarasota’s premier private club communities, offering two championship golf courses, tennis and pickleball courts, croquet, a state-of-the-art fitness center and spa, multiple dining venues, and a private community dock on Little Sarasota Bay. Just moments from Sarasota waterfront dining, Siesta Key beaches, and Sarasota/Venice cultural attractions, this distinguished lakefront estate presents an exceptional opportunity within one of the Gulf Coast’s most established luxury communities.
Listed by
Listing Agent - Joel Schemmel
Listing Agent Contact: 941-867-6199
Listing Office - DOUGLAS ELLIMAN
Source: Stellar MLS mls logo
MLS#A4694716 • last updated 3 months ago
Movoto checked Stellar MLS for data 10 minutes ago
Request a virtual or in-person tour
Overview
Levels/Style One, Custom, Traditional
Type Residential
Virtual Tour External Link
SubType Single Family Residence
Status Active
MLS # A4694716
SqFt 5087
Lot Size (Acres) 0.93
Lot Size (SqFt) 40593
Property Tax 12940.05
Year Built 1985
HOA Name Asset Management/ Hope Root
HOA Fee 5700, Semi-Annually
Interior
Total # Bathrooms 6
# Full Baths 5
# Half Baths 1
# Bedrooms 4
Total # of Rooms 10
Interior Features Built-in Features, Ceiling Fans(s), Chair Rail, Crown Molding, Eat-in Kitchen, High Ceilings, Primary Bedroom Main Floor, Solid Surface Counters, Stone Counters, Thermostat, Walk-In Closet(s), Wet Bar, Window Treatments
Exterior
Exterior Hurricane Shutters, Lighting, Private Mailbox
Roof Tile
Foundation Slab
# Garage Spaces 3
Amenities / Utilities
Utilities Desc BB/HS Internet Available, Cable Available, Electricity Connected, Phone Available, Propane, Public, Sewer Connected, Sprinkler Well, Water Connected
Sewer Public Sewer
Spa Desc In Ground
Location
View Water
Waterfront Lake Front
County Sarasota
Community Features Buyer Approval Required, Clubhouse, Deed Restrictions, Fitness Center, Gated Community - Guard, Golf, Pool, Special Community Restrictions, Tennis Court(s), Street Lights
Subdivision OAKS
Elementary School Laurel Nokomis Elementary
Middle School Sarasota Middle
High School Venice Senior High
APN 142050008
Zoning RSF1
Directions US 41 To West Into Oaks Bayside - Osprey Point Drive. Follow To 101 On The Right.
Lot/ Land Details
Road Surface Type Asphalt, Paved
Tour this home
When would you like to see 101 Osprey Point Dr?
question
Have a question about this property? Call us at (844) 430-0869
8/10
Laurel Nokomis School
public Grades PK, K-8
Sarasota
8/10
Source: GreatSchools.org © 2026. All rights reserved.

Around Osprey

Explore everything this neighborhood has to offer.
7/100
Walk
59/100
Family
50/100
Dining
80/100
Pet
  • Real Estate
  • FL
  • Sarasota County
  • Osprey
  • 34229
  • 101 Osprey Point Dr

My commute

Enter a destination to see travel time and distance.
By entering my info and clicking Ask a Question below, I am providing my e-signature and express written consent to receive marketing emails, calls, and texts (including via automatic telephone dialing systems, AI generative, artificial or pre-recorded voice technology) relating to my inquiry from Movoto (and parties calling/messaging on their behalf) even if my number appears on the company, state, or national Do Not Call Registry. You also agree to ourTerms and Conditions and Privacy Policy. Consent not required to receive services (call 1-844-420-1270 to be connected without providing consent).

Nearby homes for sale in Osprey, FL

Nearby recently sold homes in Osprey, FL

Newest listings in 34229

Meet with a real estate agent today (844) 430-0869
The multiple listing information is provided by Stellar MLS. IDX information is provided exclusively for consumers’ personal, non-commercial use and that it may not be used for any purpose other than to identify prospective properties consumers may be interested in purchasing. Information deemed reliable but not guaranteed to be accurate. Buyer to verify all information. The information provided is for consumers' personal, non-commercial use and may not be used for any purpose other than to identify prospective properties consumers may be interested in purchasing. Listing information updated every 15 minutes. Terms of use & Privacy Policy, California Privacy Info. Copyright © 2005 - 2026 Movoto, Inc. All rights reserved. Equal Housing Opportunity CalDRE CalDRE #01517281
Movoto Real Estate is committed to ensuring accessibility for individuals with disabilities. We are continuously working to improve the accessibility of our web experience for everyone. We welcome feedback and accommodation requests, please submit them here.
Stellar MLS
The real estate listing data marked with this icon comes from the IDX program of the Stellar MLS. All information provided is deemed reliable but is not guaranteed and should be independently verified. Listings displayed on this website may be subject to prior sale or removal from sale; availability of any listing should always be independently verified. Listing information is provided exclusively for consumers’ personal, non-commercial use, solely to identify potential properties for potential purchase; all other use is strictly prohibited and may violate relevant federal and state law.
Requests for information regarding mortgage products will be directed to Movoto.com affiliate, Lower, LLC - a licensed Mortgage Lender (NMLS #1124061), or, based on your location, may be redirected to a participating mortgage marketing partner that may pay Lower, LLC for any consumer contact information provided through this site.