
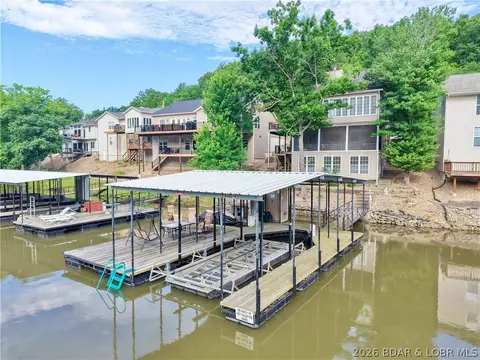

- $860,000
- 5Bd
- 4Ba
- 3,238 Sq Ft
$10K


Last sold date unavailable
bed
bath
Sqft ($129/Sqft)
| Property type House | Neighborhood | Year built 2003 | HOA fee $83/month | Lot size 2.7 Acre | Movoto estimate | Parking 2 garage spaces |
| Overview | |
| Cooling/AC | Central Air, Attic Fan |
| Heating | Electric, Forced Air, Heat Pump |
| Levels/Style | Two, 2, Two Story |
| Virtual Tour | N/A |
| MLS # | 3548473 |
| Living Area | 3596 |
| SubType | Detached |
| Type | Residential |
| Status | Contingent |
| Lot Size (Acres) | 2.7 |
| Property Tax | 1664.57 |
| Year Built | 2003 |
| HOA Fee | Annually, 1000 |
| Condition | Updated/Remodeled |
| Interior | |
| Total # of Bathrooms | 3 |
| # Full Bath | 3 |
| # Bedrooms | 5 |
| Basement | Full, Finished |
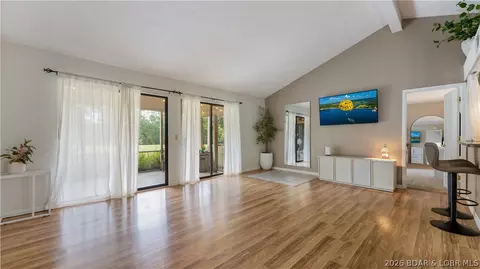
| Flooring | Hardwood, Tile |
| Accessibility Features | Low Threshold Shower |
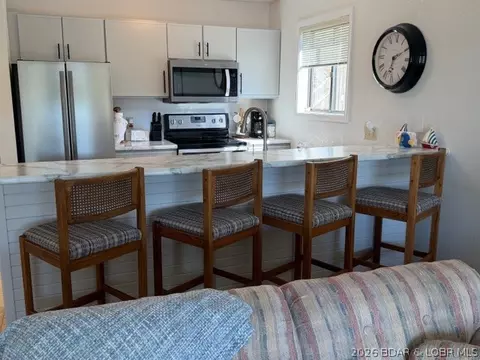
| Appliances | Dryer, Dishwasher, Disposal, Microwave, Oven, Range, Refrigerator, Water Softener Owned, Stove, Washer |
| Window Features | Skylight(s) |
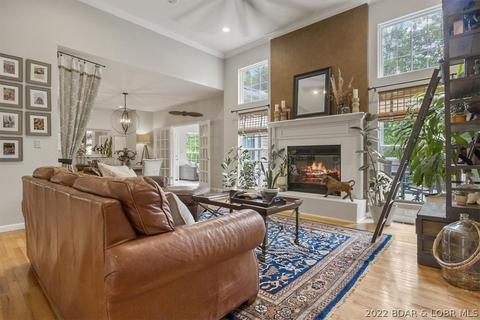
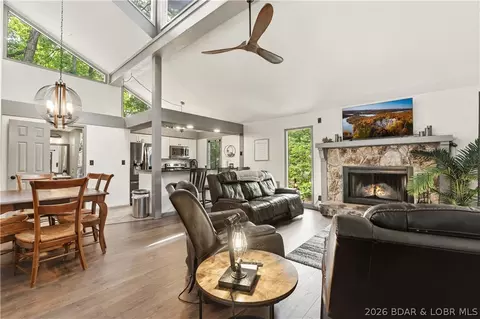
| Interior Features | Ceiling Fan(s), Fireplace, Jetted Tub, Pantry, Skylights, Unfurnished, Walk-In Shower, Wired For Sound |
| Fireplace | Two, Gas |
| Exterior | |
| Foundation | Basement |
| Roof | Composition |
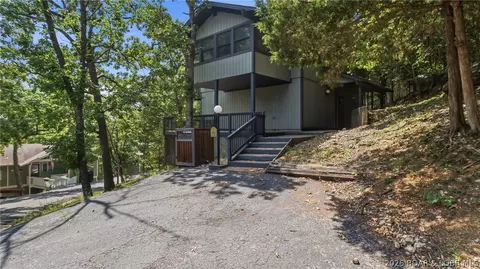
| Construction | Vinyl Siding |
| Parking Desc | Garage Door Opener, Storage, Workshop In Garage |
| # Garage Spaces | 2 |
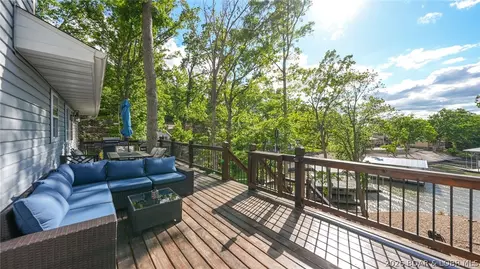
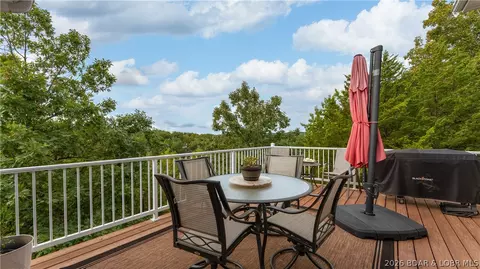
| Exterior Features | Blacktop Driveway, Deck, Patio, Storage, Workshop |
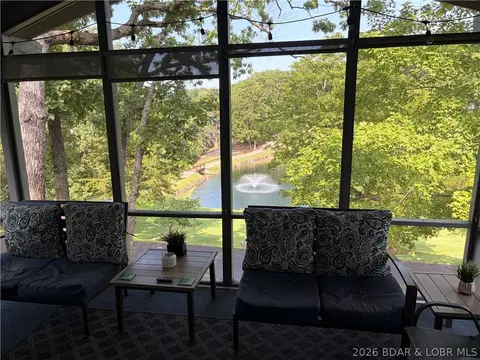
| Patio/ Porch | Covered, Deck, Open, Patio |
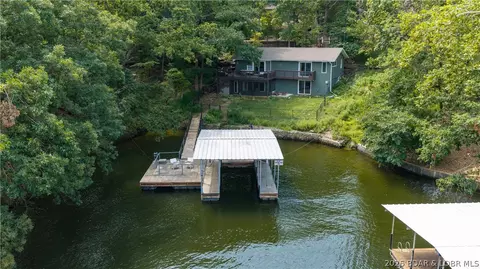
| Lot Desc | Acreage, Gentle Sloping, Level, Outside City Limits, Open Lot, Wooded |
| Other Structures | Shed(s) |
| Lot Size Dimensions | Irr |
| Amenities / Utilities | |
| Sewer/ Septic | Aerobic Septic |
| Water Source | Shared Well, Community/Coop |
| Other Equipment | Intercom |
| HOA Fee Includes | Water, Sewer |
| Location | |
| County | Camden |
| Community Features | Other |
| Subdivision | Harbour Ridge |
| Elem School District | Camdenton |
| Middle School District | Camdenton |
| High School District | Camdenton |
| APN | 8300530000003071000 |
| Zoning | Residential |
| Directions | Hwy 54 To KK; Right On Red Barn Road; Right On Valley Road (before Red Barn) To Second Home On Left. |
| Lot/ Land Details | |
| Possible Use | Residential |
| Road Surface | Asphalt, Paved |
| Est. value | Bed/bath | Sqft | mi | |
|---|---|---|---|---|
| 1900 Valley Rd, Osage Beach, MO 65065 | $945,000 | —/4 | 4,540 | 0.06 |
| 1945 Valley Rd, Osage Beach, MO 65065 | $988,000 | 4/3 | 3,380 | 0.06 |
| 1949 Valley Rd, Osage Beach, MO 65065 | $676,000 | 5/3 | 1,365 | 0.07 |
| 6336 Red Barn Rd, Osage Beach, MO 65065 | $622,000 | 5/4 | 5,888 | 0.07 |
| 1961 Valley Rd, Osage Beach, MO 65065 | $725,000 | —/4 | 3,006 | 0.07 |
| 1965 Valley Rd, Osage Beach, MO 65065 | $972,000 | 4/3 | 3,180 | 0.08 |
| 1969 Valley Rd, Osage Beach, MO 65065 | $615,000 | —/4 | 1,904 | 0.09 |
| 6340 Red Barn Rd, Osage Beach, MO 65065 | $850,000 | —/1 | 2,068 | 0.09 |
Estimated values are based on public record data and automated valuation models. Values are not guaranteed and may not reflect current market conditions.

$374,950
$399,999
$204,500
$249,900
$548,350
$125,000
$199,000
$187,000
$154,900
$299,000
$324,950
$204,500
$211,000
$324,900
$325,000
$187,000
$99,900
$399,999
$189,000
$174,108