Movoto Real Estate
  • Exterior
  • Other
  • Living
  • Kitchen
  • Dining
  • Bedroom
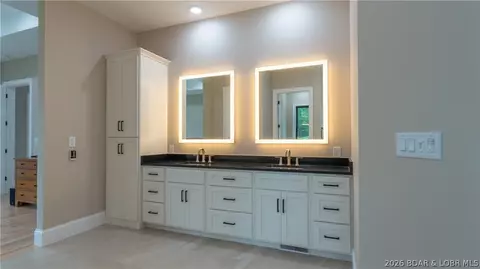
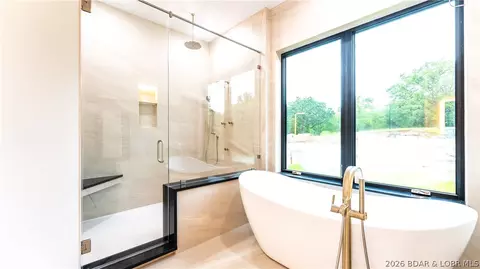
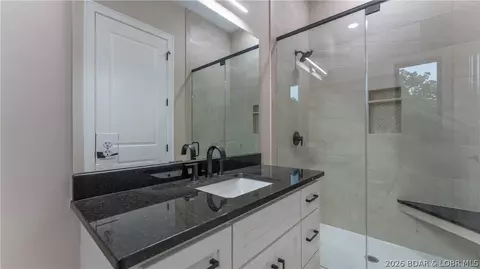
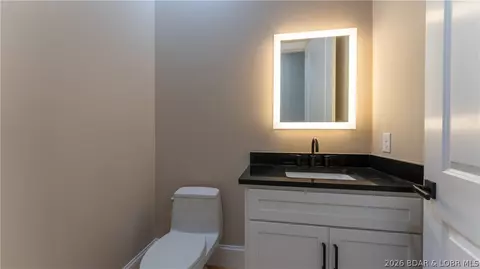
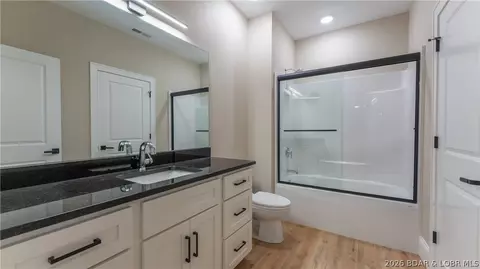
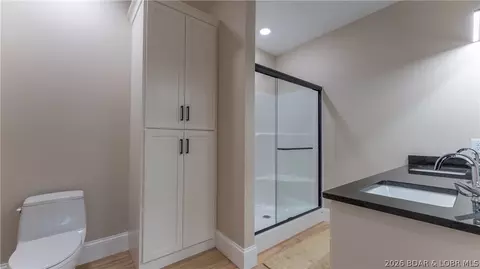
  • Bath
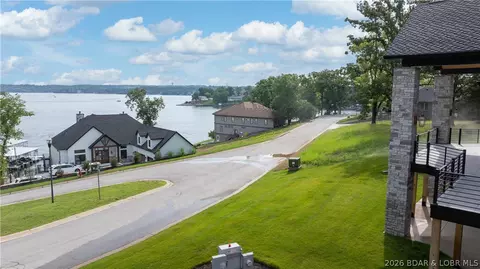
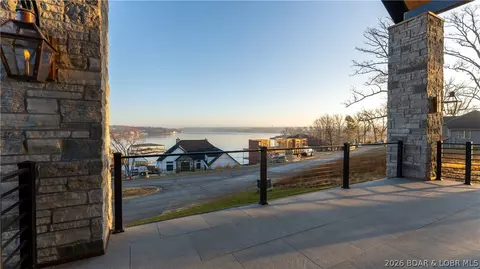
  • View/Area
  • Entry Way
  • Animated home icon 3D tour

1254 Darwin Dr, Osage Beach, MO 65065

$1,995,000
  • 4

    bed

  • 5

    bath

  • 6,600

    Sqft ($302/Sqft)
House for sale 111 days

About 1254 Darwin Dr

Property type House
Neighborhood
Year built 2025
HOA fee $33/month
Lot size 0.5 Acre
Parking 3 garage spaces
Property description
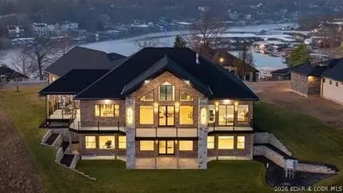
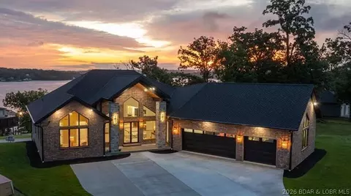
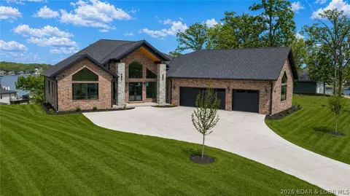
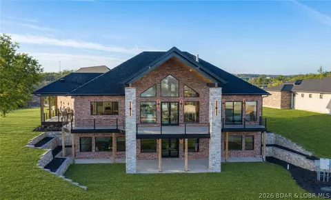
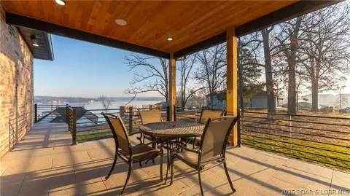
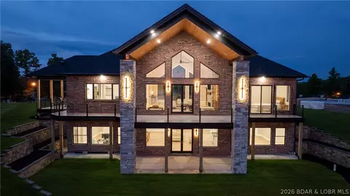
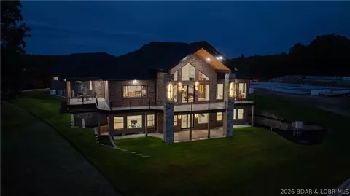
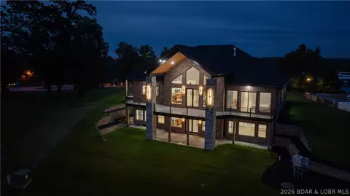
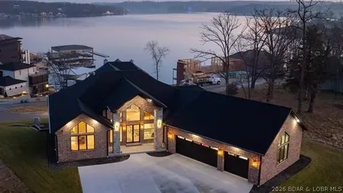
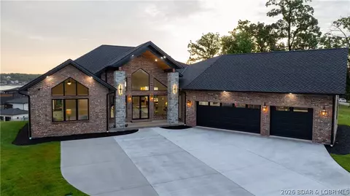
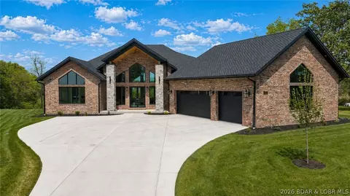
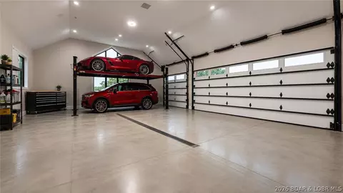
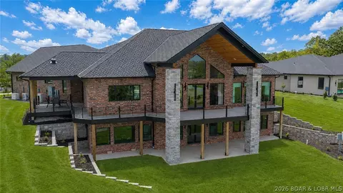
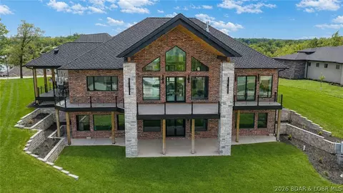
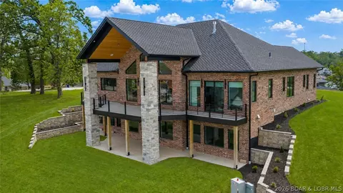
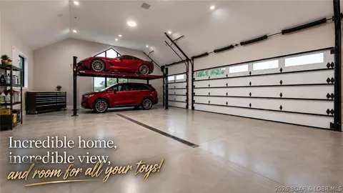
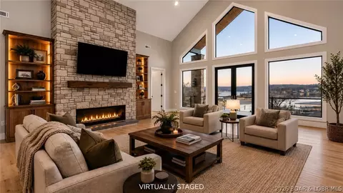
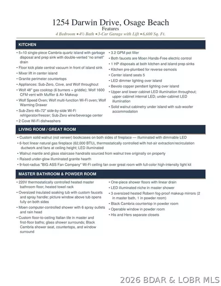
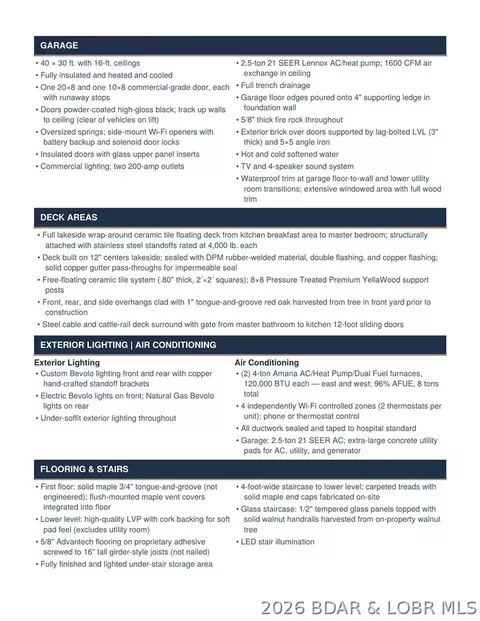
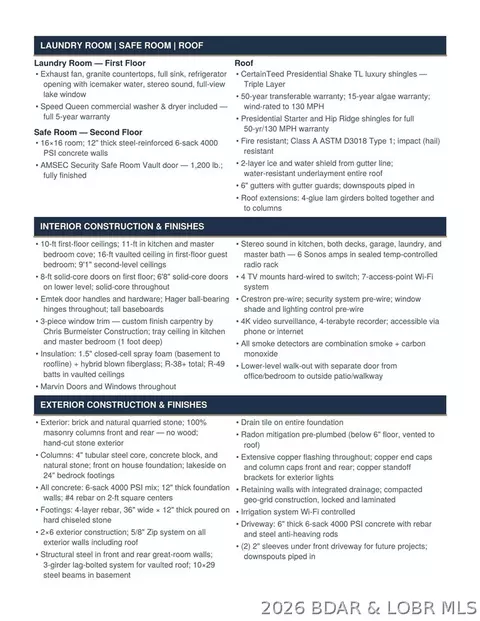
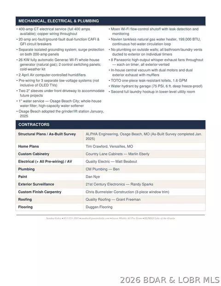
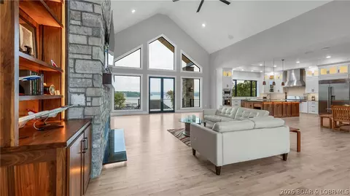
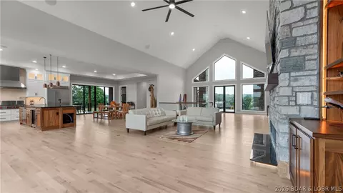
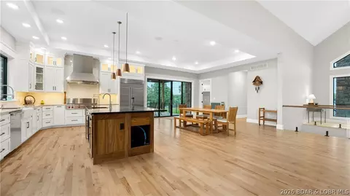
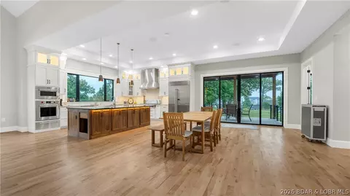
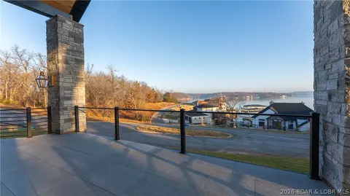
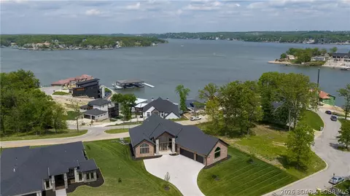
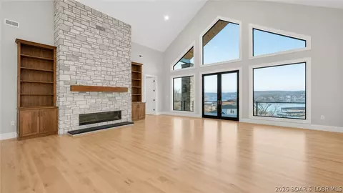
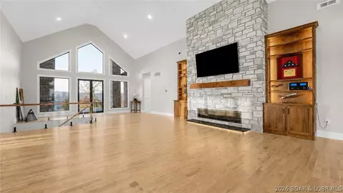
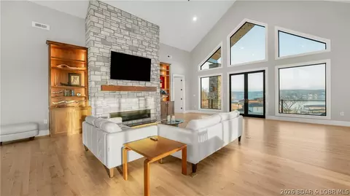
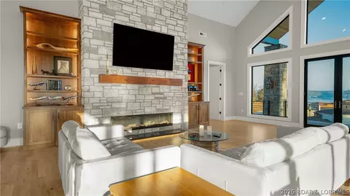
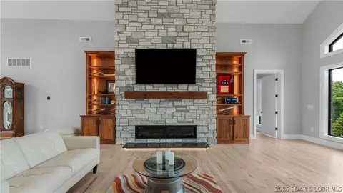
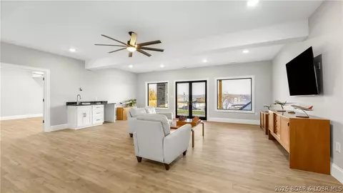
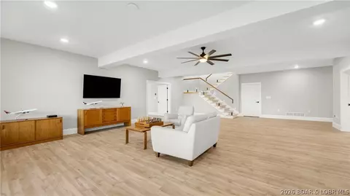
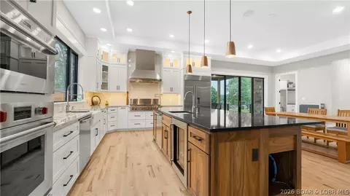
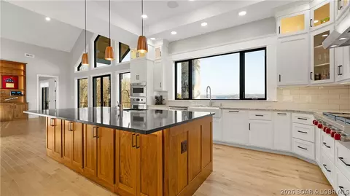
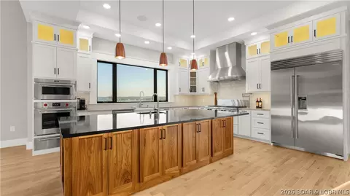
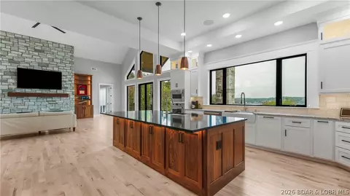
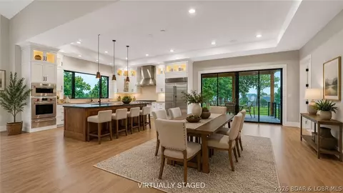
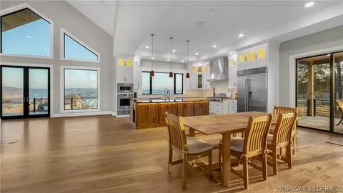
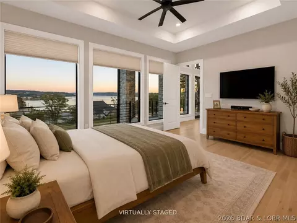
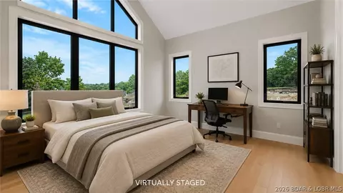
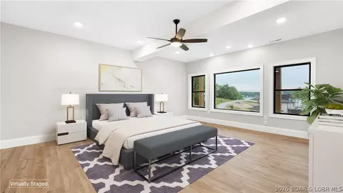
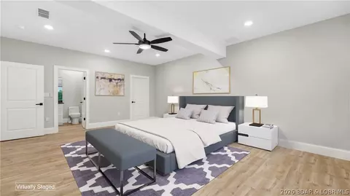
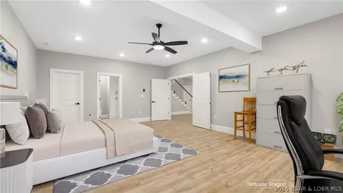
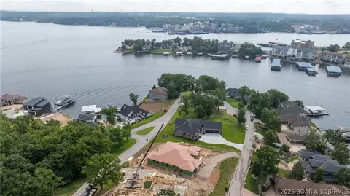
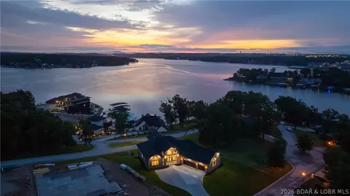
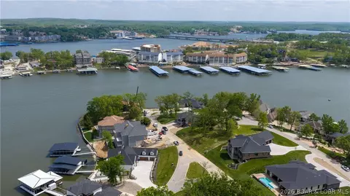
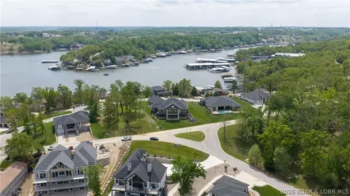
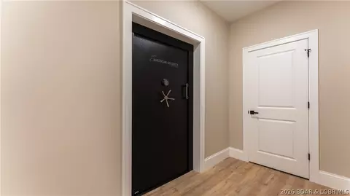
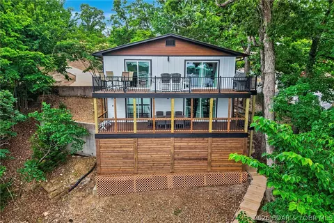
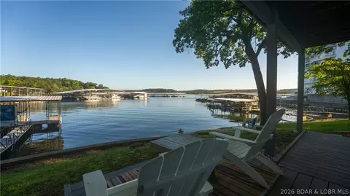
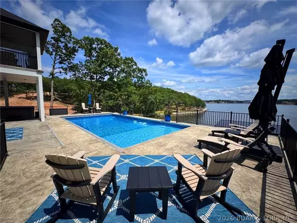
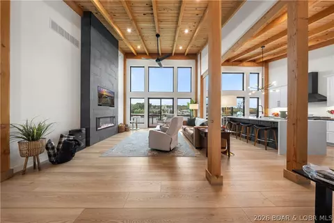
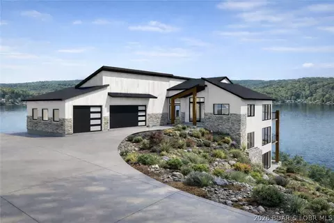
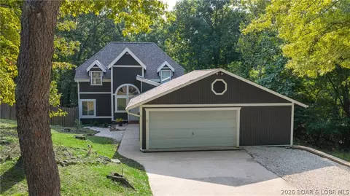
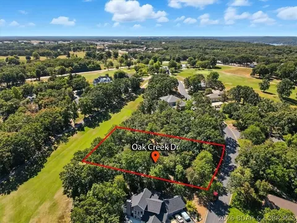
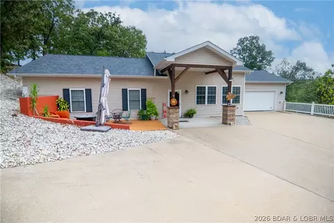
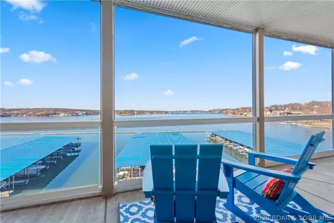
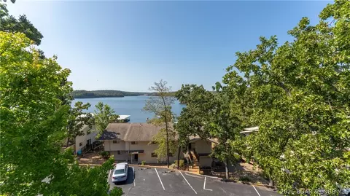
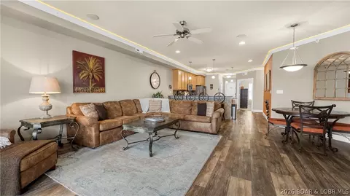
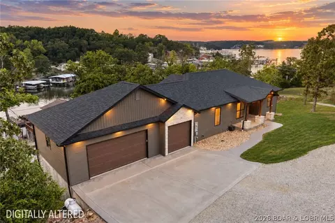
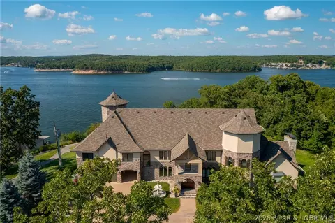
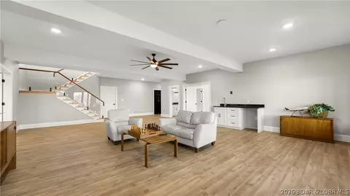
Where LAKE LIVING meets LASTING LUXURY. Sweeping panoramic views of MM19 frame this stunning 2025 new-construction masterpiece — 6,600 SF, 4BR/4.5BA, with 3,300 SF of stair-free main-level living. Built to a standard the market hasn't seen, every detail is by design: Marvin doors and windows throughout, custom Bevolo lighting, true 400-amp electrical service, 26KW whole-house generator, R-38+ spray foam insulation, a 40×30 heated and cooled garage with 16-ft ceilings, and a CertainTeed 50-year wind-rated roof. The SubZero/Wolf/Cove kitchen with 5×10 Cambria quartz island, 62,000 BTU gas fireplace, and lakeside wrap deck were crafted for effortless entertaining — and this is just a taste. Enjoy the view and lake access without the hassle: no flood insurance, no dock maintenance, two marinas within walking distance, with boat slip lease available. Ideally situated near the hospital, dining, and all Osage Beach amenities, with city water, sewer, and natural gas. A comprehensive features list is attached, but no document can prepare you for the experience of walking through this home. The description will tempt you — the home will convince you.
Listed by
Listing Agent - JASON WHITTLE
Listing Agent Contact: (573) 302-2300
Listing Office - RE/MAX Lake of the Ozarks
Source: Bagnell Dam AOR mls logo
MLS#3587856 • last updated 1 week ago
Movoto checked Bagnell Dam AOR for data 4 minutes ago
Request a virtual or in-person tour
Overview
Cooling/AC Central Air
Heating Heat Pump
Levels/Style Two, 2, Two Story
Virtual Tour External Link
MLS # 3587856
Living Area 6600
SubType Detached
Type Residential
Status Active
Lot Size (Acres) 0.5
Property Tax 350.91
Year Built 2025
HOA Fee Annually, 400
Interior
Total # of Bathrooms 5
# Full Bath 4
# Half Bath 1
# Bedrooms 4
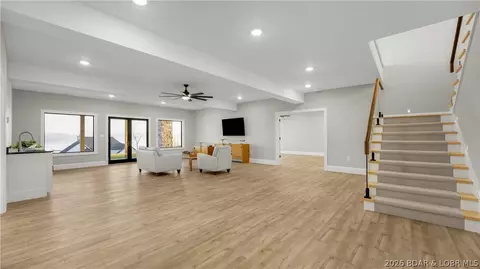
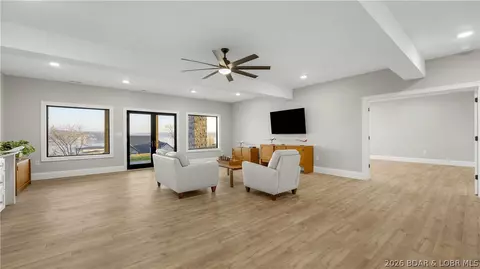
Basement Finished, WalkOutAccess, Full
Flooring Hardwood, LuxuryVinylPlank, Tile
Accessibility Features Low Threshold Shower
Door Features Storm Door(s)
Appliances Dishwasher, Disposal, Microwave, Range, Refrigerator, WaterSoftenerOwned, Stove, WineCooler
Window Features Storm Window(s)
Interior Features BuiltInFeatures, CeilingFans, CustomCabinets, Fireplace, Pantry, CableTv, VaultedCeilings, WalkInClosets, WalkInShower, WiredForSound, CentralVacuum
Fireplace One, Gas
Exterior
Foundation Basement
Construction Brick, Rock
Parking Desc Attached, Drain, Electricity, Garage, GarageDoorOpener, HeatedGarage, InsulatedGarage
# Garage Spaces 3
Exterior Features ConcreteDriveway, CoveredPatio, Deck
Patio/ Porch Covered, Deck, Open, Patio
Lot Desc GentleSloping, Level, Views
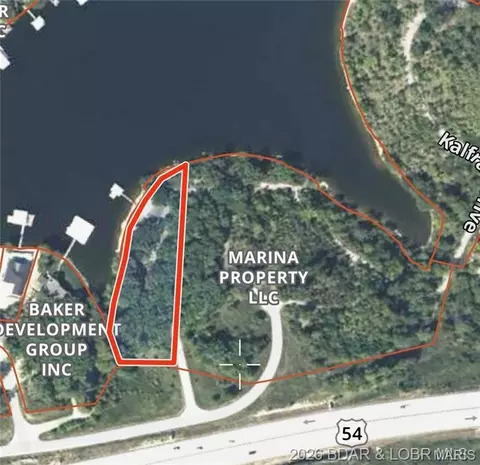
Lot Size Dimensions 183x111x177x111
Amenities / Utilities
Utilities Cable Available
Sewer/ Septic Public Sewer
Water Source Public
Security Features SecuritySystem, FireSprinklerSystem, StormShelterInterior
HOA Fee Includes Other
Location
County Camden
View Channel, Lake
Waterfront Lake Privileges
Community Features Other
Subdivision Nichols Point
Elem School District Camdenton
Middle School District Camdenton
High School District Camdenton
APN 8100230000003033100
Zoning Residential
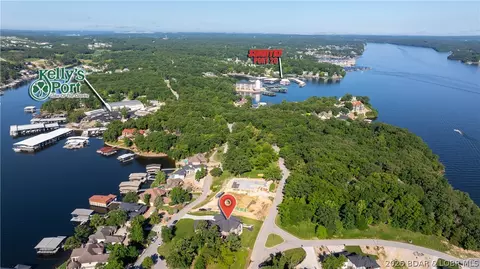
Directions From Hwy 54, Take The Nichols Rd Exit, North On Nichols Rd (opposite Direction From The Hospital), Right Onto Dude Ranch Rd, Go Past Kelly's Port And Stay Right On Darwin. Home Will Be On The Left.
Lot/ Land Details
Possible Use Residential
Road Surface Asphalt, Paved
Tour this home
When would you like to see 1254 Darwin Dr?
question
Have a question about this property? Call us at (844) 430-0869
6/10
Source: GreatSchools.org © 2026. All rights reserved.

Around Nichols Point

Explore everything this neighborhood has to offer.
14/100
Walk
64/100
Family
34/100
Dining
67/100
Pet
  • Real Estate
  • MO
  • Camden County
  • Osage Beach
  • 65065
  • 1254 Darwin Dr

My commute

Enter a destination to see travel time and distance.
By entering my info and clicking Ask a Question below, I am providing my e-signature and express written consent to receive marketing emails, calls, and texts (including via automatic telephone dialing systems, AI generative, artificial or pre-recorded voice technology) relating to my inquiry from Movoto (and parties calling/messaging on their behalf) even if my number appears on the company, state, or national Do Not Call Registry. You also agree to ourTerms and Conditions and Privacy Policy. Consent not required to receive services (call 1-844-420-1270 to be connected without providing consent).

Nearby homes for sale in Osage Beach, MO

Newest listings in 65065

Meet with a real estate agent today (844) 430-0869
The multiple listing information is provided by Bagnell Dam AOR. IDX information is provided exclusively for consumers’ personal, non-commercial use and that it may not be used for any purpose other than to identify prospective properties consumers may be interested in purchasing. Information deemed reliable but not guaranteed to be accurate. Buyer to verify all information. The information provided is for consumers' personal, non-commercial use and may not be used for any purpose other than to identify prospective properties consumers may be interested in purchasing. Listing information updated every 15 minutes. Terms of use & Privacy Policy, California Privacy Info. Copyright © 2005 - 2026 Movoto, Inc. All rights reserved. Equal Housing Opportunity CalDRE CalDRE #01517281
Movoto Real Estate is committed to ensuring accessibility for individuals with disabilities. We are continuously working to improve the accessibility of our web experience for everyone. We welcome feedback and accommodation requests, please submit them here.
By searching you agree to the following statements. The data relating to real estate for sale on this website comes in part courtesy of the Broker Reciprocity Internet Data Exchange Program of the Multiple Listing Service of Lake of the Ozarks Board of REALTORS® Inc. Real estate listings are governed by MLS Rules and Regulations and detailed information about them includes the name of the listing companies.

Listing Information Copyright 2026 Multiple Listing Service of Lake of the Ozarks Board of REALTORS®, Inc.

Information herein is believed to be accurate and timely, but no warranty as such is expressed or implied. The information being provided is for consumers’ personal, non-commercial use and will not be used for any purpose other than to identify prospective properties consumers may be interested in purchasing.
Requests for information regarding mortgage products will be directed to Movoto.com affiliate, Lower, LLC - a licensed Mortgage Lender (NMLS #1124061), or, based on your location, may be redirected to a participating mortgage marketing partner that may pay Lower, LLC for any consumer contact information provided through this site.