
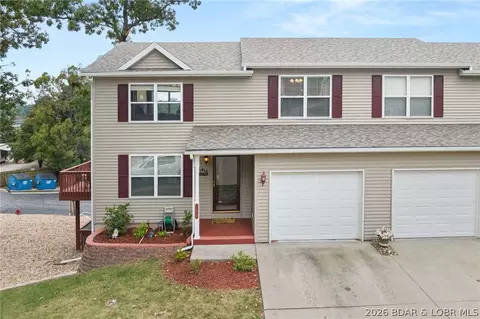

- $299,500
- 2Bd
- 4Ba
- 1,842 Sq Ft


Last sold date unavailable
bed
bath
Sqft ($161/Sqft)
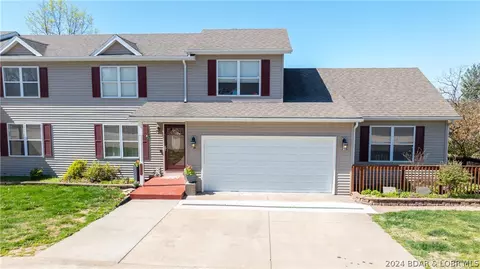
| Property type Townhouse | Neighborhood | Year built 2007 | HOA fee $138/month | Movoto estimate | Parking 2 garage spaces |
| Overview | |
| Cooling/AC | Central Air |
| Heating | Electric, ForcedAir |
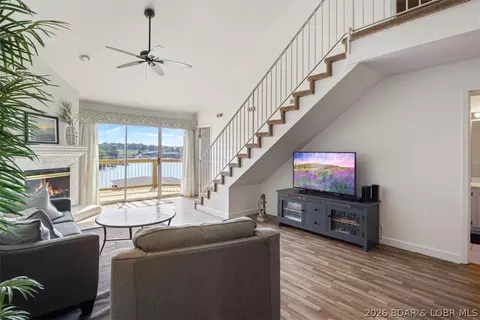
| Levels/Style | Two, 2, Two Story |
| Virtual Tour | N/A |
| MLS # | 3562747 |
| Living Area | 1706 |
| SubType | Townhouse |
| Type | Residential |
| Status | Contingent |
| Property Tax | 1014.33 |
| Year Built | 2007 |
| HOA Fee | Quarterly, 413.06 |
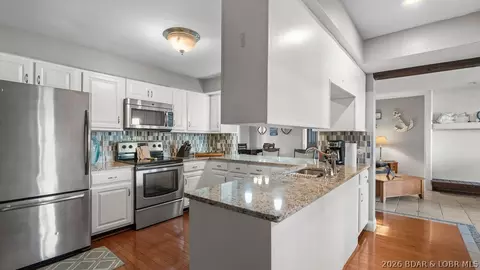
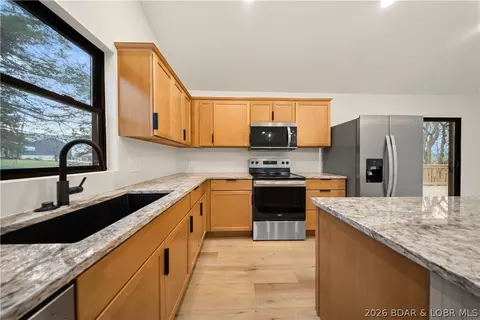
| Condition | Updated/Remodeled |
| Interior | |
| Total # of Bathrooms | 3 |
| # Full Bath | 3 |
| # Bedrooms | 3 |
| Basement | None |
| Total # of Rooms | 11 |
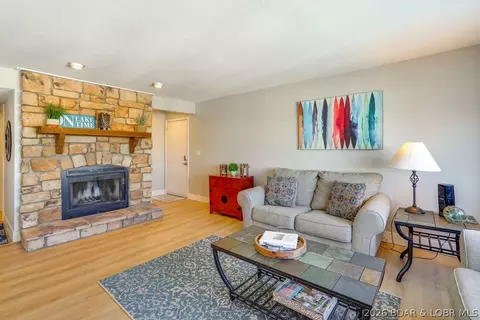
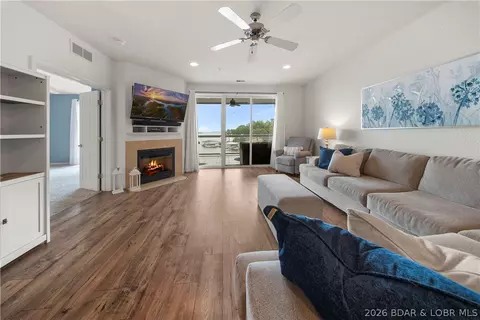
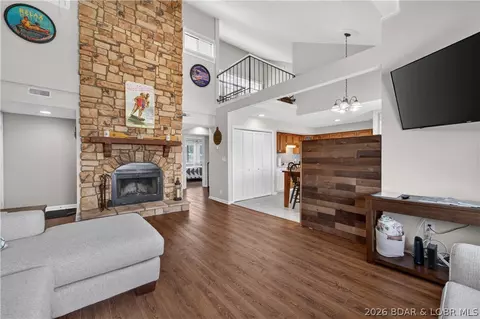
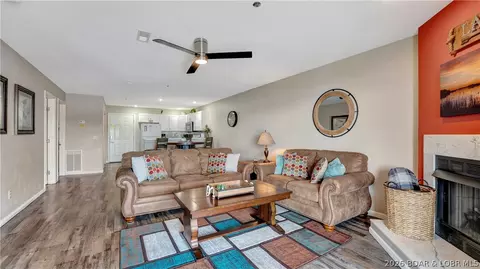
| Flooring | Hardwood, Tile |
| Accessibility Features | Low Threshold Shower |
| Door Features | Storm Door(s) |
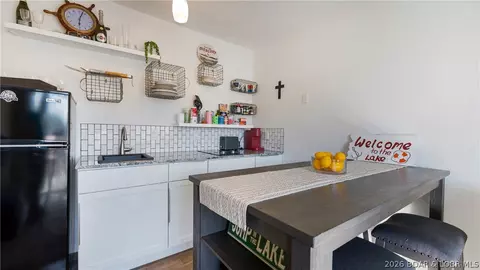
| Appliances | Dryer, Dishwasher, Disposal, Microwave, Oven, Range, Refrigerator, WaterSoftenerOwned, Stove, Washer |
| Window Features | Window Treatments |
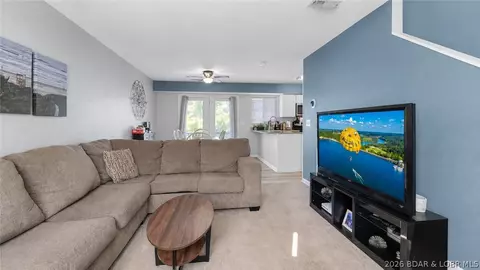
| Interior Features | CeilingFans, Pantry, WalkInClosets, WalkInShower, WindowTreatments |
| Fireplace | None |
| Exterior | |
| Foundation | Slab |
| Roof | Architectural, Shingle |
| Construction | Vinyl Siding |
| Parking Desc | Attached, Garage, GarageDoorOpener |
| # Garage Spaces | 2 |
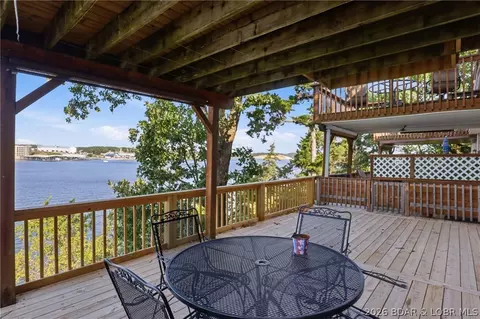
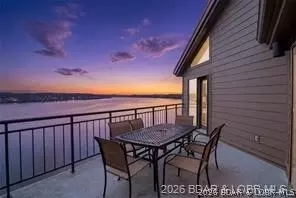
| Exterior Features | ConcreteDriveway, Deck, Fence, Garden |
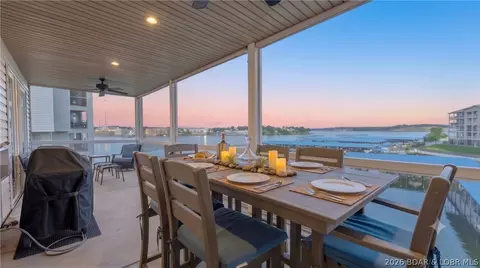
| Patio/ Porch | Deck, Open |
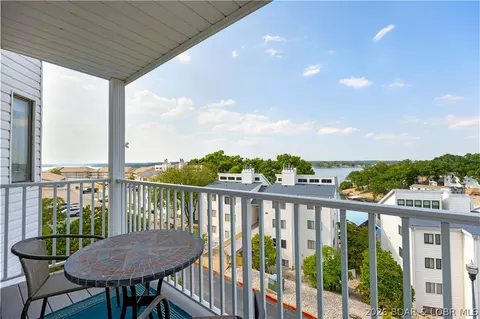
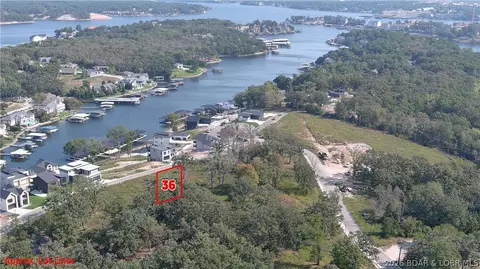
| Lot Desc | GentleSloping, Level, Views |
| Lot Size Dimensions | 52x24x52x24 |
| Amenities / Utilities | |
| Sewer/ Septic | Public Sewer |
| Water Source | Public |
| HOA Fee Includes | MaintenanceGrounds, Other, ReserveFund, RoadMaintenance, Trash |
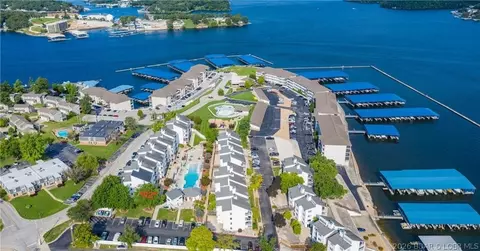
| Pool Desc | Community |
| Location | |
| County | Camden |
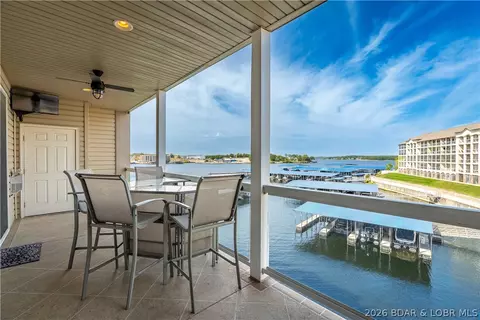
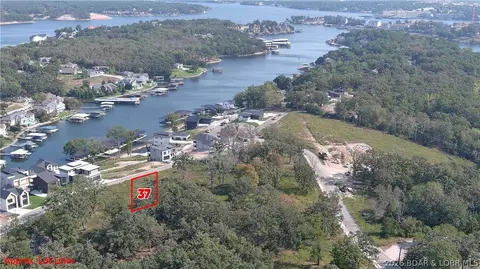
| View | Lake |
| Community Features | Pool, CommunityPool |
| Subdivision | Timberlane Estates |
| Elem School District | Camdenton |
| Middle School District | Camdenton |
| High School District | Camdenton |
| APN | 8100130000011032600 |
| Zoning | Multi Family |
| Directions | Osage Beach Parkway To Passover Road. Turn LEFT At 4way Onto Redbud. Then RIGHT On Cedar Street. 1165 Cedar Street Is On The LEFT. Look For Signs. |
| Lot/ Land Details | |
| Possible Use | Residential |
| Road Surface | Asphalt, Paved |
| Est. value | Bed/bath | Sqft | mi | |
|---|---|---|---|---|
| 1173 Cedar Dr, Osage Beach, MO 65065 | $302,000 | —/1 | 1,706 | 0.01 |
| 1137 Glenwood Dr, Osage Beach, MO 65065 | $251,000 | —/1 | 1,272 | 0.01 |
| 38 Pinewood Dr, Osage Beach, MO 65065 | $331,000 | —/1 | 1,842 | 0.02 |
| 1133 Glenwood Dr, Osage Beach, MO 65065 | $249,000 | 2/1 | 1,272 | 0.02 |
| 1221 Pinewood Dr, Osage Beach, MO 65065 | $324,000 | —/1 | 1,706 | 0.02 |
| 1161 Cedar Dr, Osage Beach, MO 65065 | $327,000 | —/1 | 1,706 | 0.02 |
| 1217 Pinewood Dr, Osage Beach, MO 65065 | $325,000 | —/1 | 1,706 | 0.02 |
| 1209 Pinewood Dr, Osage Beach, MO 65065 | $328,000 | 3/1 | 1,842 | 0.02 |
Estimated values are based on public record data and automated valuation models. Values are not guaranteed and may not reflect current market conditions.
$374,950
$399,999
$204,500
$249,900
$548,350
$125,000
$199,000
$187,000
$154,900
$299,000
$324,950
$204,500
$211,000
$324,900
$325,000
$187,000
$99,900
$399,999
$189,000
$174,108