
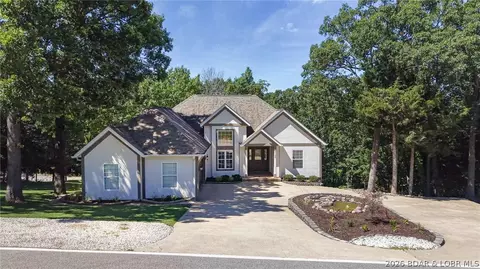

- $550,000
- 5Bd
- 3Ba
- 3,140 Sq Ft
$25K

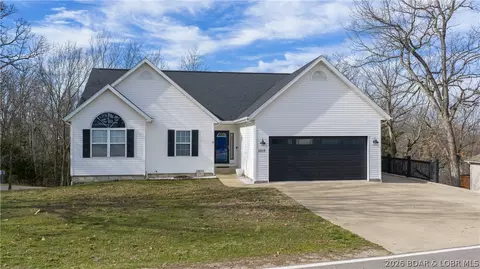

Last sold date unavailable
bed
bath
Sqft ($156/Sqft)
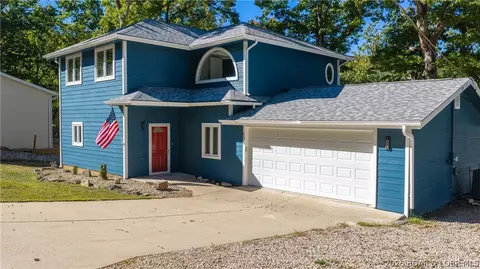
| Property type House | Neighborhood | Year built 1996 | HOA fee $67/month | Lot size 0.98 Acre | Movoto estimate | Parking 2 garage spaces |
| Overview | |
| Cooling/AC | Central Air |
| Heating | Electric, HeatPump |
| Levels/Style | Two, 2, Two Story |
| Virtual Tour | N/A |
| MLS # | 3585080 |
| Living Area | 2872 |
| SubType | Detached |
| Type | Residential |
| Status | Contingent |
| Lot Size (Acres) | 0.98 |
| Property Tax | 1519 |
| Year Built | 1996 |
| HOA Fee | Annually, 800 |
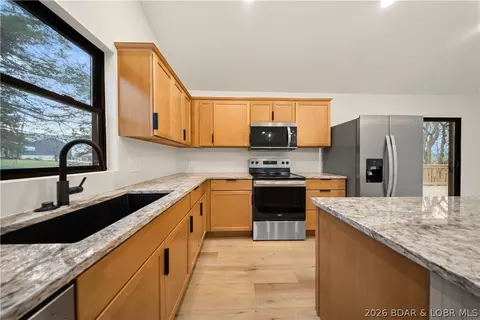
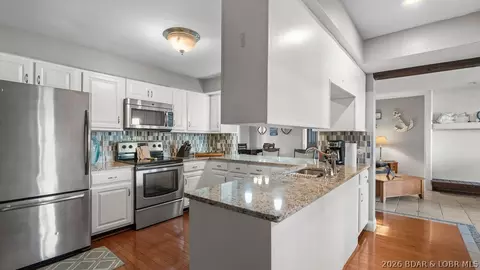
| Condition | Updated/Remodeled |
| Interior | |
| Total # of Bathrooms | 3 |
| # Full Bath | 3 |
| # Bedrooms | 3 |
| Basement | Walk-Out Access |
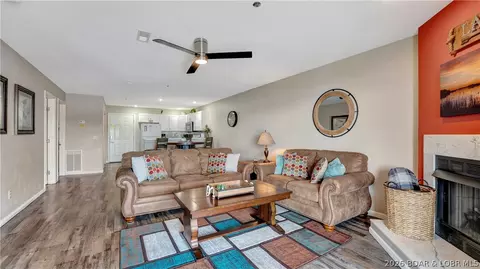
| Flooring | Laminate, Tile |
| Door Features | Storm Door(s) |
| Appliances | Dryer, Dishwasher, Microwave, Oven, Refrigerator, WaterSoftenerOwned, Washer |
| Window Features | Window Treatments |
| Interior Features | CeilingFans, Pantry, CableTv, Unfurnished, VaultedCeilings, WalkInClosets, WindowTreatments |
| Fireplace | None |
| Exterior | |
| Foundation | Poured |
| Roof | Architectural, Shingle |
| Construction | Vinyl Siding |
| Parking Desc | Attached, Electricity, Garage, GarageDoorOpener |
| # Garage Spaces | 2 |
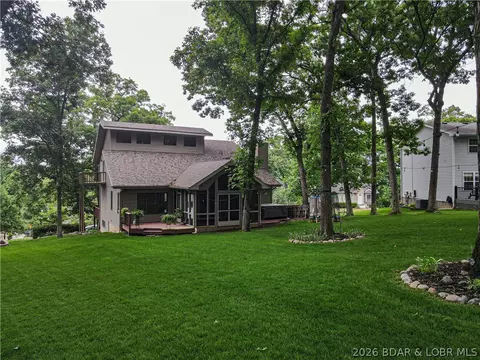
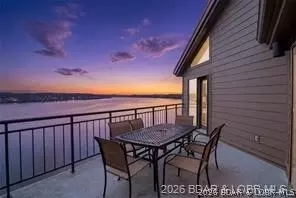
| Exterior Features | ConcreteDriveway, Deck, Playground, TennisCourts |
| Patio/ Porch | Deck, Open |
| Lot Desc | CityLot, Level |
| Lot Size Dimensions | 180x55x253x125 |
| Amenities / Utilities | |
| Utilities | High Speed Internet Available |
| Sewer/ Septic | Public Sewer |
| Water Source | Public |
| HOA Fee Includes | Other |
| Pool Desc | Community |
| Location | |
| County | Camden |
| View | Seasonal View |
| Community Features | Playground, Pool, TennisCourts, CommunityPool |
| Subdivision | Summit Point Estates |
| Elem School District | Camdenton |
| Middle School District | Camdenton |
| High School District | Camdenton |
| APN | 8100130000003029000 |
| Zoning | Residential |
| Directions | Osage Beach Parkway (East Side Of Grand Glaize Bridge) To Zebra, Right On Deer Run Drive, Left On Explorer Court To First House On The Left. |
| Lot/ Land Details | |
| Possible Use | Residential |
| Road Surface | Asphalt, Paved |
| Est. value | Bed/bath | Sqft | mi | |
|---|---|---|---|---|
| 1129 Explorer Ct, Osage Beach, MO 65065 | $558,000 | —/4 | 3,140 | 0.02 |
| 1130 Explorer Ct, Osage Beach, MO 65065 | $650,000 | 3/1 | — | 0.03 |
| 1135 Explorer Ct, Osage Beach, MO 65065 | $435,000 | 4/5 | 3,266 | 0.04 |
| 4571 Deer Run Dr, Osage Beach, MO 65065 | $455,000 | 3/2 | 1,456 | 0.05 |
| 1120 Doe Ln, Osage Beach, MO 65065 | $526,000 | —/3 | 2,784 | 0.05 |
| 4564 Deer Run Dr, Osage Beach, MO 65065 | $431,000 | 3/1 | 2,560 | 0.06 |
| 4580 Deer Run Dr, Osage Beach, MO 65065 | $483,000 | —/— | — | 0.06 |
| 1141 Explorer Ct, Osage Beach, MO 65065 | $1,143,000 | —/— | 4,404 | 0.06 |
Estimated values are based on public record data and automated valuation models. Values are not guaranteed and may not reflect current market conditions.

$374,950
$399,999
$204,500
$249,900
$548,350
$125,000
$199,000
$187,000
$154,900
$299,000
$324,950
$204,500
$211,000
$324,900
$325,000
$187,000
$99,900
$399,999
$189,000
$174,108