
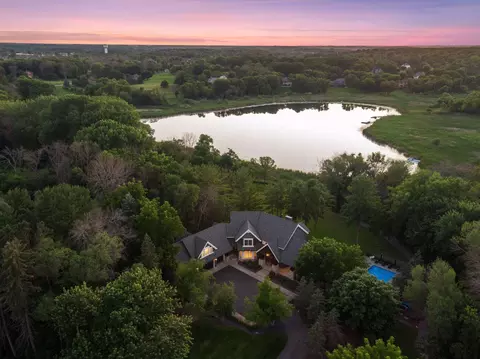
- $3,050,000
- 5Bd
- 8Ba
- 7,969 Sq Ft
SOLD

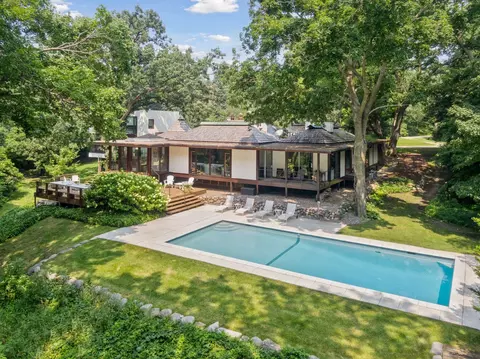

Last sold 10/14/2025 for $3.1M
bed
bath
Sqft ($436/Sqft)
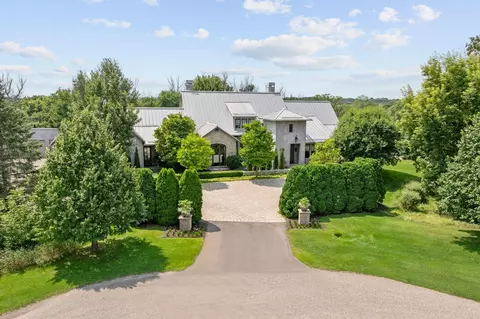
| Property type House | Neighborhood | Year built 1960 | HOA fee $0/month | Lot size 7.8 Acre | Movoto estimate | Parking 3 garage spaces |

| Overview | |
| Cooling/AC | Central Air |
| Heating | Forced Air, Radiant Floor |
| Levels/Style | Two |
| Virtual Tour | N/A |
| MLS # | 6767561 |
| Type | Residential |
| Virtual Tour 2 | Https://player.vimeo.com/progressive_redirect/playback/1107475658/rendition/1080p/file.mp4?loc=external&log_user=0&signature=78842102c026b23b843b9d9613ddc9fe15223b4859ddc1f04399b3ca3ad6ad65 |
| SubType | Single Family Residence |
| Lot Size (SqFt) | 339768 |
| Property Tax | 37648 |
| Tax Assessment | 37648 |
| Foreclosure (Y/N) | No |
| Short Sale (Y/N) | No |
| Interior | |
| # Three-Quarter Baths | 3 |
| Total # of Bathrooms | 6 |
| Bathrooms | 1/2 Basement, Double Sink, Full Primary, His And Her Closets, Private Primary, Main Floor 1/2 Bath, Main Floor Full Bath, Separate Tub & Shower |
| # Full Baths | 1 |
| # Half Baths | 2 |
| # Bedrooms | 4 |
| Dining Room | Living/Dining Room |
| Accessibility Features | None |
| Interior Features | Deck, Dock, Exercise Room, Hardwood Floors, Kitchen Center Island, Kitchen Window, Primary Bedroom Walk-In Closet, Main Floor Primary Bedroom, Natural Woodwork, Porch, Panoramic View, Skylight, In-Ground Sprinkler, Sun Room, Wet Bar, Walk-In Closet |
| Fireplace | Living Room, Wood Burning |
| Exterior | |
| Construction | Stucco, Wood Siding |
| # Garage Spaces | 3 |
| Parking Desc | Attached Garage |
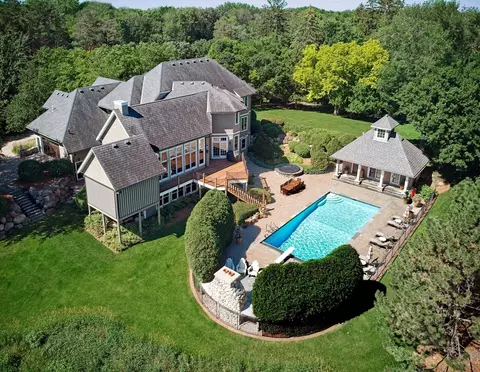
| Lot Desc | Many Trees |
| Amenities / Utilities | |
| Electric | Circuit Breakers |
| Water Source | Well |
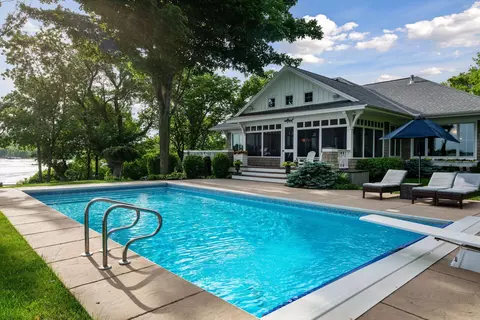
| Pool Desc | Below Ground, Heated |
| Location | |
| Body Of Water | Long |
| Waterfront | Lake Front, Lake View |
| County | Hennepin |
| Subdivision | Auditors Sub 291 |
| High School District | Orono |
| APN | 2611823340004 |
| Zoning | Residential-Single Family |
| Lot/ Land Details | |
| Road Frontage | Paved Streets |
| Present Use | Yearly |
| Road Responsibility | Association Maintained Road |
MLS # 6767561| Est. value | Bed/bath | Sqft | mi | |
|---|---|---|---|---|
| 2251 Pine Ridge Ln, Long Lake, MN 55356 | $740,000 | 5/1 | 2,739 | 0.15 |
| 710 Dickey Lake Dr, Long Lake, MN 55356 | $955,000 | —/— | 5,224 | 0.18 |
| 725 Dickey Lake Dr, Long Lake, MN 55356 | $884,000 | 4/2 | 2,694 | 0.19 |
| 2102 Sugarwood Dr, Long Lake, MN 55356 | $2,144,000 | 6/3 | 3,653 | 0.19 |
| 2104 Sugarwood Dr, Long Lake, MN 55356 | $1,822,000 | 4/2 | 3,803 | 0.2 |
| 2100 Sugarwood Dr, Long Lake, MN 55356 | $1,665,000 | 5/2 | 3,385 | 0.22 |
| 701 Dickey Lake Dr, Long Lake, MN 55356 | $1,262,000 | 4/2 | 2,079 | 0.22 |
| 2106 Sugarwood Dr, Long Lake, MN 55356 | $1,252,000 | 3/2 | 2,594 | 0.22 |
Estimated values are based on public record data and automated valuation models. Values are not guaranteed and may not reflect current market conditions.

$374,900
$329,000
$624,900
$449,450
$299,900
$564,450
$450,000
$362,500
$796,200
$337,450
$2,350,000
$794,450
$300,000
$379,000
$315,000
$350,000
$364,900
$487,980
$375,000
$312,450
$962,500
$389,900
$598,000
$369,950
$499,950
$992,500
$1,495,000
$697,000
$714,500
$301,500