Movoto Real Estate
  • Exterior
  • Entry Way
  • Other
  • Dining
  • Kitchen
  • Living
  • Bedroom
  • Bath
  • View/Area
  • Animated home icon 3D tour

945 Stone Lake Dr, Ormond Beach, FL 32174

  • $699,900

  • 4

    bed

  • 3

    bath

  • 2,910

    Sqft ($241/Sqft)

House for sale 290 days
$15.1K price drop
Movoto is helping 23 homebuyers near you

About 945 Stone Lake Dr

Property type House
Neighborhood
Year built 2006
HOA fee $0/month
Lot size 10,803 Sqft
Parking 2 garage spaces
Property description
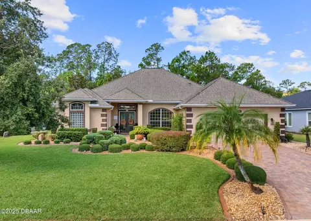
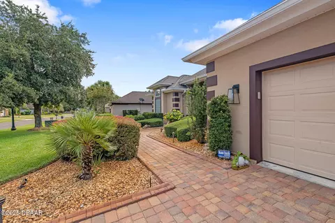
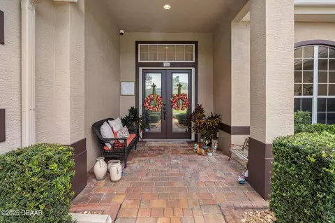
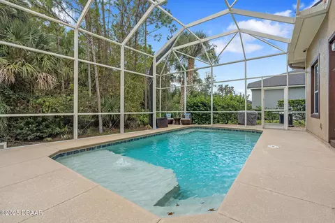
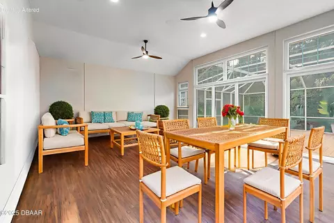
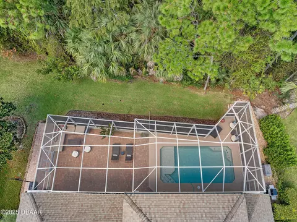
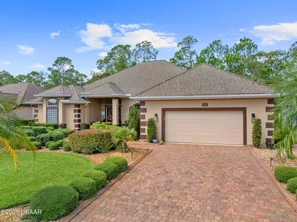
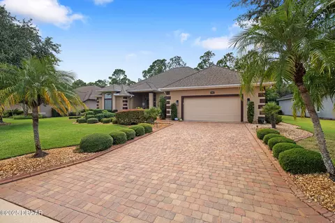
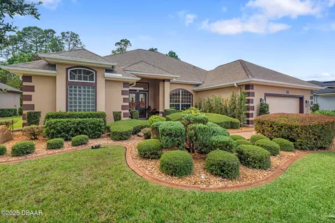
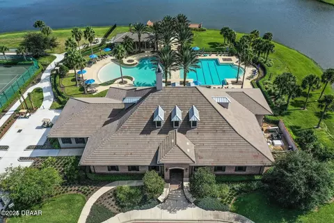
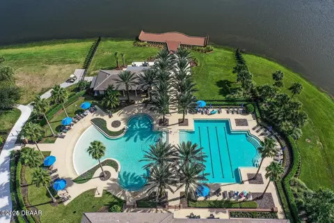
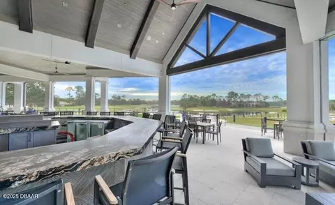
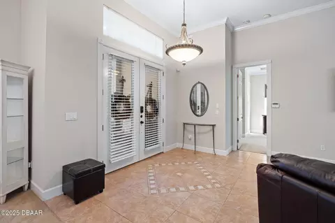
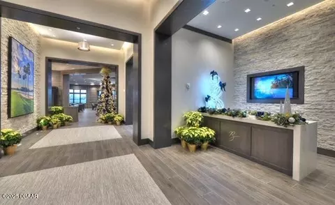
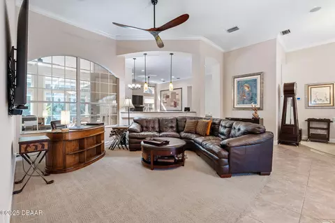
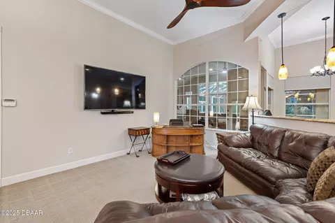
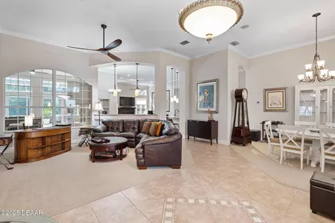
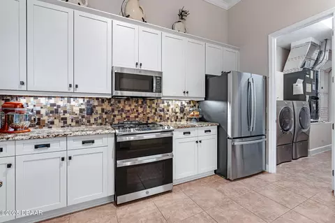
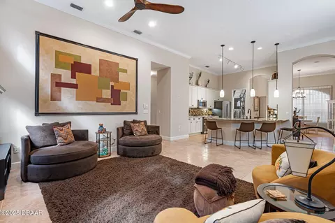
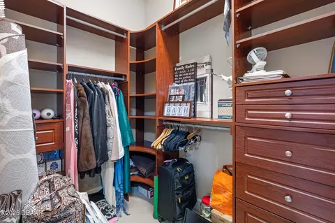
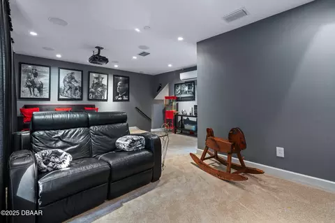
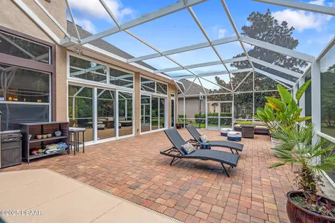
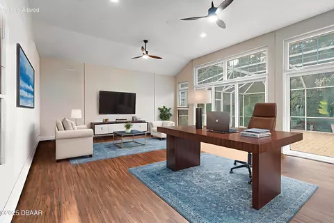
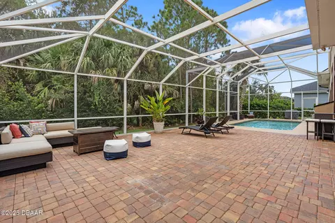
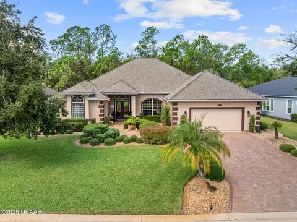
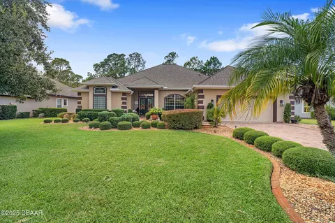
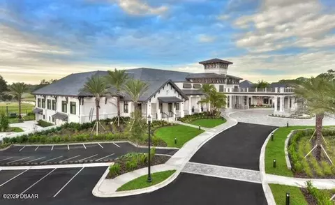
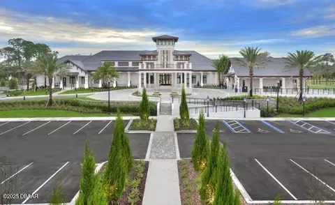
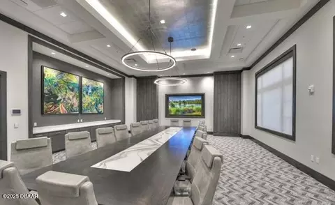
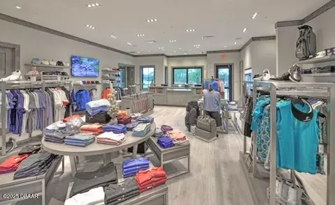
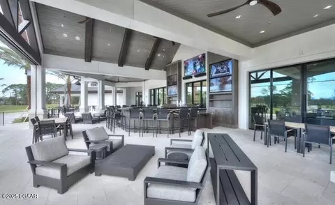
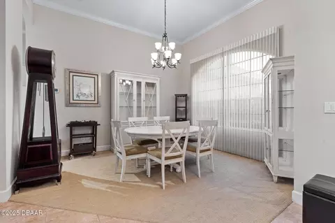
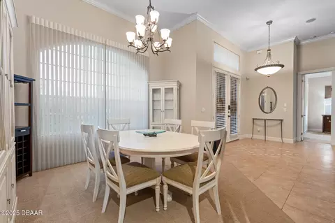
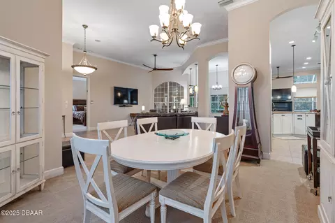
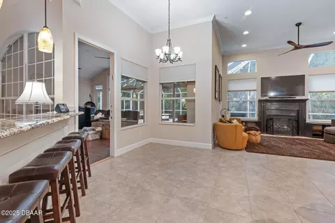
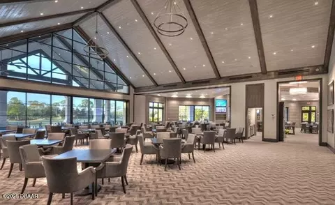
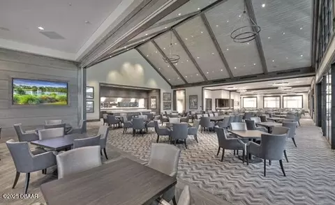
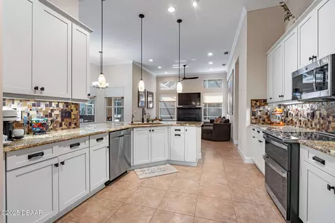
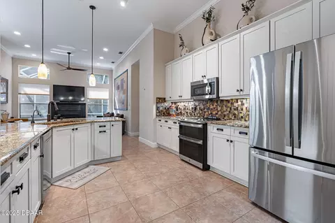
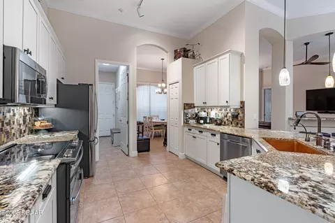
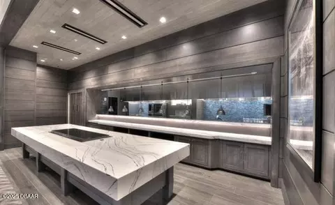
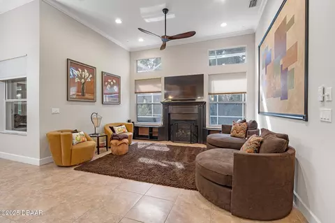
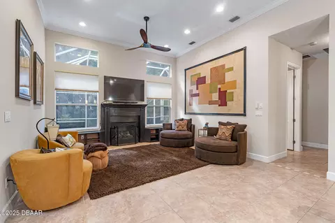
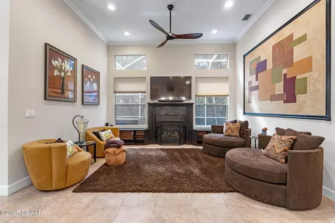
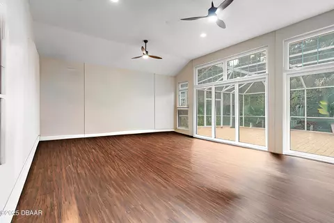
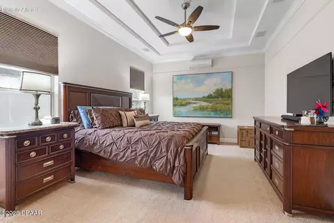
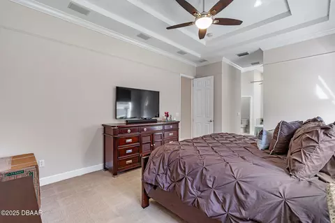
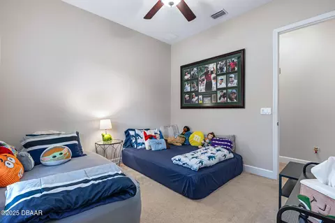
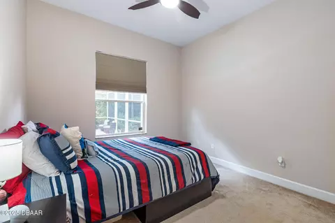
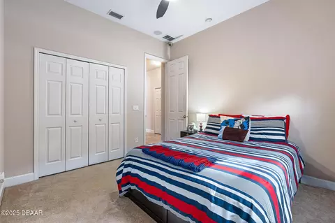
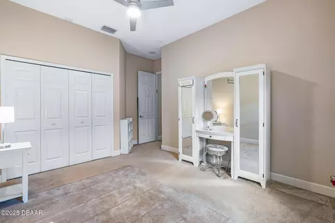
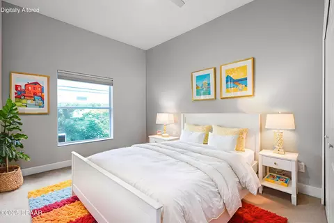
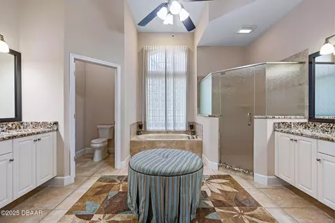
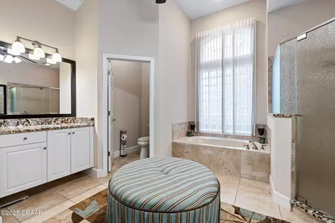
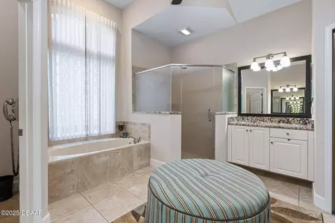
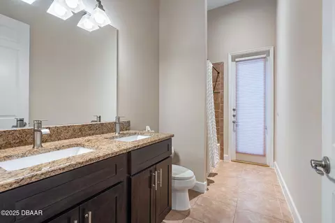
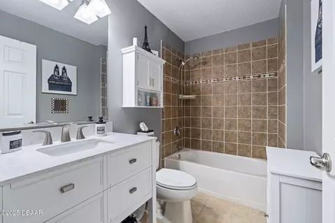
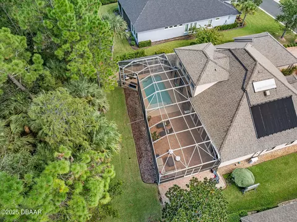
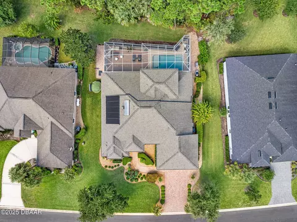
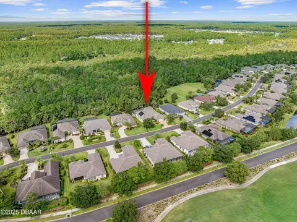
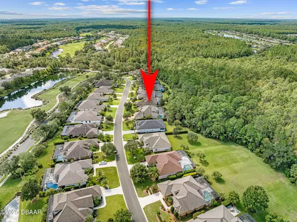
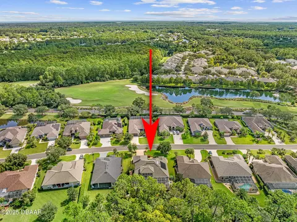
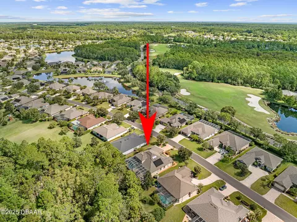
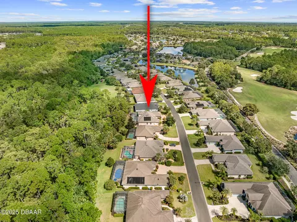
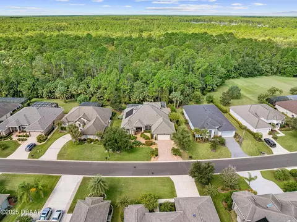
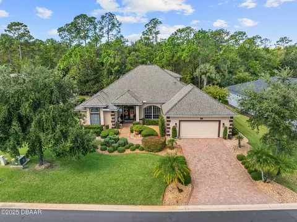
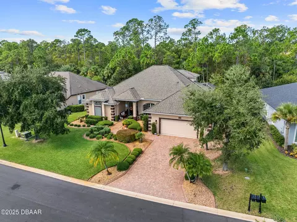
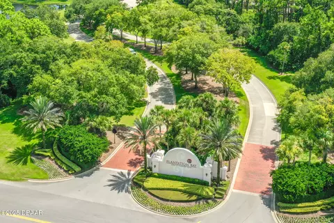
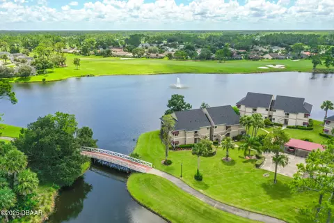
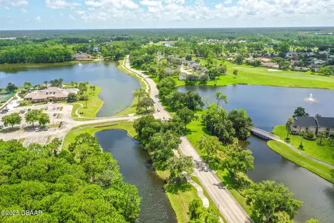
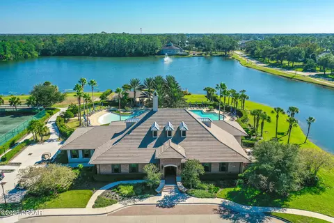
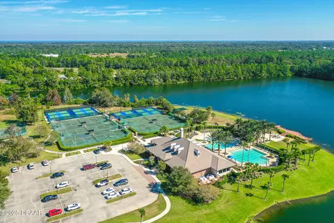
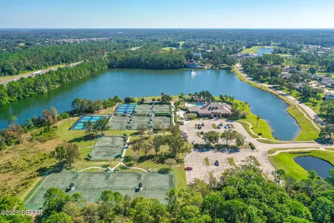
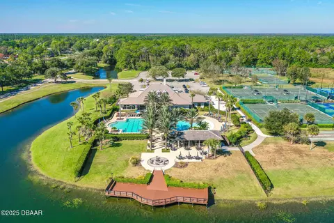
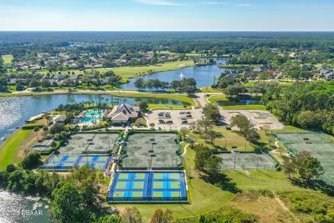
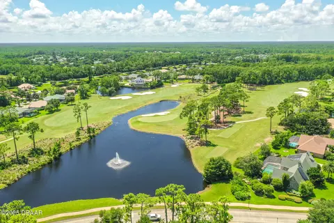
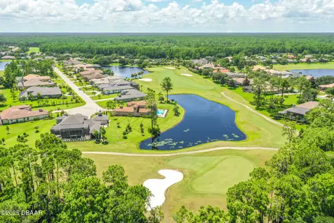
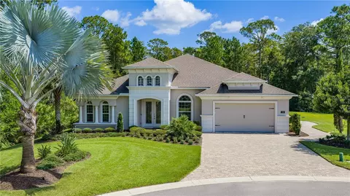
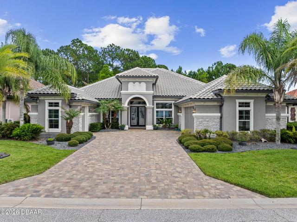
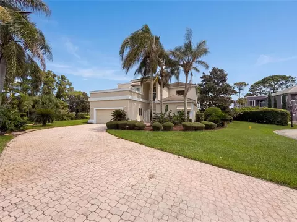
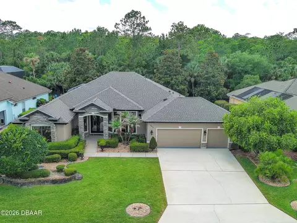
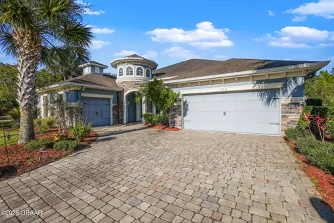
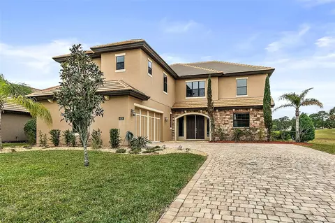
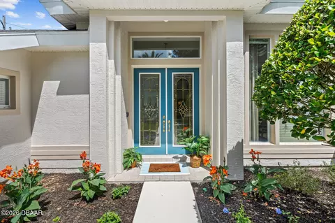
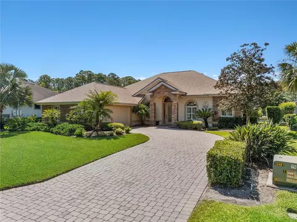
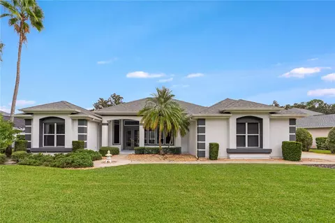
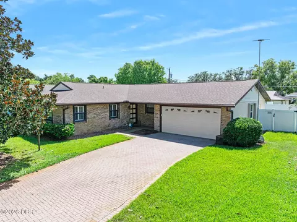
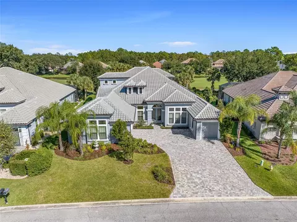
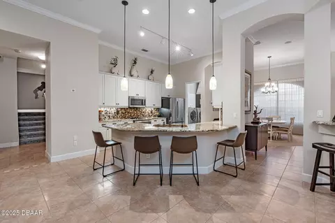
Welcome to 945 Stone Lake Drive in the prestigious gated community of Plantation Bay. This spacious residence features four bedrooms plus a private theater room, along with an extended air-conditioned Florida room that adds incredible flexibility for entertaining, relaxing, or creating an additional office or fitness space all overlooking your SOLAR heated POOL. Step inside through double glass entry doors to find tile floors with mosaic tile accents that set the tone for timeless elegance. The formal dining room boasts a large window, crown molding, and plush carpet, while the formal living room offers high ceilings, crown molding, and comfortable finishes. The renovated kitchen is a showpiece with 42-inch white cabinetry featuring soft-close dovetail construction and pull-outs, complemented by a mosaic tile backsplash, granite countertops, and a copper sink. Stainless steel apps CONTINUED.. include a double oven, and a pantry closet provides excellent storage. The breakfast nook opens to the Florida room and features additional countertop and breakfast bar seating that flows into the family room, where you'll enjoy tile floors, a gas fireplace, crown molding, and serene views of the pool. The master suite is a retreat with upgraded carpet, tray ceiling with crown molding, surround sound, and dual walk-in closets with built-ins. The spa-inspired bath includes dual sinks with granite countertops, a walk-in tile shower, a soaking tub, and a private commode. With a split floor plan you have bedrooms 2-4 on the other wing of the house. Each with custom built-ins with closet, one with walk-in closet. Sharing Bathroom 2 with granite countertop with 2 sinks, tile tub/shower and door to pool area. Upstairs, the bonus theater room impresses with built-in chairs, blackout curtains, a projection screen, mini-split AC, and full surround sound connected to the Control4 system. Upstairs completed with a third bathroom with quartz vanity and tile tub/shower combo. Outdoors, enjoy your private oasis with a four-year-old solar-heated screened pool, extended paver lanai, and preserve views for ultimate privacy. Completed with large backyard perfect for your furry friends. The extended Florida room with its own AC is the perfect spot for entertaining or relaxing year-round-with multi purpose uses this gives you the flexibility additional space. Other upgrades include Control4 smart-home integration with surround sound, lighting, and cameras; mini-split AC units in the master, playroom, and upstairs; and paver driveway and walkway leading to a charming front porch, a laundry room with cabinetry, and a widened two-car garage with built-ins, sink, hot water heater (2021), ceiling racks, generator plug, AC system from 2019, and a whole-house water filtration system. Living in Plantation Bay means enjoying one of Florida's premier golf and country club communities. Residents can take advantage of 45 holes of championship golf, 9 lighted Har-Tru tennis courts, 10 pickleball courts, new 30 million dollar Founders Clubhouse, additional Prestwick Clubhouse, a state-of-the-art fitness center and spa, multiple resort-style pools with cabana bar and grill, miles of walking and biking paths and fully activities calendar. Memberships are available at various levels, offering everything from full golf privileges to social memberships for dining and club events. Buyers of this home to receive a substantial discount on initiation fee at the club, ask listing agent for details. This home combines spacious living, luxury amenities, and a prime location with an unbeatable community lifestyle. Don't miss your chance to make it yours.
Listed by
Listing Agent - Elizabeth Kargar
Listing Office - Venture Development Realty, Inc
Source: DBAAR mls logo
MLS#1218279 • last updated 1 month ago
Movoto checked DBAAR for data 5 minutes ago
Request a virtual or in-person tour
Overview
Cooling/AC Central Air, Multi Units, Split System
Heating Central, Electric
Levels/Style Two, Traditional, 2
MLS # 1218279
SubType Single Family Residence
Property Type Residential
Virtual Tour External Link
SqFt 2910
Status Active
Lot Size (Acres) 0.25
Lot Size (Sqft) 10802.88
Property Tax 6497.23
HOA Margie Hall-Plantation Bay
Year Built 2006
Interior
Total # of Bathrooms 3
# of Full Baths 3
Total # of Bedrooms 4
Total # of Rooms 10
Laundry Electric Dryer Hookup, In Unit, Washer Hookup
Flooring Carpet, Tile
Interior Features Breakfast Bar, Breakfast Nook, Built-in Features, Ceiling Fan(s), Eat-in Kitchen, Entrance Foyer, His And Hers Closets, Open Floorplan, Pantry, Primary Bathroom -Tub With Separate Shower, Primary Downstairs, Split Bedrooms, Walk-In Closet(s)
Fireplace Gas
Appliances Other, Water Softener Owned, Washer, Ice Maker, Electric Range, Electric Oven, Dryer, Double Oven, Disposal, Dishwasher
Exterior
Foundation Slab
Roof Shingle
Construction Concrete, Stucco
Parking Attached, Garage
Patio/Porch Covered, Front Porch, Rear Porch, Screened
Lot Features Irregular Lot, Many Trees, Sprinklers In Front, Sprinklers In Rear, Wooded
Amenities / Utilities
Water Source Public
HOA Fee Includes Security
Pool In Ground, Screen Enclosure, Solar Heat
HOA Amenities Barbecue, Basketball Court, Clubhouse, Fitness Center, Gated, Golf Course, Jogging Path, Management - Full Time, Park, Pickleball, Playground, Pool, RV/Boat Storage, Security, Tennis Court(s), Other
Security Features 24 Hour Security, Gated With Guard, Security Gate, Smoke Detector(s)
Location
View Pool, Protected Preserve
Area 47 - Plantation Bay, Halifax P, Sugar Mill
Subdivision Plantation Bay
APN 03-13-31-5120-2AF02-1130
Zoning Single Family
Directions From I-95, Take Exit 273 U1 N, R Onto Bay Drive, Continue And Go L Onto Stone Lake Dr, Home On L
Lot/ Land Details
Current Use Single Family
Road Frontage Private Road
Road Surface Paved
Tour this home
When would you like to see 945 Stone Lake Dr?
question
Have a question about this property? Call us at (844) 430-0869
5/10
Bunnell Elementary School
public Grades PK, K-5
Flagler
4/10
5/10
Source: GreatSchools.org © 2026. All rights reserved.

Around 47 - Plantation Bay, Halifax P, Sugar Mill

Explore everything this neighborhood has to offer.
3/100
Walk
61/100
Family
17/100
Dining
68/100
Pet
  • Real Estate
  • FL
  • Volusia County
  • Ormond Beach
  • 32174
  • 945 Stone Lake Dr

My commute

Enter a destination to see travel time and distance.
By entering my info and clicking Ask a Question below, I am providing my e-signature and express written consent to receive marketing emails, calls, and texts (including via automatic telephone dialing systems, AI generative, artificial or pre-recorded voice technology) relating to my inquiry from Movoto (and parties calling/messaging on their behalf) even if my number appears on the company, state, or national Do Not Call Registry. You also agree to ourTerms and Conditions and Privacy Policy. Consent not required to receive services (call 1-844-420-1270 to be connected without providing consent).

Nearby homes for sale in Ormond Beach, FL

Nearby recently sold homes in Ormond Beach, FL

Newest listings in 32174

Meet with a real estate agent today (844) 430-0869
The multiple listing information is provided by Daytona Beach Area Association of REALTORS®. IDX information is provided exclusively for consumers’ personal, non-commercial use and that it may not be used for any purpose other than to identify prospective properties consumers may be interested in purchasing. Information deemed reliable but not guaranteed to be accurate. Buyer to verify all information. The information provided is for consumers' personal, non-commercial use and may not be used for any purpose other than to identify prospective properties consumers may be interested in purchasing. Listing information updated every 15 minutes. Terms of use & Privacy Policy, California Privacy Info. Copyright © 2005 - 2026 Movoto, Inc. All rights reserved. Equal Housing Opportunity CalDRE CalDRE #01517281
Movoto Real Estate is committed to ensuring accessibility for individuals with disabilities. We are continuously working to improve the accessibility of our web experience for everyone. We welcome feedback and accommodation requests, please submit them here.
The data relating to real estate for sale on this web site comes in part from a cooperative data exchange program of Daytona Beach Area Association of REALTORS®. All properties are subject to prior sale, change or withdrawal. IDX information is provided exclusively for consumers’ personal, non-commercial use, and that it may not be used for any purpose other than to identify prospective properties consumers may be interested in purchasing. Information is deemed reliable but not guaranteed. Listing broker has attempted to offer accurate data, but buyers are advised to confirm all information. © 2026 Daytona Beach Area Association of REALTORS®. All rights reserved.
Requests for information regarding mortgage products will be directed to Movoto.com affiliate, Lower, LLC - a licensed Mortgage Lender (NMLS #1124061), or, based on your location, may be redirected to a participating mortgage marketing partner that may pay Lower, LLC for any consumer contact information provided through this site.