

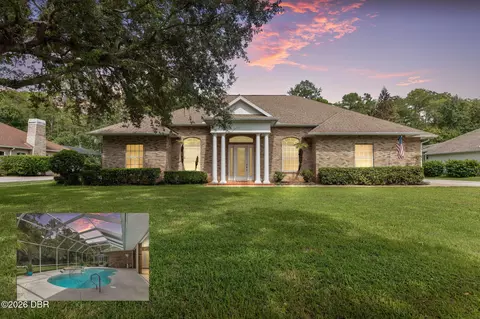
- $697,000
- 4Bd
- 3Ba
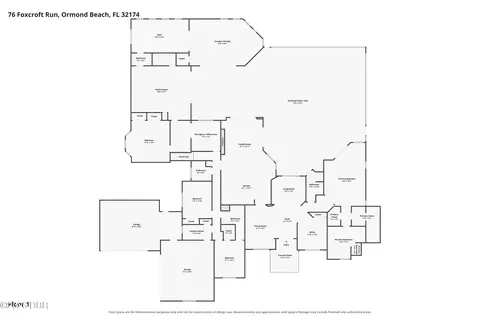
- 3,048 Sq Ft

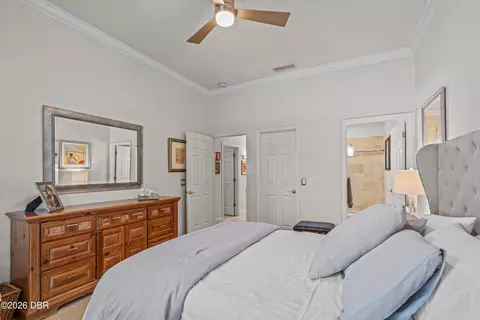
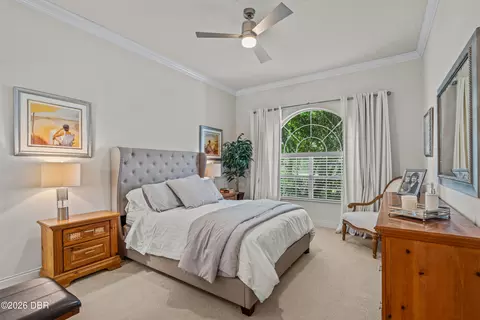
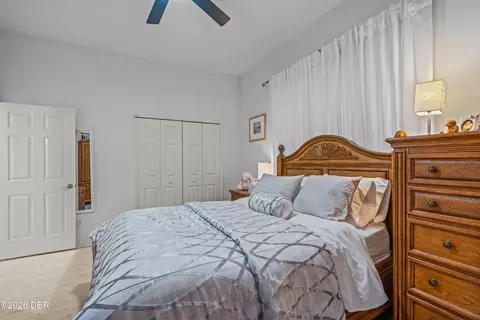
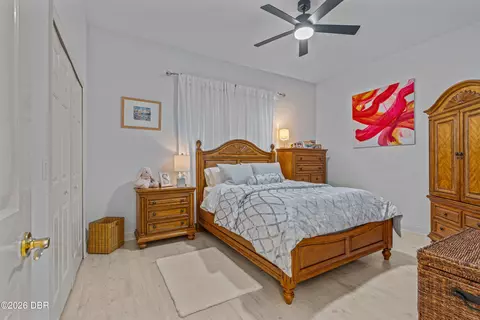
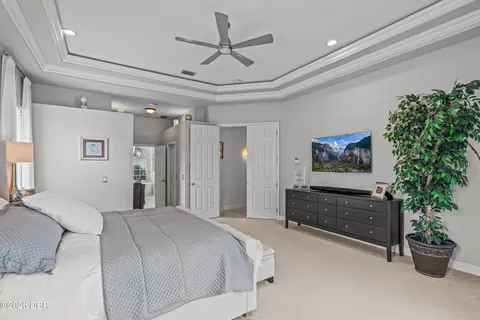
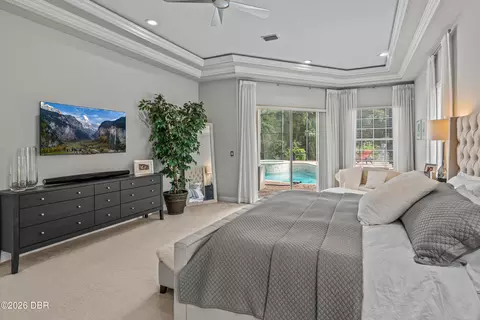
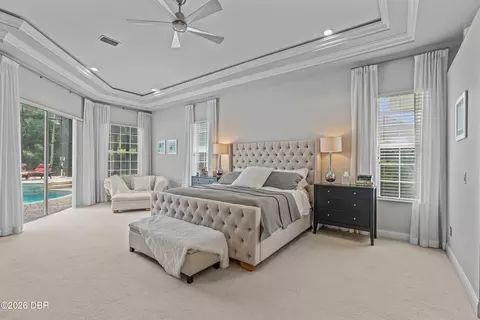
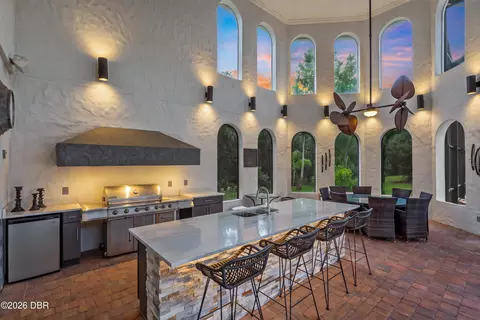
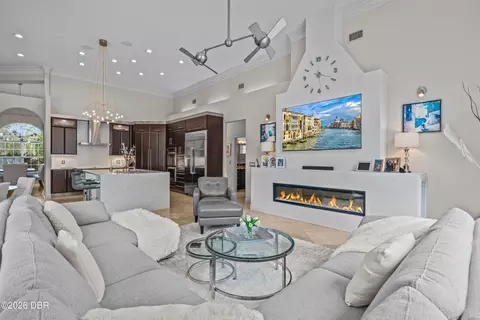
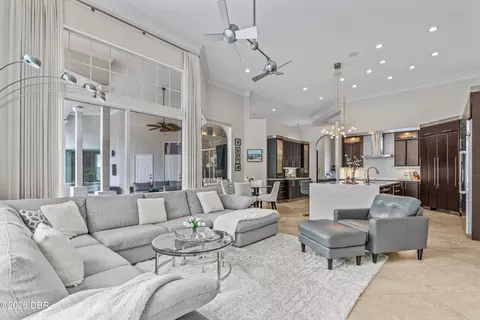
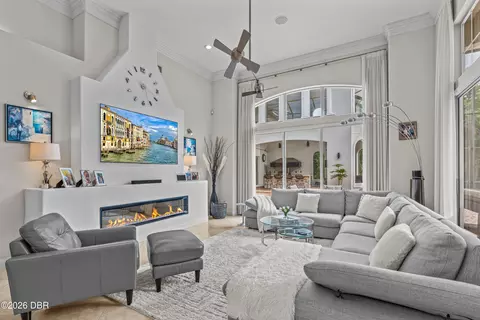
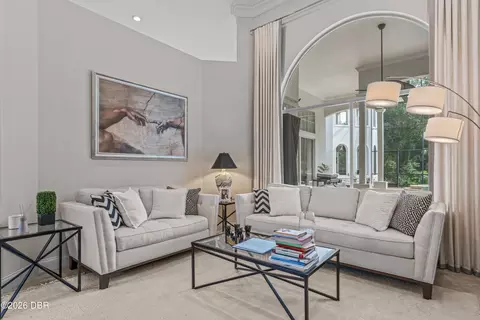
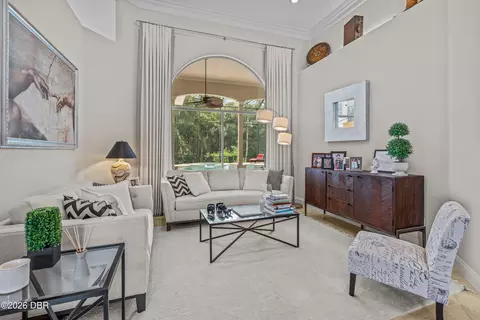
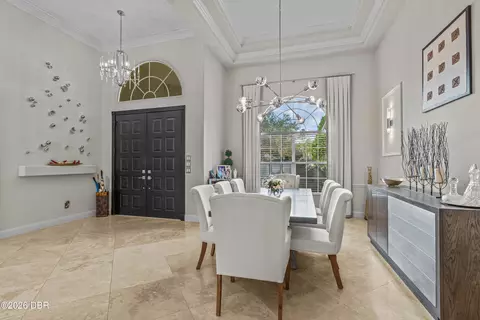
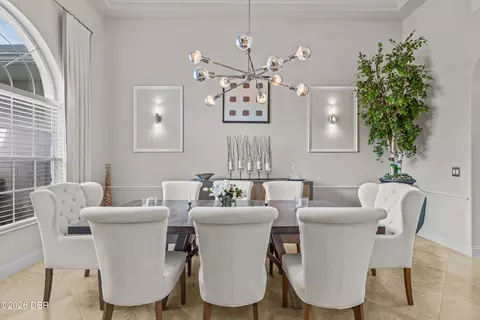
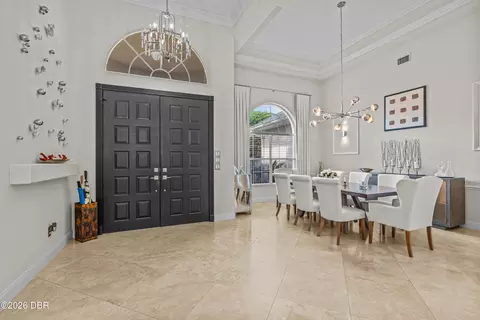
bed
bath
Sqft ($200/Sqft)
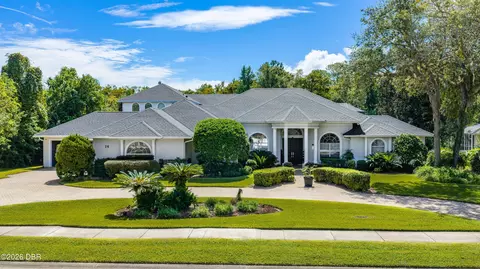
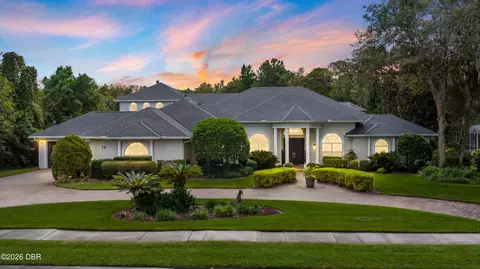
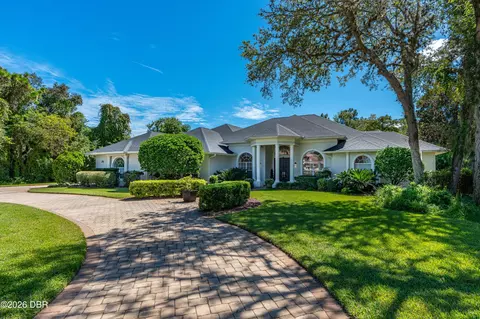
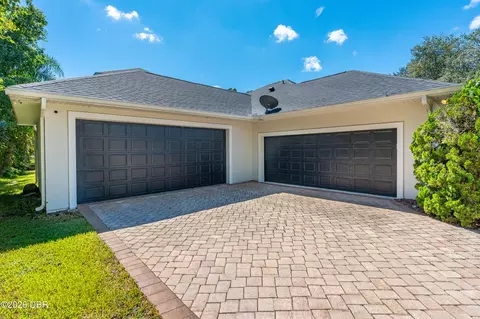
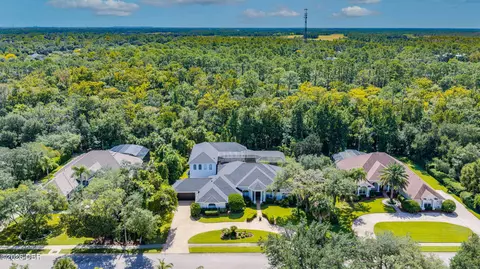
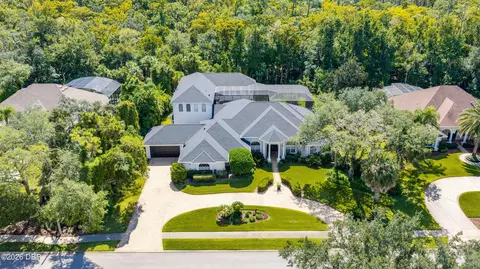
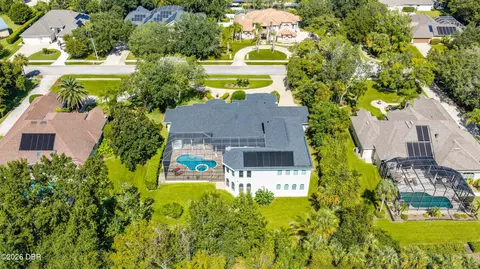
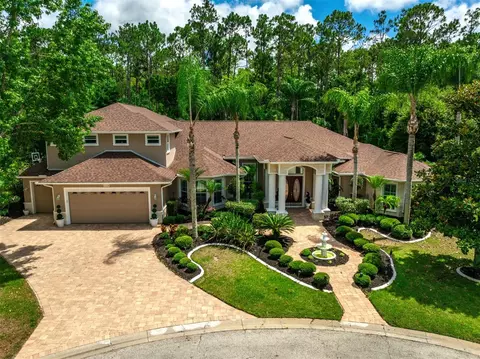
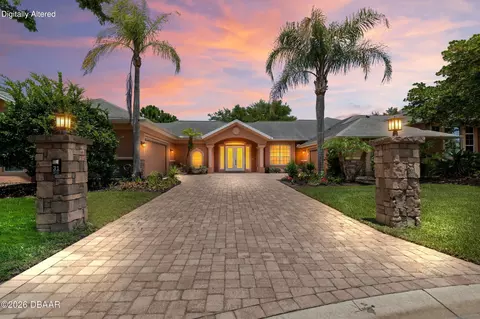
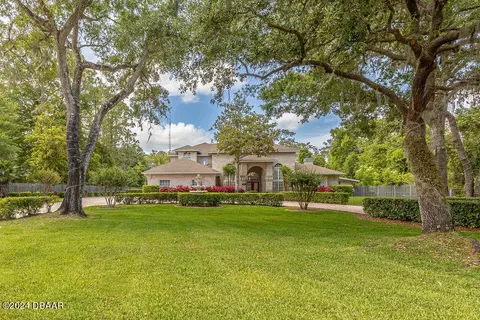
| Property type House | Neighborhood | Year built 1999 | HOA fee $0/month | Lot size 0.63 Acre | Movoto estimate | Parking 4 garage spaces |

| Overview | |
| Cooling/AC | Central Air |
| Heating | Central |
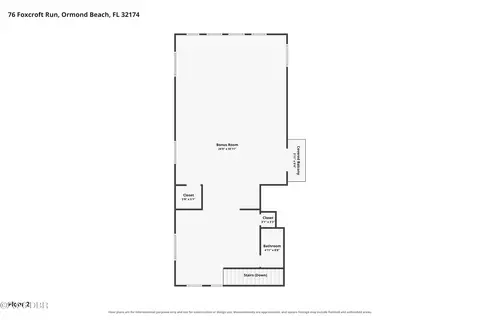
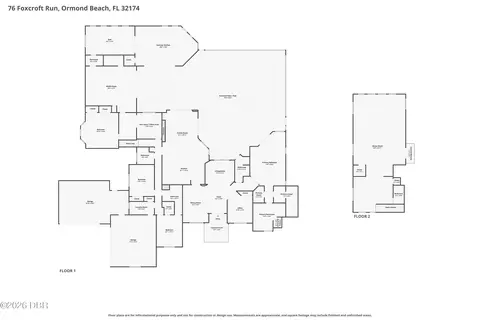
| Levels/Style | Two, Contemporary, 2 |
| MLS # | 1231615 |
| SubType | Single Family Residence |
| Property Type | Residential |
| Virtual Tour | External Link |
| SqFt | 6486 |
| Status | Active |
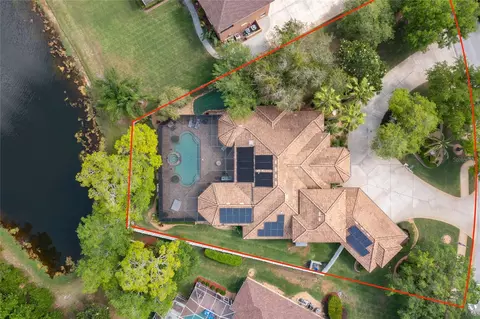
| Lot Size (Acres) | 0.63 |
| Lot Size (Sqft) | 27277.27 |
| Property Tax | 10100.9 |
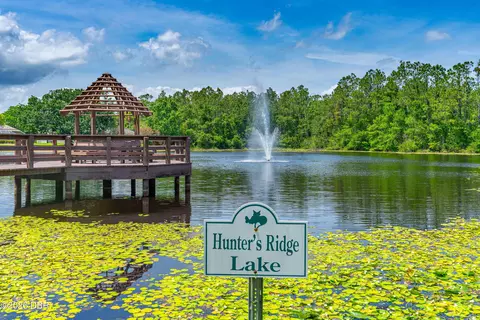
| HOA | Hunter's Ridge HOA |
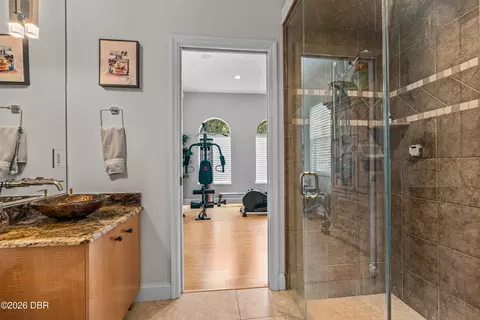
| Condition | Updated/Remodeled |
| Year Built | 1999 |
| Interior | |
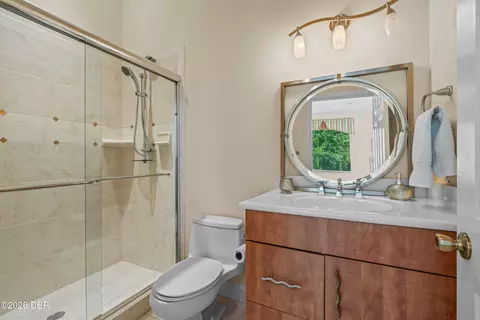
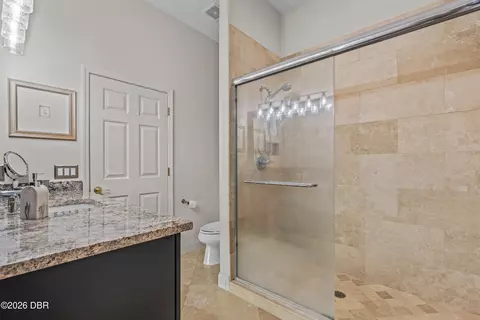
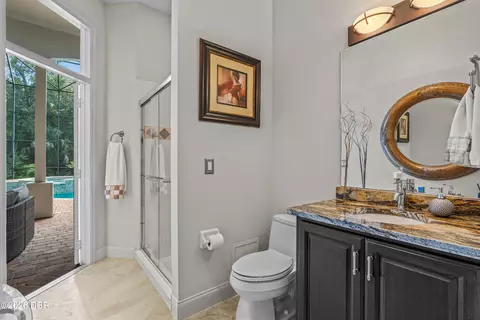
| Total # of Bathrooms | 6 |
| # of Full Baths | 6 |
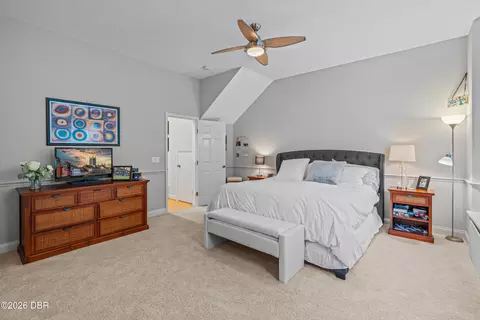
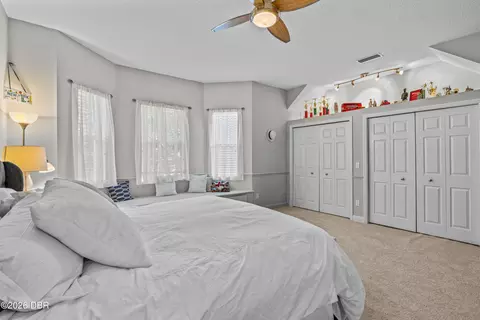
| Total # of Bedrooms | 4 |
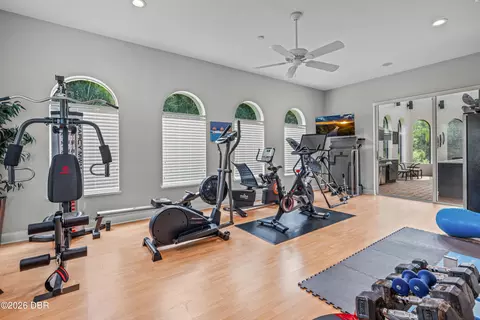
| Total # of Rooms | 14 |
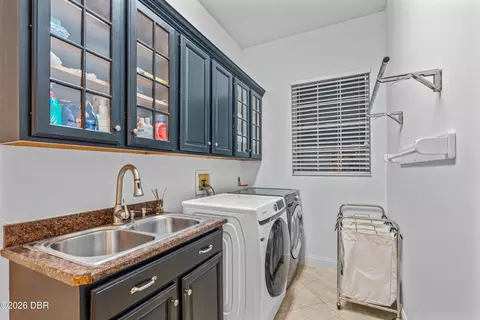
| Laundry | Electric Dryer Hookup, Sink, Washer Hookup |
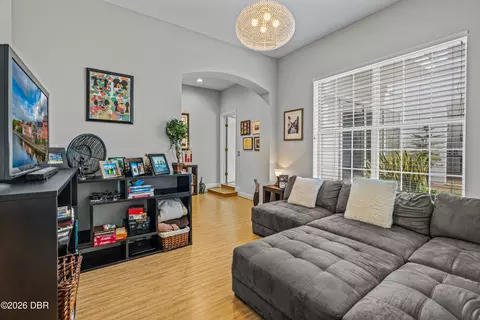
| Flooring | Carpet, Terrazzo |
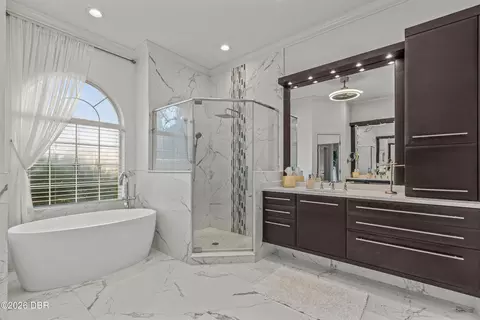
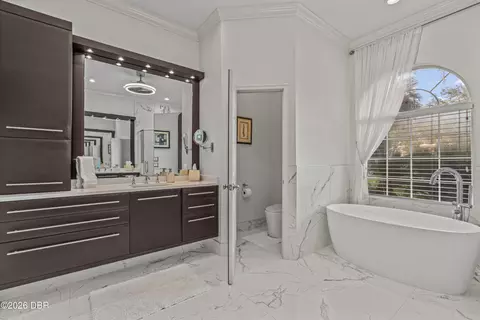
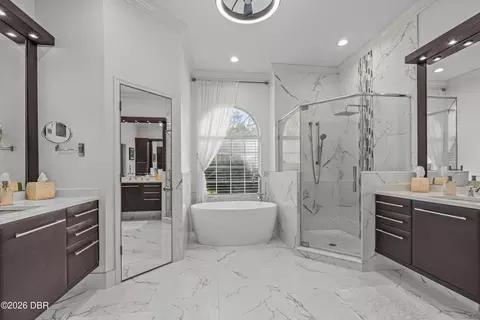
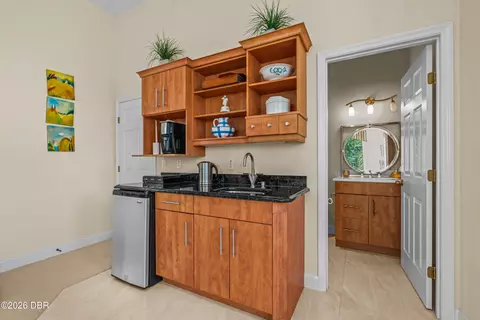
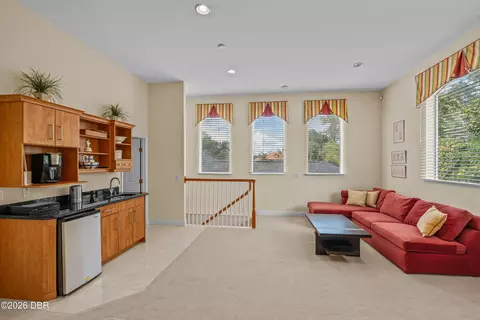
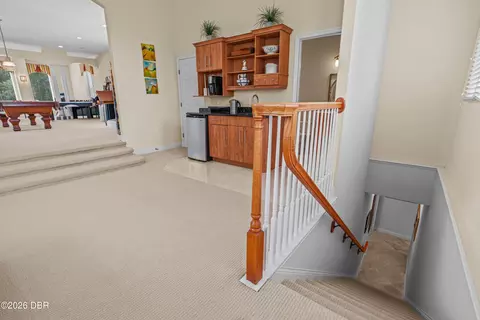
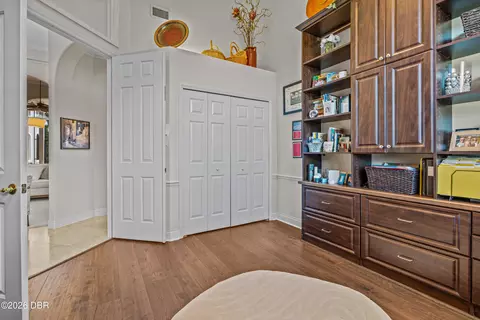
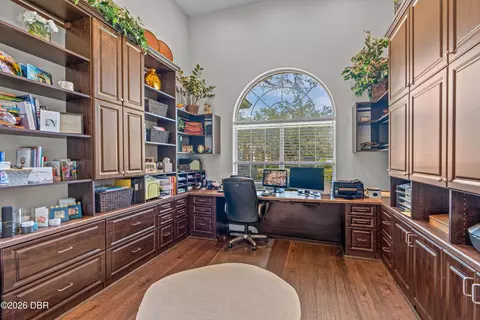
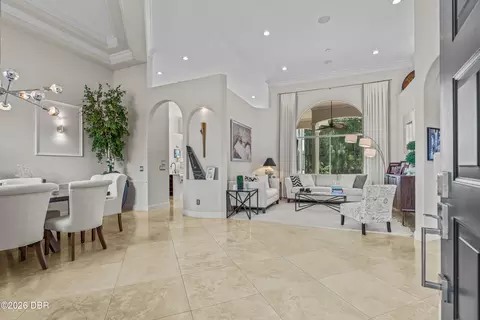
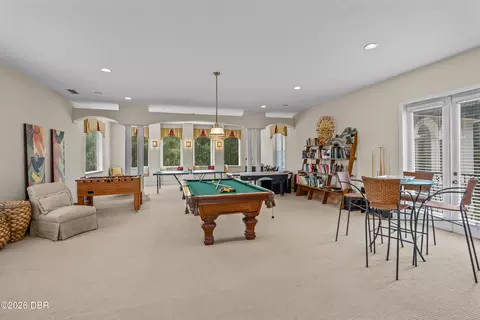
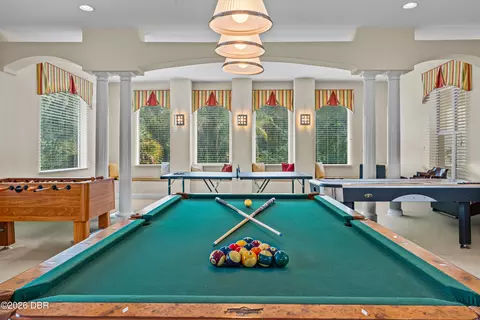
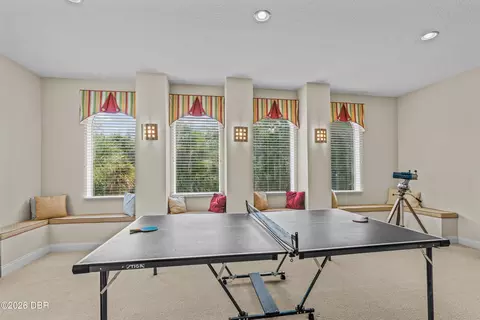
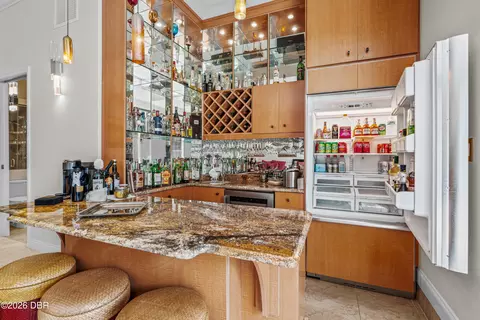
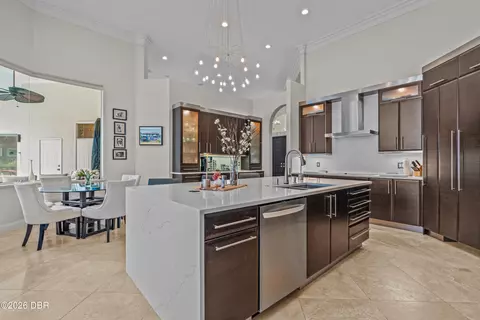
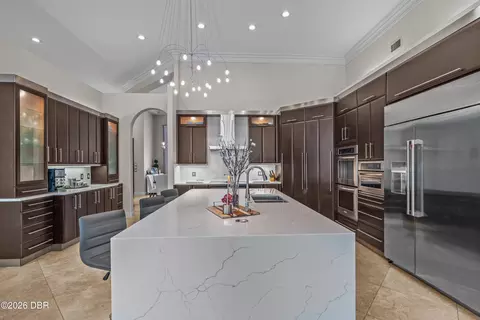
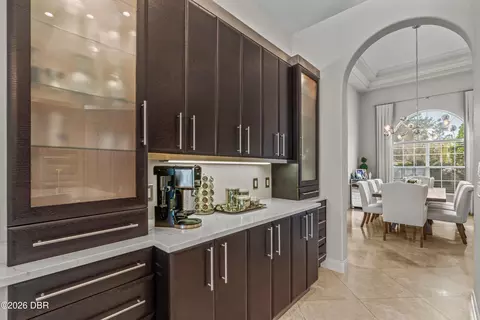
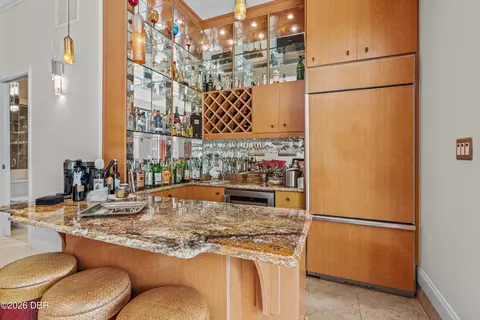
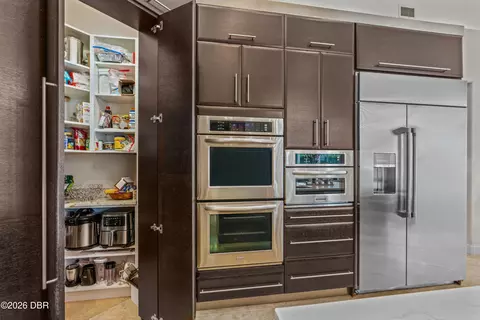
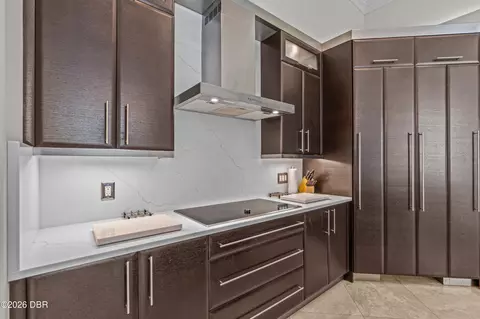
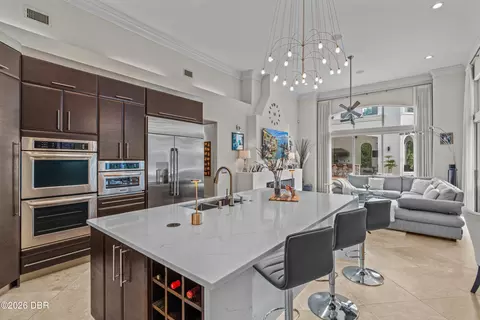
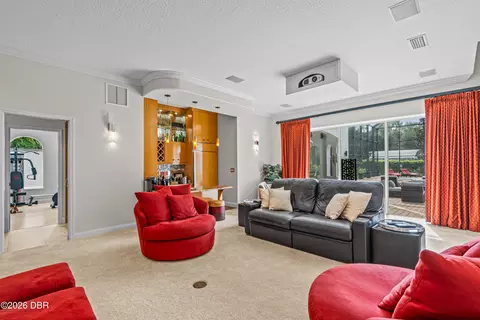
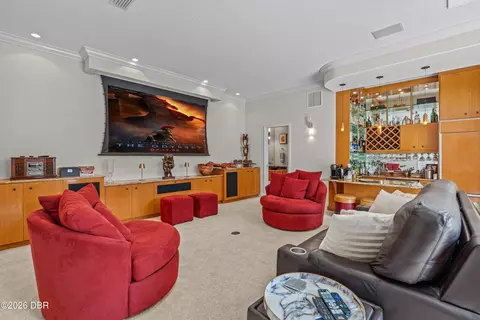
| Interior Features | Breakfast Bar, Breakfast Nook, Built-in Features, Ceiling Fan(s), Eat-in Kitchen, Entrance Foyer, His And Hers Closets, Kitchen Island, Open Floorplan, Pantry, Primary Bathroom -Tub With Separate Shower, Primary Downstairs, Split Bedrooms, Vaulted Ceiling(s), Walk-In Closet(s), Wet Bar |
| Fireplace | Electric |
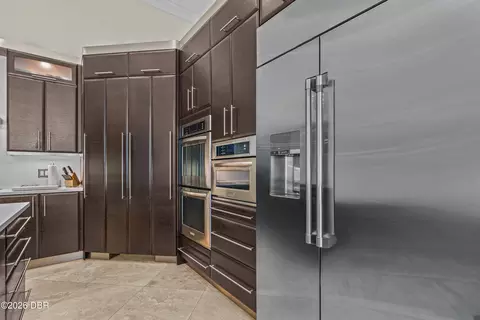
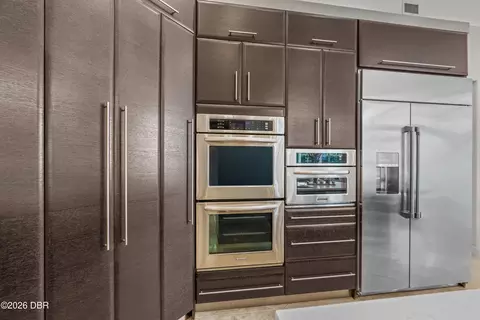
| Appliances | Tankless Water Heater, Refrigerator, Microwave, Electric Water Heater, Dryer, Double Oven, Disposal, Dishwasher, Convection Oven |
| Exterior | |
| Foundation | Slab |
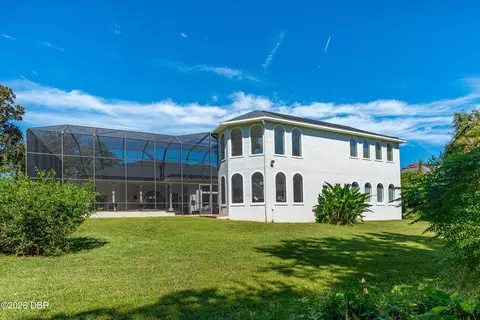
| Roof | Shingle |
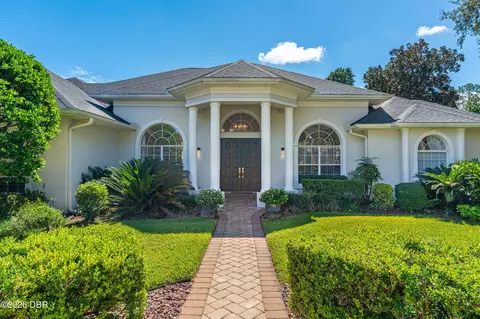
| Construction | Block, Stucco |
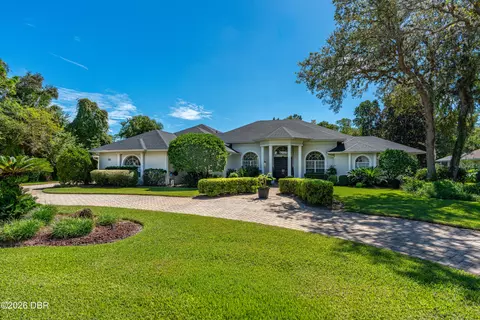
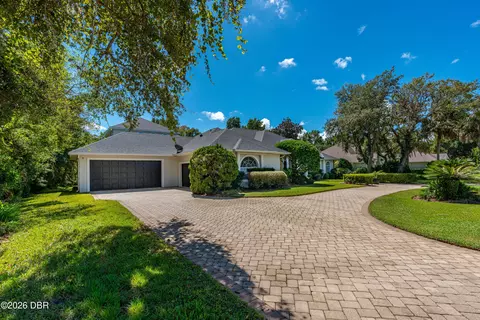
| Parking | Attached, Circular Driveway, Electric Vehicle Charging Station(s), Garage, Garage Door Opener |
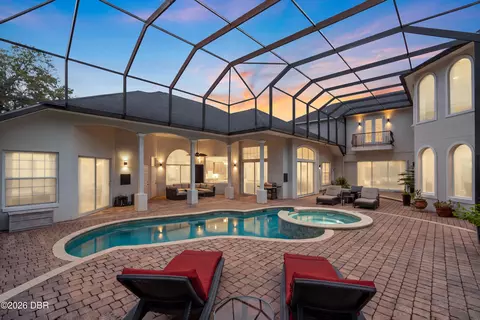
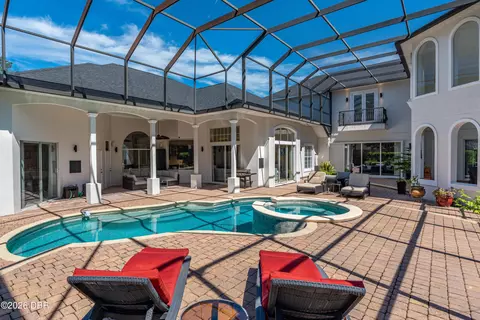
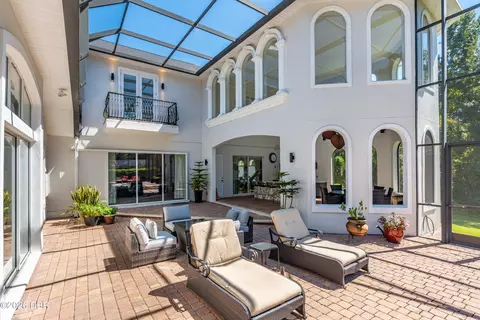
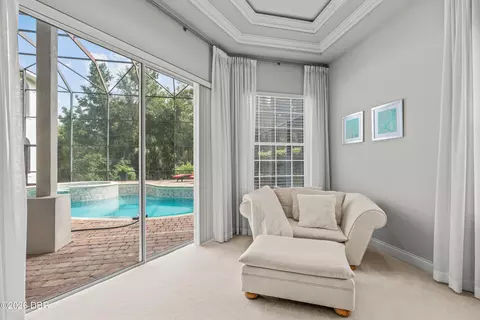
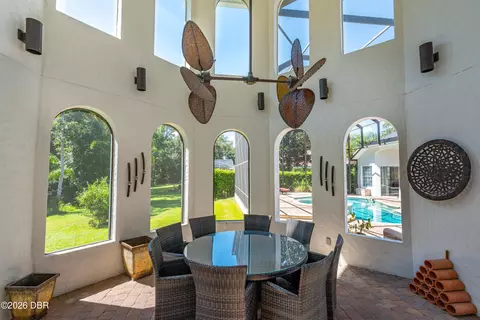
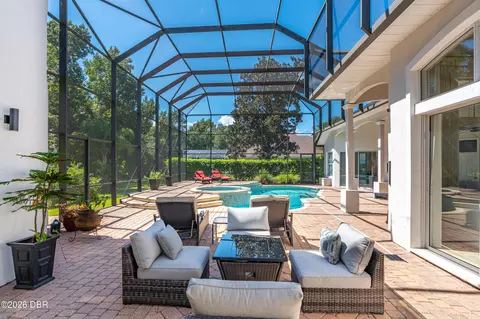
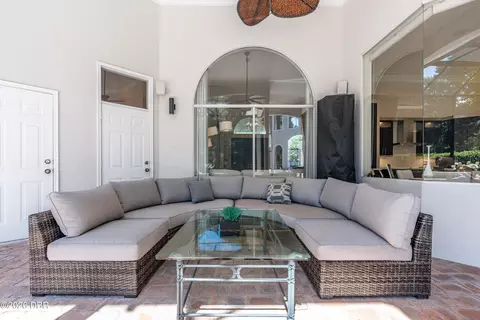
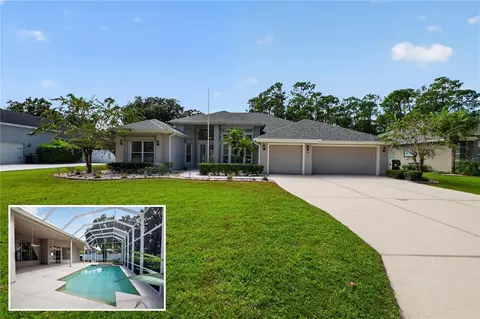
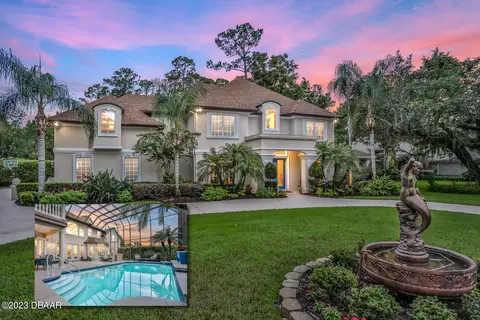
| Patio/Porch | Covered, Front Porch, Patio, Rear Porch, Screened |
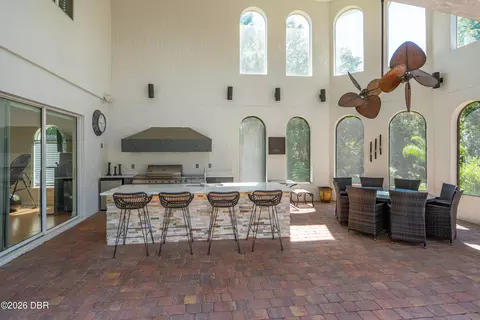
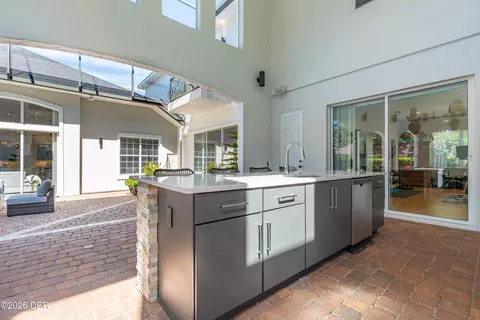
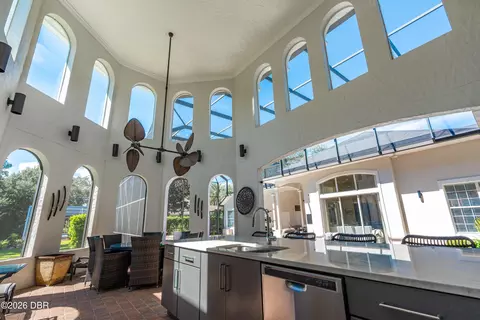
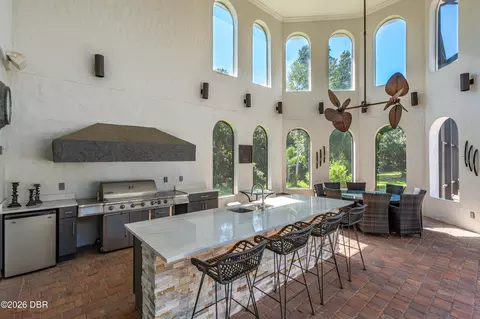
| Other Structures | Outdoor Kitchen |
| Exterior Features | Balcony, Outdoor Kitchen, Outdoor Shower |
| Lot Features | Cul-De-Sac, Dead End Street |
| Amenities / Utilities | |
| Water Source | Public |
| HOA Fee Includes | Maintenance Grounds |
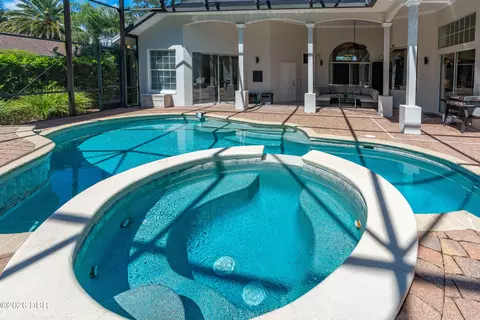
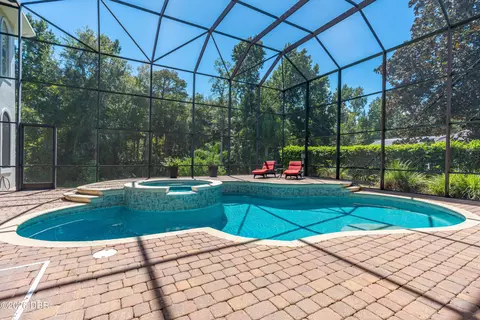
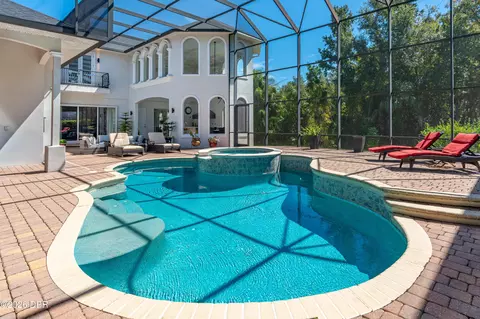
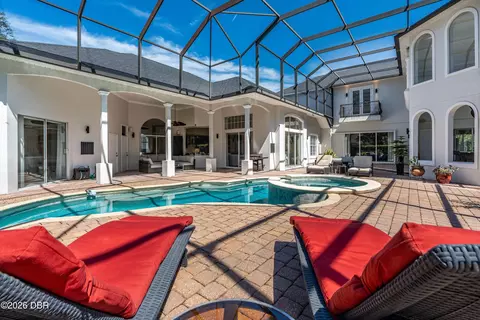
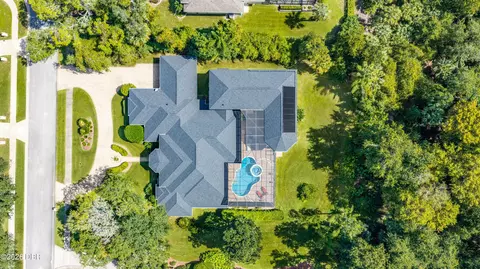
| Pool | In Ground, Heated, Screen Enclosure, Solar Heat, Waterfall |
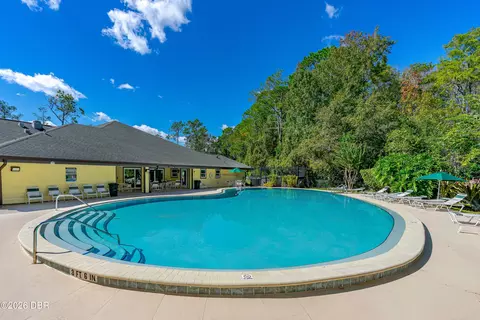
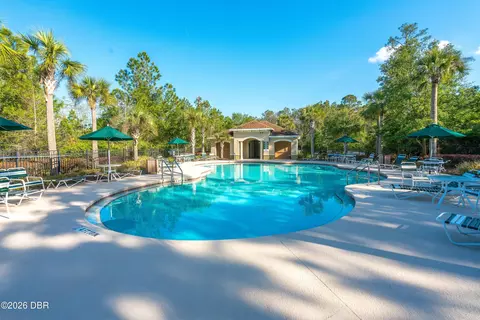
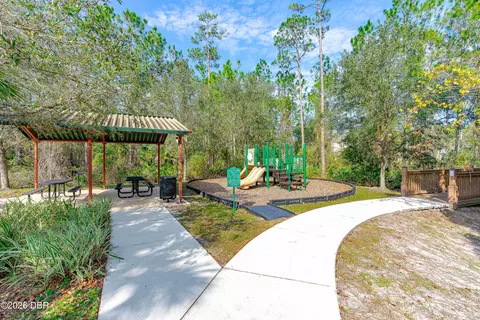
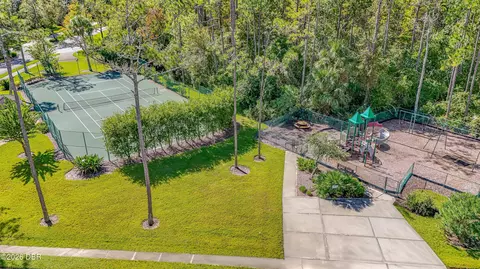
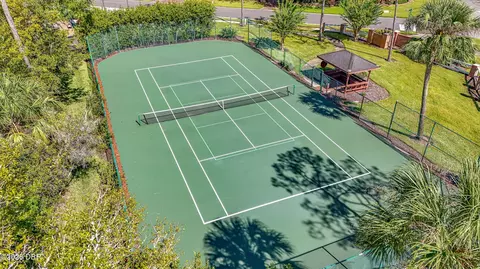
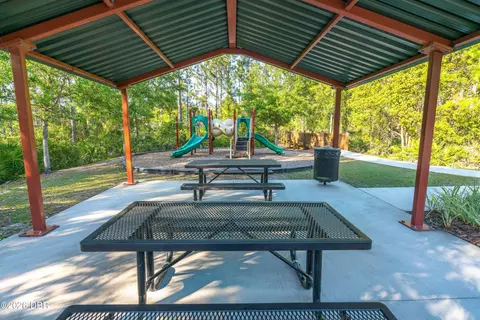
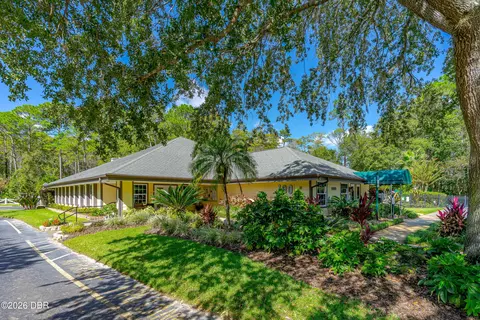
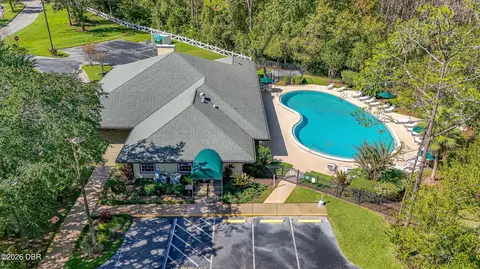
| HOA Amenities | Clubhouse, Maintenance Grounds, Management - Full Time, Playground, Pool, Tennis Court(s), Management - On Site |
| Location | |
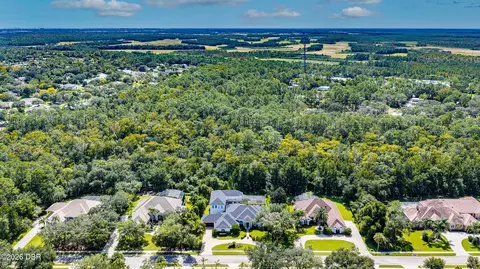
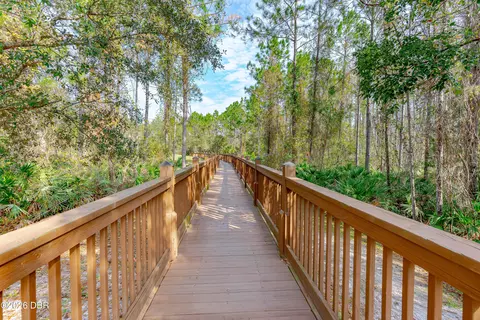
| View | Protected Preserve, Trees/Woods |
| Area | 48 - Ormond Beach W Of 95, N Of 40 |
| Subdivision | Hunters Ridge |
| APN | 4127-06-00-0330 |
| Zoning | Residential |
| Directions | From I-95 And Granada Blvd (SR 40) Drive West For 3.2 Miles. Turn Right On Shadow Crossings Blvd. In 0.6 Miles Turn Left Onto Hunter's Ridge Blvd. In 0.3 Miles Turn Right Onto Ashton Look. In 350 Ft Turn Right Onto Cambridge Trace. 0.4 Miles Turn Right Onto Foxcroft Run. 76 Is On The Left In 100 Ft. |
| Lot/ Land Details | |
| Current Use | Residential, Single Family |

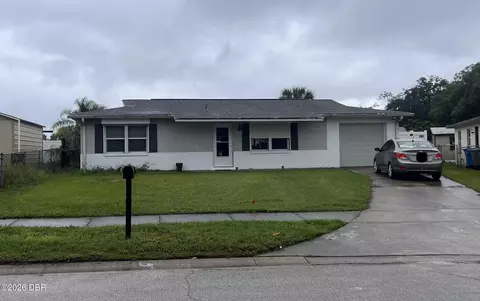
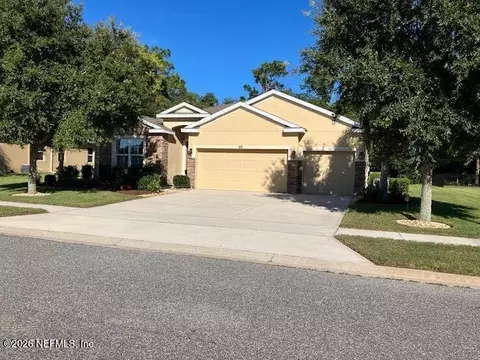
$424,000
$329,700
$399,900
$359,900
$324,950
$379,000
$337,450
$302,450
$539,450
$310,990
$352,500
$464,713
$410,000
$472,950
$299,000
$425,000
$361,853
$399,700
$384,400
$224,900
$549,900
$599,250
$319,950
$412,394
$369,450
$649,900
$449,000
$399,900
