Movoto Real Estate
Sold on 02/20/2021

7 Whipper-in Cir, Ormond Beach, FL 32174

  • $775,000

    Last sold 02/20/2021 for $645K

  • 4

    bed

  • 5

    bath

  • 4,191

    Sqft ($154/Sqft)

House not for sale
Movoto is helping 23 homebuyers near you

About 7 Whipper-in Cir

Property type House
Neighborhood
Year built 1996
HOA fee $0/month
Lot size 0.44 Acre
Movoto estimate
Parking 3 garage spaces
Property description
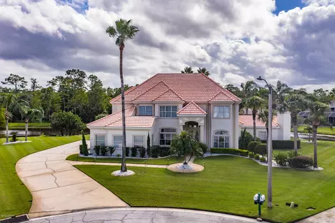
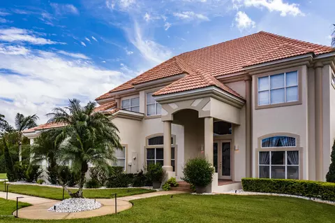
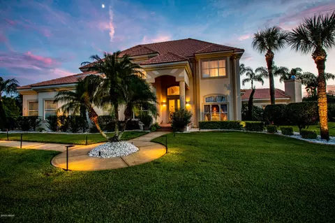
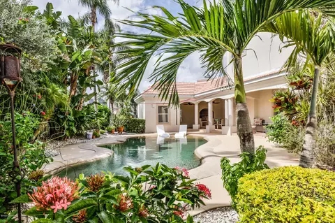
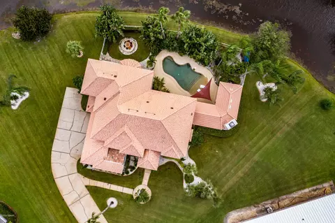
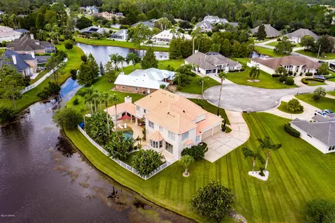
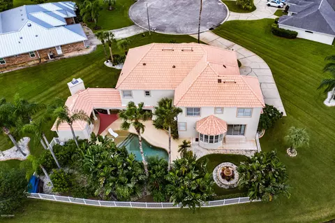
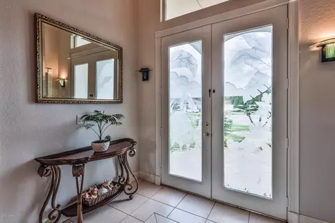
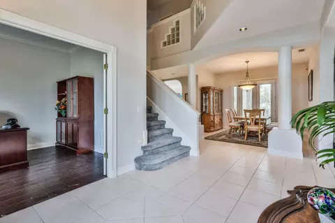
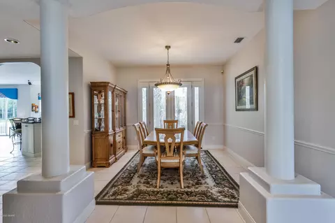
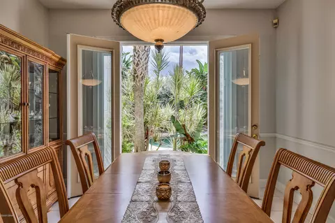
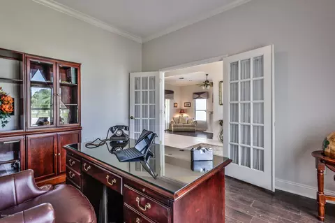
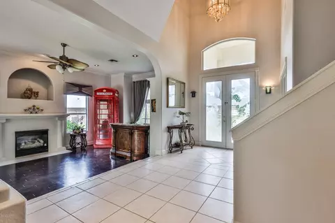
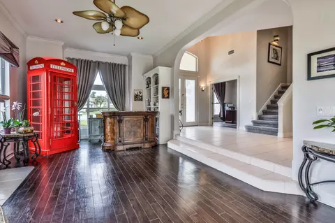
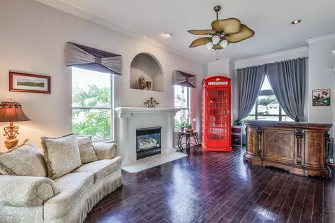
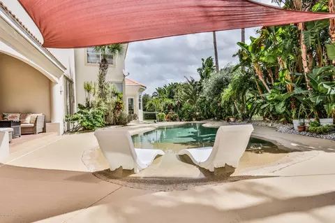
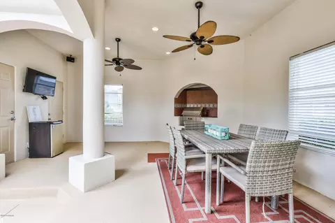
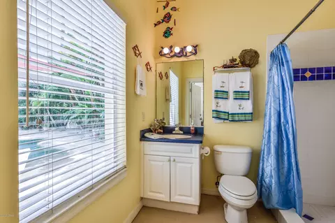
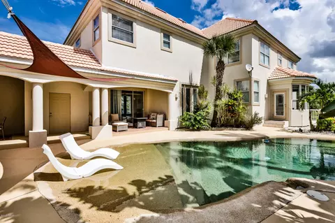
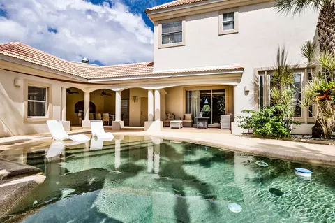
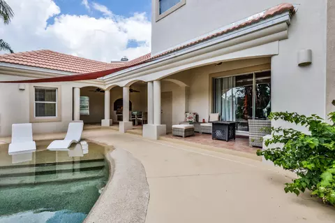
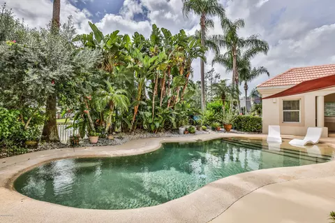
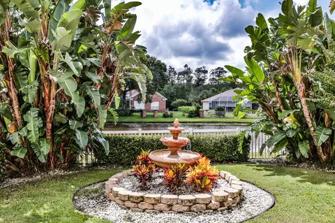
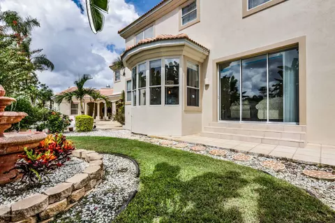
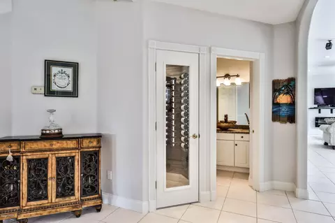
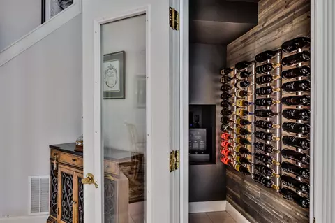
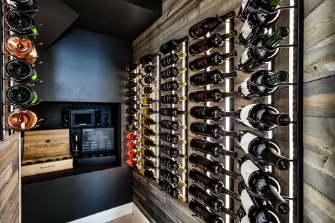
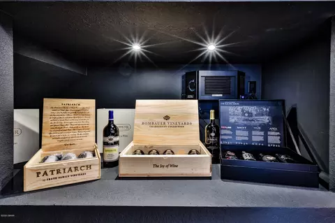
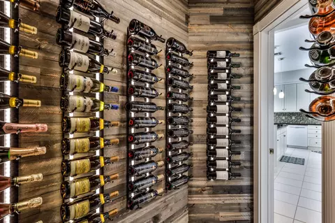
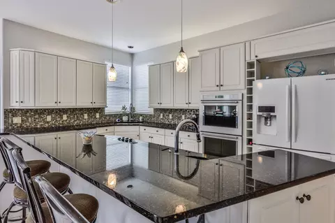
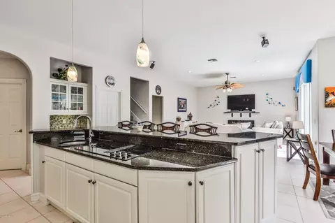
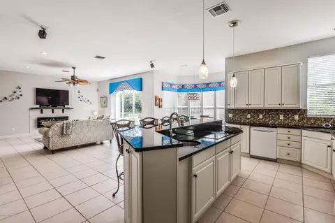
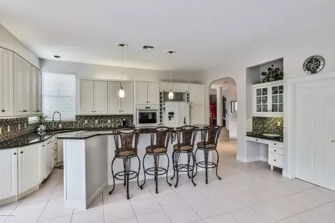
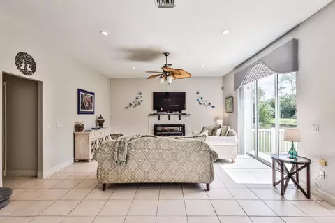
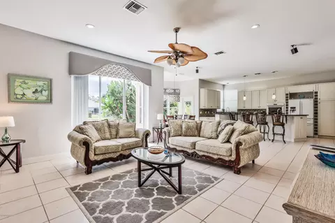
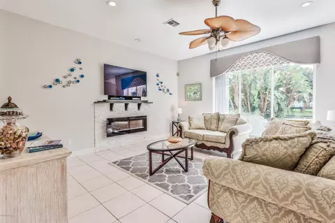
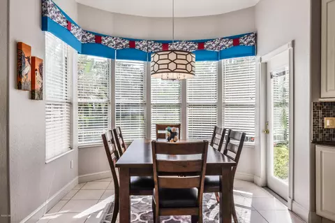
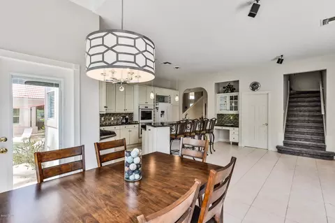
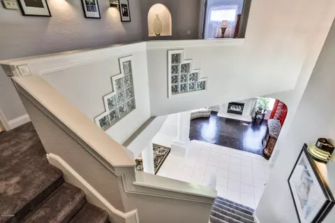
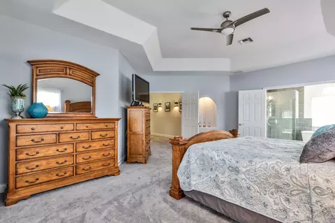
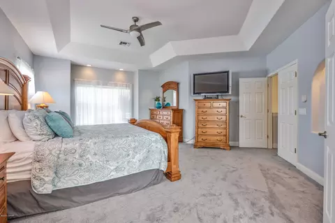
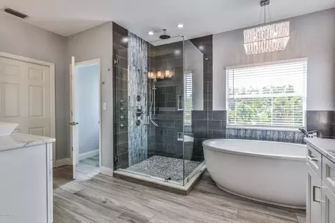
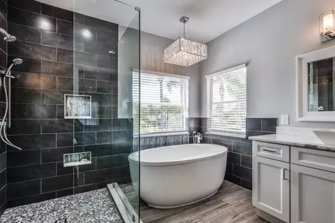
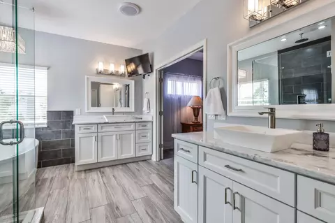
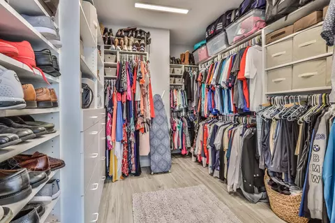
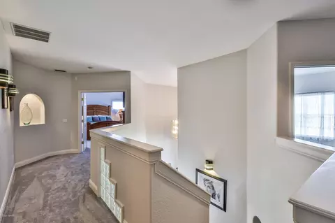
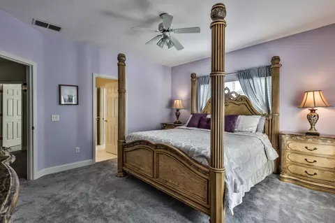
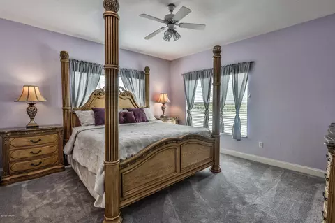
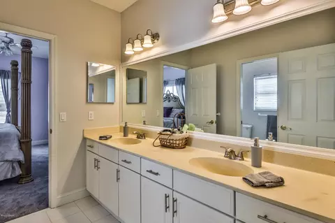
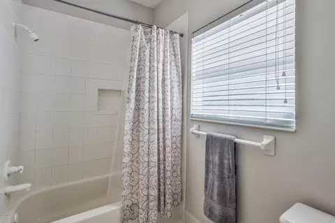
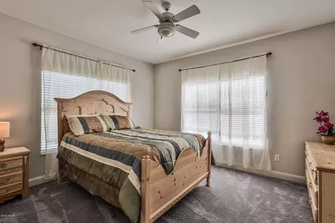
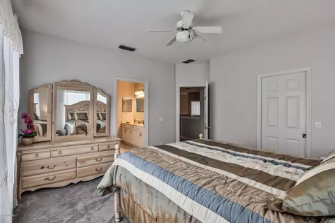
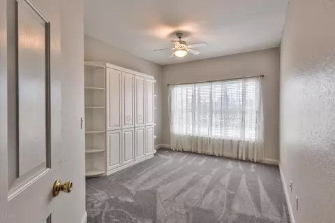
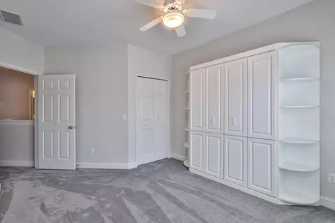
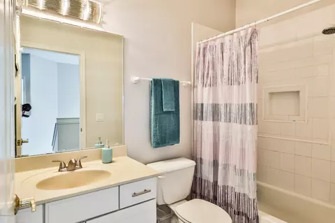
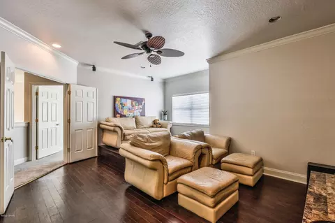
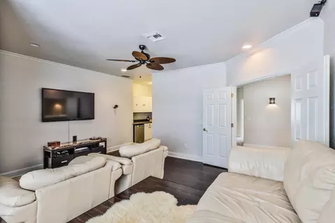
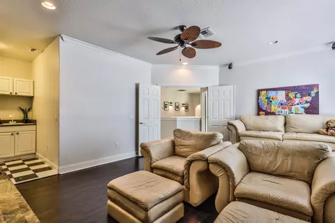
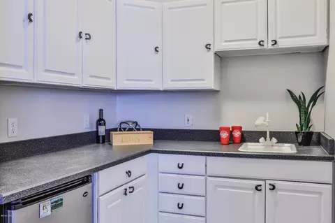
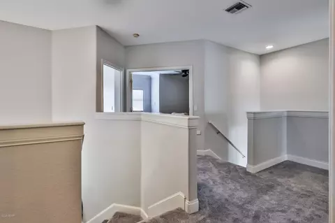
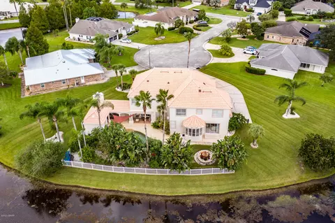
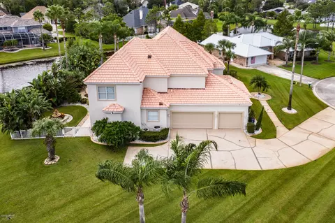
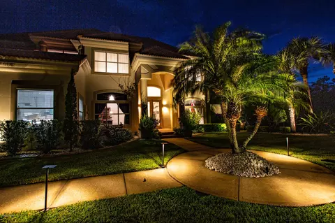
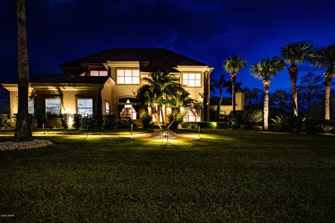
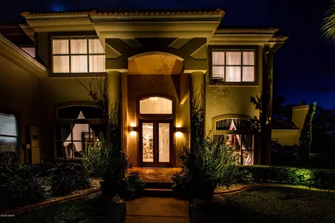
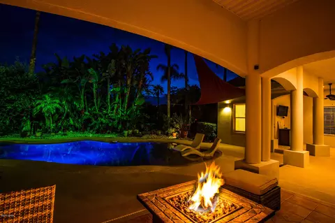
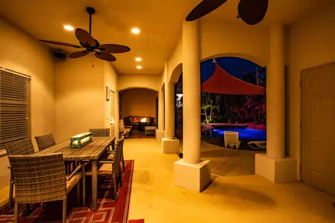
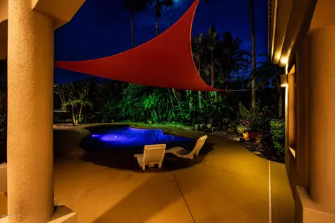
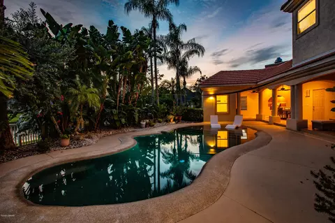
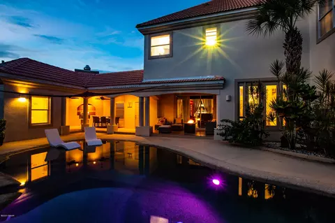
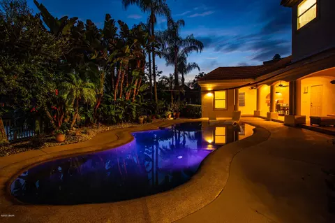
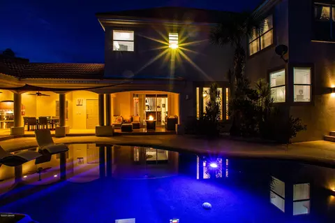
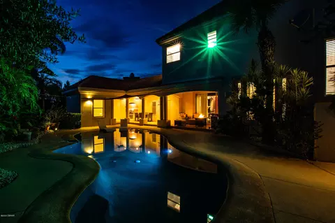
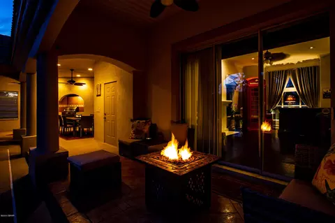
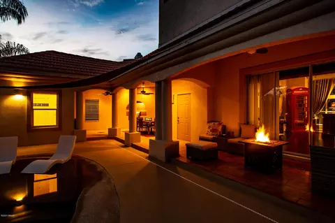
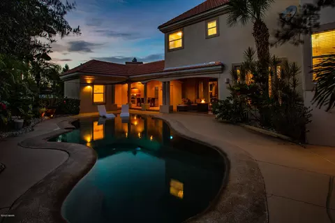
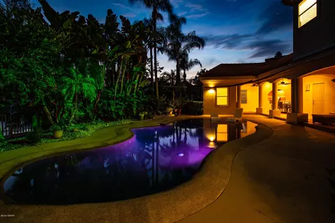
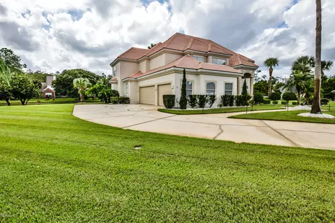
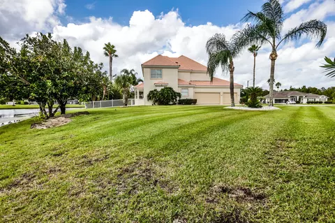
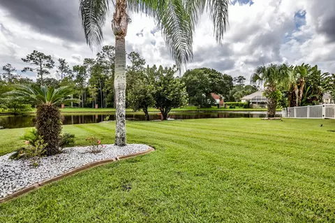
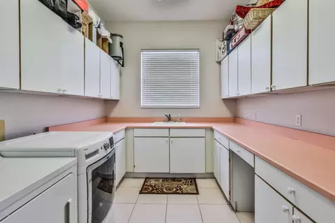
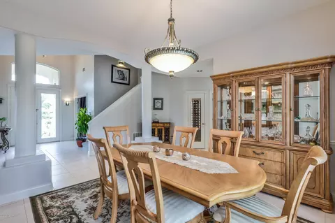
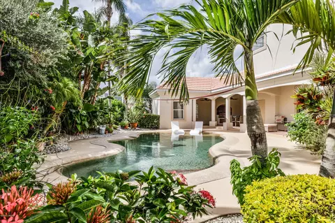
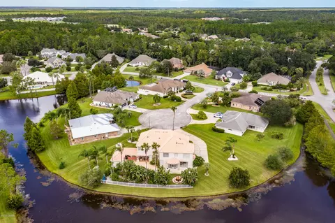
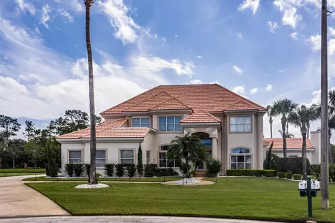
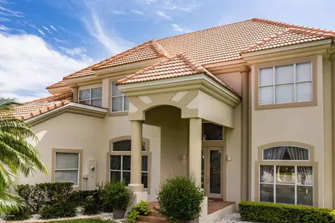
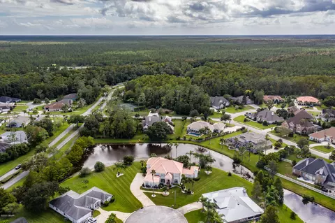
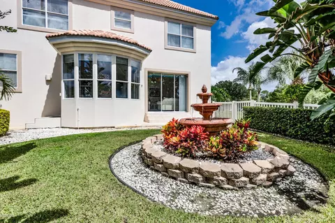
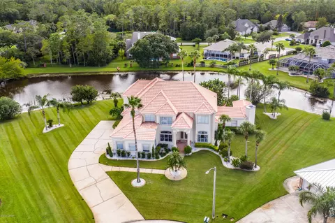
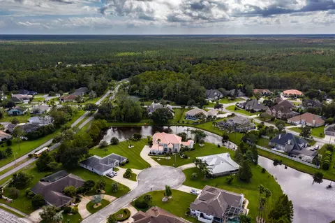
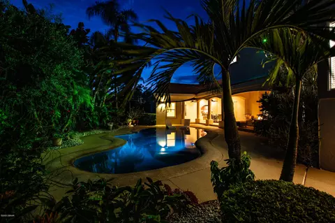
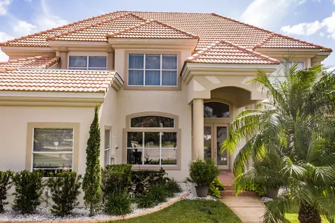
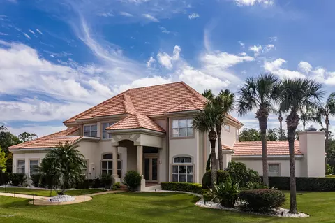
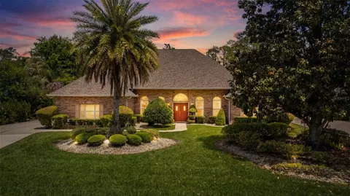
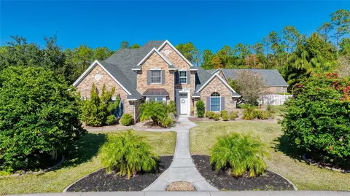
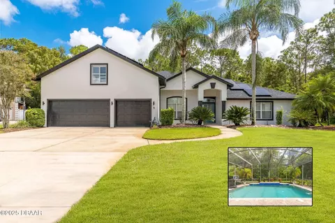
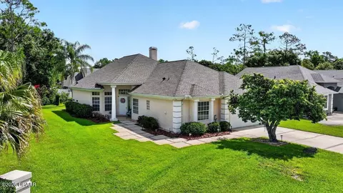
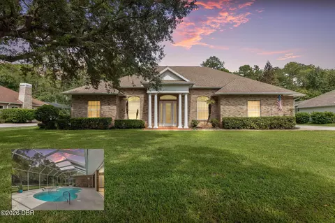
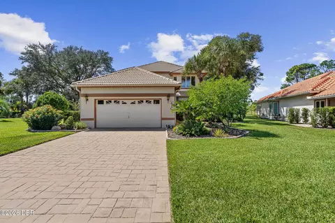
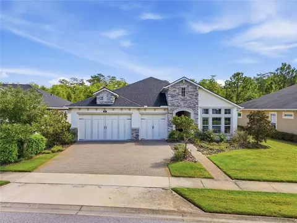
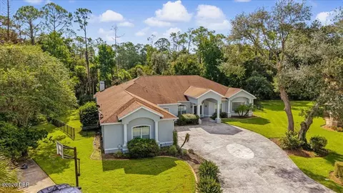
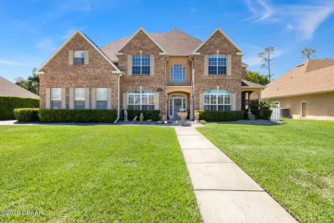
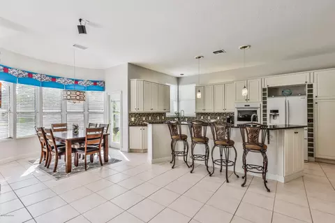
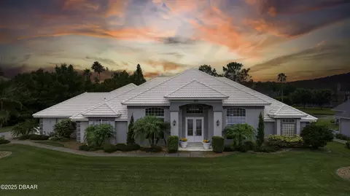
Fabulous family home in the popular community of Hunters Ridge that was designed for entertaining and has its own chilled wine room!! When you turn on the cul de sac, you see this fabulous 2 story home with tile roof at the end on a large nearly half acre pie-shaped, lakefront lot. Nicely manicured lawn and landscaping is enhanced in the evening with low voltage lighting. Upon entry, you will find a floor plan that can accommodate not only a large family but also many guests for parties or gatherings. Double French doors open to office located just off the entry foyer, a step down to a living room with gas fireplace and 8 ft sliders that pocket into the wall and lead to the magnificent outdoor lanai, pool and entertaining area. The beach entry pool is surrounded by tropical plants. The private backyard setting is an extension of living space with its covered sitting area that expands to outdoor dining and grill area with full bath and 2 storage rooms. The true Florida lifestyle can be found in this backyard, perfect for staycations or when on quarantine. Back inside, FOR THE WINE AFICIONADO, a newly built wine room is showcased off the dining room and kitchen, tucked under the stairwell. Features include insulated glass door, racks for 66 bottles of wine backlit by custom LED lighting, WHISPER KOOL chiller unit that measures the liquid temperature in the room. This room was stripped down to studs and built to specs to properly store, display and maintain temperature of the wine. Past the wine room into the Great room is the open kitchen featuring white cabinets and upgraded white appliances, including Kitchenaide double oven, Jenn Air electric cooktop in island with raised bar, Bosch dishwasher and more. Glass tile backsplash, granite countertops and a large walk-in pantry with 9ft ceilings and storage are some of the additional features. The kitchen is completely open to a family room with stone accented surround of a modern gas fireplace feature. Glass sliders lead to a tiled patio and fenced area in backyard with a water fountain feature. The great room also features a casual dining area, built in desk, back staircase, hallway to large 3 car garage with large utility room off hall. Upstairs, all 4 bedrooms are located along with a media room that features a kitchenette. The master suite has a gorgeous new master bathroom and walk-in closet that will impress! A bubbler soaking tub is a wonderful place to relax and catch a glimpse of a colorful sunset through the Westerly facing window. Split vanities with quartz tops, dazzling light fixtures, glass enclosed, tiled shower with multiple sprayers, jets and rain feature, a separate water closet and fully customized 9x8 walk-in closet. Two of the other bedrooms, each with walk-in closets share a Jack and Jill style bathroom with double vanity and a separated commode and shower area. There is a laundry shoot from one closet to the first floor laundry/utility room. A 3rd full bath with tub/shower combo is off the hall near the 4th bedroom with built-in full size murphy bed and the media room. There are 2 staircases, one leads to foyer and the second leads to the great room. The entire first floor is solid surface flooring with new carpet on the 2nd floor and staircases. Most of the rooms have new paint with neutral colors and finishes throughout. Other features and amenities include: Irrigation system with reclaimed water in community, low voltage landscape lighting, central vacuum system, 2 HVAC systems, 3 hot water heaters, chlorine pool, built-in gas grill with vented hood on lanai, 250 gallon buried propane tank (currently not being used). Hunters Ridge community features a community pool, clubhouse, tennis, and basketball courts.
Listed by
Listing Agent - Debbie Weller
Listing Office - EXP Realty LLC
Source: DBAAR mls logo
MLS#1076106 • last updated 2 years ago
Movoto checked DBAAR for data 25 minutes ago
Overview
Cooling/AC Central Air, Zoned
Heating Central, Electric, Heat Pump, Zoned
Levels/Style Two, Traditional, Other
MLS # 1076106
SubType Single Family Residence
Property Type Residential
Virtual Tour N/A
SqFt 4191
Status Closed
Lot Size (Acres) 0.44
Lot Size (Sqft) 19166.4
Property Tax 7933
Year Built 1996
Interior
Total # of Bathrooms 5
# of Full Baths 4
# of Half Baths 1
Total # of Bedrooms 4
Total # of Rooms 13
Flooring Carpet, Tile, Other
Interior Features Ceiling Fan(s), Central Vacuum, Split Bedrooms, Wet Bar
Fireplace Other
Appliances Washer, Refrigerator, Gas Cooktop, Electric Cooktop, Dryer, Double Oven, Disposal, Dishwasher
Accessibility Features Common Area
Exterior
Roof Tile
Construction Stucco
Parking Attached
Patio/Porch Deck, Front Porch, Patio, Porch, Rear Porch
Exterior Features Tennis Court(s)
Lot Features Cul-De-Sac
Amenities / Utilities
Water Source Public
Pool Community, Private, In Ground
HOA Amenities Clubhouse, Tennis Court(s)
Location
View Lake, Pond
Waterfront Lake Front, Pond
Area 48 - Ormond Beach W Of 95, N Of 40
Subdivision Hunters Ridge
APN 4127-02-00-0690
Zoning Single Family
Directions From I-95, West On SR40/Granada Blvd For 4 Miles, Right On Shadow Crossing Blvd, , Left On Foxford Chase, Take Next Left
Lot/ Land Details
Road Surface Paved
$775K
Range: $658K-$891K
Last 30 days 
  • Jun 2021
    Public Records
  • Jun 2, 2021 Sold
    $645,000
  • May 2021
    mls logo MLS # 1076106
  • May 28, 2021 Sold
    $645,000 (-0.8%)
  • Mar 25, 2021 Pending
  • Feb 19, 2021 Price Change
    $650,000 (-4.3%)
  • Nov 4, 2020 Price Change
    $679,000 (-3.0%)
  • Sep 28, 2020 Listed
    $699,900 (+7.7%)
  • Sep 26, 2020 Listed
    $650,000 (+2.7%)
  • May 2006
    Public Records
  • May 19, 2006 Sold
    $633,000
  • 7 Whipper-in Cir
    $645K
  • Shadow Crossings
    $572K -4% y/y
  • 32174
    $425K -7% y/y
  • Ormond Beach
    $424K -6% y/y
No chart available
Statistics calculated by Movoto
Est. value Bed/bath Sqft mi
6 Whipper In Cir, Ormond Beach, FL 32174 $448,243 3/2 2,424 0.02
5 Whipper In Cir, Ormond Beach, FL 32174 $411,754 4/3 2,564 0.02
4 Whipper In Cir, Ormond Beach, FL 32174 $437,268 4/2 2,436 0.04
3 Whipper In Cir, Ormond Beach, FL 32174 $432,686 3/2 2,424 0.04
2 Whipper In Cir, Ormond Beach, FL 32174 $537,939 4/4 3,104 0.05
8 Huntsman Look, Ormond Beach, FL 32174 $650,883 4/3 3,849 0.05
4 Huntsman Look, Ormond Beach, FL 32174 $634,833 5/4 4,176 0.05
12 Huntsman Look, Ormond Beach, FL 32174 $580,220 4/3 3,616 0.05

Estimated values are based on public record data and automated valuation models. Values are not guaranteed and may not reflect current market conditions.
Thinking of selling? Get a Cash Offer.

  • A smooth, fast sale
  • Skip staging and repairs
  • No strings attached
8/10
Pathways Elementary School
public Grades PK, K-5
Volusia
5/10
David C Hinson Sr Middle School
public Grades 6-8
Volusia
4/10
Mainland High School
public Grades 9-12
Volusia
Source: GreatSchools.org © 2026. All rights reserved.

Around Shadow Crossings

Explore everything this neighborhood has to offer. Learn more about Shadow Crossings.
By entering my info and clicking Ask a Question below, I am providing my e-signature and express written consent to receive marketing emails, calls, and texts (including via automatic telephone dialing systems, AI generative, artificial or pre-recorded voice technology) relating to my inquiry from Movoto (and parties calling/messaging on their behalf) even if my number appears on the company, state, or national Do Not Call Registry. You also agree to ourTerms and Conditions and Privacy Policy. Consent not required to receive services (call 1-844-420-1270 to be connected without providing consent).

Nearby recently sold homes in Ormond Beach, FL

Nearby homes for sale in Ormond Beach, FL

Newest listings in 32174

  • Real Estate
  • FL
  • Volusia County
  • Ormond Beach
  • 32174
  • Shadow Crossings
  • 7 Whipper-in Cir
Meet with a real estate agent today (844) 430-0869
The multiple listing information is provided by Daytona Beach Area Association of REALTORS®. IDX information is provided exclusively for consumers’ personal, non-commercial use and that it may not be used for any purpose other than to identify prospective properties consumers may be interested in purchasing. Information deemed reliable but not guaranteed to be accurate. Buyer to verify all information. The information provided is for consumers' personal, non-commercial use and may not be used for any purpose other than to identify prospective properties consumers may be interested in purchasing. Listing information updated every 15 minutes. Terms of use & Privacy Policy, California Privacy Info. Copyright © 2005 - 2026 Movoto, Inc. All rights reserved. Equal Housing Opportunity CalDRE CalDRE #01517281
Movoto Real Estate is committed to ensuring accessibility for individuals with disabilities. We are continuously working to improve the accessibility of our web experience for everyone. We welcome feedback and accommodation requests, please submit them here.
The data relating to real estate for sale on this web site comes in part from a cooperative data exchange program of Daytona Beach Area Association of REALTORS®. All properties are subject to prior sale, change or withdrawal. IDX information is provided exclusively for consumers’ personal, non-commercial use, and that it may not be used for any purpose other than to identify prospective properties consumers may be interested in purchasing. Information is deemed reliable but not guaranteed. Listing broker has attempted to offer accurate data, but buyers are advised to confirm all information. © 2026 Daytona Beach Area Association of REALTORS®. All rights reserved.
Requests for information regarding mortgage products will be directed to Movoto.com affiliate, Lower, LLC - a licensed Mortgage Lender (NMLS #1124061), or, based on your location, may be redirected to a participating mortgage marketing partner that may pay Lower, LLC for any consumer contact information provided through this site.