Movoto Real Estate
Sold on 05/29/2026
  • Other
  • Exterior
  • Entry Way
  • Living
  • Dining
  • Kitchen
  • Bedroom
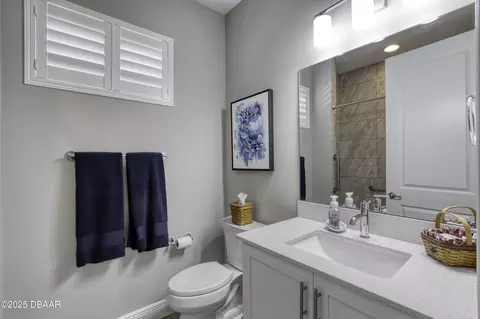
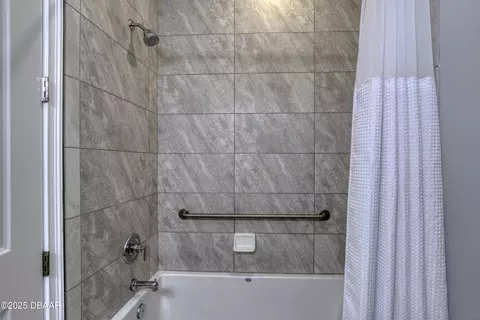
  • Bath
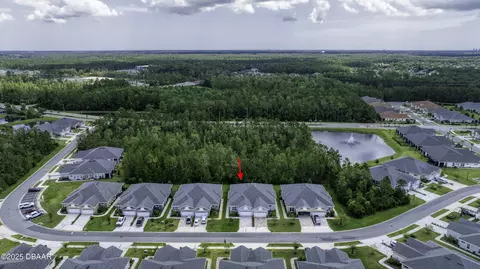
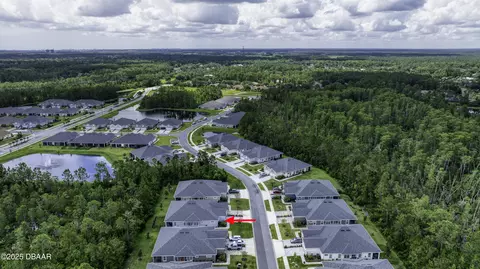
  • View/Area

51 Wrendale Loop, Ormond Beach, FL 32174

  • $395,000

    Last sold 05/29/2026 after 43 Days

  • 2

    bed

  • 2

    bath

  • 1,603

    Sqft ($246/Sqft)

House not for sale
Movoto is helping 23 homebuyers near you

About 51 Wrendale Loop

Property type House
Neighborhood
Year built 2022
HOA fee $0/month
Lot size 5,009 Sqft
Parking 2 garage spaces
Rental estimate
Property description
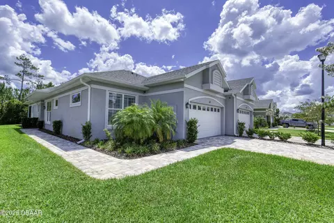
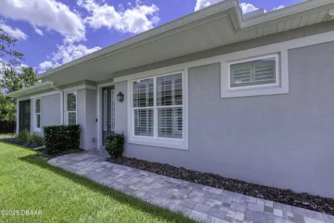
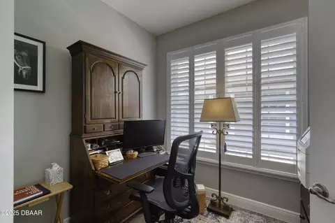
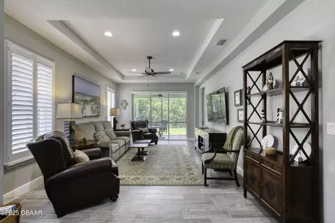
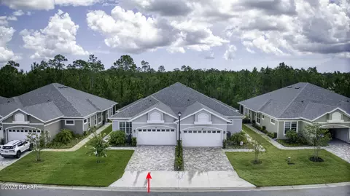
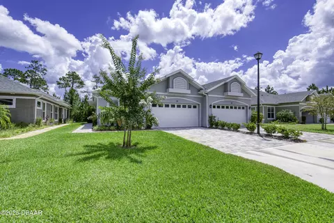
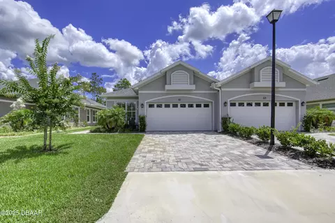
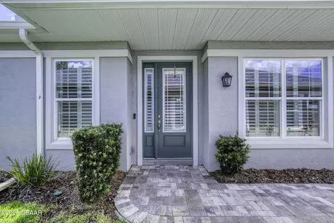
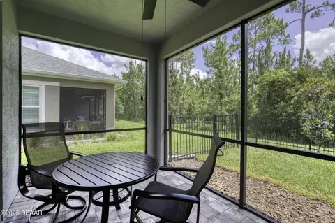
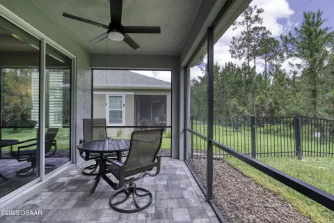
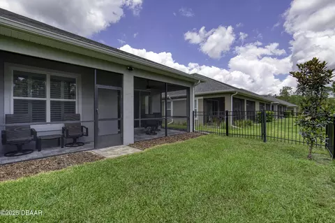
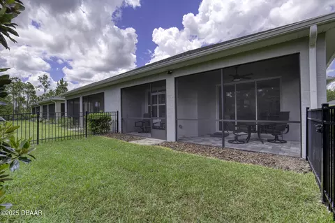
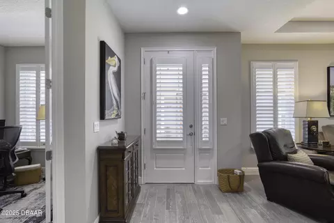
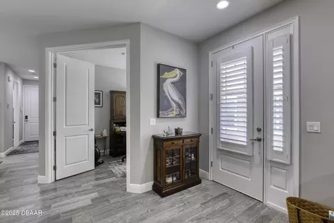
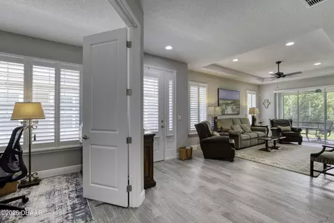
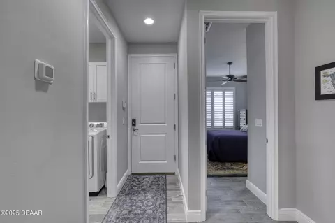
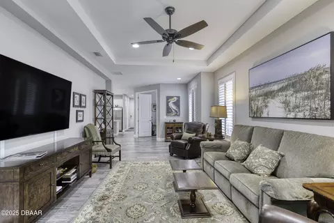
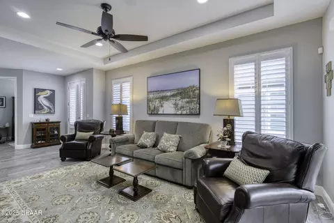
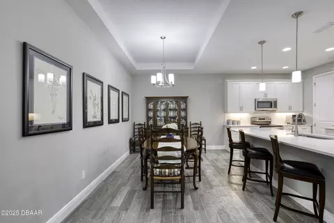
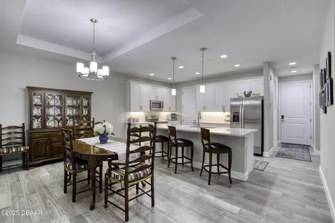
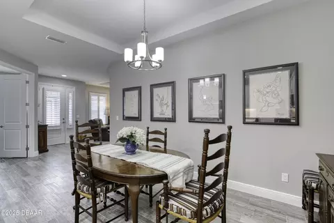
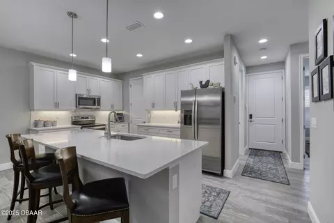
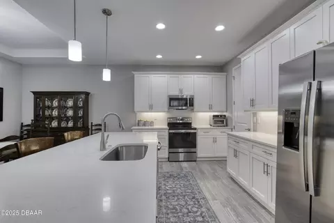
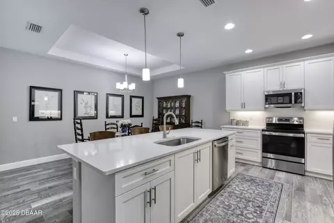
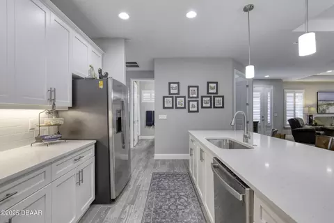
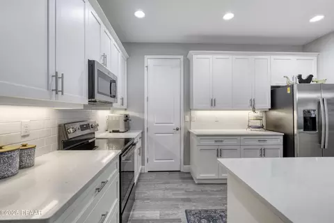
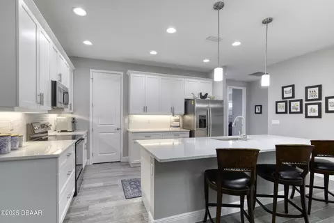
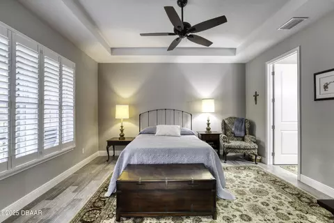
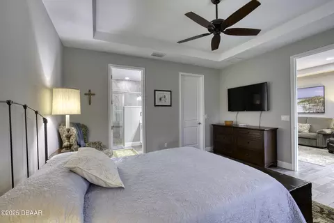
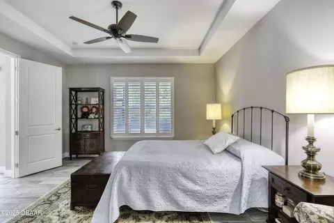
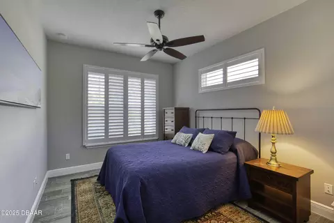
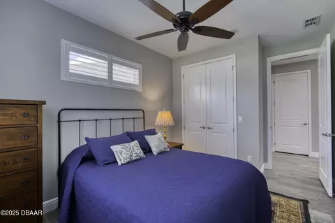
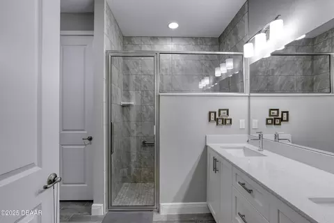
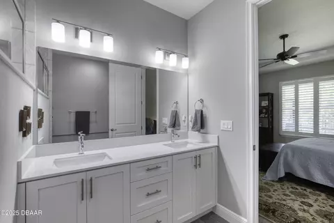
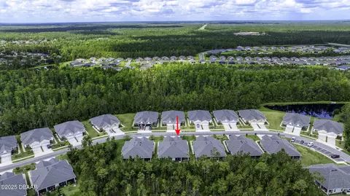
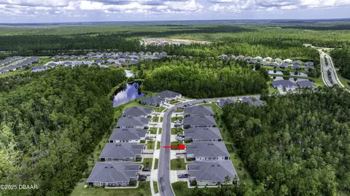
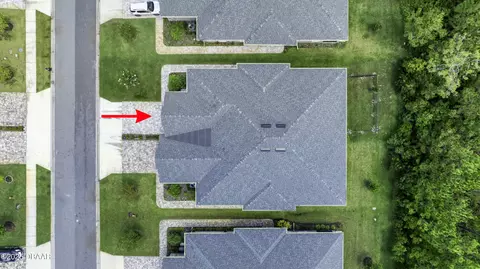
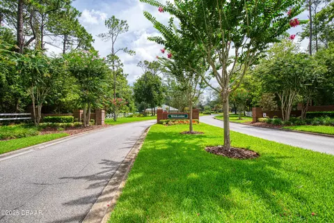
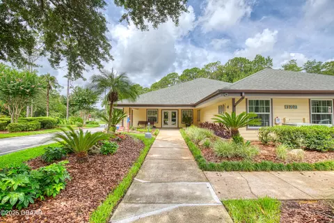
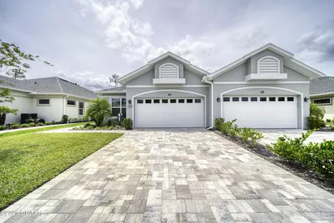
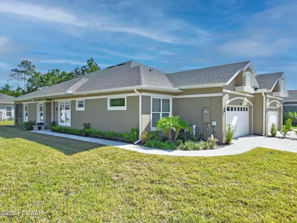
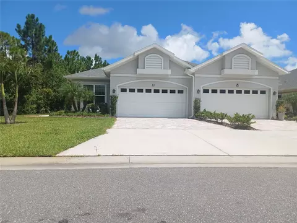
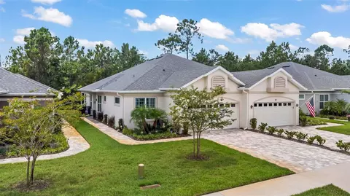
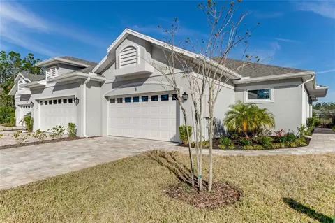
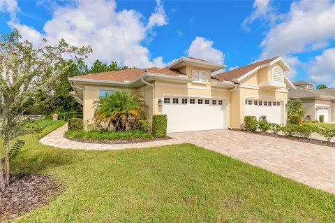
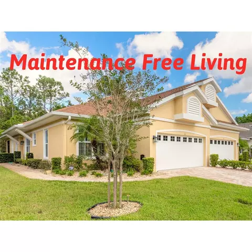
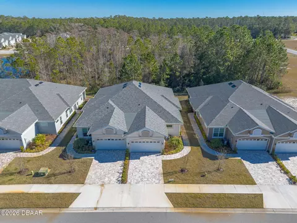
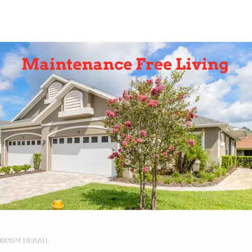
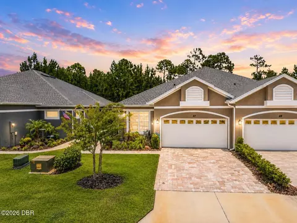
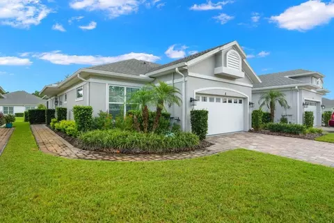
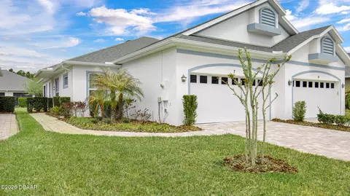
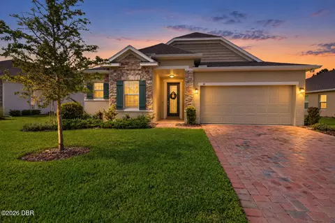
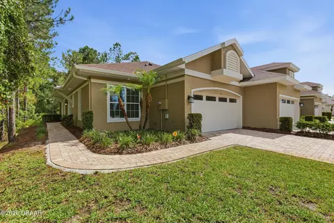
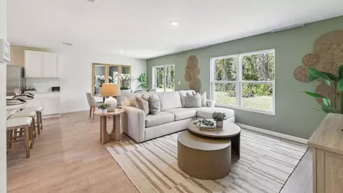
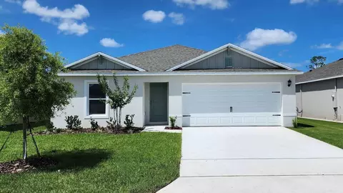
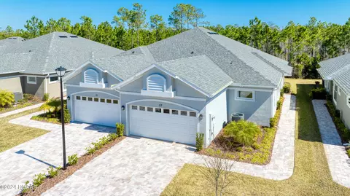
Welcome to the effortless elegance of the Chenille floor plan, an impeccably maintained villa situated within the highly coveted 55 plus community of Huntington Villas at Hunter's Ridge. Crafted by Platinum Builders, this residence offers a sophisticated blend of comfort and style with two bedrooms, two bathrooms, and a versatile den. Spanning over 1,600 square feet of living space, the open floor plan is defined by high-end finishes and a seamless architectural flow. Upon entering, the interior immediately impresses with soaring doors and an abundance of natural sunlight that warms every corner of the home. The heart of the residence is a gourmet kitchen featuring premium soft-close cabinetry, modern stainless steel appliances, and gleaming white quartz countertops. The grandiose center island serves as a natural gathering point, connecting effortlessly to the dining and living areas for easy daily living or casual entertaining. The primary suite functions as a private sanctuary... ... boasting a sense of luxury complemented by an expansive walk-in closet and a beautifully appointed primary bathroom. Beyond the interior, a private patio provides a peaceful outdoor oasis where you can relax and enjoy the sounds of nature. Located in a quaint community known for its tranquil atmosphere, this home offers a truly maintenance-free lifestyle in a premier location. All information recorded in the MLS is from property appraiser and the intended to be accurate but cannot be guaranteed.
Listed by
Listing Agent - Aillyn Gildon
Listing Office - Realty Pros Assured
Source: DBAAR mls logo
MLS#1225312 • last updated 1 day ago
Movoto checked DBAAR for data 5 minutes ago
Overview
Cooling/AC Central Air
Heating Central
Levels/Style One, 1
MLS # 1225312
SubType Single Family Residence
Property Type Residential
SqFt 1603
Status Closed
Lot Size (Acres) 0.12
Lot Size (Sqft) 5009.4
HOA Huntington Village/Lori (Property Manager)
Year Built 2022
Interior
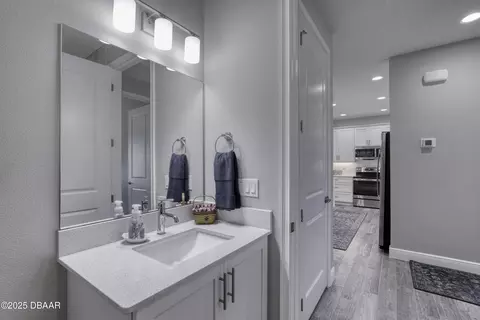
Total # of Bathrooms 2
# of Full Baths 2
Total # of Bedrooms 2
Total # of Rooms 6
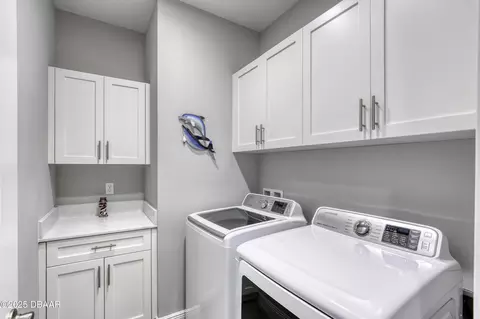
Laundry In Unit
Flooring Tile
Interior Features Breakfast Bar, Open Floorplan, Primary Bathroom - Shower No Tub, Walk-In Closet(s)
Appliances Washer, Refrigerator, Microwave, Ice Maker, Electric Range, Dryer, Dishwasher
Exterior
Foundation Block
Roof Shingle
Construction Block, Concrete, Stucco
Parking Attached, Garage
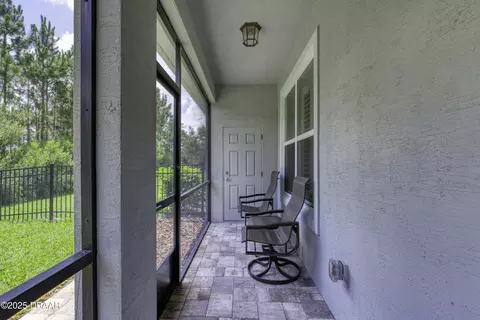
Patio/Porch Rear Porch, Screened
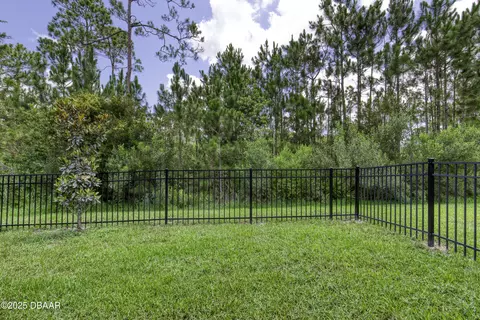
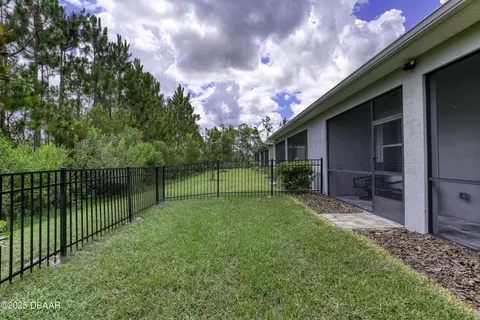
Fencing Wrought Iron
Amenities / Utilities
Water Source Public
HOA Fee Includes Cable TV, Internet, Maintenance Grounds, Maintenance Structure, Pest Control, Other
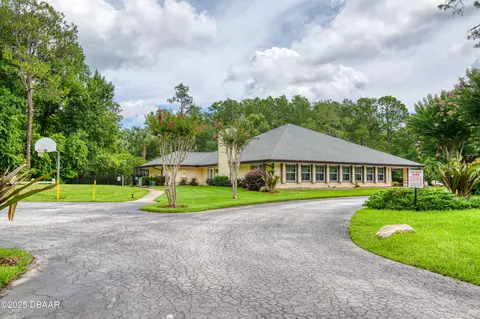
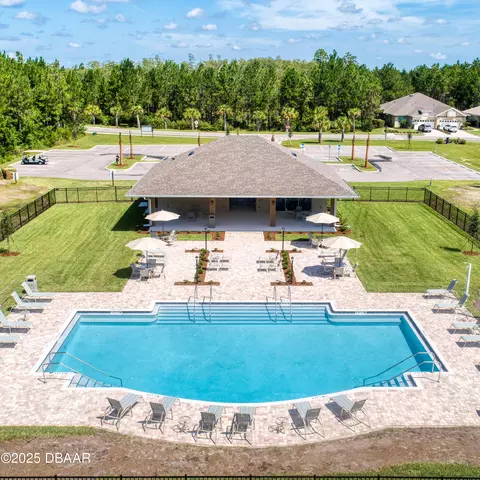
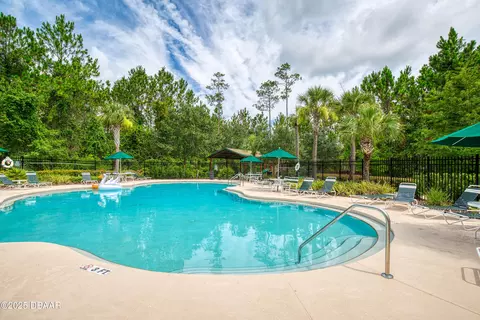
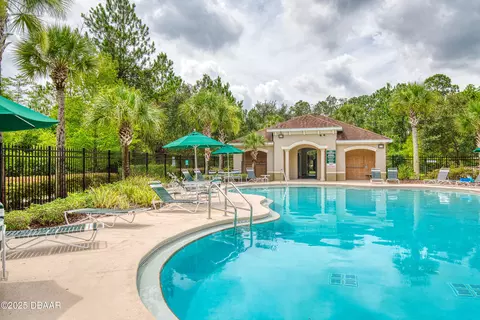
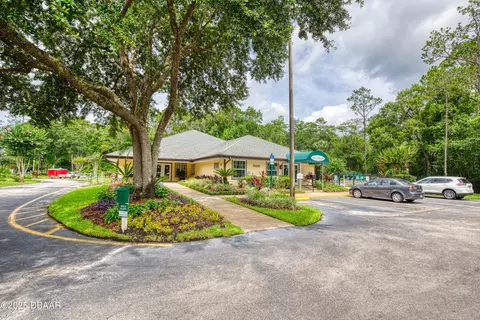
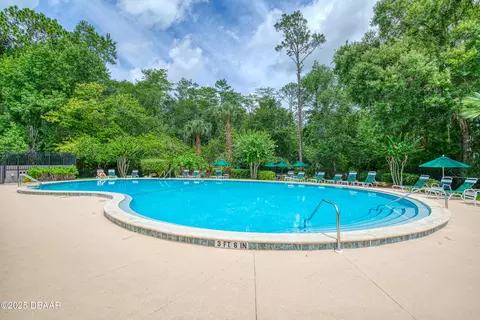
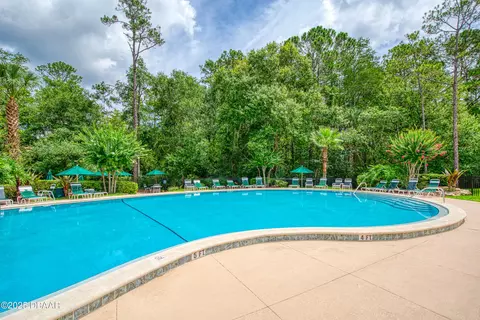
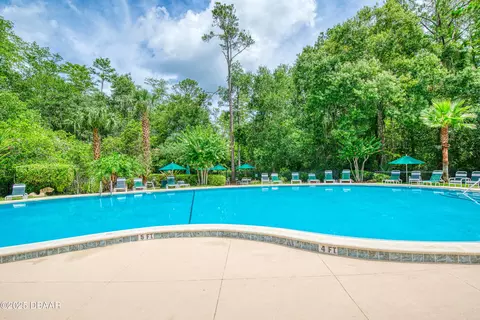
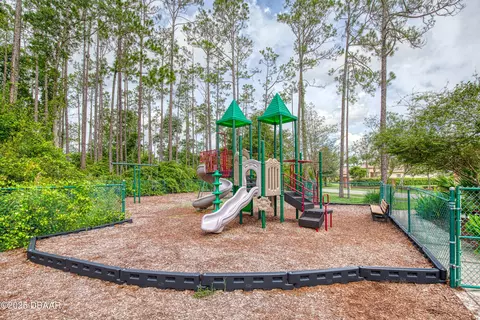
HOA Amenities Basketball Court, Cable TV, Clubhouse, Fitness Center, Jogging Path, Maintenance Grounds, Maintenance Structure, Playground, Pool, Tennis Court(s)
Location
View Trees/Woods
Area 48 - Ormond Beach W Of 95, N Of 40
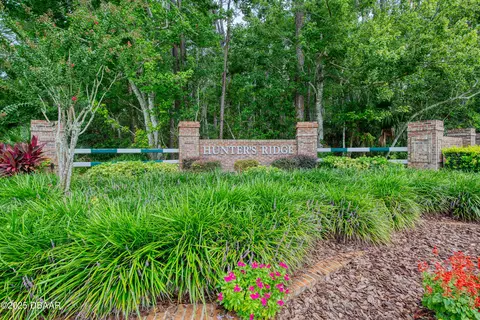
Subdivision Hunters Ridge
APN 22-14-31-0257-00000-0350
Directions 900 W Granada/U Turn At Oak Ave/R Onto Shadow Crossing Blvd/L Onto Hunter's Ridge Blvd/L On Finch Walk Rd/R On Wrendale Loop/Destination Is On The R
Lot/ Land Details
Current Use Residential
Road Surface Asphalt
We are not permitted to show value estimates for this property.
  • May 2026
    mls logo MLS # 1225312
  • May 29, 2026 Sold
    $395,000 (+11.3%)
  • Apr 16, 2026 Active
  • Apr 16, 2026 Listed
    $355,000 (-3.8%)
  • Mar 2026
    mls logo MLS # V4944327
  • Mar 30, 2026 Pending
  • Aug 13, 2025 Listed
    $369,000
  • Aug 2025
    mls logo MLS # 1216716
  • Aug 13, 2025 Active
  • Aug 13, 2025 Listed
    $369,000
  • Jun 2025
    mls logo MLS # 1214658
  • Jun 17, 2025 Listed
    $369,000
  • 51 Wrendale Loop
    $395K
  • 48 - Ormond Beach W Of 95, N Of 40
  • 32174
    $438K -2% y/y
  • Ormond Beach
    $431K -3% y/y
No chart available
Statistics calculated by Movoto

Thinking of selling? Get a Cash Offer.

  • A smooth, fast sale
  • Skip staging and repairs
  • No strings attached
5/10
Bunnell Elementary School
public Grades PK, K-5
Flagler
4/10
5/10
Source: GreatSchools.org © 2026. All rights reserved.

Around 48 - Ormond Beach W Of 95, N Of 40

Explore everything this neighborhood has to offer.
By entering my info and clicking Ask a Question below, I am providing my e-signature and express written consent to receive marketing emails, calls, and texts (including via automatic telephone dialing systems, AI generative, artificial or pre-recorded voice technology) relating to my inquiry from Movoto (and parties calling/messaging on their behalf) even if my number appears on the company, state, or national Do Not Call Registry. You also agree to ourTerms and Conditions and Privacy Policy. Consent not required to receive services (call 1-844-420-1270 to be connected without providing consent).

Nearby recently sold homes in Ormond Beach, FL

Nearby homes for sale in Ormond Beach, FL

Newest listings in 32174

  • Real Estate
  • FL
  • Volusia County
  • Ormond Beach
  • 32174
  • 51 Wrendale Loop
Meet with a real estate agent today (844) 430-0869
The multiple listing information is provided by Daytona Beach Area Association of REALTORS®. IDX information is provided exclusively for consumers’ personal, non-commercial use and that it may not be used for any purpose other than to identify prospective properties consumers may be interested in purchasing. Information deemed reliable but not guaranteed to be accurate. Buyer to verify all information. The information provided is for consumers' personal, non-commercial use and may not be used for any purpose other than to identify prospective properties consumers may be interested in purchasing. Listing information updated every 15 minutes. Terms of use & Privacy Policy, California Privacy Info. Copyright © 2005 - 2026 Movoto, Inc. All rights reserved. Equal Housing Opportunity CalDRE CalDRE #01517281
Movoto Real Estate is committed to ensuring accessibility for individuals with disabilities. We are continuously working to improve the accessibility of our web experience for everyone. We welcome feedback and accommodation requests, please submit them here.
The data relating to real estate for sale on this web site comes in part from a cooperative data exchange program of Daytona Beach Area Association of REALTORS®. All properties are subject to prior sale, change or withdrawal. IDX information is provided exclusively for consumers’ personal, non-commercial use, and that it may not be used for any purpose other than to identify prospective properties consumers may be interested in purchasing. Information is deemed reliable but not guaranteed. Listing broker has attempted to offer accurate data, but buyers are advised to confirm all information. © 2026 Daytona Beach Area Association of REALTORS®. All rights reserved.
Requests for information regarding mortgage products will be directed to Movoto.com affiliate, Lower, LLC - a licensed Mortgage Lender (NMLS #1124061), or, based on your location, may be redirected to a participating mortgage marketing partner that may pay Lower, LLC for any consumer contact information provided through this site.