Movoto Real Estate
  • Exterior
  • Floorplan
  • Entry Way
  • Other
  • Kitchen
  • Dining
  • Living
  • Bedroom
  • Bath
  • View/Area
  • Animated home icon 3D tour

463 Stirling Bridge Dr, Ormond Beach, FL 32174

$949,900
•
  • 4

    bed

  • 3

    bath

  • 2,568

    Sqft ($370/Sqft)

House pending

About 463 Stirling Bridge Dr

Property type House
Neighborhood
Year built 2023
HOA fee $0/month
Lot size 9,984 Sqft
Movoto estimate
Parking 3 garage spaces
Property description
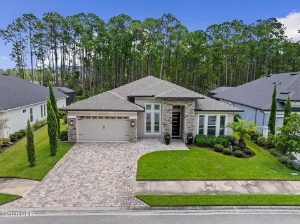
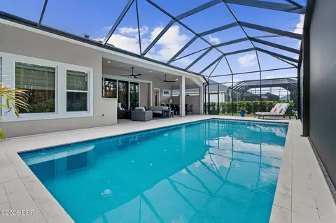
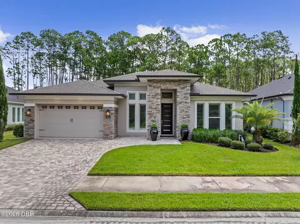
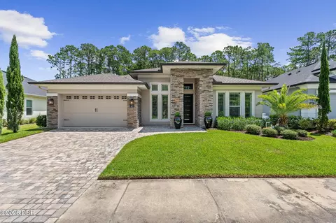
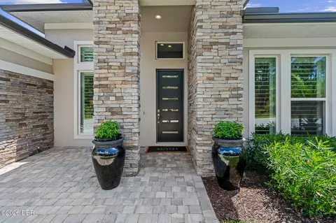
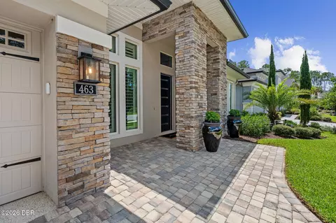
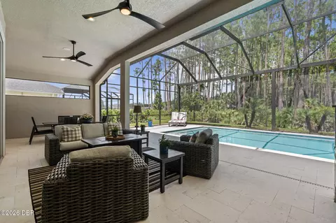
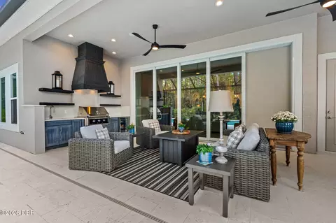
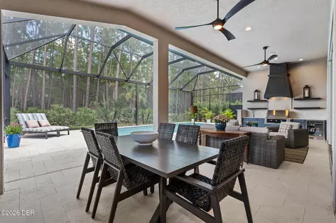
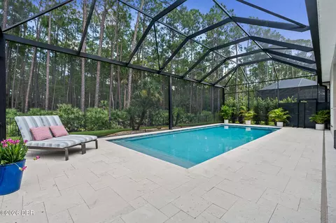
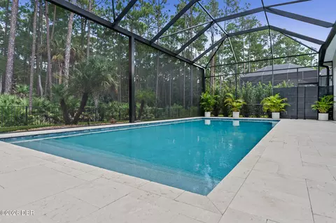
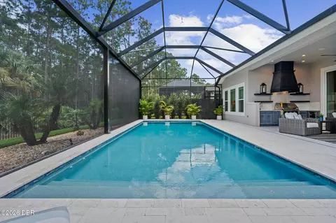
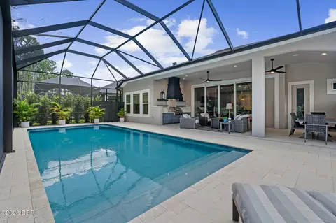
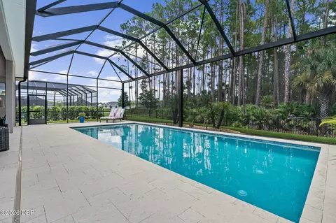
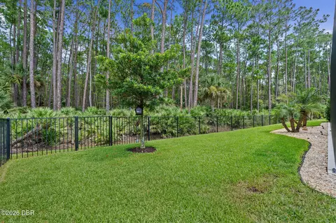
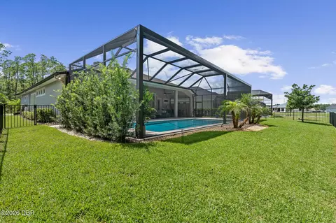
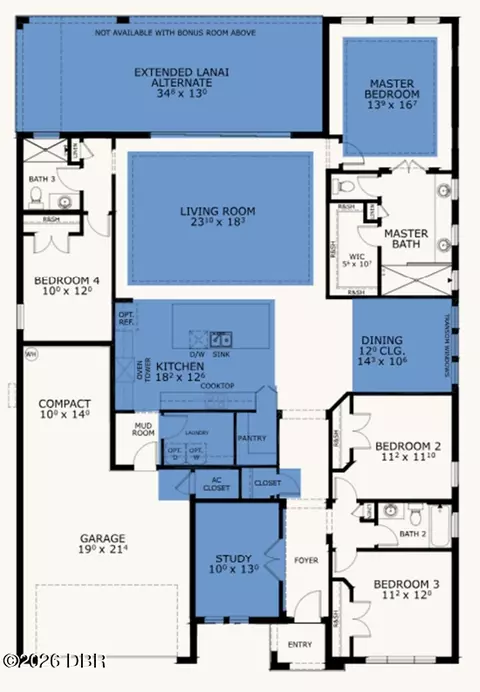
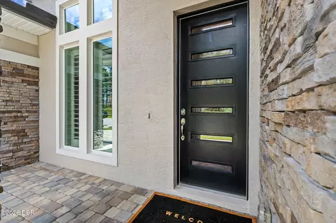
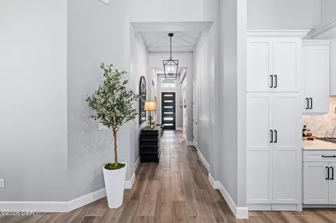
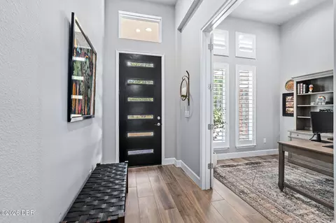
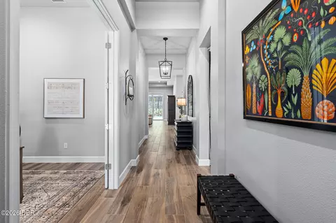
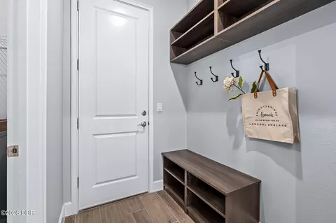
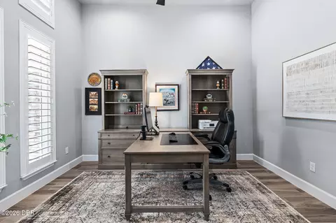
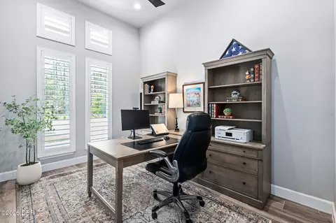
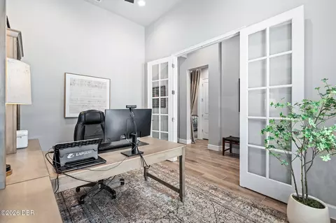
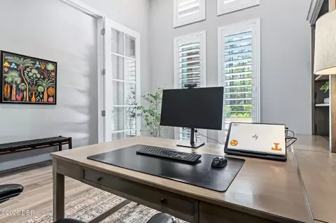
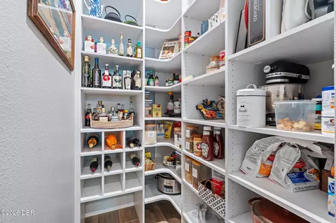
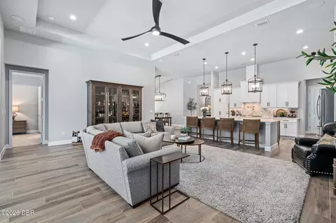
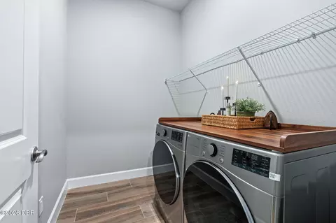
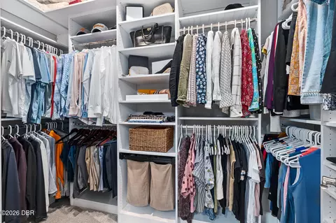
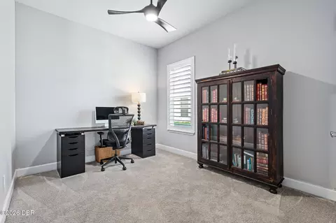
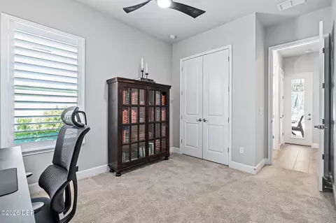
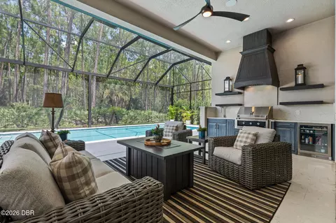
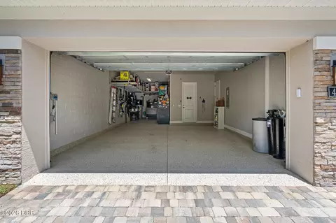
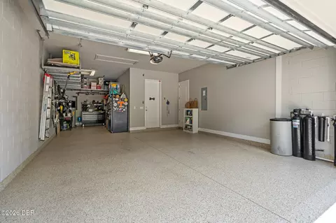
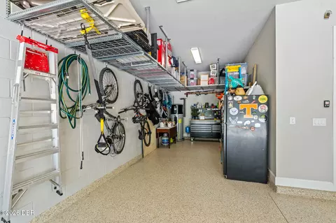
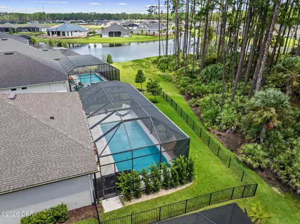
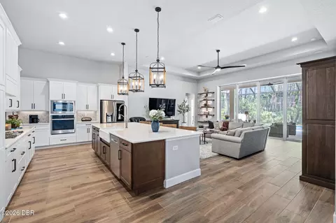
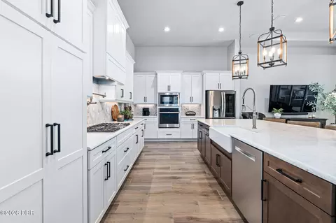
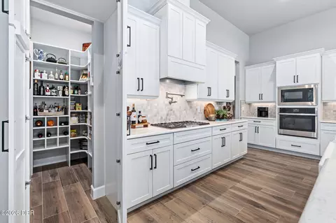
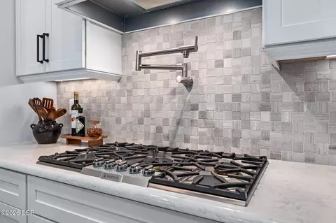
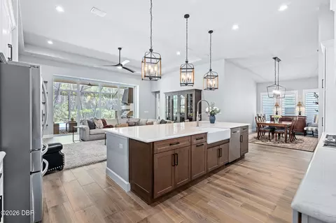
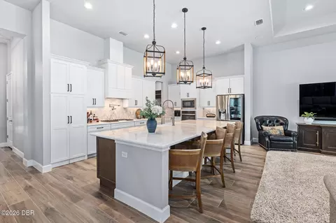
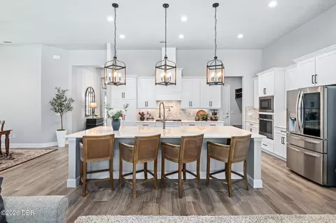
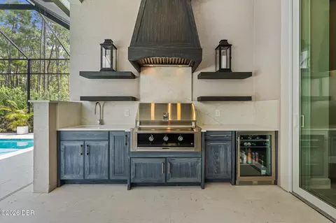
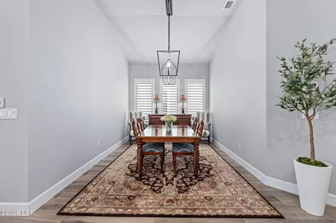
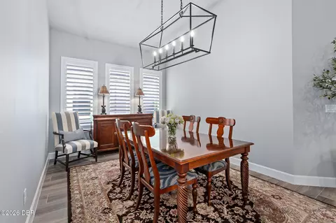
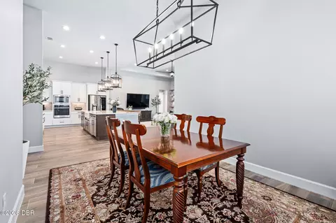
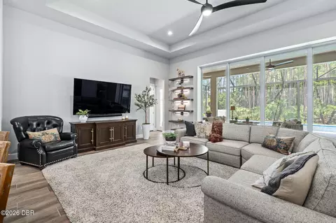
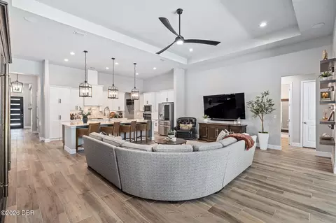
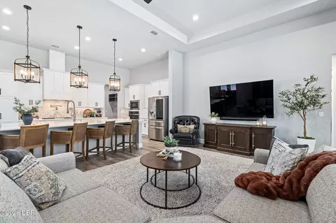
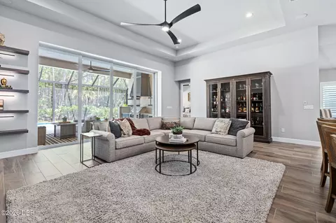
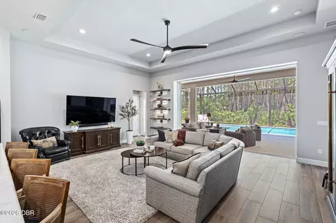
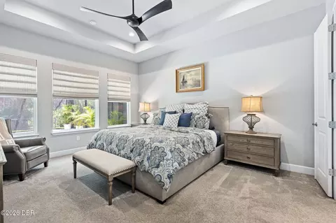
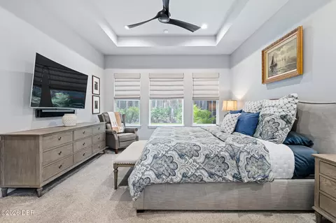
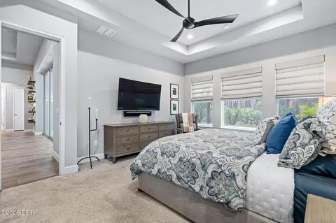
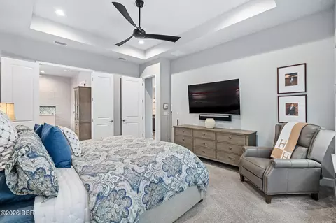
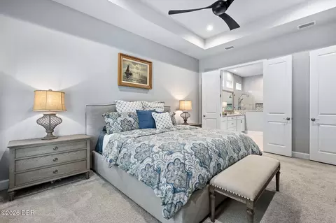
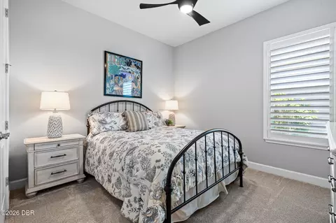
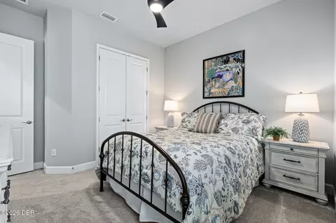
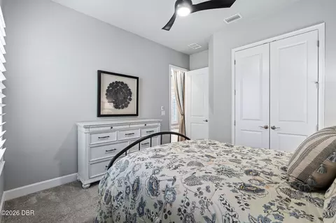
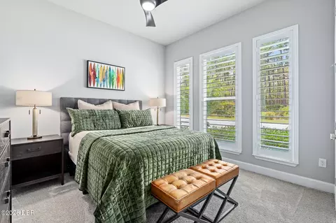
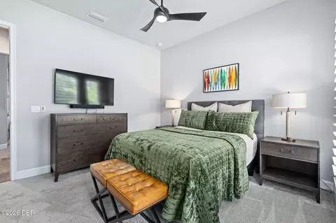
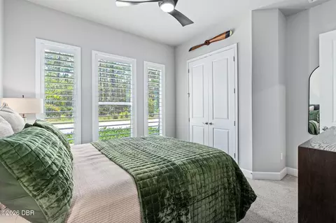
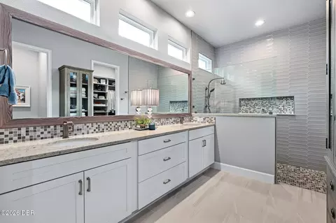
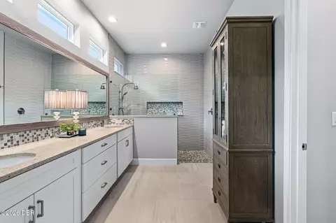
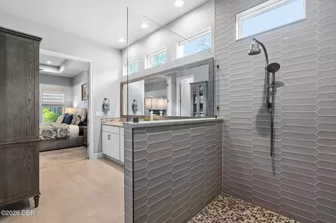
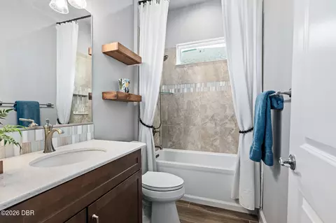
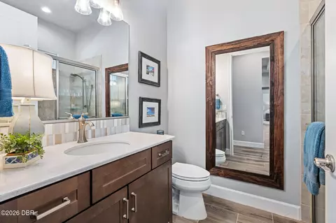
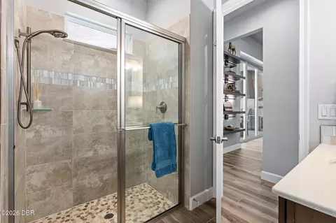
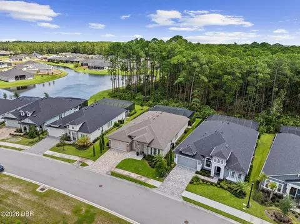
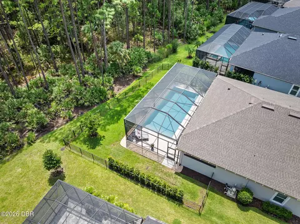
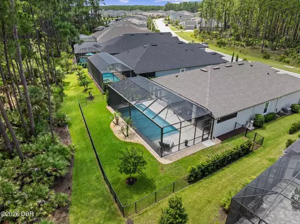
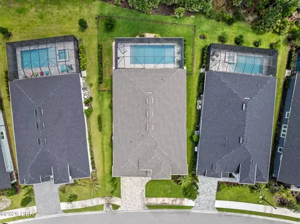
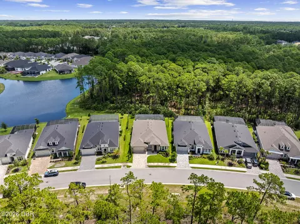
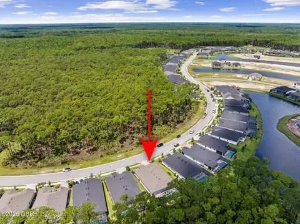
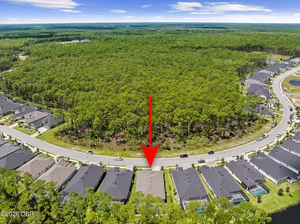
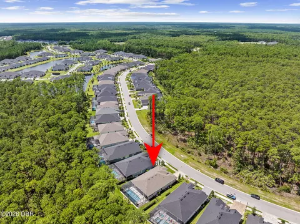
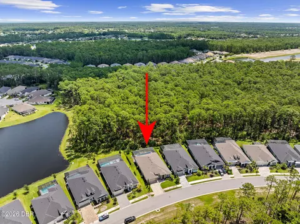
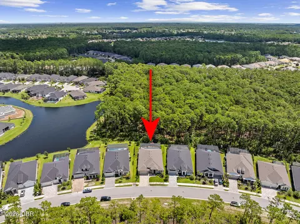
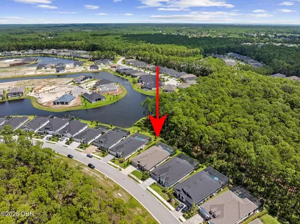
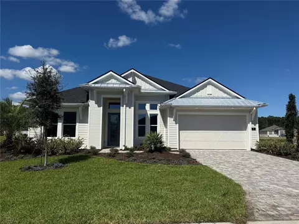
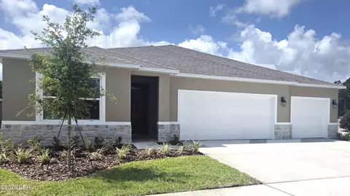
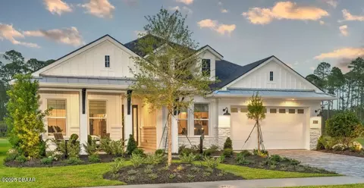
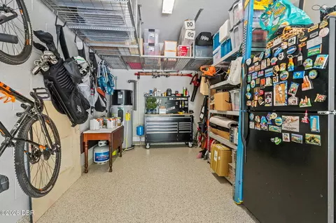
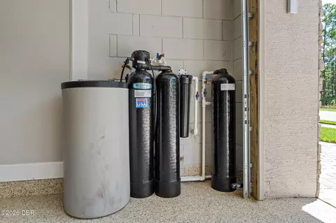
Welcome to 463 Stirling Bridge Drive, an exceptional residence located in the prestigious gated community of Plantation Bay. Featuring the award-winning Costa Mesa floor plan, this beautifully appointed home offers nearly 2,600 square feet of living space, 4 bedrooms, 3 full bathrooms including a convenient pool bath, a private office, and a spacious 3-car garage. If you have ever dreamed of living in a model home, this remarkable property delivers. From the moment you enter through the contemporary front door with glass inserts, the attention to detail is immediately apparent. Thoughtfully selected finishes, extensive upgrades, and beautifully designed indoor and outdoor living spaces combine to create a home that is both sophisticated and exceptionally comfortable. The homesite itself was carefully chosen to maximize privacy, space, and views. An oversized lot with an easement along one side provides additional separation from the neighboring property, while a conservation area across the street enhances the sense of privacy. To the rear, the home overlooks a peaceful preserve while still capturing a beautiful pond view from the outdoor living area--creating a private and serene backdrop for everyday Florida living. Step inside to soaring ceilings and a thoughtfully designed floor plan. A private French-door office provides the ideal space for working from home, while two generously sized guest bedrooms share a beautifully appointed bathroom featuring a large soaking tub and shower combination. Continue into the heart of the home, where the kitchen, dining area, and great room come together in one impressive open-concept living space. The gourmet kitchen is a true showpiece, featuring crisp white cabinetry, Hestan gas cooktop, Bosch dishwasher, pot filler, quartz countertops, and a fully built-out hidden pantry offering exceptional storage and functionality. Beautiful wood-look porcelain tile flooring flows throughout the main living areas, perfectly complementing the home's modern Florida design. At the rear of the home is an additional guest bedroom and full bathroom that conveniently doubles as a pool bath. The private owner's suite offers a peaceful retreat with tray ceilings and a beautifully upgraded en-suite bath featuring enhanced cabinetry and countertops, a built-in closet system, and a spa-inspired walk-in shower with handheld fixtures and an oversized decorative niche. Florida living truly takes center stage when the impressive 10-foot-tall pocket sliding glass doors disappear to seamlessly connect the interior with the spectacular outdoor living space. The expansive covered lanai features a fully equipped summer kitchen with NatureKast cabinetry, Hestan gas grill, and beverage refrigerator, creating the perfect setting for entertaining family and friends. Beyond the lanai is a beautiful swimming pool surrounded by travertine decking and enclosed by a panoramic screen enclosure designed to preserve the stunning views of the surrounding natural landscape. A bonus fenced backyard provides additional usable outdoor space and an ideal area for four-legged family members to enjoy. The extensive list of additional upgrades demonstrates just how thoughtfully this home has been designed and maintained. Features include an extended driveway, whole-house water filtration and softening system, whole-house gutters, Shark-coated garage flooring, overhead garage storage racks, plantation shutters, custom mudroom build-out, surround-sound speakers, comfort-height toilets, and upgraded lighting throughout. From its premium homesite and sophisticated interior finishes to its resort-style outdoor living space, 463 Stirling Bridge Drive offers the rare combination of privacy, luxury, functionality, and attention to detail. Beautifully finished and truly move-in ready, this Plantation Bay residence offers the opportunity to enjoy the model-home lifestyle without waiting to build. Buyer's of this home are eligible for a discount on the club's initiation fee. Please reach out to listing agent for more details.
Listed by
Listing Agent - Richard Southwick
Listing Office - Venture Development Realty, Inc
Source: DBAAR mls logo
MLS#1229894 • last updated 1 month ago
Movoto checked DBAAR for data 59 minutes ago
Request a virtual or in-person tour
Overview
Cooling/AC Central Air, Electric
Heating Central, Electric, Heat Pump
Levels/Style One, Contemporary, 1
MLS # 1229894
SubType Single Family Residence
Property Type Residential
Virtual Tour External Link
SqFt 2568
Status Pending
Lot Size (Acres) 0.23
Lot Size (Sqft) 9983.95
Property Tax 12610.76
Year Built 2023
Interior
Total # of Bathrooms 3
# of Full Baths 3
Total # of Bedrooms 4
Total # of Rooms 7
Laundry In Unit
Flooring Carpet, Tile
Interior Features Built-in Features, Ceiling Fan(s), Entrance Foyer, Kitchen Island, Open Floorplan, Pantry, Primary Bathroom - Shower No Tub, Smart Thermostat, Walk-In Closet(s)
Appliances Water Softener Owned, Washer, Refrigerator, Microwave, Gas Cooktop, Electric Water Heater, Electric Oven, Dryer, Disposal, Dishwasher
Exterior
Foundation Slab
Roof Shingle
Construction Block, Stone Veneer, Stucco
Parking Garage, Garage Door Opener
Patio/Porch Covered, Rear Porch, Screened
Fencing Back Yard, Wrought Iron
Lot Features Sprinklers In Front, Sprinklers In Rear
Amenities / Utilities
Water Source Public
Pool In Ground, Fenced, Screen Enclosure
HOA Amenities Basketball Court, Clubhouse, Fitness Center, Golf Course, Pickleball, Tennis Court(s)
Security Features Carbon Monoxide Detector(s), Gated With Guard, Smoke Detector(s)
Location
View Pond, Trees/Woods
Area 47 - Plantation Bay, Halifax P, Sugar Mill
Subdivision Plantation Bay
APN 09-13-31-5120-2AF09-0550
Zoning Residential
Directions Exit Interstate 95 At #278 Old Dixie Highway. Head West And Take First Left Into Plantation Bay. Turn Right On Bay Drive And Go Through 2 Stop Signs And Turn Right On Stirling Bridge Drive. Travel About 3 Miles And Home Will Be On Your Left.
Lot/ Land Details
Current Use Residential
Road Frontage Private Road
Road Surface Paved
Tour this home
When would you like to see 463 Stirling Bridge Dr?
question
Have a question about this property? Call us at (844) 430-0869
5/10
Bunnell Elementary School
public Grades PK, K-5
Flagler
4/10
5/10
Source: GreatSchools.org © 2026. All rights reserved.

Around 47 - Plantation Bay, Halifax P, Sugar Mill

Explore everything this neighborhood has to offer.
3/100
Walk
61/100
Family
20/100
Dining
68/100
Pet
  • Real Estate
  • FL
  • Volusia County
  • Ormond Beach
  • 32174
  • 463 Stirling Bridge Dr

My commute

Enter a destination to see travel time and distance.
By entering my info and clicking Ask a Question below, I am providing my e-signature and express written consent to receive marketing emails, calls, and texts (including via automatic telephone dialing systems, AI generative, artificial or pre-recorded voice technology) relating to my inquiry from Movoto (and parties calling/messaging on their behalf) even if my number appears on the company, state, or national Do Not Call Registry. You also agree to ourTerms and Conditions and Privacy Policy. Consent not required to receive services (call 1-844-420-1270 to be connected without providing consent).

Nearby homes for sale in Ormond Beach, FL

Nearby recently sold homes in Ormond Beach, FL

Newest listings in 32174

Meet with a real estate agent today (844) 430-0869
The multiple listing information is provided by Daytona Beach Area Association of REALTORS®. IDX information is provided exclusively for consumers’ personal, non-commercial use and that it may not be used for any purpose other than to identify prospective properties consumers may be interested in purchasing. Information deemed reliable but not guaranteed to be accurate. Buyer to verify all information. The information provided is for consumers' personal, non-commercial use and may not be used for any purpose other than to identify prospective properties consumers may be interested in purchasing. Listing information updated every 15 minutes. Terms of use & Privacy Policy, California Privacy Info. Copyright © 2005 - 2026 Movoto, Inc. All rights reserved. Equal Housing Opportunity CalDRE CalDRE #01517281
Movoto Real Estate is committed to ensuring accessibility for individuals with disabilities. We are continuously working to improve the accessibility of our web experience for everyone. We welcome feedback and accommodation requests, please submit them here.
The data relating to real estate for sale on this web site comes in part from a cooperative data exchange program of Daytona Beach Area Association of REALTORS®. All properties are subject to prior sale, change or withdrawal. IDX information is provided exclusively for consumers’ personal, non-commercial use, and that it may not be used for any purpose other than to identify prospective properties consumers may be interested in purchasing. Information is deemed reliable but not guaranteed. Listing broker has attempted to offer accurate data, but buyers are advised to confirm all information. © 2026 Daytona Beach Area Association of REALTORS®. All rights reserved.
Requests for information regarding mortgage products will be directed to Movoto.com affiliate, Lower, LLC - a licensed Mortgage Lender (NMLS #1124061), or, based on your location, may be redirected to a participating mortgage marketing partner that may pay Lower, LLC for any consumer contact information provided through this site.