Movoto Real Estate
Sold on 08/07/2023

39 Ashford Lakes Dr, Ormond Beach, FL 32174

$725,000

Last sold 08/07/2023 for $794K

  • 3

    bed

  • 3

    bath

  • 2,954

    Sqft ($269/Sqft)

House not for sale

About 39 Ashford Lakes Dr

Property type House
Neighborhood
Year built 2018
HOA fee $0/month
Lot size 0.32 Acre
Movoto estimate
Parking 3 garage spaces
Rental estimate
Property description
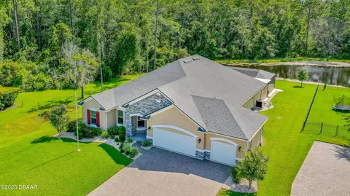
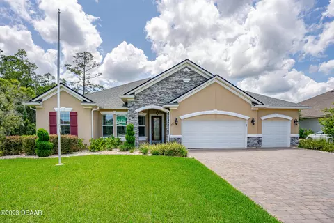
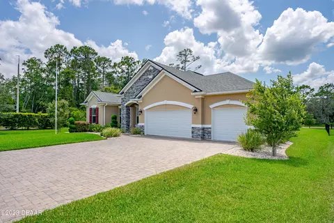
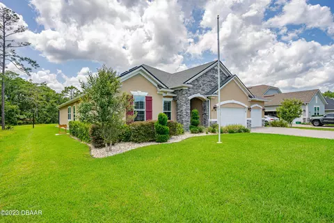
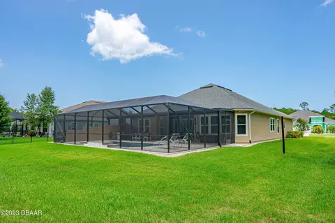
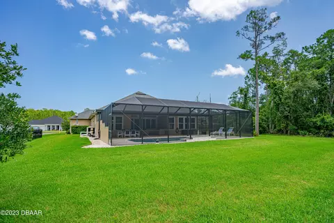
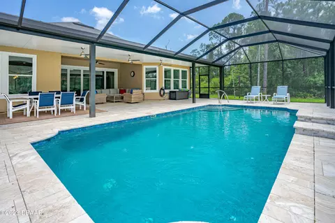
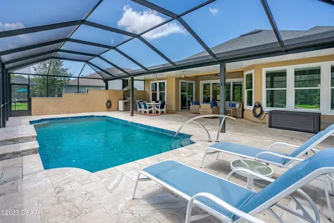
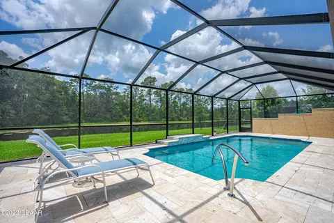
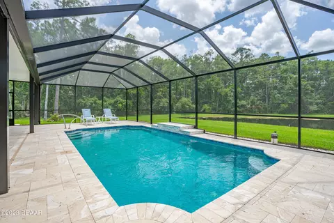
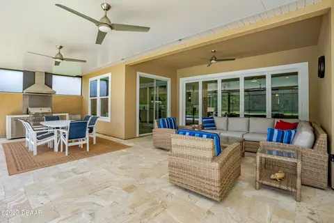
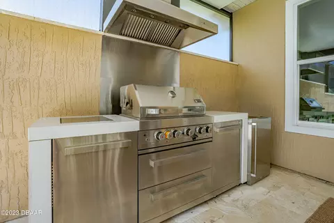
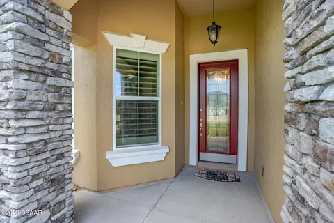
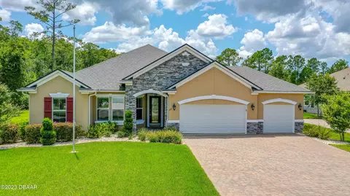
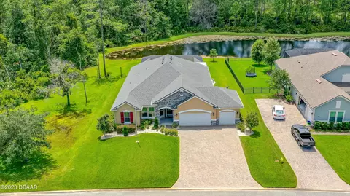
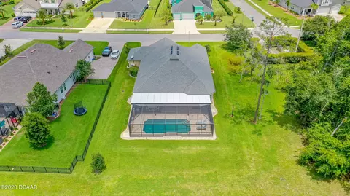
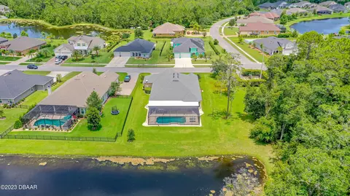
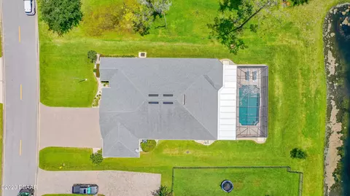
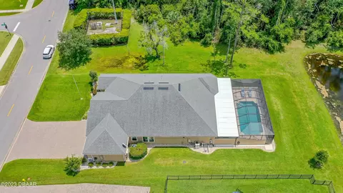
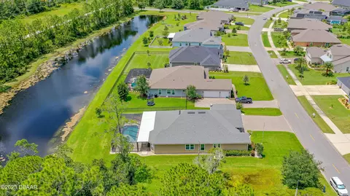
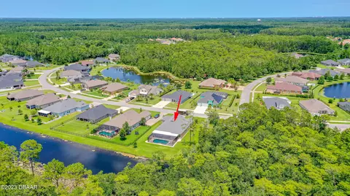
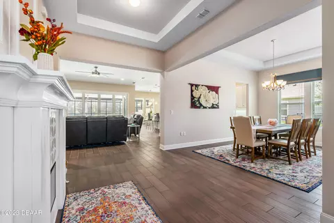
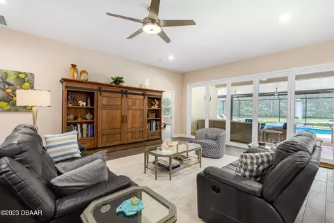
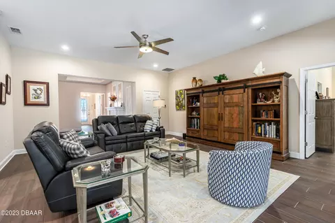
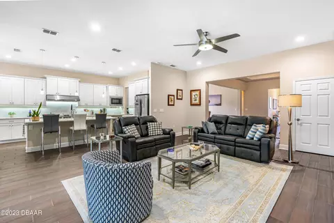
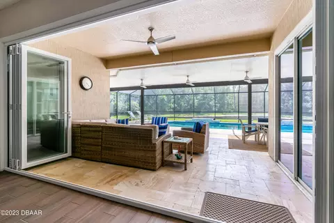
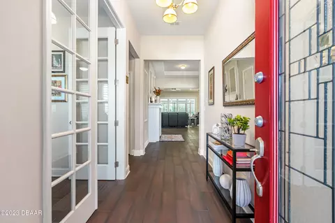
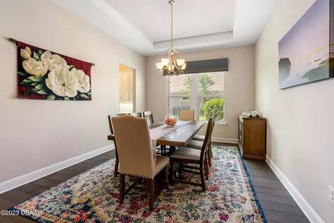
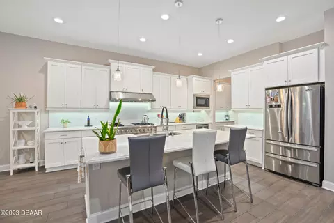
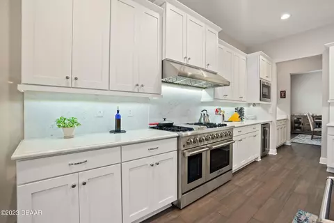
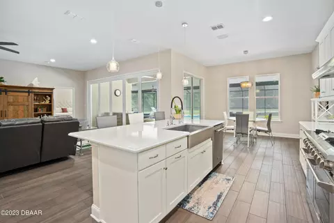
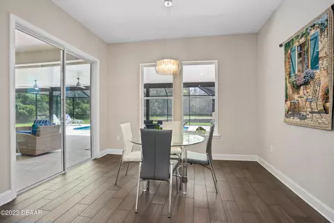
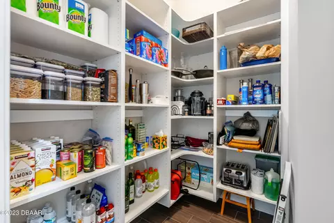
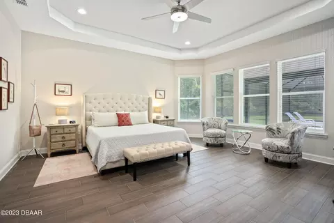
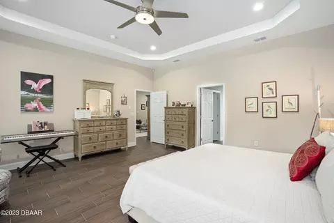
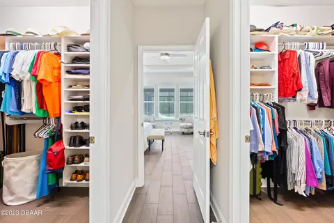
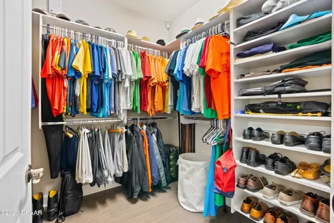
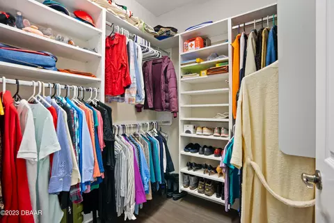
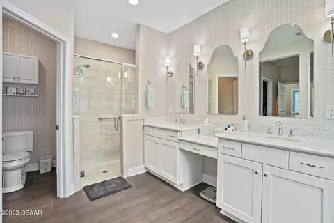
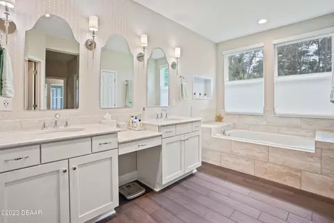
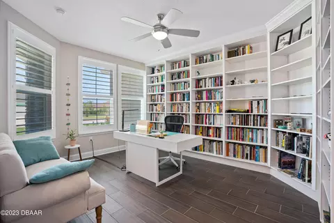
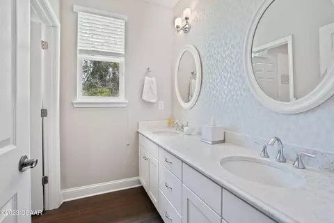
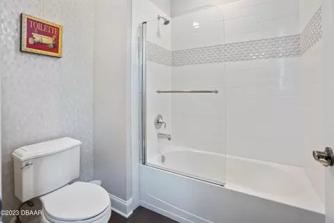
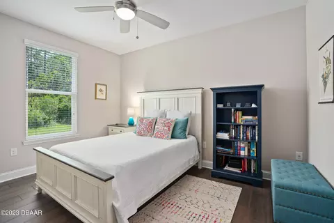
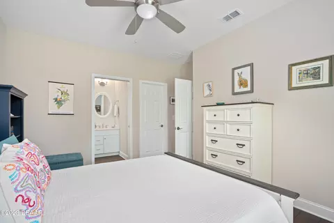
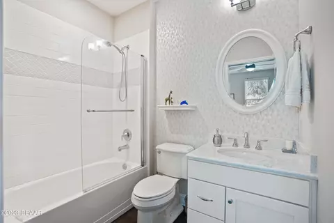
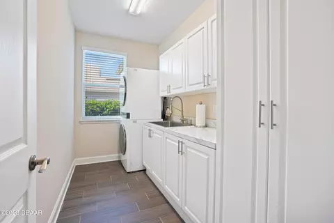
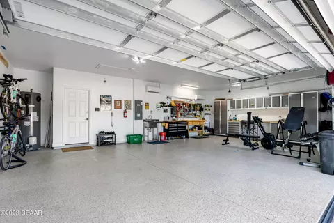
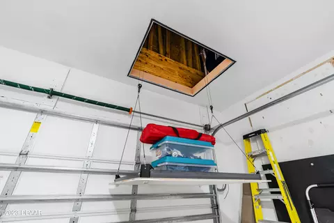
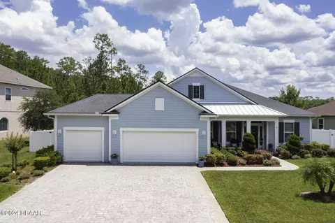
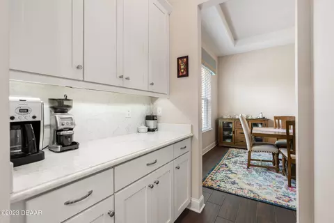
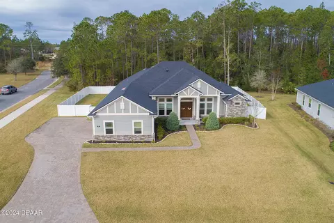
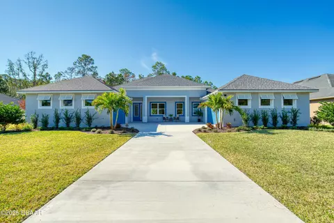
SOUGHT AFTER ASHFORD LAKES HOME IN HUNTERS RIDGE. LOADED WITH UPGRADES! Beautiful, custom waterfront pool home with improvements from high-end, gourmet kitchen to air-conditioned, customized 3-car garage. INTERIOR: The chef's kitchen features: Thor stainless steel appliances including a 48-inch professional, dual fuel, 6-burner GAS RANGE, dishwasher, and refrigerator, GE built-in microwave, and wine cooler; extra cabinets with soft-close drawers and rollouts; expansive quartz island, quartz countertops with matching quartz backsplash; filtered water at sink; butler's pantry between kitchen and dining room with large, custom-finished walk-in pantry. 3-bedroom, 3 full bath home featuring French doors leading to library; wood-look ceramic tile floors throughout; trey ceiling in gallery, dining room and master bedroom. The spacious owner's suite boasts 2 large walk-in closets, soaker tub and separate shower, dual-sink vanity and water closet. Multi-fold glass doors expanding 16 feet from living room to lanai and swimming pool. Newly-built laundry room with custom cabinets, countertop and wide sink. Extended 3-car garage with Epoxy flooring; programmable Mitsubishi mini-split air-conditioning and Wen heavy-duty air filtration system; New Age PRO cabinetry in garage workshop; added sink for quick cleanup; easy access attic (approx. 190 square feet of full standup height storage) via pull-down ladder and a MyLifter, 250-pound rated, mobile app, controlled lift to transport articles for storage. EXTERIOR: Lanai features Travertine flooring over concrete base (recently sealed), 650 square feet living space under roof (extended roofline 12 feet across length of house) with 4 light/fan kits. The screen-enclosed gunnite pool overlooking the pond and preserve measures 28' x 14' and features a Badu Stream II SwimJet System for resistance training, water fall and an automated cleaning system with popup rotating heads. The high-end Pentair system includes an oversized electric heater for those 2-3 months of cooler temperatures. The added wall (step-down concrete block) for the summer kitchen (including the Mont Alpi propane-connected grill with island, massive vent hood and exterior-rated refrigerator) provides extended privacy. Other improvements include: sealed paved driveway; landscaping with decorative rock and all downspouts tied to underground drainage system to divert storm water from house. ADDITIONAL FEATURES: 500-gallon inground propane tank (2-1/2 years ago, it was at 75% full. It is now approximately 62% full); Rheem 80-gallon water heater with heat pump for added efficiency; Distinction by Amana 16-SEER air conditioner. The western preserve and southern irrigation easement offer a feeling of privacy and tranquility. Watch the wildlife from your spacious lanai or through the double sliders that open out from your breakfast nook. Patio furniture conveys at full asking price. Bi-monthly irrigation and pest service. Mechanical systems serviced annually.
Listed by
Listing Agent - Scott Skare
Listing Office - Keller Williams Realty Florida Partners
Source: DBAAR mls logo
MLS#1111854 • last updated 1 year ago
Movoto checked DBAAR for data 3 minutes ago
Overview
Cooling/AC Central Air
Heating Central, Electric, Heat Pump
Levels/Style One, Traditional
MLS # 1111854
SubType Single Family Residence
Property Type Residential
Virtual Tour N/A
SqFt 2954
Status Closed
Lot Size (Acres) 0.32
Lot Size (Sqft) 13939.2
Property Tax 7203
HOA HUNTER'S RIDGE HOMEOWNERS ASSOCIATION OF EAST FLOR
HOA Fee Quarterly
Year Built 2018
Interior
Total # of Bathrooms 3
# of Full Baths 3
Total # of Bedrooms 3
Total # of Rooms 8
Flooring Tile
Interior Features Breakfast Nook, Ceiling Fan(s), Split Bedrooms
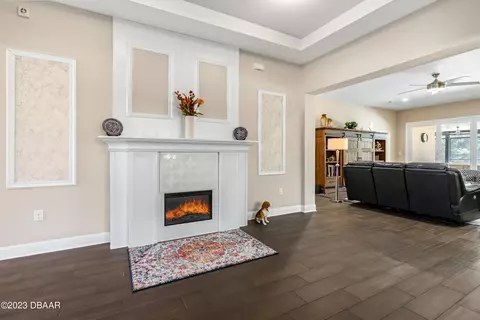
Fireplace Other
Appliances Other, Refrigerator, Microwave, Gas Range, Disposal, Dishwasher
Accessibility Features Common Area
Exterior
Roof Shingle
Construction Stucco
Parking Attached
Patio/Porch Patio, Rear Porch, Screened
Other Structures Workshop
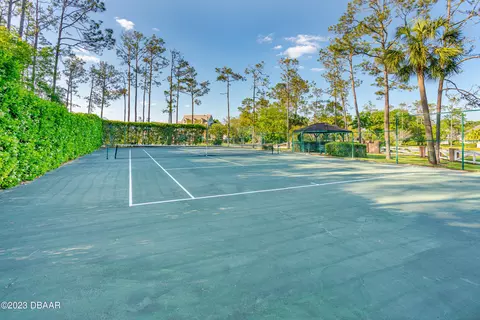
Exterior Features Tennis Court(s)
Lot Features Wooded
Amenities / Utilities
Water Source Public
Pool In Ground, Heated, Salt Water, Screen Enclosure
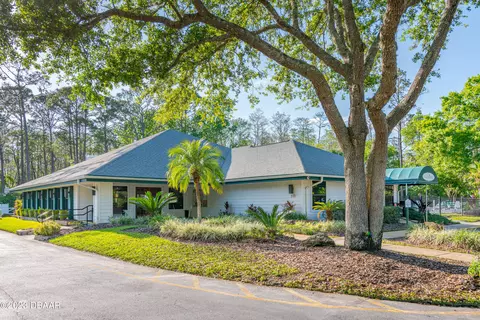
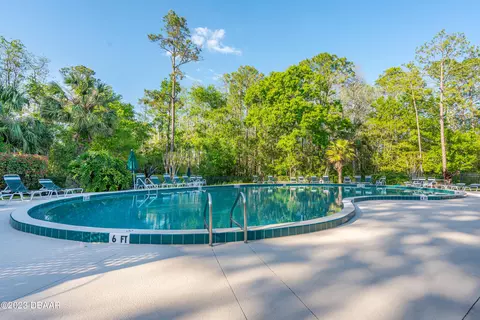
HOA Amenities Clubhouse, Pool, Tennis Court(s)
Location
View Lake, Pond
Waterfront Lake Front, Pond
Area 48 - Ormond Beach W Of 95, N Of 40
Subdivision Hunters Ridge
APN 22-14-31-0250-00000-0150
Directions West From I-95 On Hwy 40 Turn Rt On Shadow Crossing Blvd, Left On Hunters Ridge Blvd, Rt On Ashton Look House On Left.
Lot/ Land Details
Road Surface Paved
$725K
Range: $652K-$797K
Last 30 days 
Rental est.: $1,969/month
Gross rent multiplier: 33.6
  • Sep 2023
    Public Records
  • Sep 29, 2023 Sold
    $794,700
  • Sep 2023
    mls logo MLS # V4931339
  • Sep 23, 2023 Sold
    $794,700
  • Aug 7, 2023 Pending
  • Jul 8, 2023 Listed
    $799,900 (+62.4%)
  • Sep 2023
    mls logo MLS # 1111854
  • Sep 23, 2023 Sold
    $794,700 (-0.7%)
  • Sep 12, 2023 Pending
  • Aug 7, 2023 Active Contingent
  • Jul 22, 2023 Listed
    $799,900
  • Feb 2021
    Public Records
  • Feb 12, 2021 Sold
    $492,500 (-4.4%)
  • Aug 2020
    mls logo MLS # V4915037
  • Aug 22, 2020 Listed
    $514,900
  • Aug 18, 2020 Listed
  • Aug 2020
    mls logo MLS # 1074557
  • Aug 17, 2020 Listed
    $514,900 (+1.9%)
  • Jun 2020
    mls logo MLS # 1067971
  • Jun 23, 2020 Price Change
    $505,500 (+4.2%)
  • Feb 17, 2020 Listed
    $485,000 (+31.0%)
  • Jan 2018
    Public Records
  • Jan 19, 2018 Sold
    $370,200 (+573.1%)
  • May 2017
    Public Records
  • May 11, 2017 Sold
    $55,000
  • Year Property taxes Tax assessment
  • 2024
    $8,442 +13.1%
    $580,323 +6.5%
  • 2023
    $7,465 +3.6%
    $544,890 +3.0%
  • 2022
    $7,203 +28.2%
    $529,020 +32.42%
  • 2021
    $5,617 +14.0%
    $399,510 +26.44%
  • 2020
    $4,929 -9.3%
    $315,957 -8.43%
  • 2019
    $5,434 +737.0%
    $345,028 +538.94%
  • 2017
    $649 +1.3%
    $54,000 +82.16%
  • 2016
    $641 +7.5%
    $29,645
  • 2015
    $596
  • 39 Ashford Lakes Dr
    $794K
  • 48 - Ormond Beach W Of 95, N Of 40
    $419K
  • 32174
    $424K -1% y/y
  • Ormond Beach
    $424K -4% y/y
No chart available
Statistics calculated by Movoto

Estimated values are based on public record data and automated valuation models. Values are not guaranteed and may not reflect current market conditions.
Thinking of selling? Get a Cash Offer.

  • A smooth, fast sale
  • Skip staging and repairs
  • No strings attached
5/10
Bunnell Elementary School
public Grades PK, K-5
Flagler
4/10
5/10
Source: GreatSchools.org © 2026. All rights reserved.

Around 48 - Ormond Beach W Of 95, N Of 40

Explore everything this neighborhood has to offer.
By entering my info and clicking Ask a Question below, I am providing my e-signature and express written consent to receive marketing emails, calls, and texts (including via automatic telephone dialing systems, AI generative, artificial or pre-recorded voice technology) relating to my inquiry from Movoto (and parties calling/messaging on their behalf) even if my number appears on the company, state, or national Do Not Call Registry. You also agree to ourTerms and Conditions and Privacy Policy. Consent not required to receive services (call 1-844-420-1270 to be connected without providing consent).

Nearby recently sold homes in Ormond Beach, FL

Nearby homes for sale in Ormond Beach, FL

Newest listings in 32174

  • Real Estate
  • FL
  • Volusia County
  • Ormond Beach
  • 32174
  • 39 Ashford Lakes Dr
Meet with a real estate agent today (844) 430-0869
The multiple listing information is provided by Daytona Beach Area Association of REALTORS®. IDX information is provided exclusively for consumers’ personal, non-commercial use and that it may not be used for any purpose other than to identify prospective properties consumers may be interested in purchasing. Information deemed reliable but not guaranteed to be accurate. Buyer to verify all information. The information provided is for consumers' personal, non-commercial use and may not be used for any purpose other than to identify prospective properties consumers may be interested in purchasing. Listing information updated every 15 minutes. Terms of use & Privacy Policy, California Privacy Info. Copyright © 2005 - 2026 Movoto, Inc. All rights reserved. Equal Housing Opportunity CalDRE CalDRE #01517281
Movoto Real Estate is committed to ensuring accessibility for individuals with disabilities. We are continuously working to improve the accessibility of our web experience for everyone. We welcome feedback and accommodation requests, please submit them here.
The data relating to real estate for sale on this web site comes in part from a cooperative data exchange program of Daytona Beach Area Association of REALTORS®. All properties are subject to prior sale, change or withdrawal. IDX information is provided exclusively for consumers’ personal, non-commercial use, and that it may not be used for any purpose other than to identify prospective properties consumers may be interested in purchasing. Information is deemed reliable but not guaranteed. Listing broker has attempted to offer accurate data, but buyers are advised to confirm all information. © 2026 Daytona Beach Area Association of REALTORS®. All rights reserved.
Requests for information regarding mortgage products will be directed to Movoto.com affiliate, Lower, LLC - a licensed Mortgage Lender (NMLS #1124061), or, based on your location, may be redirected to a participating mortgage marketing partner that may pay Lower, LLC for any consumer contact information provided through this site.