Movoto Real Estate
Sold on 03/03/2023

27 Nottingham Dr, Ormond Beach, FL 32174

  • $415,000

    Last sold 03/03/2023 for $390K

  • 3

    bed

  • 2

    bath

  • 1,884

    Sqft ($207/Sqft)

House not for sale
Movoto is helping 23 homebuyers near you

About 27 Nottingham Dr

Property type House
Neighborhood
Year built 1979
HOA fee $0/month
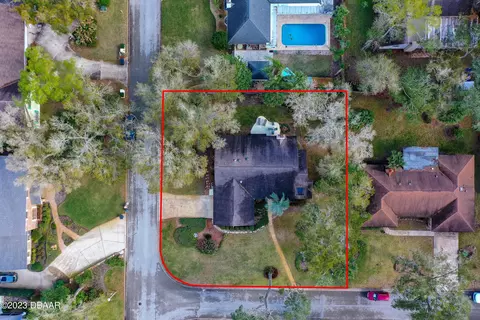
Lot size 0.29 Acre
Movoto estimate
Parking 2 garage spaces
Rental estimate
Property description
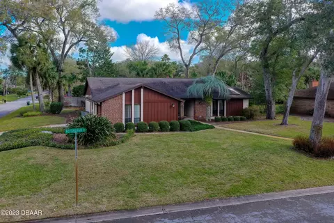
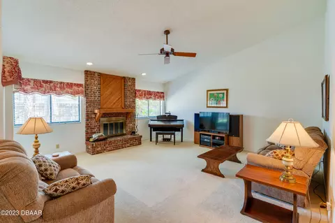
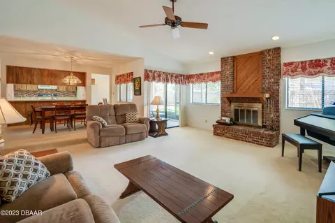
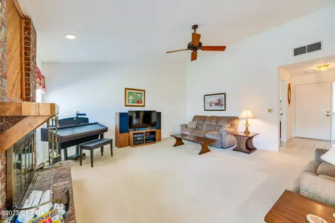
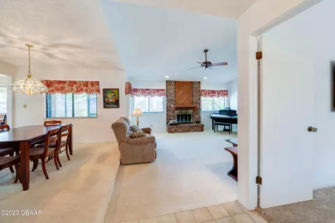
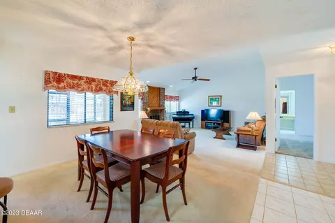
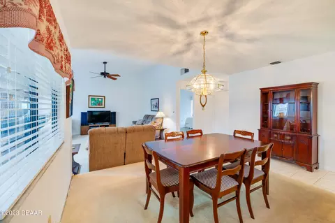
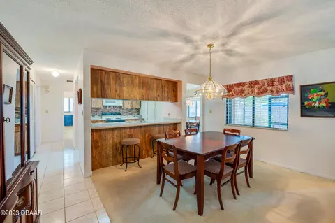
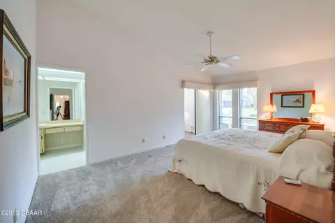
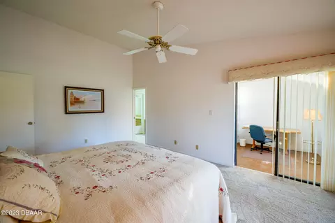
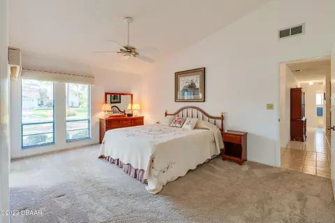
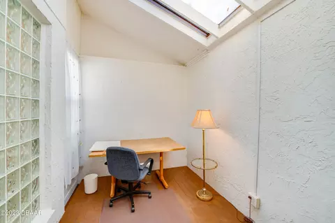
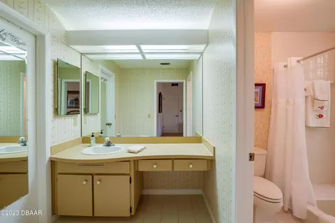
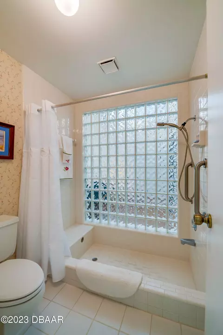
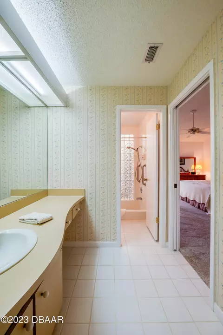
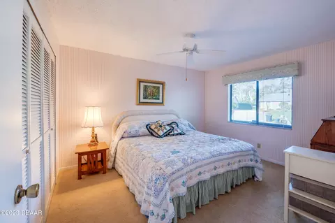
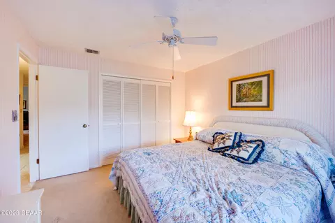
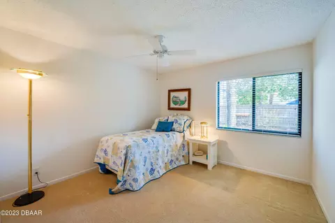
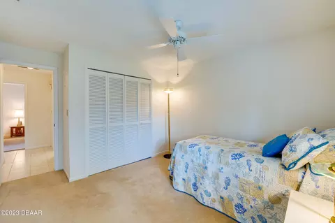
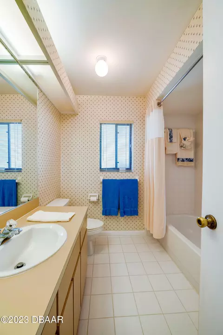
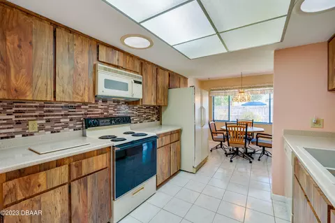
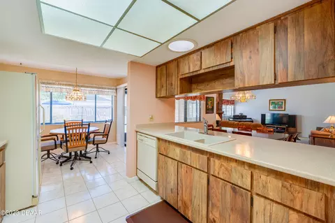
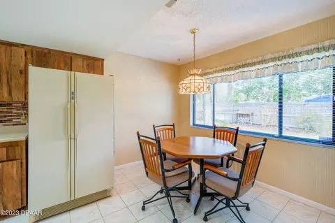
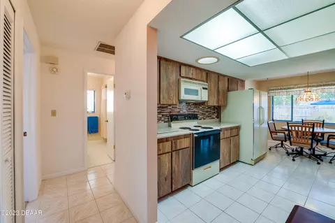
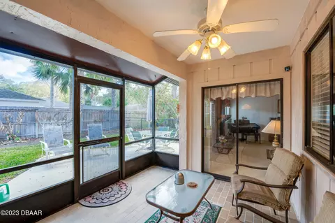
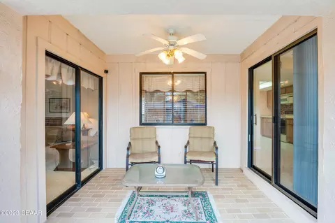
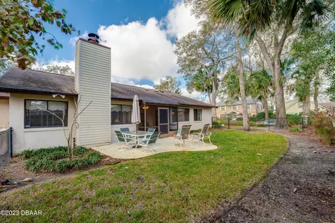
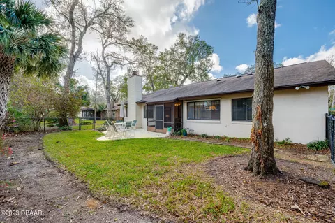
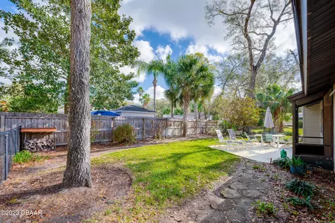
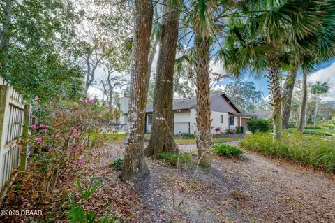
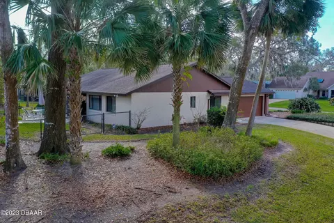
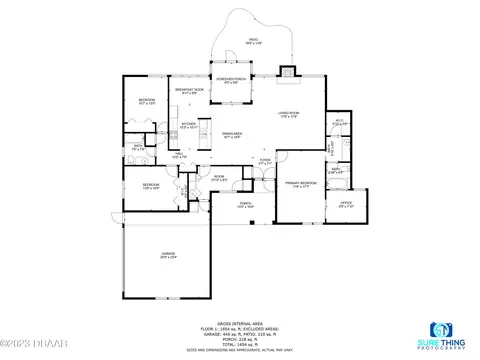
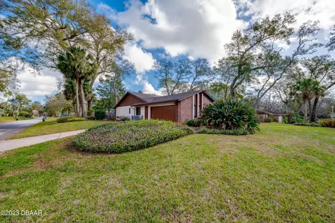
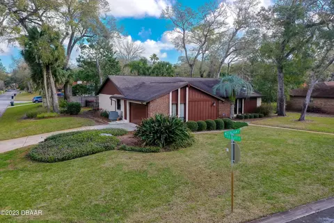
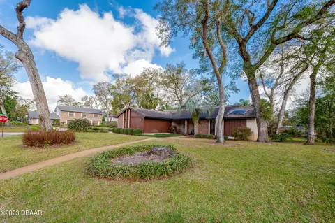
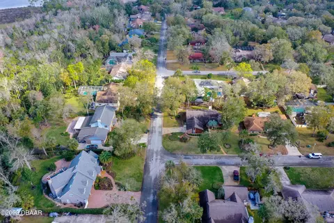
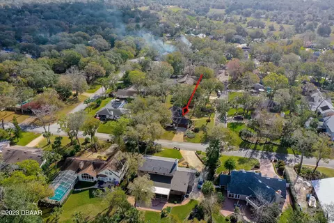
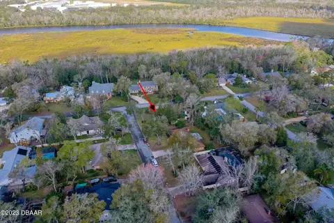
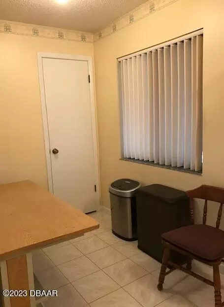
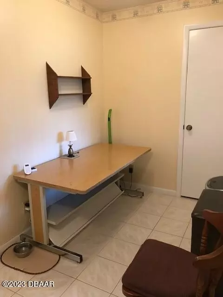
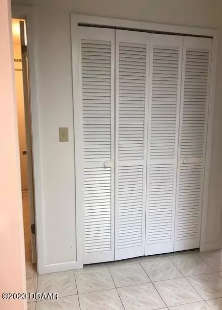
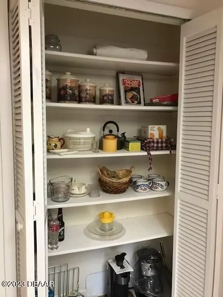
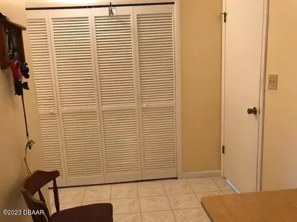
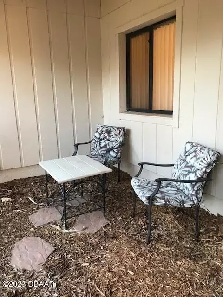
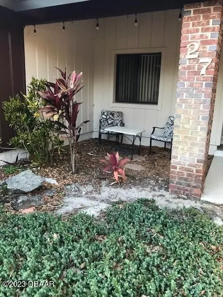
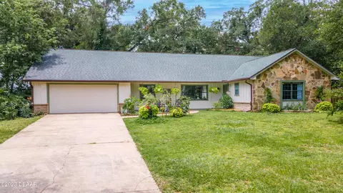
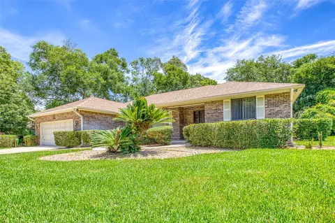
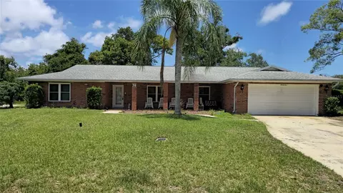
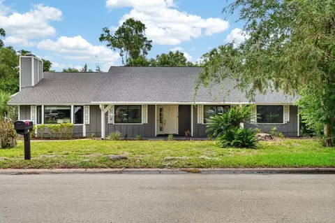
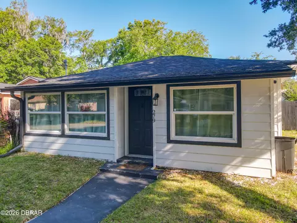
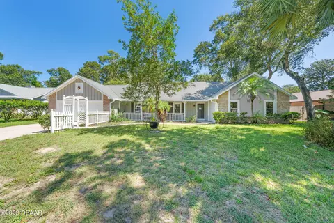
This solidly built, conveniently located home, on an oversized corner lot is a blank canvas waiting for you to make it your OWN! Beautiful tree lined streets will make a short and relaxing commute - less than 5 minutes to the Trails Shopping Center with Publix, Nova Rec, Rainbow Park, Temples, Ballfields, Tomoka Elementary, Restaurants, Medical Offices, and Pharmacies and less than 10 minutes to Hinson Middle School, City Hall, the Halifax River, Ormond Beach Library, Soccer Fields, and I-95. The side entry drive creates a sizeable front lawn with paths to a delightful sitting area by the front door that says ''Welcome'' to family and friends alike. An easy-care tile foyer greets guests and opens directly to an amazing great room concept. A fireplace is the focal point in the living ro ro and it is flanked by double windows on each side which bathes the entire expanse in plenty of natural light. There is also a slider which offers easy access to the screened porch. This setting is perfect for any number of furniture arrangements that will help showcase your individual style. Cooking and eating are always the heart of any home and that is the case here - it presents opportunities for formal dining, family meals, or quick casual meals overlooking the backyard. The kitchen layout is functional with good appliance placement, abundant countertops, and a good amount of storage. At the end of the day, you will be able to retire to the master suite which is like its own wing of the house - both private and spacious. The well-designed layout includes a walk-in closet of off the en suite bathroom, makeup vanity seating, water closet behind closed doors, and a glass walled shower. If you need a nursery, exercise corner, secluded office, or craft space, the bonus square footage in the corner is ready and waiting. Other family members or guests will appreciate their separate sleeping quarters on the other side of the house. Both rooms have ample space, functional closets, windows, and share the hall bath between them. As an added organizational perk, there is a huge utility mudroom strategically placed on the way in from the garage. There is a closet that could be a pantry, dedicated washer & dryer location, and room for a desk or craft table. "Florida Living" means being able to take advantage of the beautiful weather year-round! The screened porch is perfect for warm days with its fan and shade from nearby trees, but there is also a patio perfect for lounge chairs or an al fresco table. There is also an opportunity to build a fire pit, kids jungle gym, pet playground, or whatever your heart desires for this backyard paradise! See it today!
Listed by
Listing Agent - Michelle Zirkelbach
Listing Office - Adams, Cameron & Co., Realtors
Source: DBAAR mls logo
MLS#1105832 • last updated 2 years ago
Movoto checked DBAAR for data 16 minutes ago
Overview
Cooling/AC Central Air
Heating Central, Electric
Levels/Style One, Ranch
MLS # 1105832
SubType Single Family Residence
Property Type Residential
SqFt 1884
Status Closed
Lot Size (Acres) 0.29
Lot Size (Sqft) 12632.4
Property Tax 1142
Year Built 1979
Interior
Total # of Bathrooms 2
# of Full Baths 2
Total # of Bedrooms 3
Total # of Rooms 12
Flooring Carpet, Tile
Interior Features Breakfast Nook, Ceiling Fan(s), Split Bedrooms
Fireplace Other
Appliances Refrigerator, Microwave, Electric Range, Dishwasher
Exterior
Roof Shingle
Construction Block, Concrete, Stucco
Patio/Porch Deck, Front Porch, Patio, Porch, Rear Porch, Screened
Fencing Fenced
Lot Features Corner Lot
Amenities / Utilities
Water Source Public
Location
Area 45 - Ormond N Of 40, W Of US1, E Of 95
Subdivision Tomoka Oaks
APN 324224001590
Zoning Single Family
Directions From Granada, N On Nova 1.3 Mi To L Into Tomoka Oaks R On N St Andrews 1.1 Mi, R On Eagle, L On River Bluff, Then Left
Lot/ Land Details
Road Surface Paved
$415K
Range: $381K-$448K
Last 30 days 
Rental est.: $2,049/month
Gross rent multiplier: 15.9
  • Dec 2023
    mls logo MLS # 1105832
  • Dec 7, 2023 Sold
    $390,000 (-2.3%)
  • Mar 3, 2023 Active Contingent
  • Feb 22, 2023 Price Change
    $399,000 (-2.7%)
  • Feb 13, 2023 Listed
    $410,000 (+2.8%)
  • Feb 10, 2023 Listed
    $399,000
  • 27 Nottingham Dr
    $390K
  • Tomoka Oaks
    $695K +42% y/y
  • 32174
    $429K -6% y/y
  • Ormond Beach
    $427K -6% y/y
No chart available
Statistics calculated by Movoto

Thinking of selling? Get a Cash Offer.

  • A smooth, fast sale
  • Skip staging and repairs
  • No strings attached
6/10
Tomoka Elementary School
public Grades PK, K-5
Volusia
5/10
6/10
Seabreeze High School
public Grades 9-12
Volusia
Source: GreatSchools.org © 2026. All rights reserved.

Around Tomoka Oaks

Explore everything this neighborhood has to offer. Learn more about Tomoka Oaks.
By entering my info and clicking Ask a Question below, I am providing my e-signature and express written consent to receive marketing emails, calls, and texts (including via automatic telephone dialing systems, AI generative, artificial or pre-recorded voice technology) relating to my inquiry from Movoto (and parties calling/messaging on their behalf) even if my number appears on the company, state, or national Do Not Call Registry. You also agree to ourTerms and Conditions and Privacy Policy. Consent not required to receive services (call 1-844-420-1270 to be connected without providing consent).

Nearby recently sold homes in Ormond Beach, FL

Nearby homes for sale in Ormond Beach, FL

Newest listings in 32174

  • Real Estate
  • FL
  • Volusia County
  • Ormond Beach
  • 32174
  • Tomoka Oaks
  • 27 Nottingham Dr
Meet with a real estate agent today (844) 430-0869
The multiple listing information is provided by Daytona Beach Area Association of REALTORS®. IDX information is provided exclusively for consumers’ personal, non-commercial use and that it may not be used for any purpose other than to identify prospective properties consumers may be interested in purchasing. Information deemed reliable but not guaranteed to be accurate. Buyer to verify all information. The information provided is for consumers' personal, non-commercial use and may not be used for any purpose other than to identify prospective properties consumers may be interested in purchasing. Listing information updated every 15 minutes. Terms of use & Privacy Policy, California Privacy Info. Copyright © 2005 - 2026 Movoto, Inc. All rights reserved. Equal Housing Opportunity CalDRE CalDRE #01517281
Movoto Real Estate is committed to ensuring accessibility for individuals with disabilities. We are continuously working to improve the accessibility of our web experience for everyone. We welcome feedback and accommodation requests, please submit them here.
The data relating to real estate for sale on this web site comes in part from a cooperative data exchange program of Daytona Beach Area Association of REALTORS®. All properties are subject to prior sale, change or withdrawal. IDX information is provided exclusively for consumers’ personal, non-commercial use, and that it may not be used for any purpose other than to identify prospective properties consumers may be interested in purchasing. Information is deemed reliable but not guaranteed. Listing broker has attempted to offer accurate data, but buyers are advised to confirm all information. © 2026 Daytona Beach Area Association of REALTORS®. All rights reserved.
Requests for information regarding mortgage products will be directed to Movoto.com affiliate, Lower, LLC - a licensed Mortgage Lender (NMLS #1124061), or, based on your location, may be redirected to a participating mortgage marketing partner that may pay Lower, LLC for any consumer contact information provided through this site.