Movoto Real Estate
  • Other
  • Floorplan
  • View/Area
  • Exterior
  • Entry Way
  • Dining
  • Kitchen
  • Living
  • Bedroom
  • Bath
  • Animated home icon 3D tour

13 Regency Rd, Ormond Beach, FL 32174

$484,900
  • 3

    bed

  • 3

    bath

  • 2,132

    Sqft ($227/Sqft)

Townhouse for sale 2 hours
About 13 Regency Rd

Property type Townhouse
Neighborhood
Year built 2025
HOA fee $294/month
Lot size 3,920 Sqft
Movoto estimate
Parking 2 garage spaces
Rental estimate
Property description
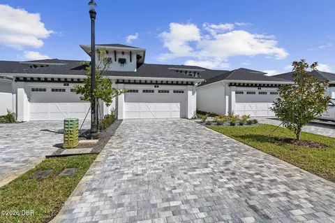
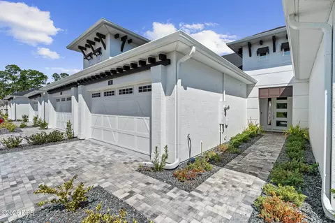
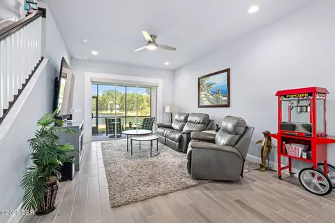
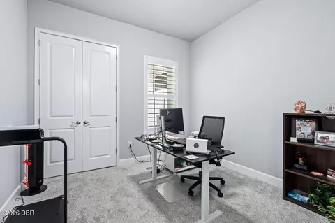
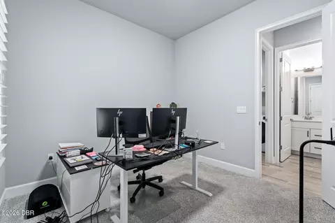
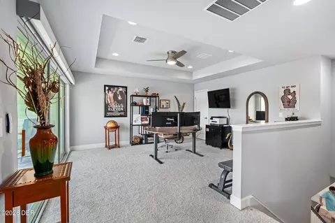
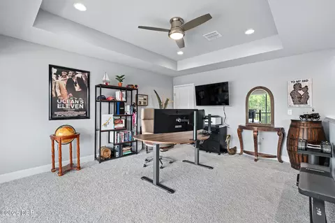
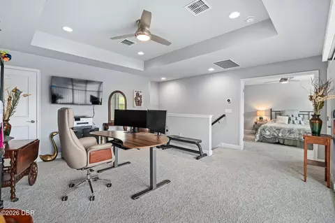
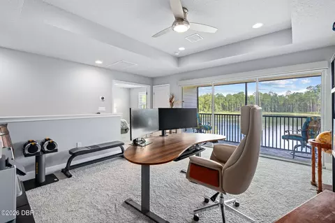
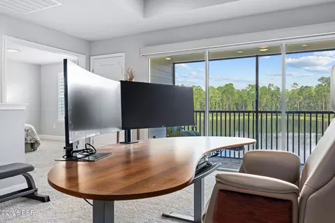
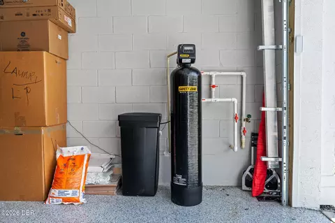
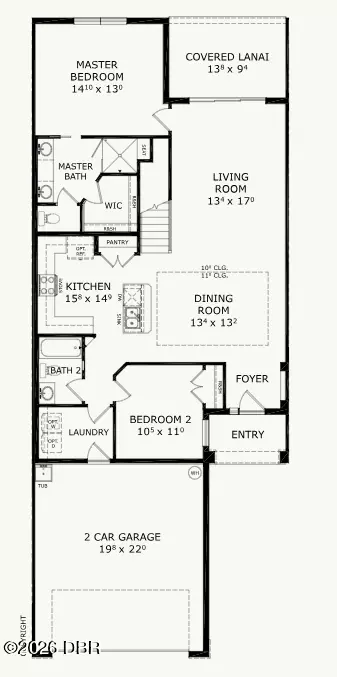
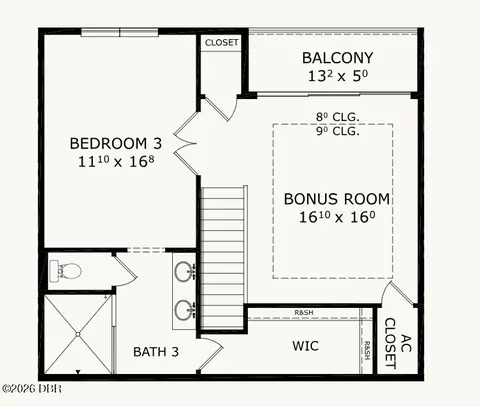
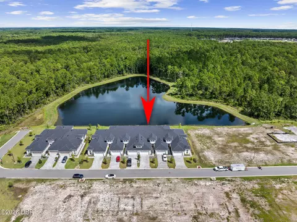
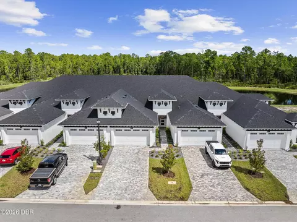
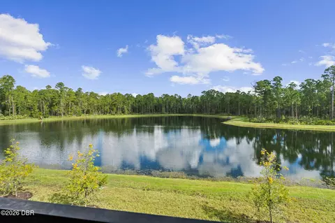
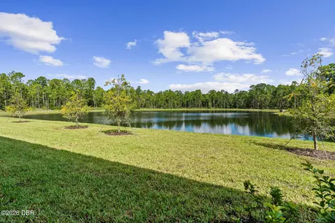
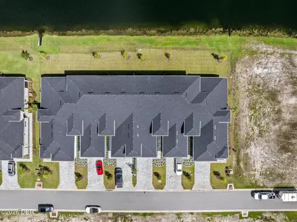
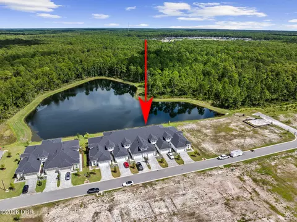
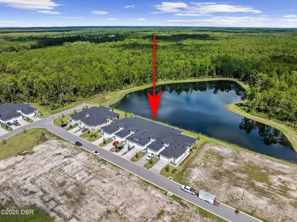
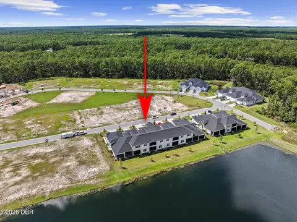
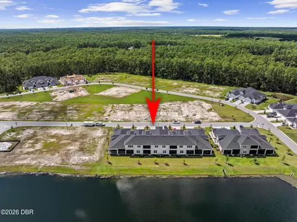
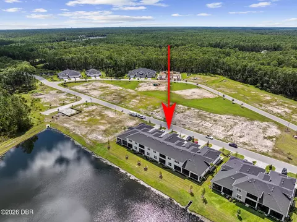
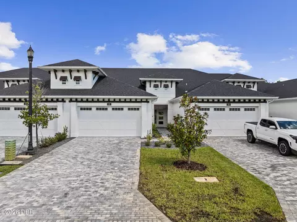
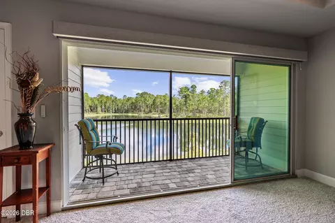
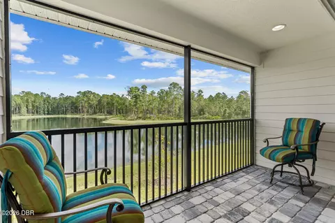
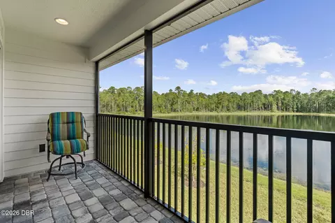
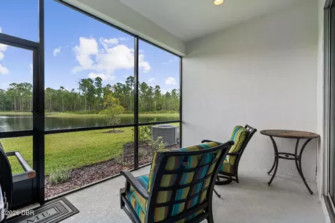
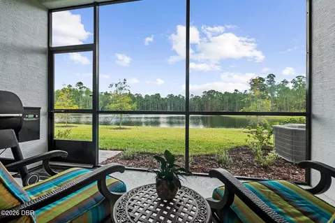
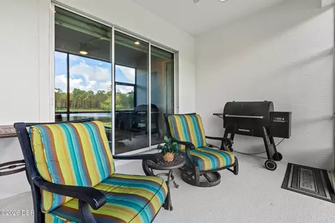
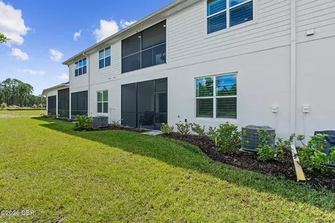
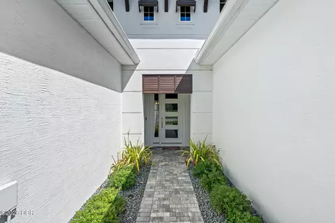
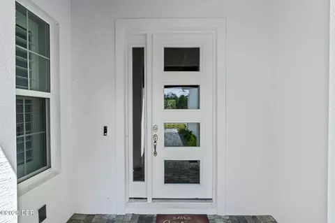
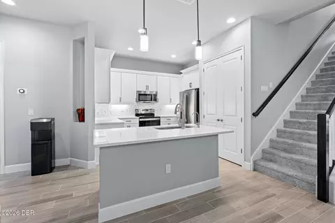
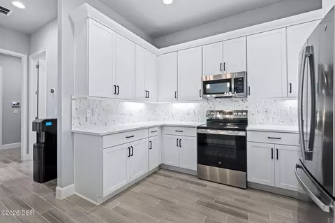
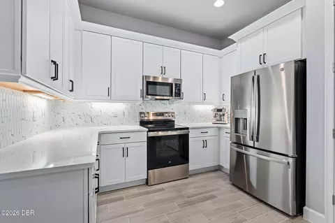
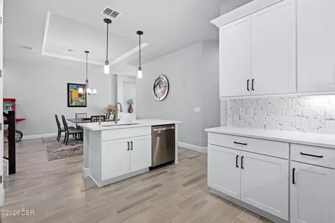
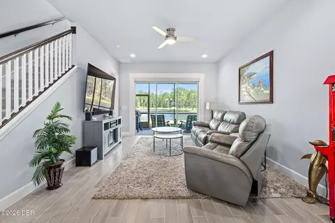
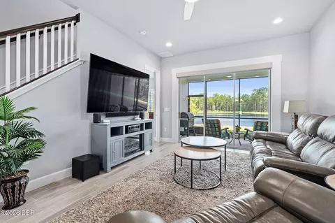
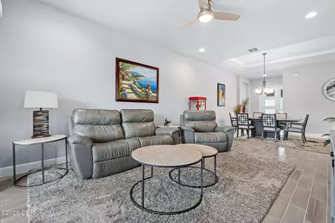
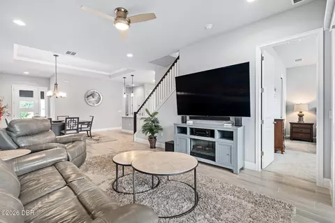
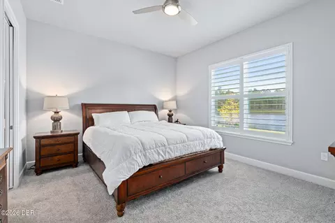
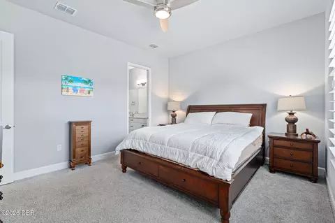
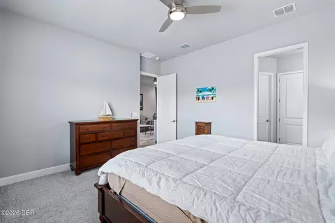
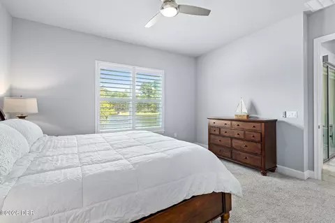
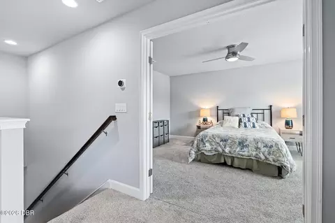
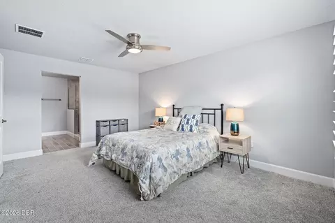
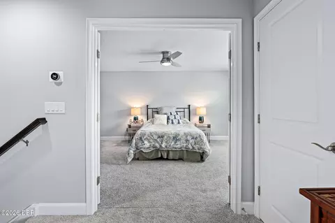
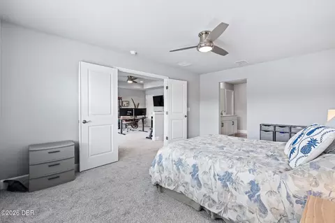
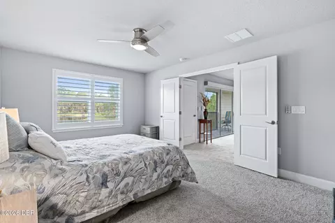
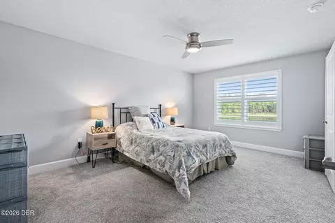
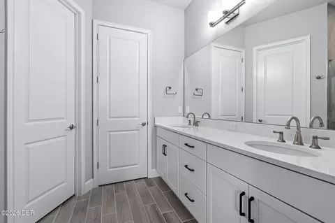
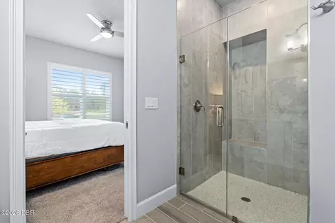
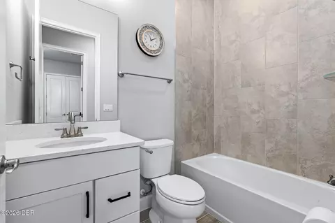
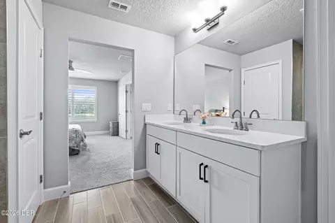
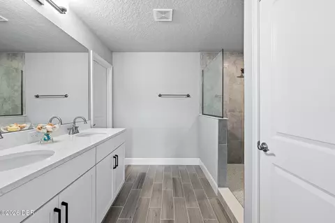
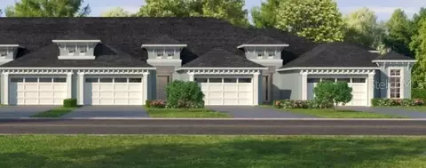
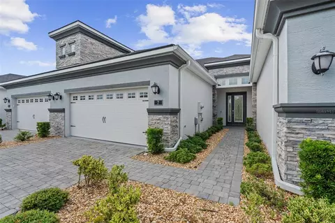
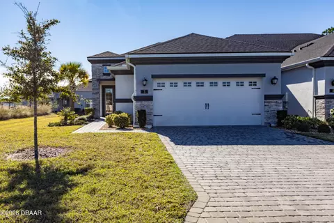
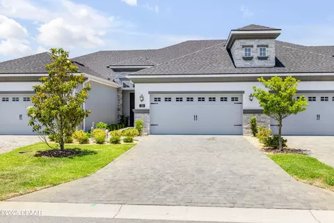
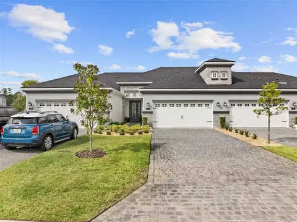
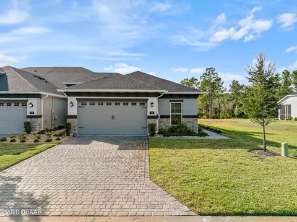
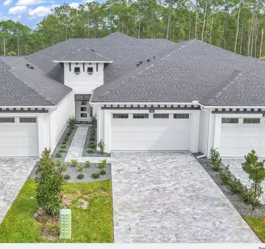
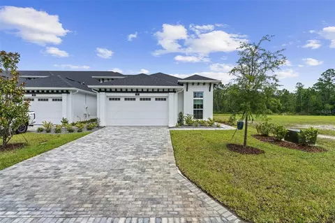
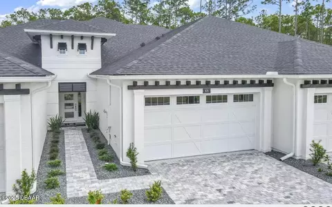
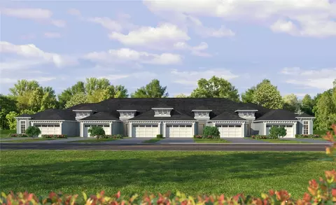
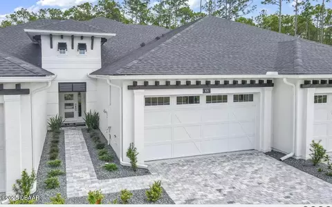
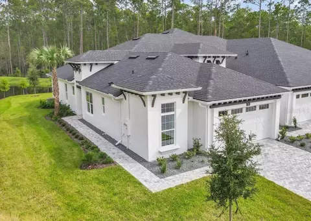
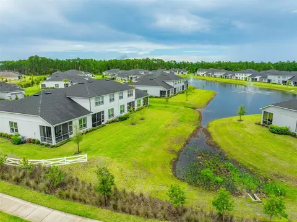
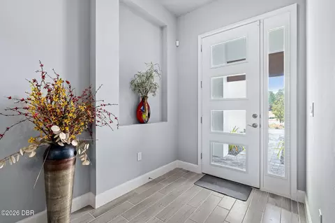
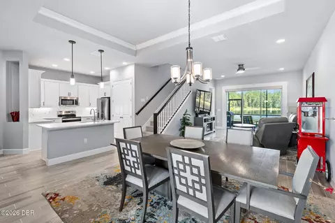
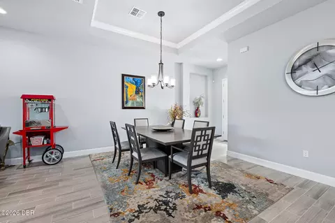
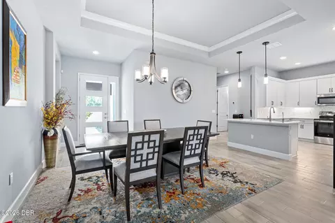
Welcome to 13 Regency Road, a meticulously maintained, nearly new Blossom III townhome located in the prestigious gated community of Plantation Bay. One of ICI Homes' newest townhome designs, the Blossom III introduces a completely redesigned upper level and offers a unique combination of flexibility, luxury finishes, and beautiful water views. This thoughtfully designed home features 3 bedrooms and 3 full bathrooms, including two spacious suites, one upstairs and one downstairs, allowing the next owner the flexibility to choose either level as the primary retreat. Each suite includes a walk-in closet, making this floor plan ideal for a variety of lifestyles, including those looking for comfortable accommodations for family and guests. The redesigned second floor is truly a highlight of the Blossom III. Step through the sliding glass doors onto the screened and covered second-story balcony overlooking a large, peaceful pond with natural Florida scenery beyond. Motorized blinds on the upstairs sliding doors provide added convenience and privacy while allowing you to take full advantage of the beautiful view. Inside, the home showcases an impressive collection of upgrades and designer finishes. The kitchen features 42-inch white cabinetry with crown molding, quartz countertops, a marble-look tile backsplash, a GE Profile refrigerator, upgraded GE dishwasher, and a reverse-osmosis drinking water tap at the kitchen sink. Stylish 6" x 24" gray wood-look tile flooring complements the home's bright, contemporary design. Additional appointments include upgraded lighting, ceiling fans, dimmer switches, shutters and blinds, crown molding in the dining room tray ceiling, finished casing around the sliding glass doors, and an energy-efficient heat-pump water heater. A whole-house water filtration and softening system adds another level of comfort, while the Habitech home security system provides additional peace of mind. Even the location within Plantation Bay is exceptional. Situated just minutes from the West Gate, 13 Regency Road provides convenient access in and out of the community while maintaining the peaceful atmosphere and natural surroundings Plantation Bay is known for. Hotwire internet and TV streaming services are also included through the sub-association. With limited opportunities available in the newer Blossom III floor plan, this nearly new home offers a distinctive combination of modern design, upgraded finishes, flexible living space, and tranquil pond views. Buyers of this home may also be eligible for a significant discount on Plantation Bay club initiation fees. Contact the listing agent for additional details regarding available membership opportunities and incentives.
Listed by
Listing Agent - Richard Southwick
Listing Office - Venture Development Realty, Inc
Source: DBAAR mls logo
MLS#1230722 • last updated 2 hours ago
Movoto checked DBAAR for data 2 minutes ago
Request a virtual or in-person tour
Overview
Cooling/AC Central Air, Electric
Heating Central, Electric, Heat Pump
Levels/Style Two, Contemporary, 2
MLS # 1230722
SubType Townhouse
Property Type Residential
Virtual Tour External Link
SqFt 2132
Status Active
Lot Size (Acres) 0.09
Lot Size (Sqft) 3920.4
Property Tax 2686.18
HOA Fee Monthly, 294
Year Built 2025
Interior
Total # of Bathrooms 3
# of Full Baths 3
Total # of Bedrooms 3
Total # of Rooms 8
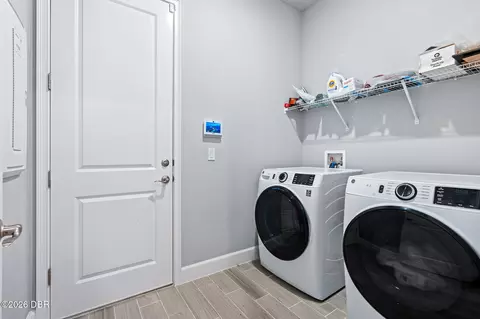
Laundry In Unit, Lower Level
Flooring Carpet, Tile
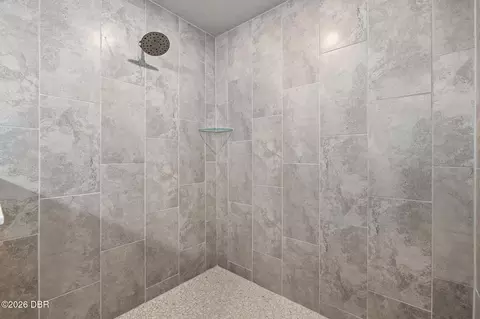
Interior Features Breakfast Bar, Entrance Foyer, Guest Suite, Kitchen Island, Pantry, Primary Bathroom - Shower No Tub, Primary Downstairs, Smart Thermostat, Walk-In Closet(s)
Appliances Washer, Refrigerator, Microwave, Electric Range, Dryer, Disposal, Dishwasher
Exterior
Foundation Slab
Roof Shingle
Construction Block, Fiber Cement, Frame, Stucco
Parking Garage
Patio/Porch Covered, Rear Porch, Screened
Exterior Features Balcony
Lot Features Sprinklers In Front, Sprinklers In Rear
Amenities / Utilities
Water Source Public
HOA Fee Includes Cable TV, Internet
HOA Amenities Basketball Court, Clubhouse, Fitness Center, Gated, Golf Course, Pool, Security
Security Features Carbon Monoxide Detector(s), Security Gate, Smoke Detector(s)
Location
View Protected Preserve, Trees/Woods, Water
Waterfront Pond
Area 47 - Plantation Bay, Halifax P, Sugar Mill
Subdivision Plantation Bay
APN 09-13-31-5120-2AF9B-0670
Zoning Residential
Directions From US1, Enter Plantation Bay Through The Bay Drive Entrance. Turn Left On Stirling Bridge Drive (construction Entrance). Turn Left At The Stop Sign Onto Regency Road. Property Is Located On The Right Hand Side.
Lot/ Land Details
Current Use Residential
Road Frontage Private Road
Road Surface Asphalt
Tour this home
When would you like to see 13 Regency Rd?
question
Have a question about this property? Call us at (844) 430-0869
5/10
Bunnell Elementary School
public Grades PK, K-5
Flagler
4/10
5/10
Source: GreatSchools.org © 2026. All rights reserved.

Around 47 - Plantation Bay, Halifax P, Sugar Mill

Explore everything this neighborhood has to offer.
  • Real Estate
  • FL
  • Volusia County
  • Ormond Beach
  • 32174
  • 13 Regency Rd

My commute

Enter a destination to see travel time and distance.
By entering my info and clicking Ask a Question below, I am providing my e-signature and express written consent to receive marketing emails, calls, and texts (including via automatic telephone dialing systems, AI generative, artificial or pre-recorded voice technology) relating to my inquiry from Movoto (and parties calling/messaging on their behalf) even if my number appears on the company, state, or national Do Not Call Registry. You also agree to ourTerms and Conditions and Privacy Policy. Consent not required to receive services (call 1-844-420-1270 to be connected without providing consent).

Nearby homes for sale in Ormond Beach, FL

Nearby recently sold homes in Ormond Beach, FL

Newest listings in 32174

Meet with a real estate agent today (844) 430-0869
The multiple listing information is provided by Daytona Beach Area Association of REALTORS®. IDX information is provided exclusively for consumers’ personal, non-commercial use and that it may not be used for any purpose other than to identify prospective properties consumers may be interested in purchasing. Information deemed reliable but not guaranteed to be accurate. Buyer to verify all information. The information provided is for consumers' personal, non-commercial use and may not be used for any purpose other than to identify prospective properties consumers may be interested in purchasing. Listing information updated every 15 minutes. Terms of use & Privacy Policy, California Privacy Info. Copyright © 2005 - 2026 Movoto, Inc. All rights reserved. Equal Housing Opportunity CalDRE CalDRE #01517281
Movoto Real Estate is committed to ensuring accessibility for individuals with disabilities. We are continuously working to improve the accessibility of our web experience for everyone. We welcome feedback and accommodation requests, please submit them here.
The data relating to real estate for sale on this web site comes in part from a cooperative data exchange program of Daytona Beach Area Association of REALTORS®. All properties are subject to prior sale, change or withdrawal. IDX information is provided exclusively for consumers’ personal, non-commercial use, and that it may not be used for any purpose other than to identify prospective properties consumers may be interested in purchasing. Information is deemed reliable but not guaranteed. Listing broker has attempted to offer accurate data, but buyers are advised to confirm all information. © 2026 Daytona Beach Area Association of REALTORS®. All rights reserved.
Requests for information regarding mortgage products will be directed to Movoto.com affiliate, Lower, LLC - a licensed Mortgage Lender (NMLS #1124061), or, based on your location, may be redirected to a participating mortgage marketing partner that may pay Lower, LLC for any consumer contact information provided through this site.