Movoto Real Estate
Sold on 05/22/2026
  • Map Image
  • Map Image
  • Map Image

12351 Northover Loop, Orlando, FL 32824

$675,000

Last sold 05/22/2026 after 98 Days

  • 5

    bed

  • 5

    bath

  • 3,813

    Sqft ($177/Sqft)

House not for sale

About 12351 Northover Loop

Property type House
Year built 2018
HOA fee $275/month
Lot size 7,199 Sqft
Movoto estimate
Parking 3 garage spaces
Property description
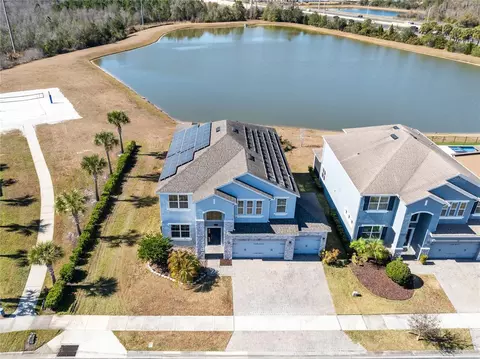
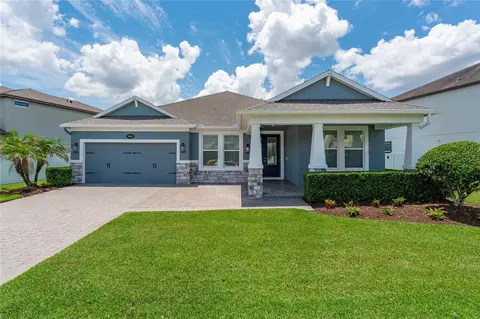
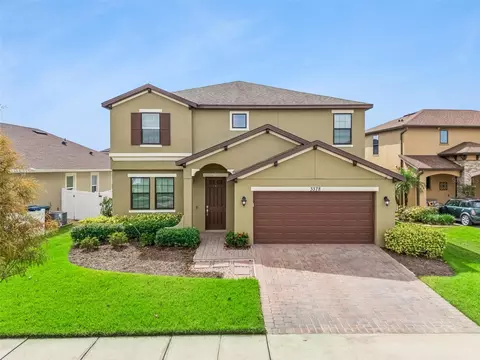
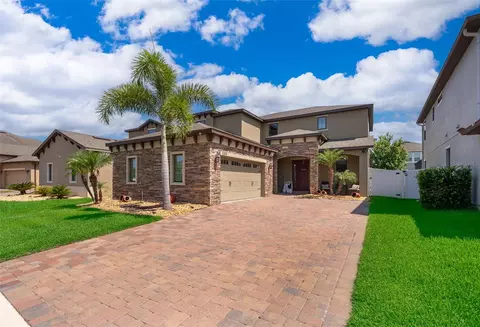
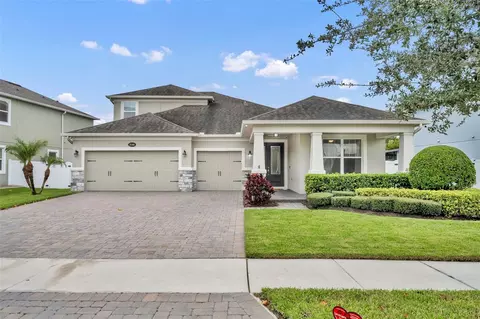
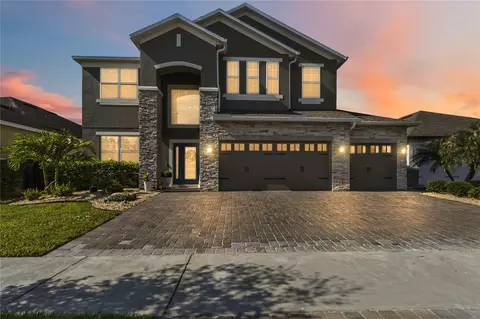
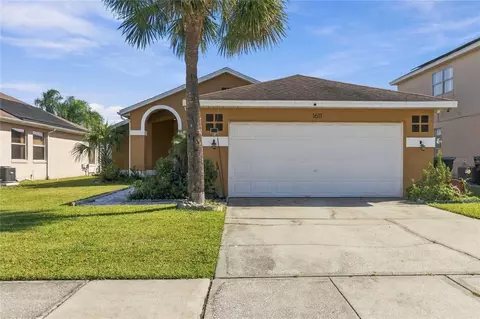
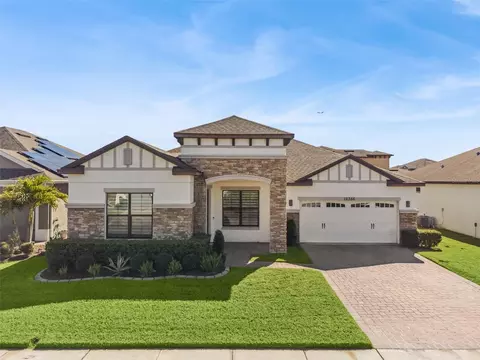
Positioned on a premium corner lot with expansive open water views within the gated community of Somerset Park, this thoughtfully designed residence offers a rare combination of space, flexibility, and lakefront lifestyle. A dramatic two story foyer creates an immediate sense of scale, with open railing views from the loft above and direct sightlines toward the water. Just off the entry, the formal dining room features crown molding and a bold accent wall, with a convenient pass through connecting seamlessly to the kitchen through a dedicated butler’s pantry, ideal for entertaining or creating a custom coffee or wine station. At the heart of the home, the kitchen, dinette, and living areas are designed to capture natural light and uninterrupted lake views. The kitchen showcases quartz countertops, light gray cabinetry with crown detail, a farmhouse sink, built in oven and microwave, cooktop with designer vent hood, full height backsplash, and an oversized island with bar seating. A massive walk in pantry provides exceptional storage. Large format tile flooring flows throughout the main living areas, enhancing the clean and modern aesthetic. The living room is anchored by a sleek linear fireplace feature wall and framed by sliding glass doors that open to the covered lanai, creating effortless indoor outdoor flow. From nearly every angle of the main level, the water becomes part of the backdrop. Designed with flexibility in mind, the home features two spacious primary suites. The first floor suite offers comfort and privacy, ideal for guests or multigenerational living. Upstairs, the true primary retreat is the showpiece. Generously scaled and filled with natural light, it features a tray ceiling, panoramic lake views, and direct access to a private covered balcony. The spa inspired bath includes dual vanities, a soaking tub, glass enclosed shower with designer tile accents, and a spacious walk in closet, creating a true sanctuary. The second floor also includes three additional bedrooms and a massive loft that functions beautifully as a media lounge, game room, or secondary living area. Open railing details overlook the foyer below, maintaining a connected yet spacious feel. One of the most versatile features of the home is the finished garage, currently used as a media and family room. This bonus space offers flexibility for entertaining, fitness, or recreation. The garage door opener remains in place, allowing for conversion back to traditional garage use if desired. A separate third garage bay remains fully functional, and the oversized driveway provides additional parking. Energy efficiency is enhanced by an owned solar panel system, helping offset utility costs while adding long term value. Out back, the wide lake frontage and absence of rear neighbors create a peaceful, open setting. The covered lanai offers a comfortable place to relax, and the yard provides ample space to design a future pool or outdoor retreat. This property blends modern design, multigenerational flexibility, and scenic lakefront living within the privacy of a gated community.
Listed by
Listing Agent - Peter Luu
Listing Agent Contact: 855-450-0442
Listing Office - REAL BROKER, LLC
Source: Stellar MLS mls logo
MLS#O6382131 • last updated 3 months ago
Movoto checked Stellar MLS for data 18 minutes ago
Overview
Cooling/AC Central Air
Levels/Style Two, Patio Home
Type Residential
Virtual Tour N/A
SubType Single Family Residence
Status Sold
MLS # O6382131
SqFt 3813
Lot Size (Acres) 0.17
Lot Size (SqFt) 7199
Property Tax 11386.29
Year Built 2018
HOA Name J ALEXANDER
HOA Fee 275, Monthly
Builder Name MI Home
Interior
Total # Bathrooms 5
# Full Baths 5
# Bedrooms 5
Total # of Rooms 14
Interior Features Built-in Features, Ceiling Fans(s), Crown Molding, Dry Bar, Eat-in Kitchen, High Ceilings, In Wall Pest System, L Dining, Open Floorplan, Pest Guard System, Primary Bedroom Main Floor, PrimaryBedroom Upstairs, Solid Wood Cabinets, Split Bedroom, Stone Counters, Thermostat, Tray Ceiling(s), Walk-In Closet(s), Window Treatments
Exterior
Exterior Balcony, Dog Run, Garden, Lighting, Private Mailbox, Rain Gutters, Sidewalk, Sliding Doors, Sprinkler Metered
Roof Shingle
Foundation Slab
# Garage Spaces 3
Amenities / Utilities
Utilities Desc Public, Sprinkler Meter, Sprinkler Recycled
Green Features: Energy Generation Solar
Sewer Public Sewer
Location
County Orange
Community Features Buyer Approval Required, Community Mailbox, Dog Park, Gated Community - No Guard, No Truck/RV/Motorcycle Parking, Park, Playground, Pool, Sidewalks
Subdivision SOMERSET PARK
Elementary School Wyndham Lakes Elementary
Middle School South Creek Middle
High School Cypress Creek High
APN 30-24-29-7632-02-510
Zoning P-D
Lot/ Land Details
Road Surface Type Paved
$691K
Range: $642K-$739K
Last 30 days 
  • Jun 2026
    mls logo MLS # O6382131
  • Jun 30, 2026 Sold
    $675,000 (-3.4%)
  • May 22, 2026 Pending
    —
  • Feb 13, 2026 Listed
    $699,000
  • Jan 2026
    mls logo MLS # S5107455
  • Jan 15, 2026 Listed
    —
  • Jan 1, 2026 Pending
    —
  • Dec 5, 2025 Price Change
    $699,000 (-10.4%)
  • Feb 1, 2025 Price Change
    $779,999 (+0.1%)
  • Jan 30, 2025 Price Change
    $779,000 (-1.4%)
  • Jun 23, 2024 Listed
    $790,000 (+55.7%)
  • Feb 2019
    Public Records
  • Feb 6, 2019 Sold
    $507,305
  • Year Property taxes Tax assessment
  • 2024
    $10,730 +21.7%
    $645,742 +6.78%
  • 2023
    $8,817 +14.4%
    $604,726 +21.09%
  • 2022
    $7,709 +11.0%
    $499,406 +18.24%
  • 2021
    $6,945 +8.7%
    $422,351 +9.88%
  • 2020
    $6,388 -9.5%
    $384,388 -8.57%
  • 2019
    $7,060 +522.1%
    $420,395 +664.35%
  • 2018
    $1,135 +354.7%
    $55,000 +266.67%
  • 2017
    $250
    $15,000
  • 12351 Northover Loop
    $675K
  • —
  • 32824
    $409K -2% y/y
  • Orlando
    $399K 0% y/y
No chart available
Statistics calculated by Movoto
Est. value Bed/bath Sqft mi
12357 Northover Loop, Orlando, FL 32824 $743,000 5/5 3,821 0.01
12363 Northover Loop, Orlando, FL 32824 $588,000 4/3 2,224 0.02
12333 Northover Loop, Orlando, FL 32824 $630,000 4/— 2,574 0.03
12350 Northover Loop, Orlando, FL 32824 $537,000 4/2 1,697 0.03
12356 Northover Loop, Orlando, FL 32824 $579,000 4/3 2,224 0.03
12327 Northover Loop, Orlando, FL 32824 $679,000 4/3 3,070 0.03
12369 Northover Loop, Orlando, FL 32824 $677,000 4/— 3,070 0.04
12362 Northover Loop, Orlando, FL 32824 $617,000 4/3 2,330 0.04

Estimated values are based on public record data and automated valuation models. Values are not guaranteed and may not reflect current market conditions.
Thinking of selling? Get a Cash Offer.

  • A smooth, fast sale
  • Skip staging and repairs
  • No strings attached
8/10
4/10
4/10
Source: GreatSchools.org © 2026. All rights reserved.

Around the neighborhood

Explore everything this neighborhood has to offer.
By entering my info and clicking Ask a Question below, I am providing my e-signature and express written consent to receive marketing emails, calls, and texts (including via automatic telephone dialing systems, AI generative, artificial or pre-recorded voice technology) relating to my inquiry from Movoto (and parties calling/messaging on their behalf) even if my number appears on the company, state, or national Do Not Call Registry. You also agree to ourTerms and Conditions and Privacy Policy. Consent not required to receive services (call 1-844-420-1270 to be connected without providing consent).

Nearby recently sold homes in Orlando, FL

Nearby homes for sale in Orlando, FL

Newest listings in 32824

  • Real Estate
  • FL
  • Orange County
  • Orlando
  • 32824
  • 12351 Northover Loop
Meet with a real estate agent today (844) 430-0869
The multiple listing information is provided by Stellar MLS. IDX information is provided exclusively for consumers’ personal, non-commercial use and that it may not be used for any purpose other than to identify prospective properties consumers may be interested in purchasing. Information deemed reliable but not guaranteed to be accurate. Buyer to verify all information. The information provided is for consumers' personal, non-commercial use and may not be used for any purpose other than to identify prospective properties consumers may be interested in purchasing. Listing information updated every 15 minutes. Terms of use & Privacy Policy, California Privacy Info. Copyright © 2005 - 2026 Movoto, Inc. All rights reserved. Equal Housing Opportunity CalDRE CalDRE #01517281
Movoto Real Estate is committed to ensuring accessibility for individuals with disabilities. We are continuously working to improve the accessibility of our web experience for everyone. We welcome feedback and accommodation requests, please submit them here.
Stellar MLS
The real estate listing data marked with this icon comes from the IDX program of the Stellar MLS. All information provided is deemed reliable but is not guaranteed and should be independently verified. Listings displayed on this website may be subject to prior sale or removal from sale; availability of any listing should always be independently verified. Listing information is provided exclusively for consumers’ personal, non-commercial use, solely to identify potential properties for potential purchase; all other use is strictly prohibited and may violate relevant federal and state law.
Requests for information regarding mortgage products will be directed to Movoto.com affiliate, Lower, LLC - a licensed Mortgage Lender (NMLS #1124061), or, based on your location, may be redirected to a participating mortgage marketing partner that may pay Lower, LLC for any consumer contact information provided through this site.