Movoto Real Estate
  • Exterior
  • View/Area
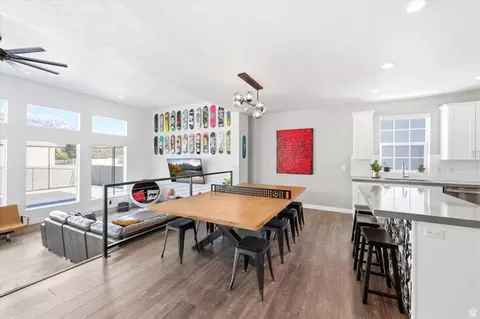
  • Living
  • Other
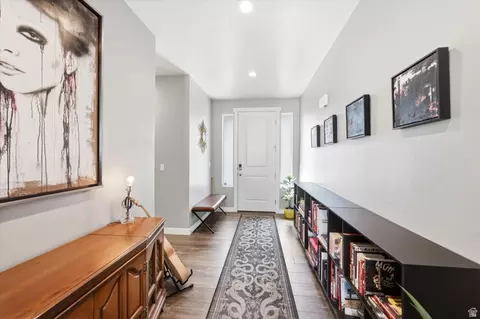
  • Entry Way
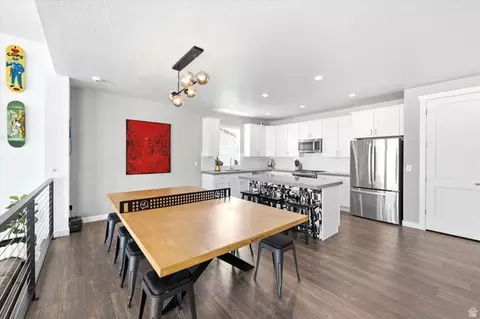
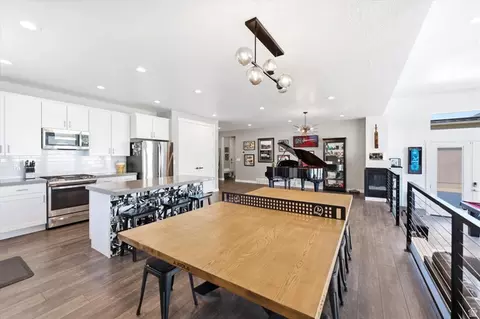
  • Dining
  • Kitchen
  • Bedroom
  • Bath
  • Animated home icon 3D tour

1226 N 900 W, Orem, UT 84057

  • $1,175,000

  • 6

    bed

  • 4

    bath

  • 4,547

    Sqft ($258/Sqft)

House for sale 91 days
$74K price drop
Movoto is helping 40 homebuyers near you

About 1226 N 900 W

Property type House
Neighborhood
Year built 2022
HOA fee $0/month
Lot size 0.3 Acre
Movoto estimate
Parking 7 garage spaces
Property description
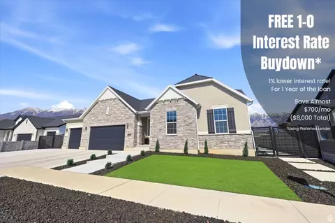
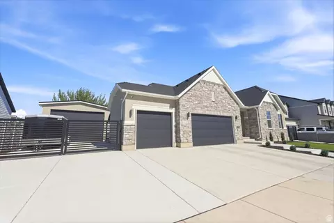
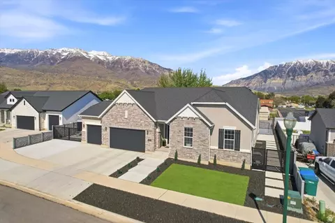
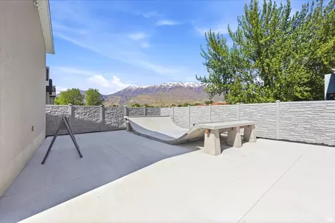
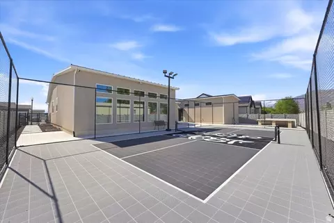
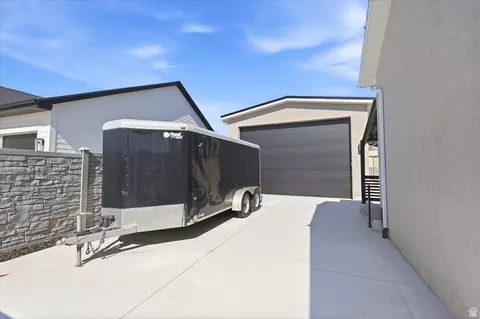
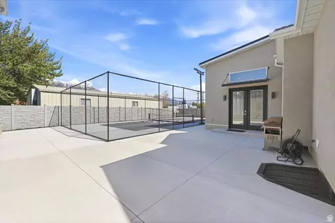
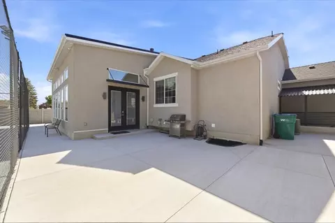
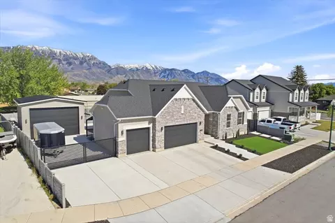
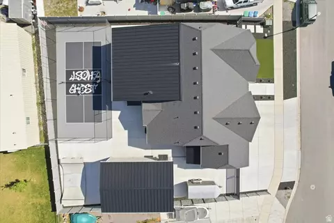
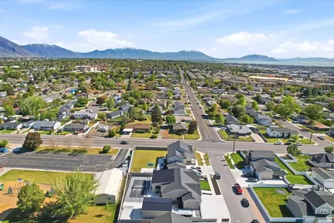
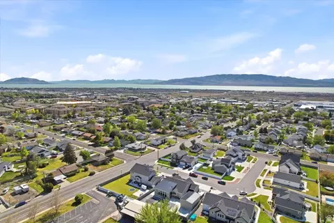
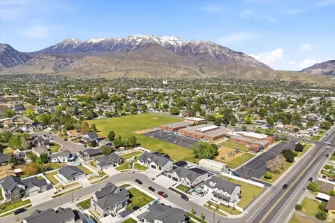
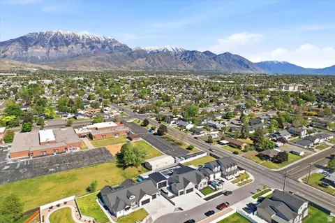
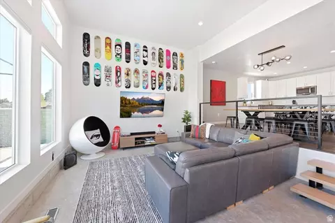
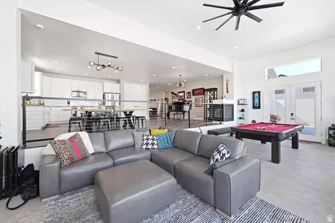
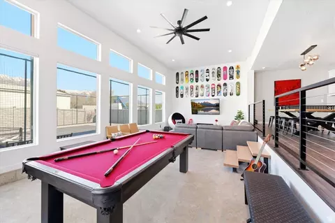
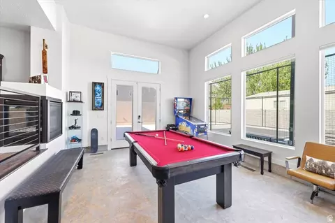
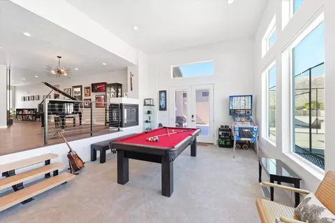
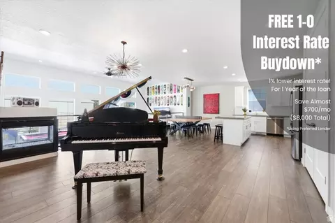
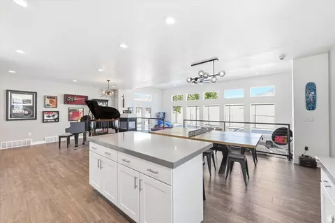
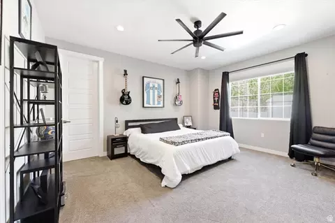
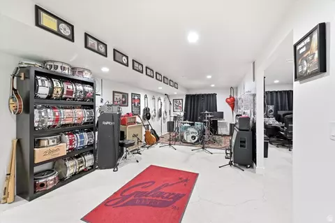
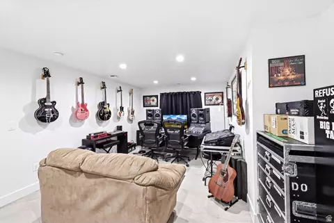
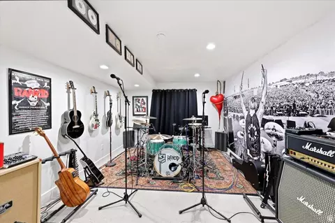
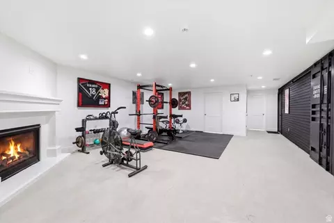
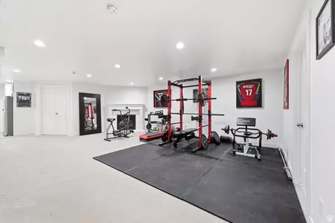
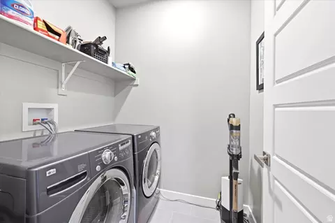
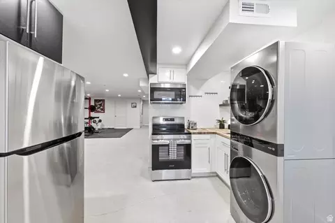
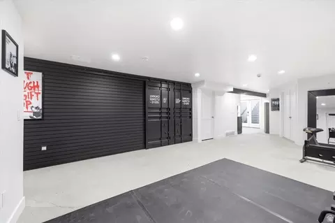
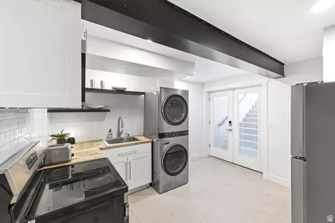
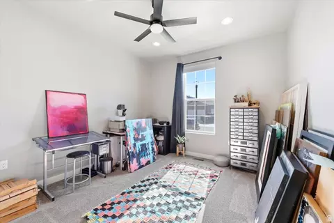
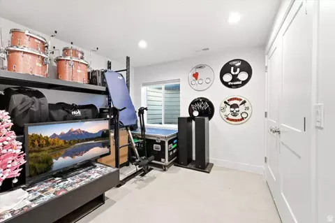
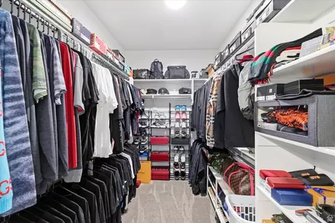
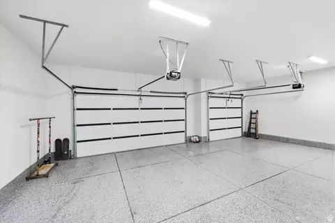
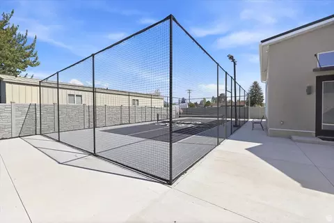
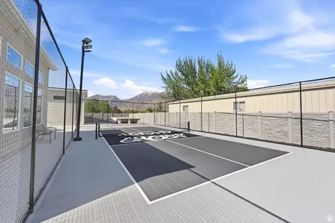
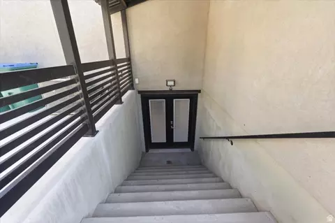
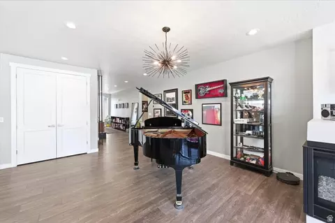
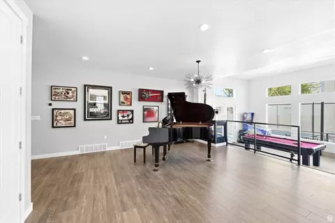
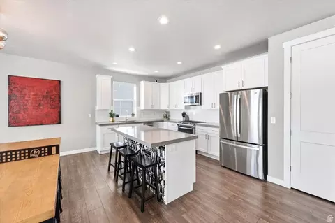
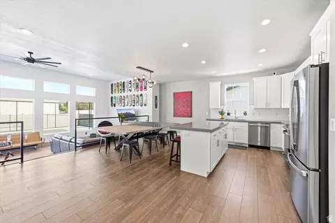
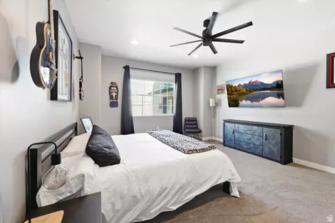
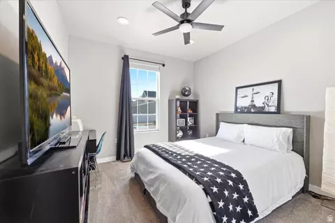
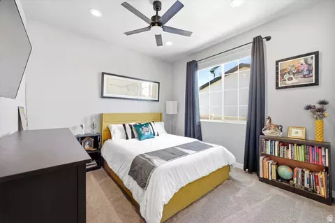
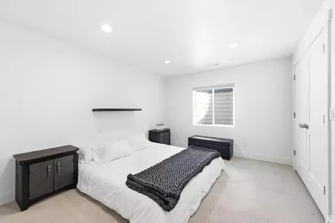
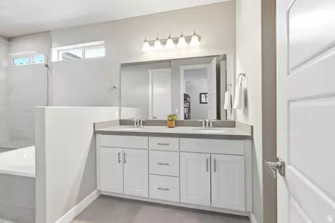
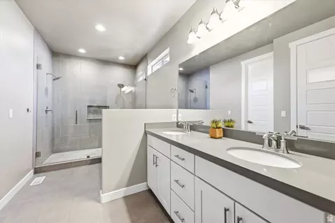
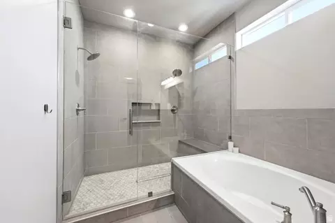
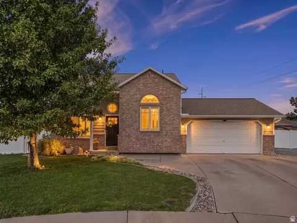
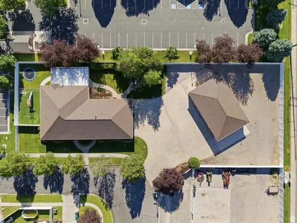
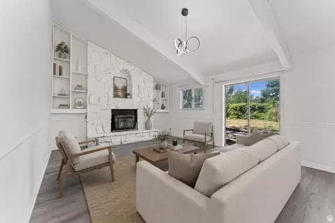
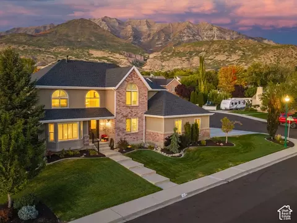
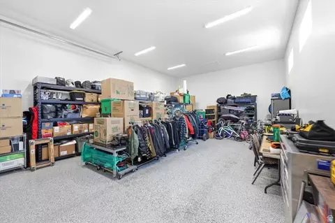
Appraised at $1.29M in May 2026. Homes like this rarely hit the market in North Orem - newer ramblers blending luxury, versatility, and true main-floor living at this level simply don't come around often. With over $500,000 invested in upgrades and remodeling, this reimagined rambler offers a level of quality and flexibility you won't find elsewhere at this price point. Set in one of North Orem's most desirable pockets, the home is minutes from I-15, Provo Canyon, BYU, UVU, shopping, and dining - yet feels private and peaceful, with mountain views and an elementary school just beyond the backyard. The centerpiece is a custom great room addition: soaring ceilings, transom windows, remote-control shades, custom steelwork, a dramatic three-sided fireplace, and a sunroom-style flex space opening to sweeping mountain views. Every inch was upgraded with timeless design and genuine craftsmanship - no corners cut. Flex Space for However You Live: Currently a professional recording studio, this standout space adapts easily to a podcast studio, executive office, homeschool room, gym, or additional bedrooms. A Basement Built for Flexibility: The fully finished basement has its own extra-wide entrance, a second kitchen, dedicated laundry, multiple bedrooms, and generous living space - ideal for multigenerational living, rental income, or ADU potential. All appliances, including the water softener, are included (upstairs washer/dryer negotiable). Outdoor Living, Elevated: A fenced pickleball court, custom concrete skate halfpipe, upgraded steel gates, zero-maintenance turf landscaping, and custom exterior lighting round out the outdoor space. The oversized detached garage/shop adds epoxy floors, insulated doors, 220V power, and room for boats, trailers, or a full workshop. Additional Upgrades: Nest-enabled HVAC, tankless water heater with water softener, Vivint security, whole-home networking, recessed lighting, digital dimmers, ceiling fans throughout, an expanded pantry, a remodeled luxury primary bath, blackout shades, and extensive steelwork. Whether hosting, creating content, running a business from home, or enjoying quiet evenings by the fire with mountain views - this home adapts beautifully to the way you live. Square footage from the appraisal, available upon request. Buyer to verify all information. Please do not touch recording or gym equipment during showings.
Listed by
Listing Agent - Jared Fields
Listing Office - Real Broker, LLC
Source: WFRMLS mls logo
MLS#2157250 • last updated 1 month ago
Movoto checked WFRMLS for data 13 minutes ago
Request a virtual or in-person tour
Overview
Cooling/AC Central Air
Levels/Style 2, Rambler/Ranch
MLS # 2157250
SubType Single Family Residence
Living Area 4547
Status Active
Virtual Tour External Link
Type Residential
Lot Size (Acres) 0.3
Lot Size (SqFt) 13068
Property Tax 7060
Listing Office Real Broker, LLC
Condition Blt./Standing
Listing Agent Jared Fields
Year Built 2022
Interior
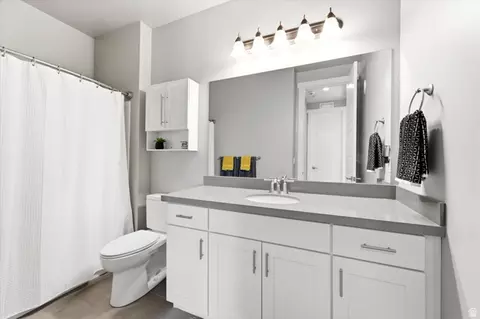
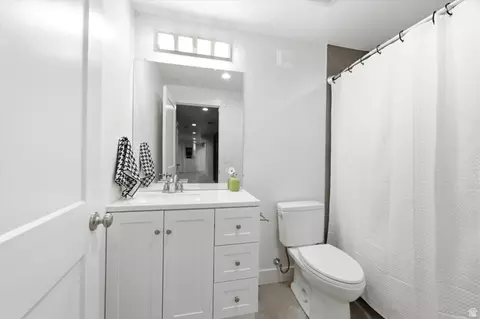
Total # of Bathrooms 4
# Full Baths 3
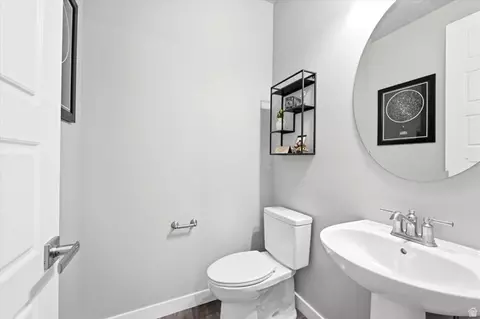
# Half Baths 1
# Bedrooms 6
Total # of Rooms 19
Laundry Electric Dryer Hookup
Flooring Carpet, Laminate, Tile, Concrete
Appliances Dryer, Refrigerator, Washer, Water Softener Owned
Accessibility Features Ground Level, Single Level Living
Fireplace Fireplace Equipment
Interior Features Accessory Apt, Alarm: Security, Basement Apartment, Bath: Primary, Bath: Sep. Tub/Shower, Closet: Walk-In, Disposal, French Doors, Gas Log, Great Room, Kitchen: Second, Mother-in-Law Apt., Oven: Gas, Range: Gas, Vaulted Ceilings, Instantaneous Hot Water, Video Door Bell(s), Video Camera(s), Smart Thermostat(s)
Window Features Drapes, Shades
Exterior
Construction Aluminum, Stone, Stucco
# Open Parking Spaces 7
Parking Desc Rv Parking
# Covered Spaces 7
# Parking Spaces 14
# Garage Spaces 7
Other Structures Workshop
Patio/ Porch Porch: Open, Patio: Open
Lot Desc Curb & Gutter, Fenced: Full, Sidewalks, View: Mountain
Exterior Features Awning(s), Basement Entrance, Double Pane Windows, Porch: Open, Sliding Glass Doors, Patio: Open
Amenities / Utilities
Water Source Culinary
Location
View Mountain(s)
County Utah
Subdivision BONNEVILLE
Middle School District Alpine
Middle School Orem
Elementary School Bonneville
Elem School District Alpine
High School District Alpine
High School Timpanogos
Zoning Single-Family
APN 35-789-0002
Tour this home
When would you like to see 1226 N 900 W?
question
Have a question about this property? Call us at (844) 430-0869
7/10
Bonneville School
public Grades PK, K-6
Alpine District
3/10
6/10
Source: GreatSchools.org © 2026. All rights reserved.

Around Timpview

Explore everything this neighborhood has to offer. Learn more about Timpview.
51/100
Walk
95/100
Family
61/100
Dining
83/100
Pet
  • Real Estate
  • UT
  • Utah County
  • Orem
  • 84057
  • Timpview
  • 1226 N 900 W

My commute

Enter a destination to see travel time and distance.
By entering my info and clicking Ask a Question below, I am providing my e-signature and express written consent to receive marketing emails, calls, and texts (including via automatic telephone dialing systems, AI generative, artificial or pre-recorded voice technology) relating to my inquiry from Movoto (and parties calling/messaging on their behalf) even if my number appears on the company, state, or national Do Not Call Registry. You also agree to ourTerms and Conditions and Privacy Policy. Consent not required to receive services (call 1-844-420-1270 to be connected without providing consent).

Nearby homes for sale in Orem, UT

Newest listings in 84057

Meet with a real estate agent today (844) 430-0869
The multiple listing information is provided by Wasatch Front Regional Multiple Listing Service, Inc.. IDX information is provided exclusively for consumers’ personal, non-commercial use and that it may not be used for any purpose other than to identify prospective properties consumers may be interested in purchasing. Information deemed reliable but not guaranteed to be accurate. Buyer to verify all information. The information provided is for consumers' personal, non-commercial use and may not be used for any purpose other than to identify prospective properties consumers may be interested in purchasing. Listing information updated every 15 minutes. Terms of use & Privacy Policy, California Privacy Info. Copyright © 2005 - 2026 Movoto, Inc. All rights reserved. Equal Housing Opportunity CalDRE CalDRE #01517281
Movoto Real Estate is committed to ensuring accessibility for individuals with disabilities. We are continuously working to improve the accessibility of our web experience for everyone. We welcome feedback and accommodation requests, please submit them here.
Wasatch Front Regional Multiple Listing Service™ system
The multiple listing information is provided by Wasatch Front Regional Multiple Listing Service, Inc. from a copyrighted compilation of listings. The compilation of listings and each individual listing are © 2026 Wasatch Front Regional Multiple Listing Service, Inc., All Rights Reserved. The information provided is for consumers' personal, non-commercial use and may not be used for any purpose other than to identify prospective properties consumers may be interested in purchasing. Information deemed reliable but not guaranteed accurate. Buyer to verify all information.
Requests for information regarding mortgage products will be directed to Movoto.com affiliate, Lower, LLC - a licensed Mortgage Lender (NMLS #1124061), or, based on your location, may be redirected to a participating mortgage marketing partner that may pay Lower, LLC for any consumer contact information provided through this site.