Movoto Real Estate
  • Other
  • View/Area
  • Exterior
  • Entry Way
  • Living
  • Dining
  • Kitchen
  • Bedroom
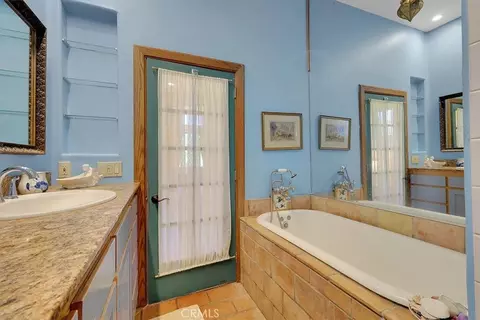
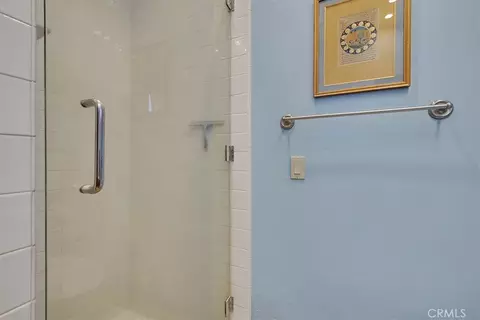
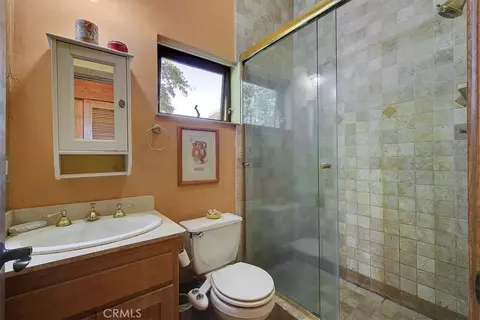
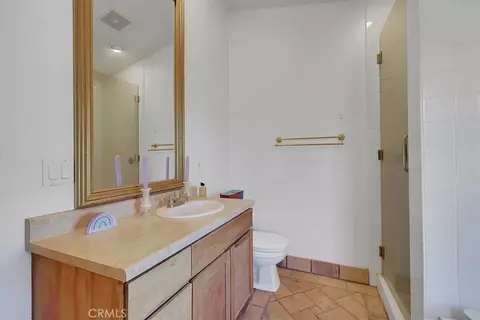
  • Bath
  • Animated home icon 3D tour
  • Video tour

9735 Stackhouse Ln, Oregon House, CA 95962

$699,000
•
  • 4

    bed

  • 4

    bath

  • 2,829

    Sqft ($247/Sqft)
House for sale 218 days
$51K price drop

About 9735 Stackhouse Ln

Property type House
Year built 1998
HOA fee $0/month
Lot size 5 Acre
Movoto estimate
Property description
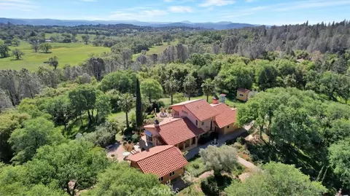
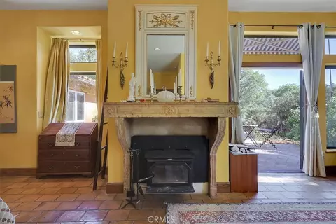
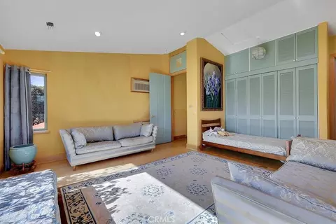
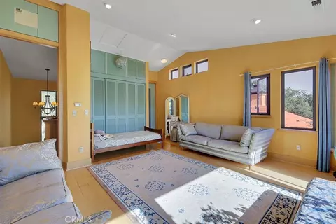
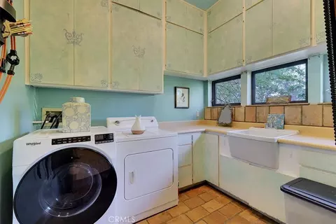
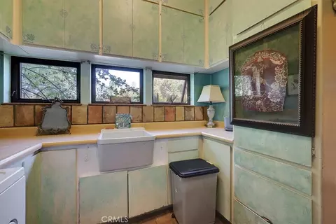
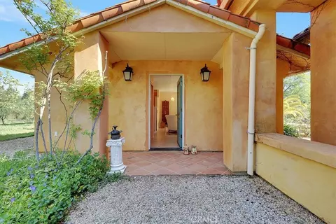
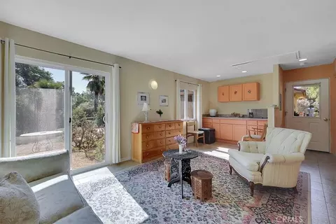
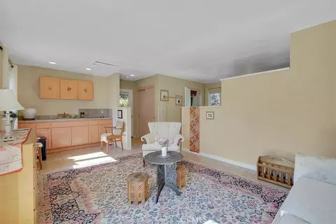
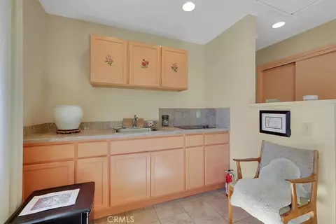
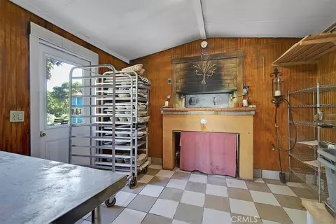
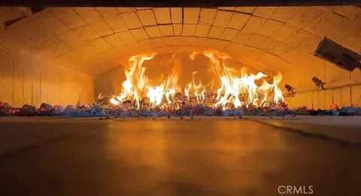
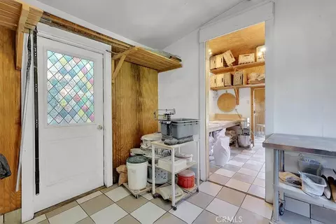
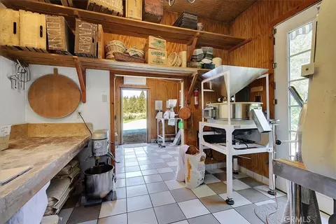
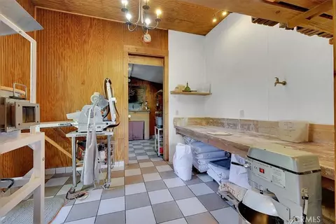
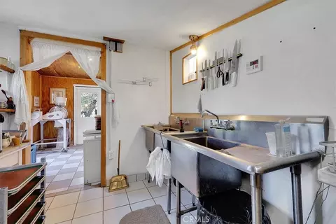
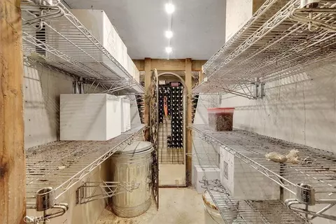
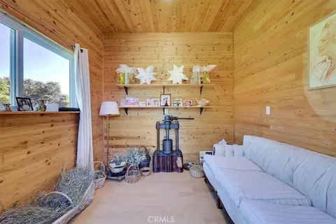
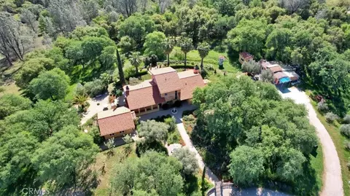
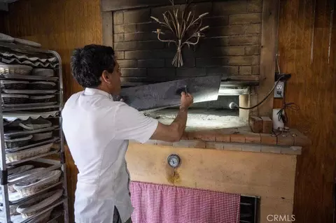
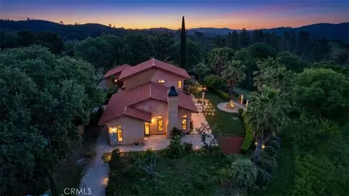
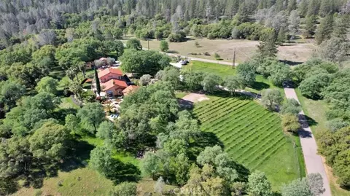
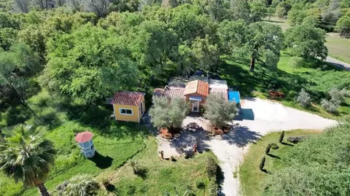
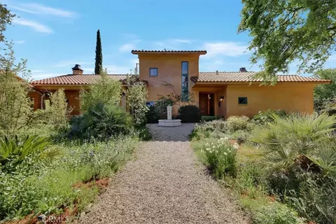
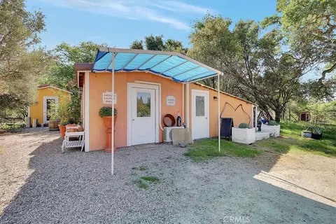
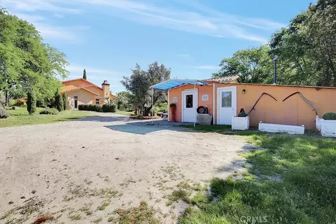
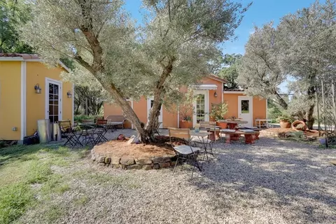
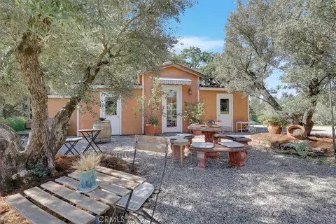
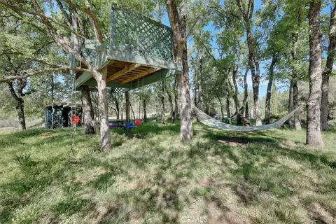
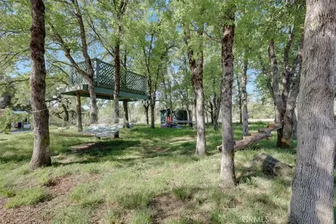
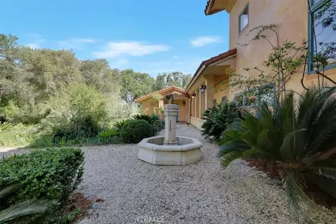
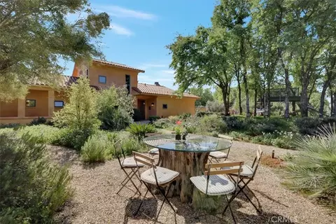
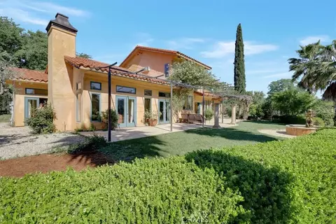
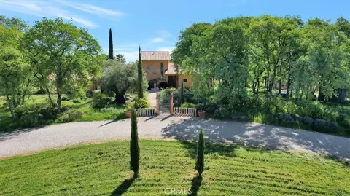
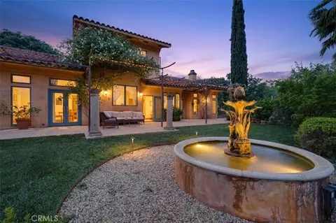
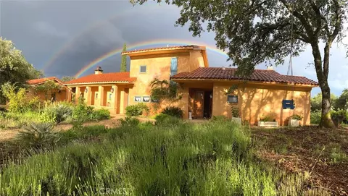
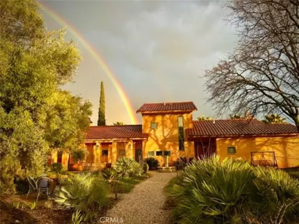
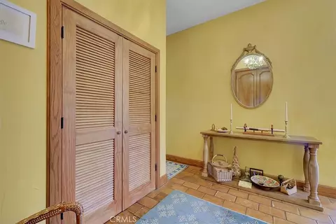
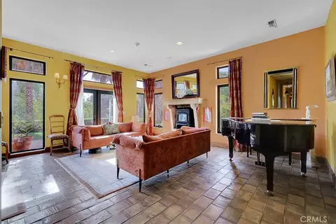
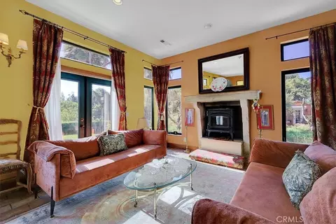
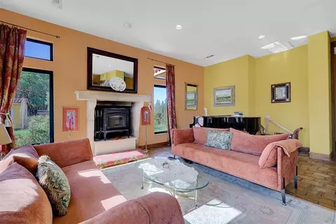
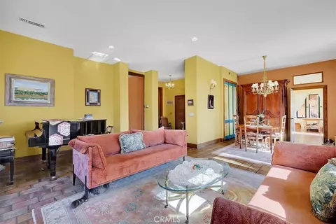
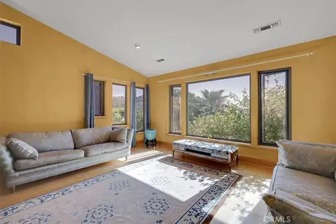
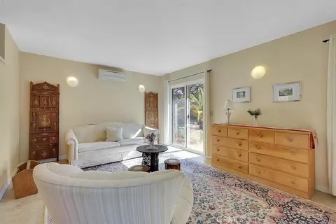
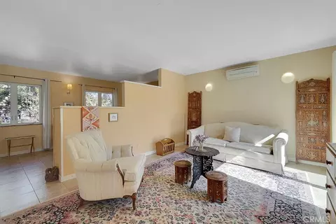
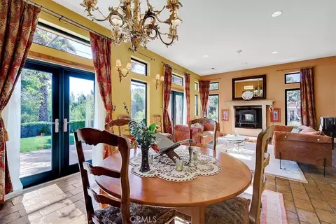
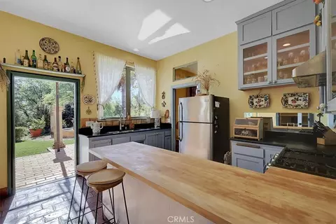
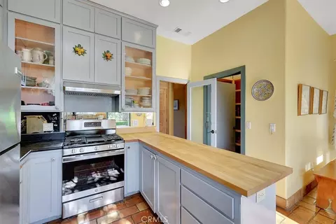
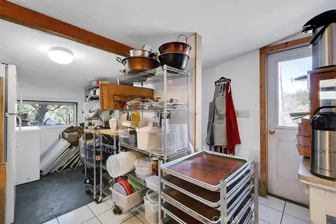
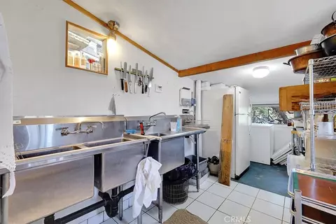
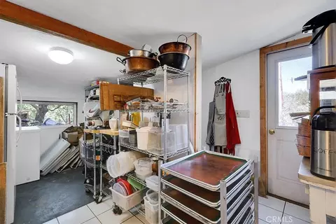
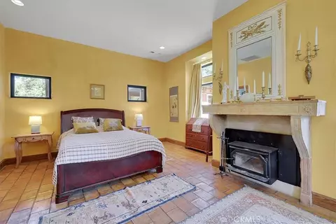
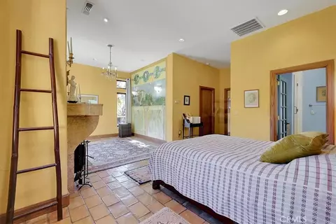
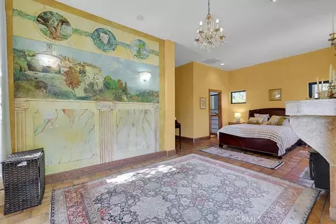
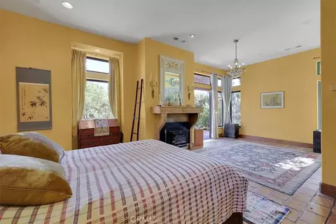
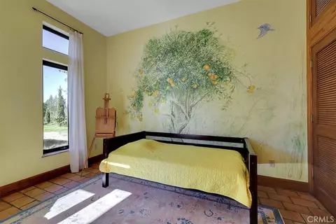
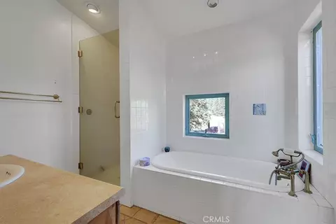
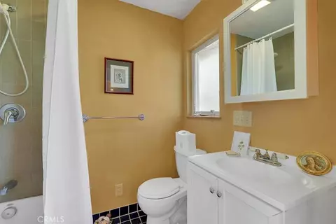
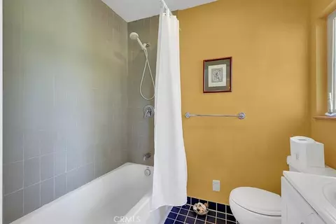
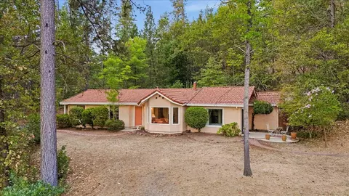
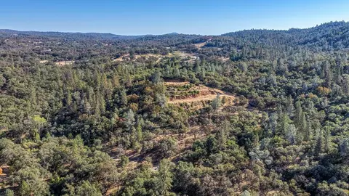
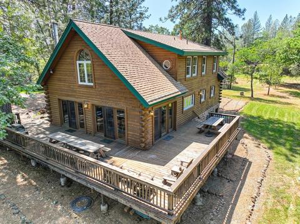
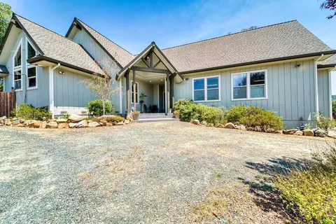
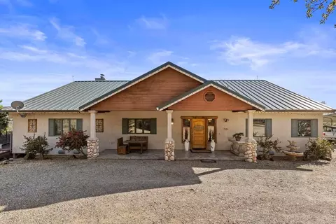
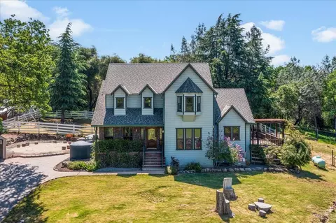
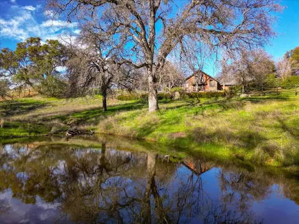
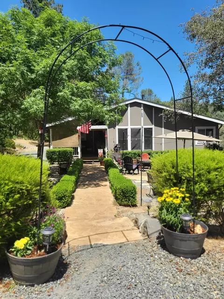
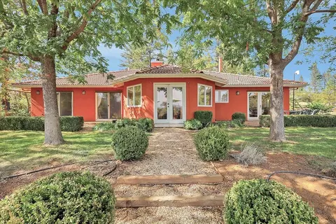
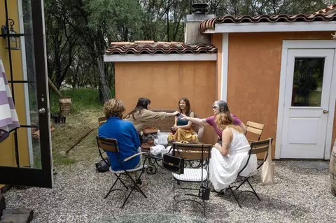
Traces of Tuscany! ~Villa Lavinia~ evokes images of classical elegance infused with Mediterranean flair. Reminiscent of lush Italian estates combining natural beauty and artistic refinement, the expansive 5.00 acres features a lavender field, a small producing vineyard and a vibrant olive grove with century old trees. The mature, irrigated landscape is highlighted by roses, geraniums, bergamot and cypress trees and much more. The fenced and gated rural homestead, adjacent to Bear Yuba Land Trust, an open space preserve, features a sophisticated and spacious stucco manor house (3/3) with a clay tile roof as well as a separate guest cottage (1/1) and an ample free-standing building with a commercial grade kitchen with a wood fired oven that can be repurposed for multiple uses. The charming compound is licensed for fundraising events and offers the perfect property for a luxury AirBnb/VRBO. Special touches in the main residence include antique, French made tile floors, hand carved limestone fireplaces, a carved oak entry door and murals by a renowned international painter. There is also an owned solar system with high capacity storage and a solar water pump and storage tank. Additional amenities are an underground wine cellar, travertine tile terrace with a custom metal pergola, a front French limestone drinking fountain and a rear cast iron garden fountain from Scotland circa 1890. The owners purchased the property in 2011 and embarked on a quest to create a serene sanctuary encompassing all essential elements for an organic, self-sustaining environment. The result is the successful blending of a gracious lifestyle with continental accents coupled with engaging home-based business opportunities. Horses and livestock are permitted. Located in a private but easily accessible setting on a paved street in a certified Firewise neighborhood, Villa Lavinia is literally down the road from shopping, services, schools and several lakes. Discover a distinctive architectural gem with exceptional design qualities that radiate with timeless appeal and character plus the energy and ambiance of a captivating country retreat.
Listed by
Listing Agent - Victoria Craig
Listing Agent Contact: 530-701-4044
Listing Office - Century 21 Select Real Estate
Source: CRMLS mls logo
MLS#OR26056640 • last updated 2 weeks ago
Movoto checked CRMLS for data 5 minutes ago
Request a virtual or in-person tour
Overview
Levels/Style Two, House
Type Residential
SubType Single Family Residence
Virtual Tour External Link
Status Active
Living Area 2829
Lot Size (Acres) 5
Lot Size (SqFt) 217800
Year Built 1998
Condition Turnkey
Interior
Total # of Bathrooms 4
# Full Baths 4
Total # of Bedrooms 4
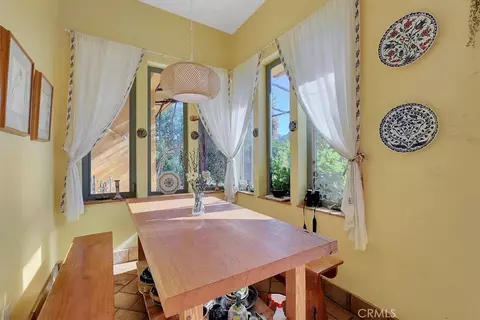
Eating Area Country Kitchen, In Kitchen, Breakfast Nook
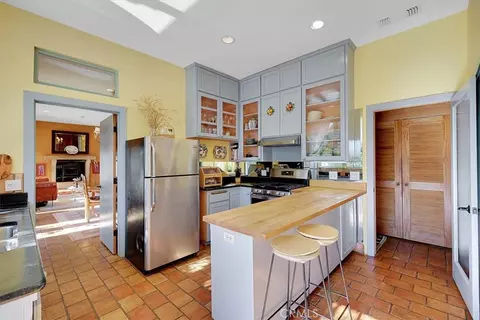
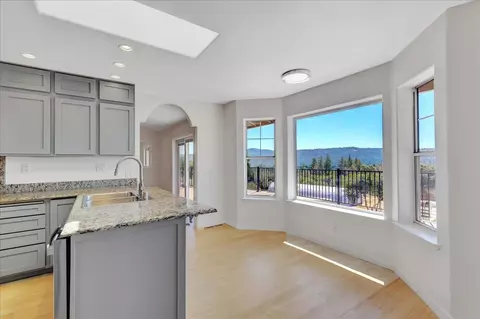
Appliances Disposal, Microwave, Refrigerator, Tankless Water Heater, Range Hood, Gas Range
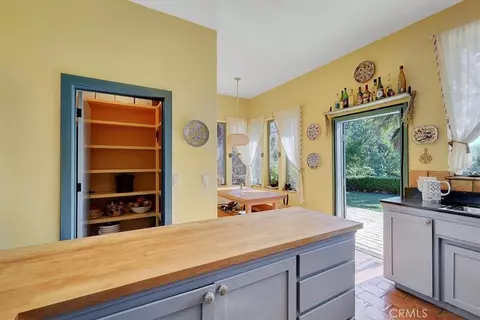
Interior Features Laminate Counters, Built-in Features, High Ceilings, Pantry, Recessed Lighting, Storage, In-Law Floorplan, Stone Counters
Window Features Double Pane Windows, Wood Frames, Screens
Exterior
Foundation See Remarks, Slab
Construction Frame, Stucco
Parking Off Street, On Site, RV Access/Parking, Driveway, Private
Other Structures Workshop, Guest House, Storage, Guest House Detached, Outbuilding
Lot Description Ranch, Corner Lot, Cul-De-Sac, Paved, Landscaped, Pasture, Level, Agricultural - Tree/Orchard, Agricultural - Vine/Vineyard, 2-5 Units/Acre, Garden, Gentle Sloping, Corners Marked, Secluded
Amenities / Utilities
Fireplaces Primary Bedroom, Wood Burning, See Remarks, Living Room, Wood Stove Insert
Green Features: Energy Efficient Water Heater
Sewer/ Septic Conventional Septic
Green Features: Energy Generation Solar
Water Source Well, Private
Spa None
Pool None
Location
View Mountain(s), Orchard, Trees/Woods, Meadow, Neighborhood, See Remarks, Hills, Vineyard
County Yuba
Community Features Watersports, Horse Trails, Rural, Hiking, Fishing, Foothills, Lake, Hunting
High School District Marysville Joint Unified
Zoning ARR
Directions In Yuba County, Hwy 20 To Marysville Rd To Rices Crossing Rd To Stackhouse Ln To First Driveway In Right
APN 48220064000
Lot/ Land Details
Road Surface Paved
Tour this home
When would you like to see 9735 Stackhouse Ln?
question
Have a question about this property? Call us at (844) 430-0869
5/10
Source: GreatSchools.org © 2026. All rights reserved.

Around the neighborhood

Explore everything this neighborhood has to offer.
3/100
Walk
90/100
Family
6/100
Dining
62/100
Pet
  • Real Estate
  • CA
  • Yuba County
  • Oregon House
  • 95962
  • 9735 Stackhouse Ln

My commute

Enter a destination to see travel time and distance.
By entering my info and clicking Ask a Question below, I am providing my e-signature and express written consent to receive marketing emails, calls, and texts (including via automatic telephone dialing systems, AI generative, artificial or pre-recorded voice technology) relating to my inquiry from Movoto (and parties calling/messaging on their behalf) even if my number appears on the company, state, or national Do Not Call Registry. You also agree to ourTerms and Conditions and Privacy Policy. Consent not required to receive services (call 1-844-420-1270 to be connected without providing consent).

Nearby homes for sale in Oregon House, CA

Nearby recently sold homes in Oregon House, CA

Newest listings in 95962

Meet with a real estate agent today (844) 430-0869
The multiple listing information is provided by CRMLS. IDX information is provided exclusively for consumers’ personal, non-commercial use and that it may not be used for any purpose other than to identify prospective properties consumers may be interested in purchasing. Information deemed reliable but not guaranteed to be accurate. Buyer to verify all information. The information provided is for consumers' personal, non-commercial use and may not be used for any purpose other than to identify prospective properties consumers may be interested in purchasing. Listing information updated every 15 minutes. Terms of use & Privacy Policy, California Privacy Info. Copyright © 2005 - 2026 Movoto, Inc. All rights reserved. Equal Housing Opportunity CalDRE CalDRE #01517281
Movoto Real Estate is committed to ensuring accessibility for individuals with disabilities. We are continuously working to improve the accessibility of our web experience for everyone. We welcome feedback and accommodation requests, please submit them here.
CRMLS Multiple Listing Service™ system
The real estate listing data marked with this icon comes from the IDX program of the CRMLS Multiple Listing Service™ system.
Based on information from California Regional Multiple Listing Service, Inc. as of 10/31/2026. This information is for your personal, non-commercial use and may not be used for any purpose other than to identify prospective properties you may be interested in purchasing. Display of MLS data is usually deemed reliable but is NOT guaranteed accurate by the MLS. Buyers are responsible for verifying the accuracy of all information and should investigate the data themselves or retain appropriate professionals. Information from sources other than the Listing Agent may have been included in the MLS data. Unless otherwise specified in writing, Broker/Agent has not and will not verify any information obtained from other sources. The Broker/Agent providing the information contained herein may or may not have been the Listing and/or Selling Agent.
Requests for information regarding mortgage products will be directed to Movoto.com affiliate, Lower, LLC - a licensed Mortgage Lender (NMLS #1124061), or, based on your location, may be redirected to a participating mortgage marketing partner that may pay Lower, LLC for any consumer contact information provided through this site.