

- $269,000
- 3Bd
- 2Ba
- 1,328 Sq Ft
SOLD

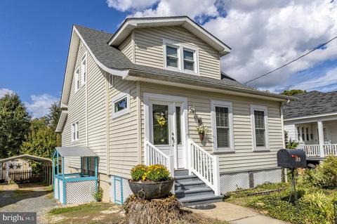
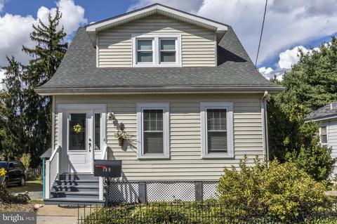
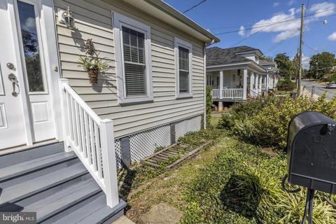
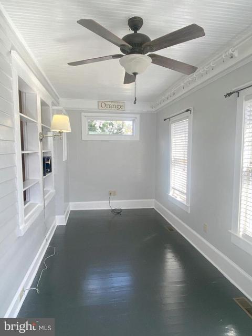
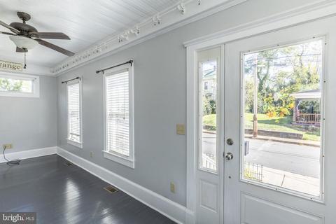
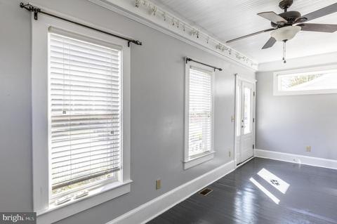
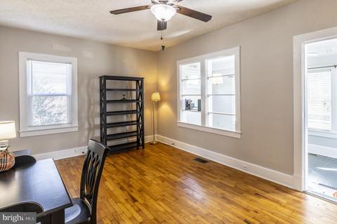
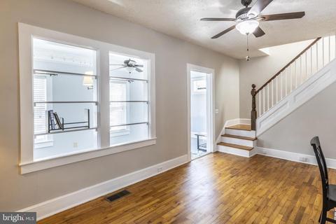
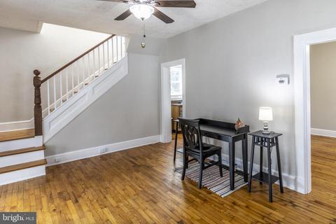
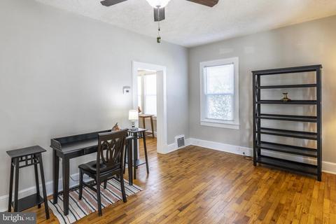
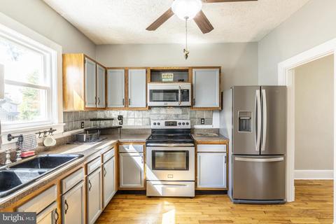
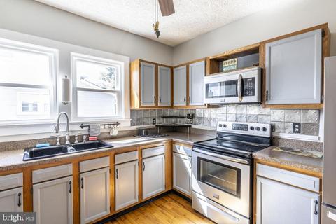
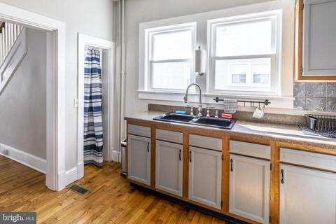
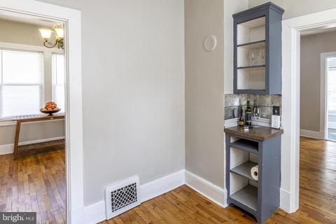
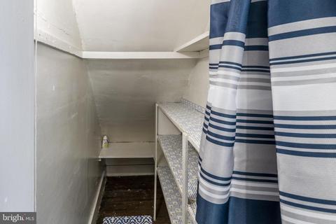
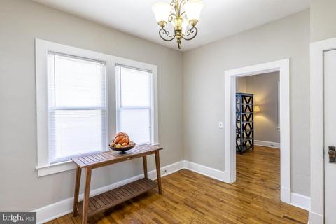
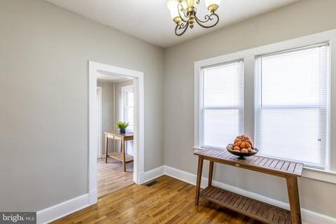
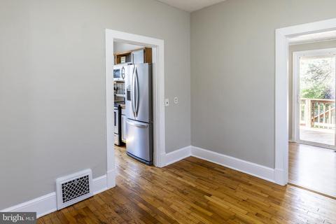
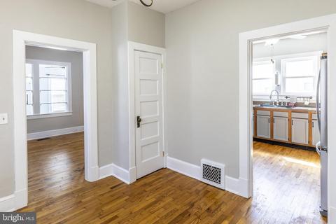
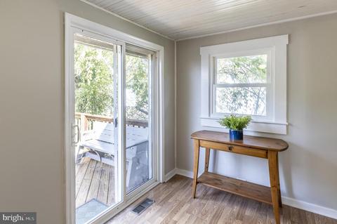
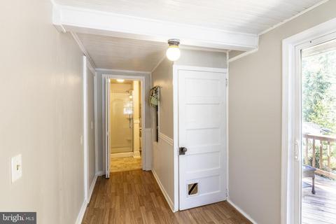
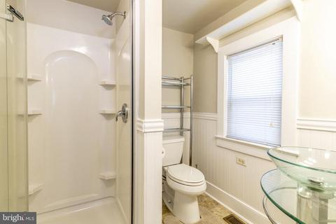
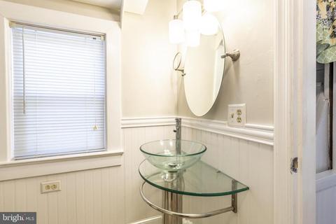
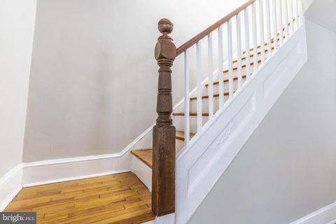
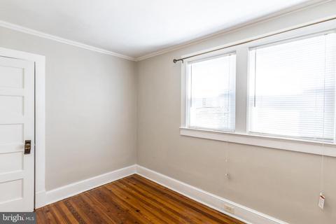
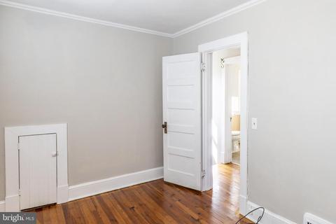
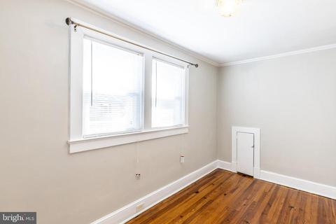
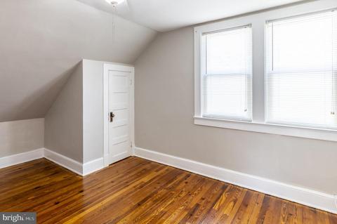
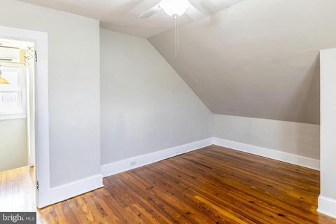
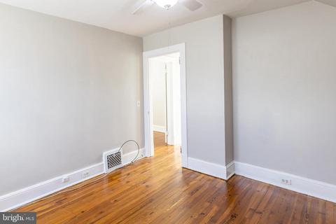
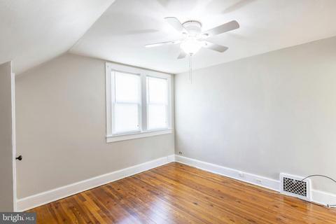
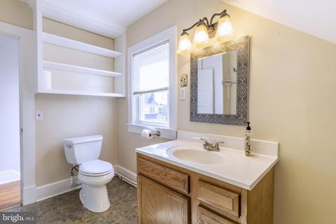
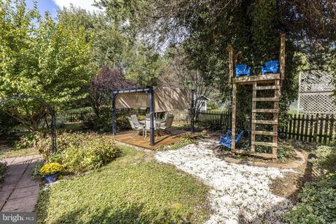
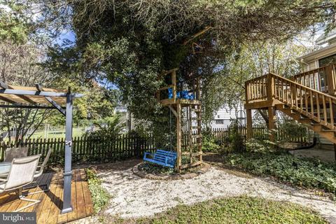
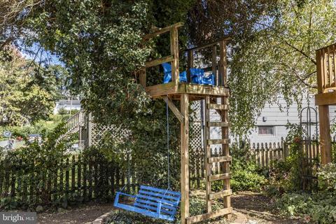
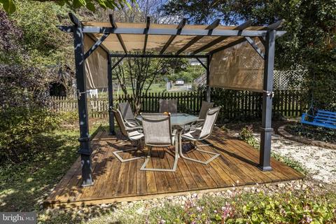
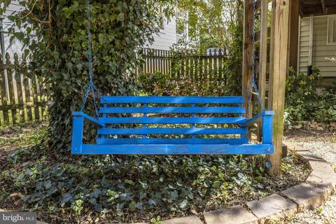
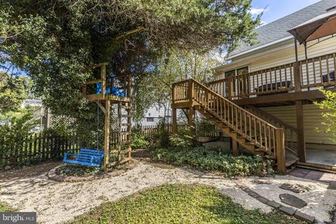
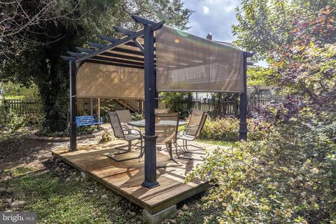
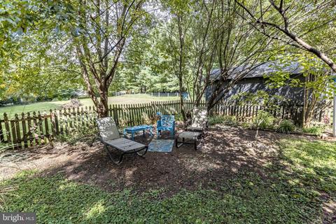
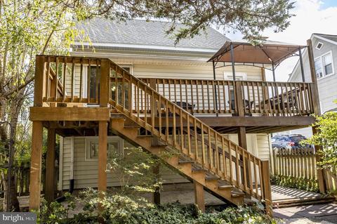
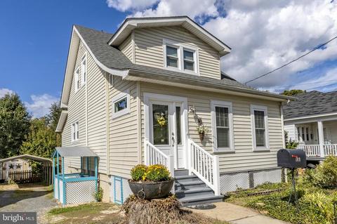
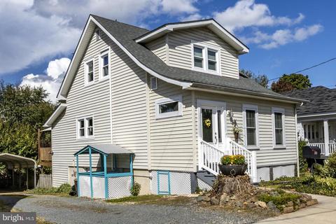
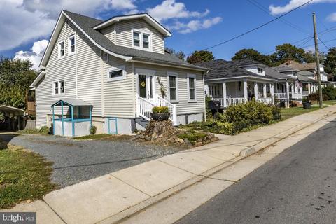
Last sold 11/22/2021 for $225K
bed
bath
Sqft ($219/Sqft)
| Property type House | Year built 1950 | HOA fee $0/month | Lot size 6,970 Sqft | Movoto estimate |

| Overview | |
| Cooling/AC | Central A/C, Electric |
| Heating | Electric |
| Levels/Style | Cape Cod |
| Type | Residential |
| Virtual Tour | N/A |
| Status | Closed |
| SqFt | 1462 |
| Lot Size (SqFt) | 6804 |
| Lot Size (Acres) | 0.16 |
| County Tax | 815, Annually |
| City/ Town Tax | 177 |
| Tax: Assessed Value | 113300 |
| Annual Property Tax | 993 |
| Year Built | 1950 |
| Condition | Very Good |
| New Construction (Y/N) | N |
| Foreclosure (Y/N) | N |
| Interior | |
| Total # of Bathrooms | 2 |
| # Full Baths | 2 |
| Total # of Bedrooms | 2 |
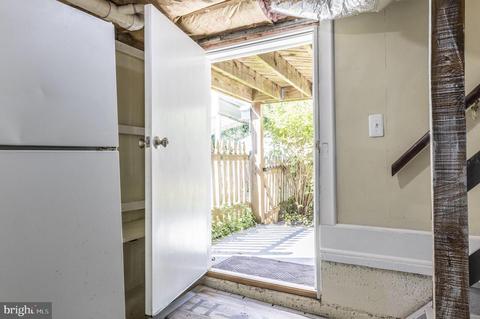
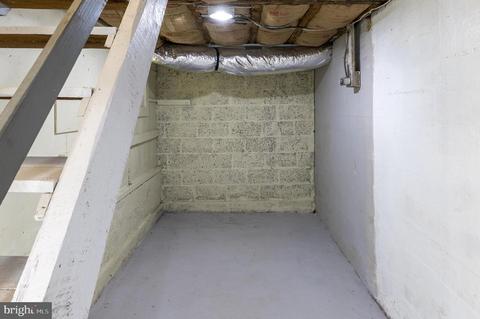
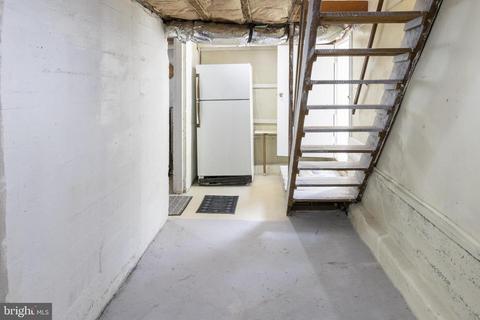
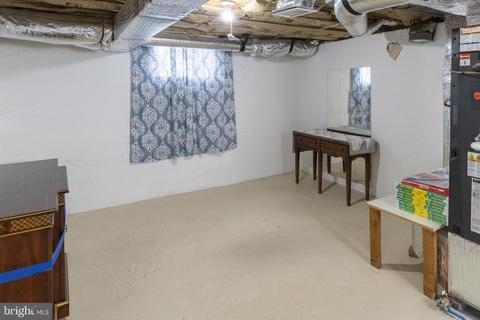
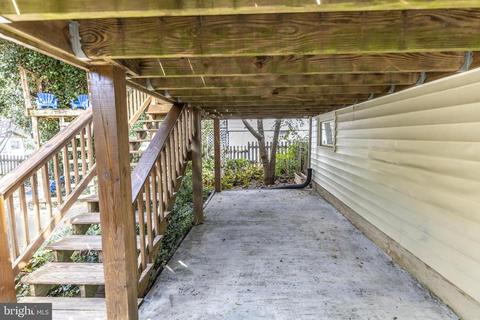
| Basement | Connecting Stairway, Daylight, Partial, Improved, Outside Entrance, Poured Concrete, Walkout Level, Windows |
| Other Room(s) | Living Room, Dining Room, Sitting Room, Bedroom 2, Kitchen, Family Room, Bedroom 1, Bathroom 1, Bathroom 2 |
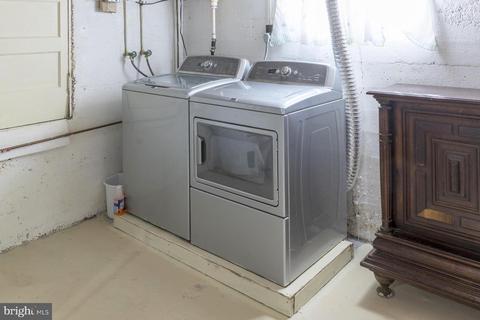
| Laundry | Basement |
| Total # of Rooms | 9 |
| Appliances | Dryer - Electric, Microwave, Oven/Range - Electric, Refrigerator, Stainless Steel Appliances |
| Walls/ Ceilings | Plaster Walls, Dry Wall |
| Window Features | Double Hung |
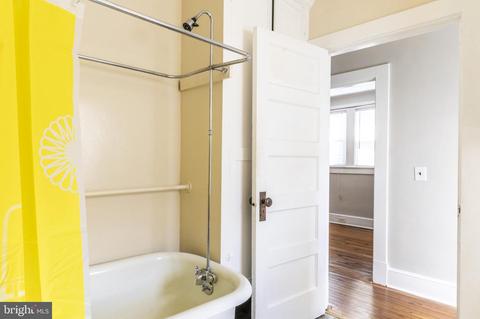
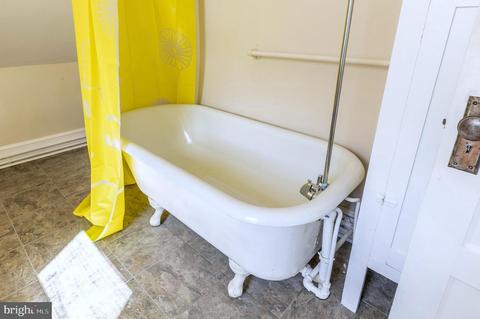
| Interior Features | Floor Plan - Traditional, Formal/Separate Dining Room, Kitchen - Country, Pantry, Tub Shower, Wood Floors |
| Accessibility Features | None |
| Exterior | |
| Roof | Composite |
| Construction | Vinyl Siding |
| Foundation | Concrete Perimeter |
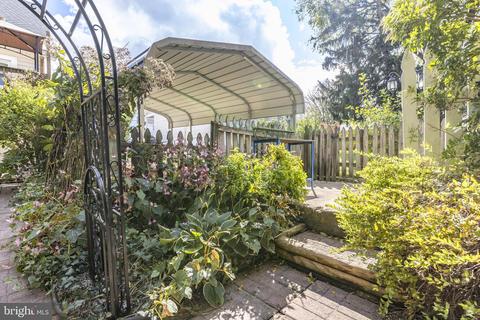
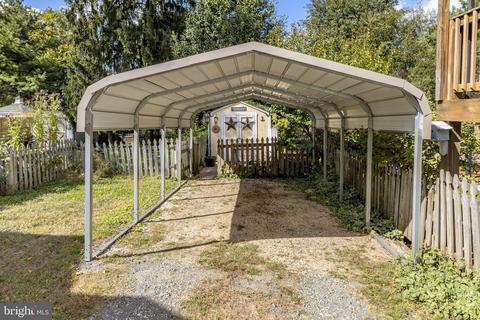
| # Carport Spaces | 1 |
| # Parking Spaces | 1 |
| # Detached Carport Spaces | 1 |
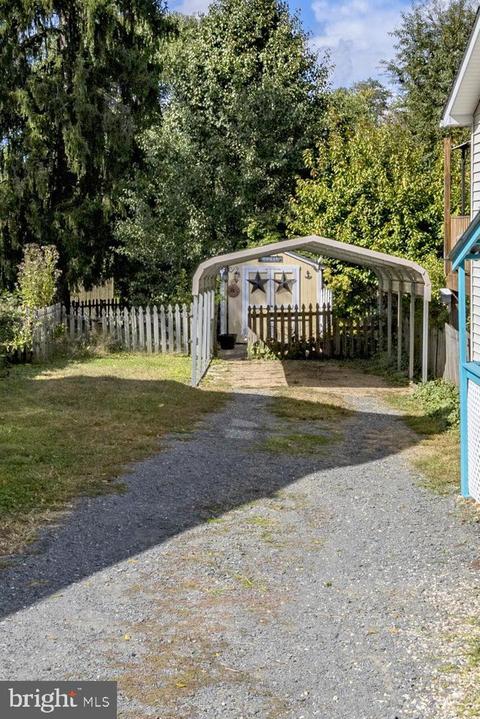
| Parking Desc | Driveway, Detached Carport, Off Street, On Street |
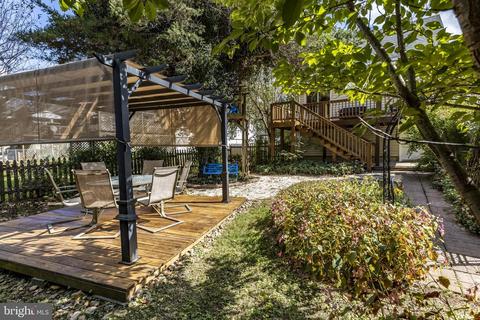
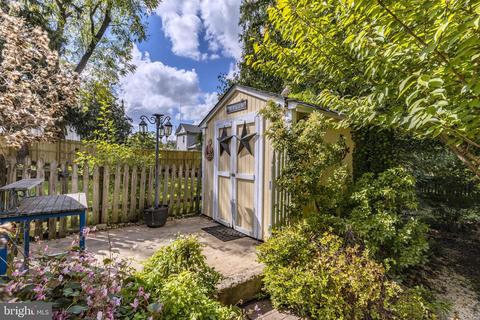
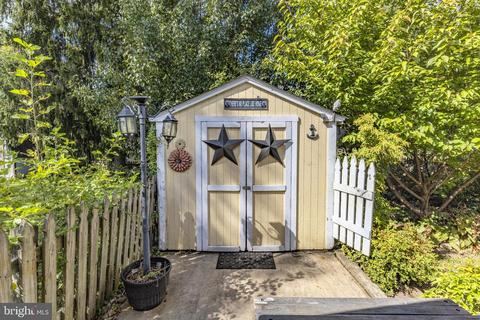
| Exterior Features | Outbuilding(s) |
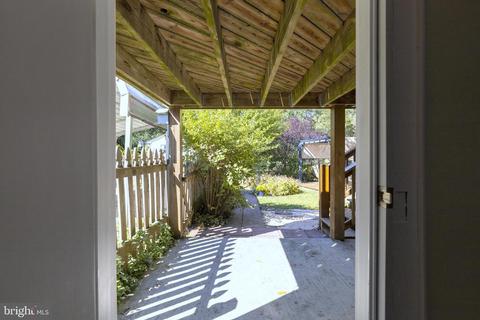
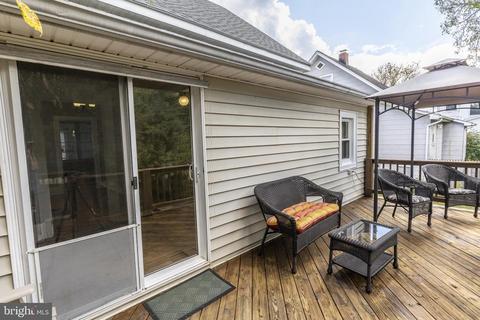
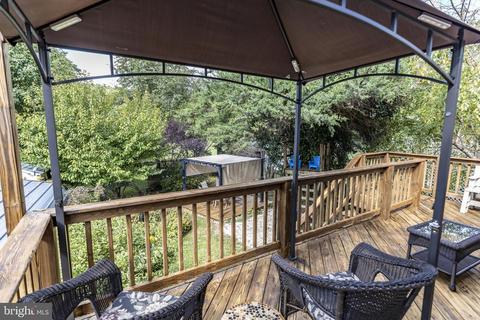
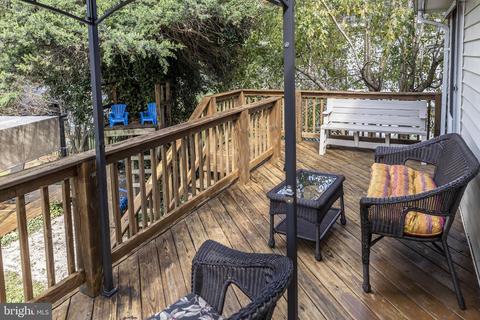
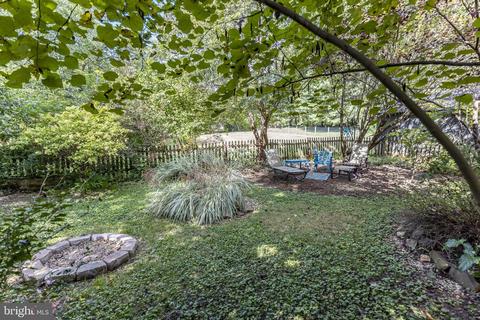
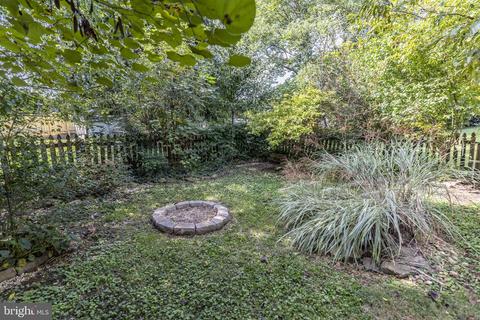
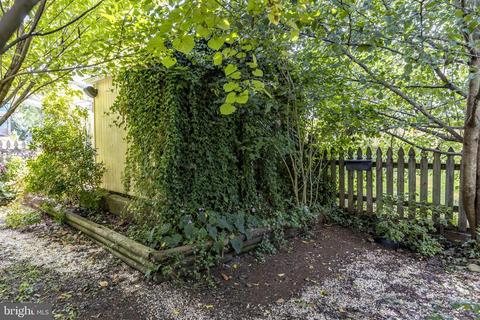
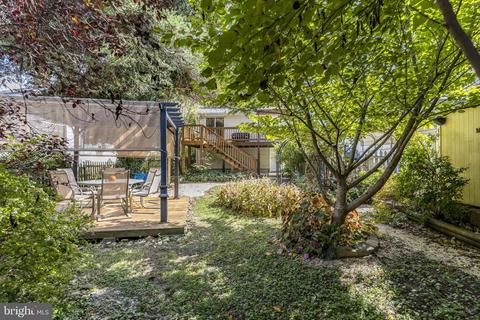
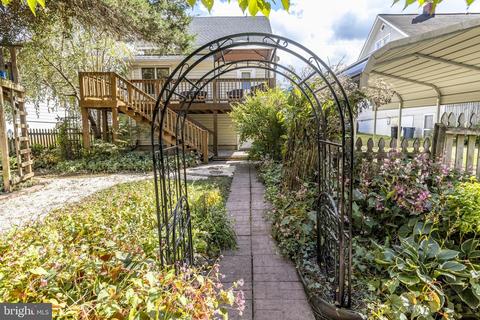
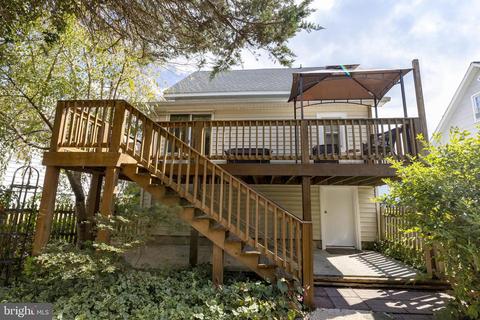
| Existing Structures | Above Grade, Below Grade, Deck(s), Gazebo, Shed |
| Amenities / Utilities | |
| Sewer/ Septic | Public Sewer |
| Pool | No Pool |
| Inclusions | All Appliances Inside The Home |
| Location | |
| Subdivision | NONE AVAILABLE |
| Water Source | Public |
| Senior Community (Y/N) | N |
| High School | ORANGE CO. |
| Elementary School | ORANGE |
| School District | ORANGE COUNTY PUBLIC SCHOOLS |
| Directions | From McDonalds On Madison Rd In The Town Of Orange, Turn On East Washington Street And Continue Across The Train Tracks To A Left Of Barbour St. Second Home On The Left. |
| Zoning | R |
MLS # VAOR2000964
MLS # 1005530242| Est. value | Bed/bath | Sqft | mi | |
|---|---|---|---|---|
| 151 May Fray Ave, Orange, VA 22960 | $371,000 | 1/2 | 2,562 | 0 |
| 145 Barbour St, Orange, VA 22960 | $261,000 | 2/2 | 1,227 | 0.01 |
| 139 May Fray Ave, Orange, VA 22960 | $370,000 | 3/1 | 2,238 | 0.02 |
| 159 May Fray Ave, Orange, VA 22960 | $334,000 | 3/2 | 2,304 | 0.02 |
| 142 Barbour St, Orange, VA 22960 | $311,000 | 3/1 | 2,208 | 0.02 |
| 153 Barbour St, Orange, VA 22960 | $248,000 | 2/1 | 1,456 | 0.03 |
| 161 May Fray Ave, Orange, VA 22960 | $189,000 | 2/1 | 926 | 0.03 |
| 146 Barbour St, Orange, VA 22960 | $291,000 | 2/2 | 2,323 | 0.03 |
Estimated values are based on public record data and automated valuation models. Values are not guaranteed and may not reflect current market conditions.





$332,000
$479,000
$599,900
$637,000
$399,500
$395,000
$355,000
$559,900
$564,500
$205,000
$470,000
$509,999
$524,900
$775,000
$550,000
$449,900
$341,500
$469,999
$595,000
$497,194
$777,000
$459,500
$650,000
$252,500
$275,000
$575,000
$506,000
$337,000
$1,625,000