
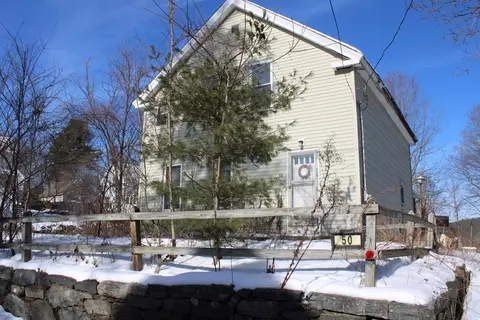
- $131,500
- 3Bd
- 2Ba
- 1,442 Sq Ft
SOLD

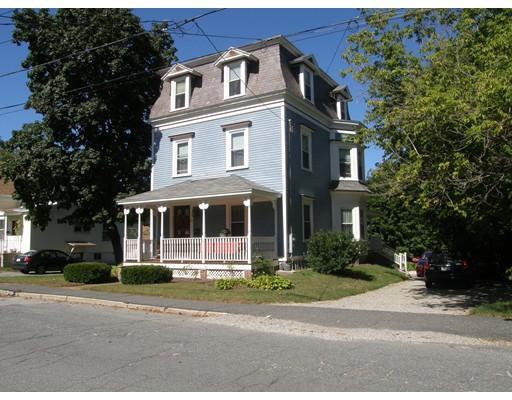
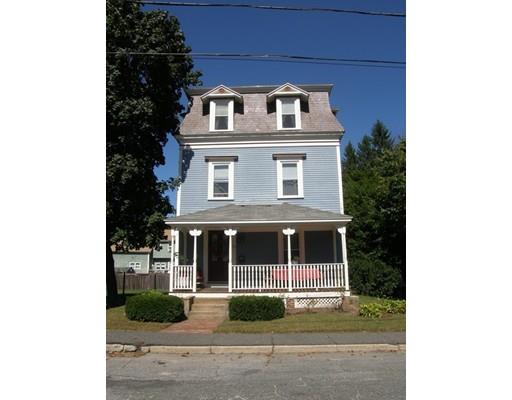
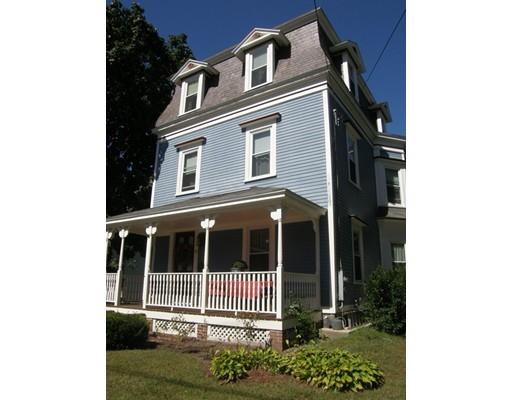
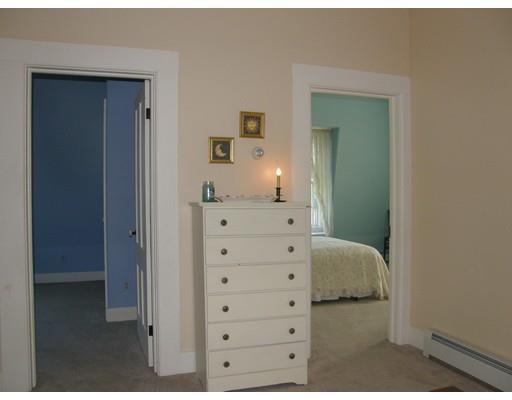
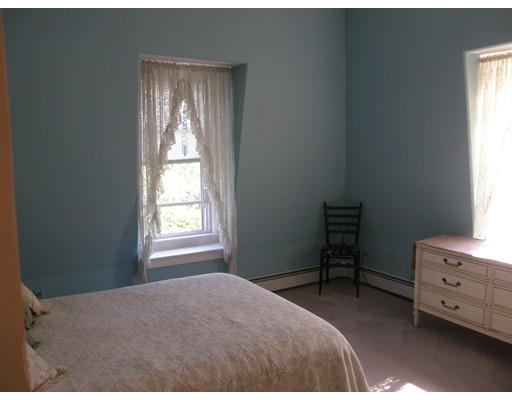
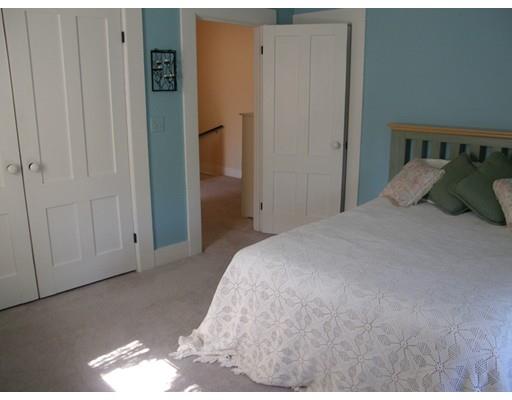
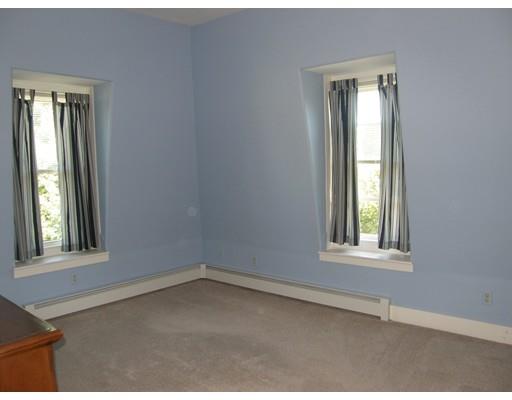
Last sold 03/01/2017 for $170K
bed
bath
Sqft ($67/Sqft)
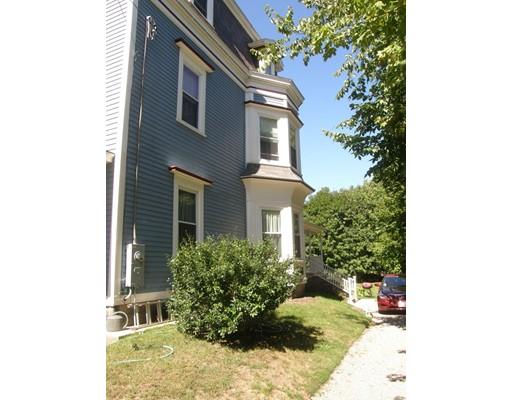
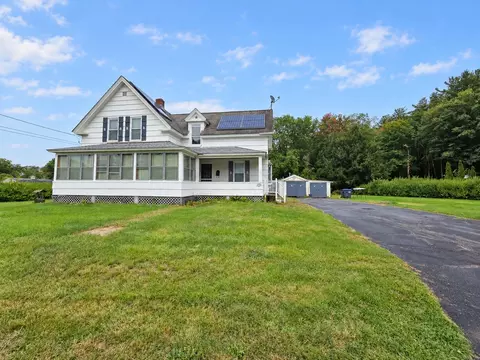
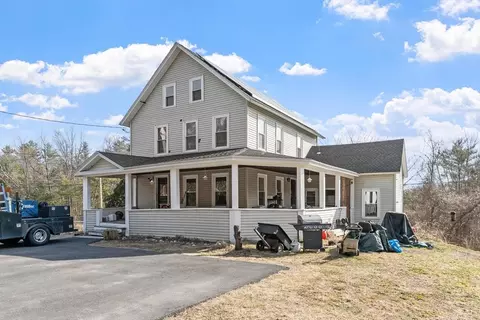
| Property type House | Year built 1910 | HOA fee $0/month | Lot size 0.25 Acre | Movoto estimate |

| Overview | |
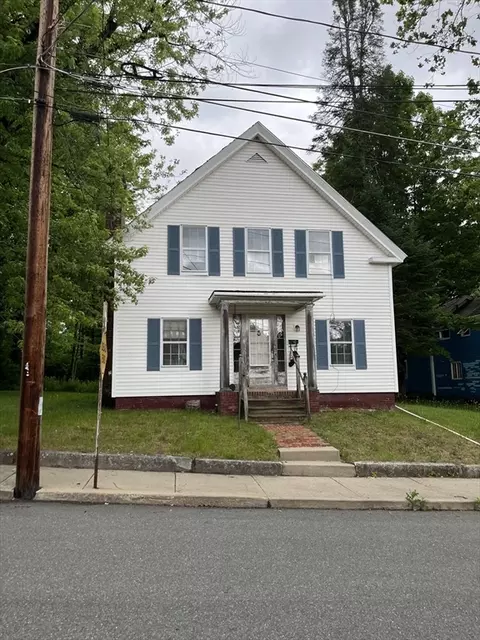
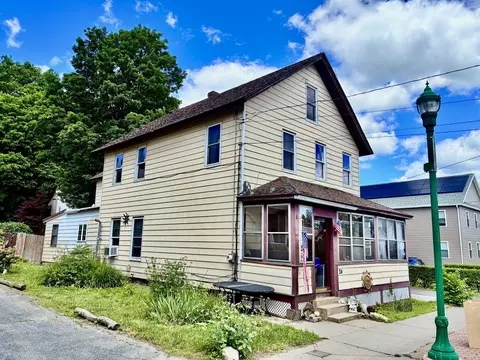
| Levels/Style | Victorian |
| Type | Single Family |
| SubType | Detached |
| MLS # | 72074041 |
| SqFt | 2520 |
| Status | Sold |
| Lot Size (Acre) | 0.25 |
| Property Tax | 3136 |
| Year Built | 1910 |
| Short Sale (Y/N) | No |
| Foreclosure (Y/N) | No |
| Interior | |
| # Full Baths | 2 |
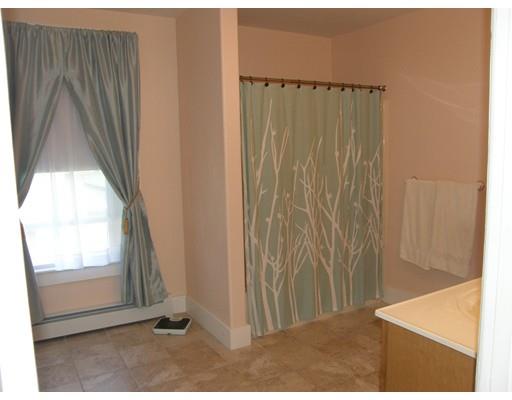
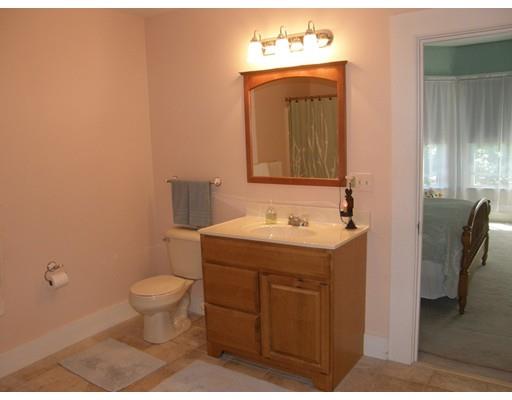
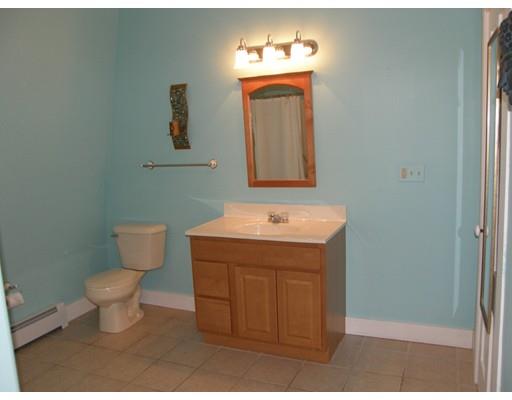
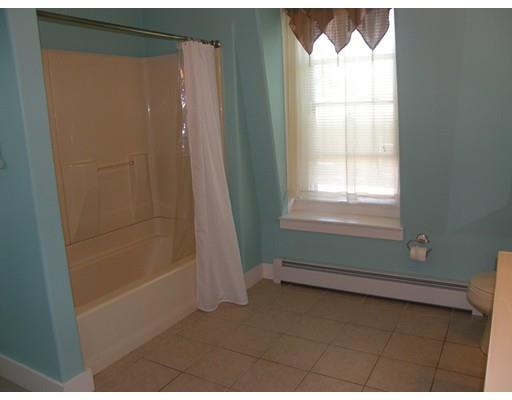
| Bathroom 2 | Bathroom - Full, Closet - Linen, Flooring - Stone/Ceramic Tile |
| Bathroom 3 | Bathroom - Full, Closet - Linen, Flooring - Stone/Ceramic Tile |
| Primary Bathroom | Yes |
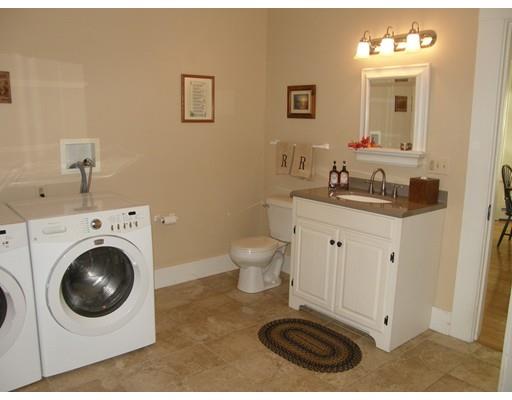
| Bathroom 1 | Bathroom - Half, Closet - Linen, Flooring - Stone/Ceramic Tile, Dryer Hookup - Electric, Washer Hookup |
| # Half Baths | 1 |
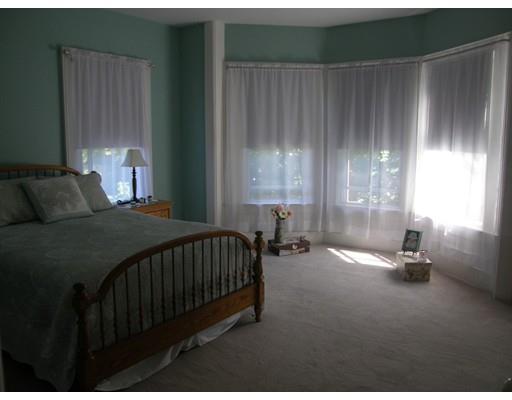
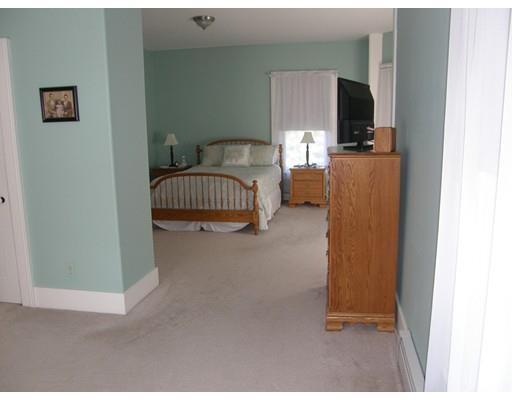
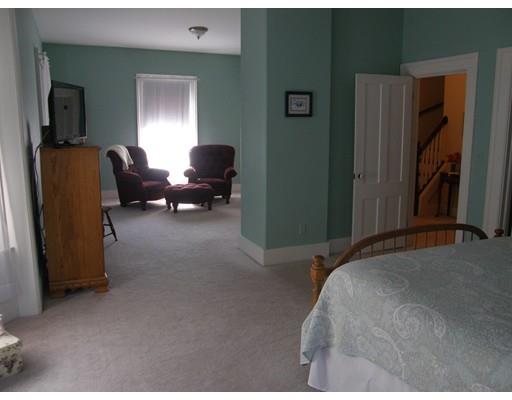
| Primary Bedroom | Bathroom - Half, Closet - Walk-in, Flooring - Wall To Wall Carpet, Window(s) - Bay/Bow/Box |
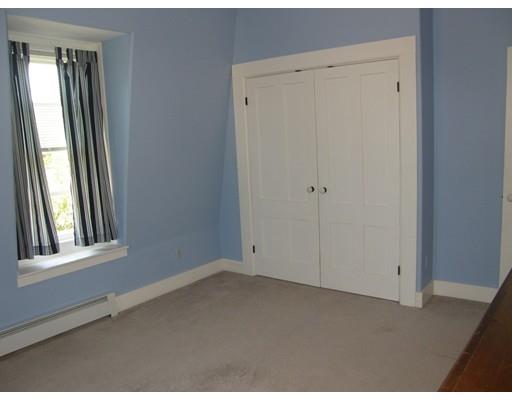
| Bedroom 3 | Closet, Flooring - Wall To Wall Carpet |
| Bedroom 2 | Closet, Flooring - Wall To Wall Carpet |
| Total # of Bedrooms | 3 |
| Total # of Rooms | 8 |
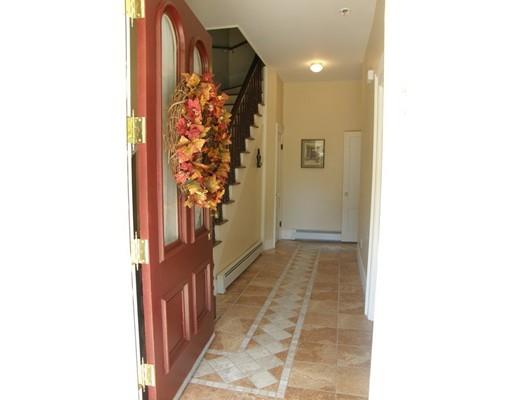
| Add'l Room 2 | Entry Hall, Closet, Flooring - Stone/Ceramic Tile |
| Laundry | Dryer Hookup - Electric, Washer Hookup |
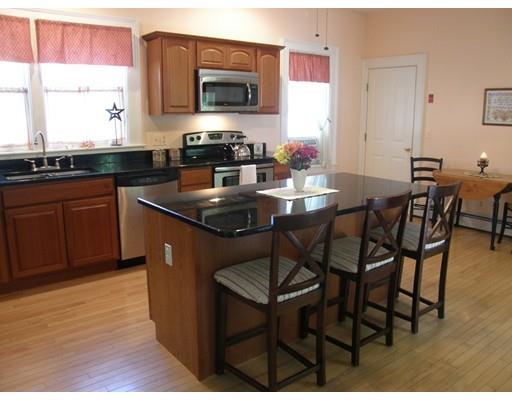
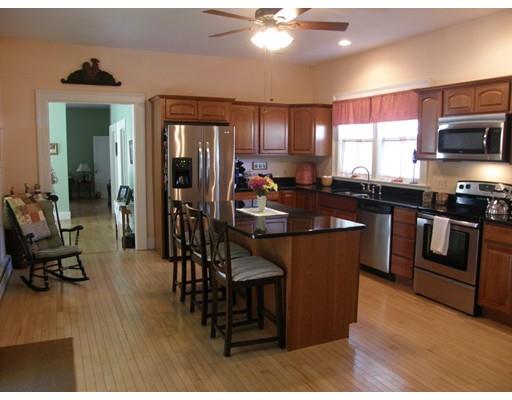
| Kitchen | Ceiling Fan(s), Flooring - Hardwood, Dining Area, Pantry, Countertops - Stone/Granite/Solid, Kitchen Island, Breakfast Bar / Nook, Cabinets - Upgraded, Cable Hookup, Exterior Access, Recessed Lighting, Stainless Steel Appliances |
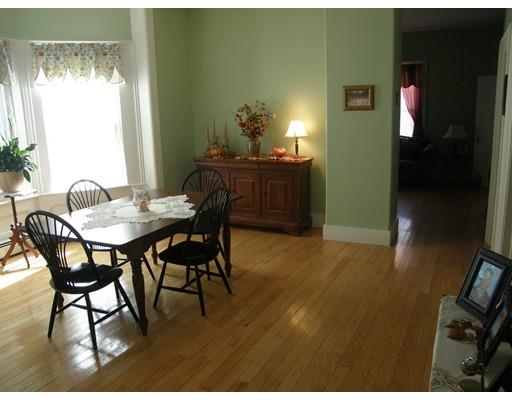
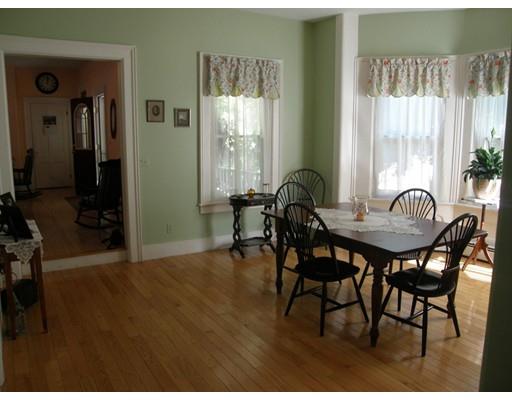
| Dining Room | Flooring - Hardwood, Window(s) - Bay/Bow/Box |
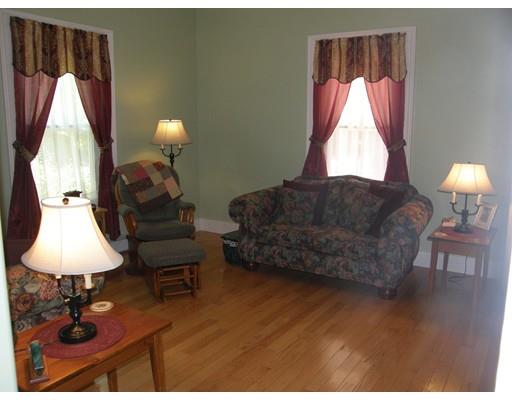
| Add'l Room 1 | Flooring - Wall To Wall Carpet, Sitting Room |
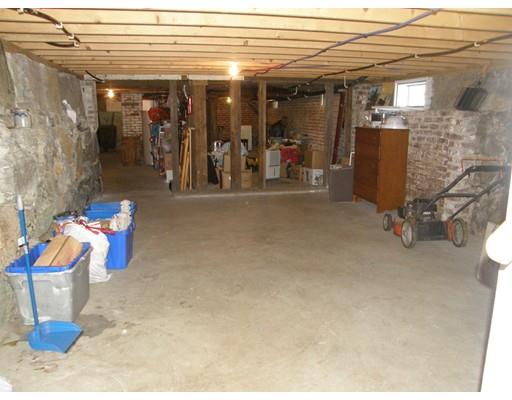
| Basement | Full, Walk Out, Interior Access, Concrete Floor |
| Interior Features | Flooring - Hardwood, High Speed Internet Hookup, Cable Available |
| Exterior | |
| Foundation | Fieldstone, Brick |
| Exterior | Wood |
| Roof | Asphalt/Fiberglass Shingles, Slate |
| Construction | Frame |
| Parking Desc | Off-Street, Improved Driveway |
| # Parking Spaces | 6 |
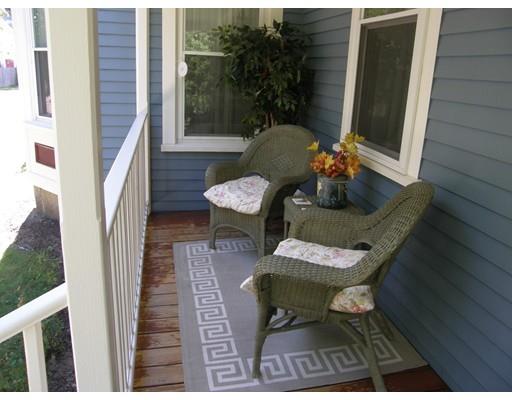
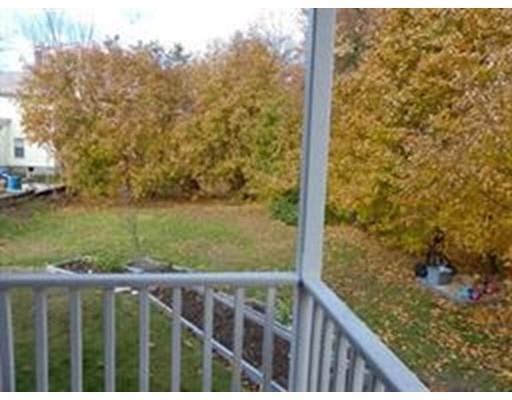
| Exterior Features | Porch, Garden Area |
| Lot Desc | Level |
| Amenities / Utilities | |
| Green Features: Energy Efficiency | Insulated Windows, Insulated Doors |
| Electricity | 110 Volts, 220 Volts, Circuit Breakers, 200 Amps |
| Utility Connections | For Electric Range, for Electric Dryer, Washer Hookup, Icemaker Connection |
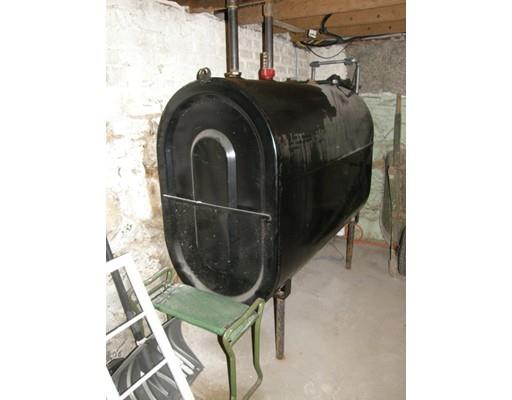
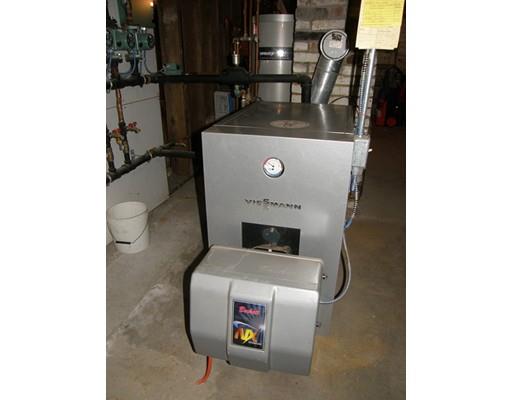
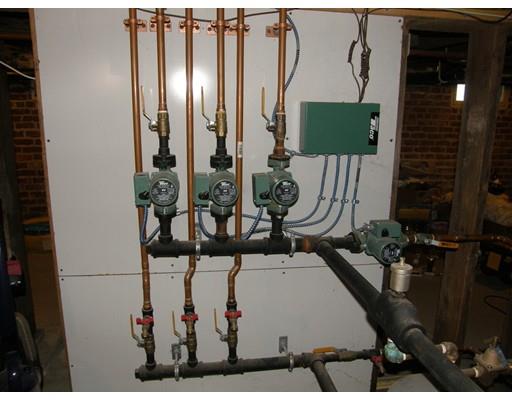
| Utilities: Hot Water | Oil, Separate Booster |
| Water Source | City/Town Water |
| HOA Amenities | Public Transportation, Shopping, Tennis Court, Park, Walk/Jog Trails, Golf Course, Medical Facility, Conservation Area, Highway Access |
| Location | |
| County | Franklin |
| Middle School | Mahar Middle |
| Elementary School | Fisher Hill |
| High School | Mahar Reg HS |
| APN | M:0110 B:0000 L:00127, 3314635 |
| Lot/ Land Details | |
| Road Type | Public, Paved, Publicly Maint., Sidewalk |
MLS # 72074041
MLS # 71806310
MLS # 71605500
MLS # 71306882
MLS # 71223287
MLS # 70974670
MLS # 70269660| Est. value | Bed/bath | Sqft | mi | |
|---|---|---|---|---|
| 85 Cheney St, Orange, MA 01364 | $355,000 | 4/1 | 1,728 | 0.02 |
| 75 Cheney St, Orange, MA 01364 | $312,000 | 3/2 | 1,675 | 0.02 |
| 71 Cheney St, Orange, MA 01364 | $328,000 | 2/1 | 2,026 | 0.02 |
| 142 S Main St, Orange, MA 01364 | $427,000 | 5/1 | 3,202 | 0.03 |
| 86 Cheney St, Orange, MA 01364 | $265,000 | 3/1 | 1,590 | 0.04 |
| 78 Cheney St, Orange, MA 01364 | $211,000 | 3/2 | 1,424 | 0.04 |
| 128 S Main St, Orange, MA 01364 | $410,000 | 3/2 | 2,669 | 0.05 |
| 151 S Main St, Orange, MA 01364 | $223,000 | 4/2 | 1,728 | 0.06 |
Estimated values are based on public record data and automated valuation models. Values are not guaranteed and may not reflect current market conditions.

$259,900
$349,900
$449,450
$455,500
$439,900
$299,900
$399,900
$219,900
$499,500
$299,900
$100,000
$73,000
$399,000
$324,900
$120,000
$320,000
$579,000
$417,400
$297,450
$497,450
$324,900
$318,000
$899,900
$469,900
$569,900
$324,900
$220,000
$430,000
$299,944
$388,000