Movoto Real Estate
  • Exterior
  • Other
  • Living
  • Kitchen
  • Dining
  • Bedroom
  • Bath
  • Animated home icon 3D tour

523 Highfield Dr, Orange, CT 06477

$684,900
  • 4

    bed

  • 3

    bath

  • 1,822

    Sqft ($376/Sqft)

House for sale 12 days

About 523 Highfield Dr

Property type House
Year built 1968
HOA fee $0/month
Lot size 1.13 Acre
Movoto estimate
Parking 2 garage spaces
Property description
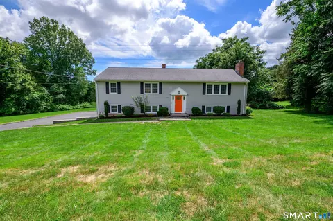
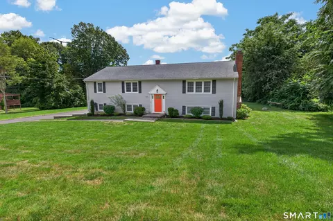
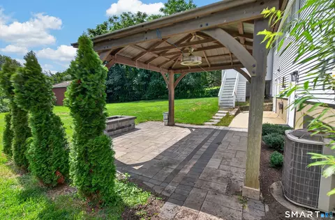
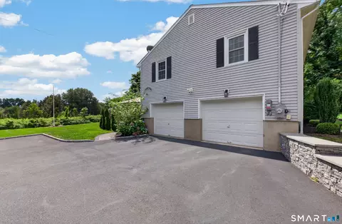
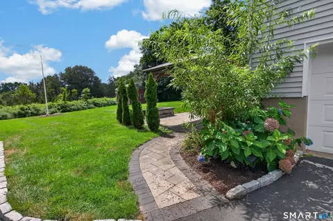
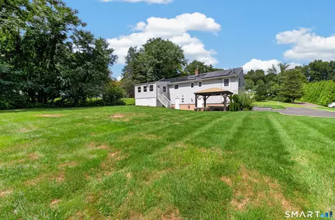
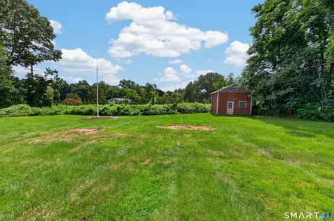
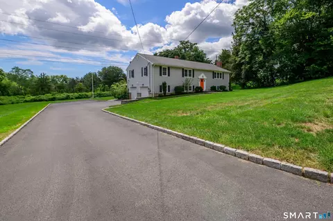
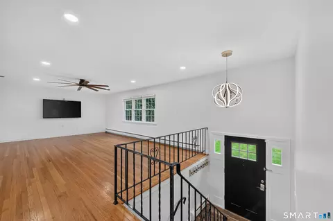
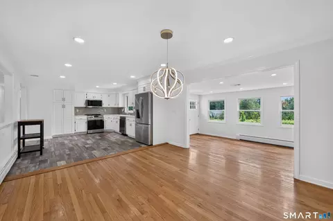
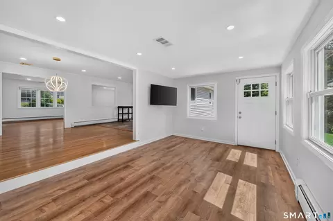
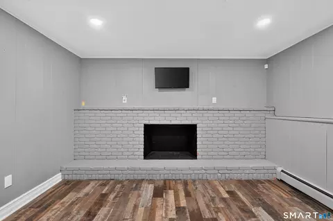
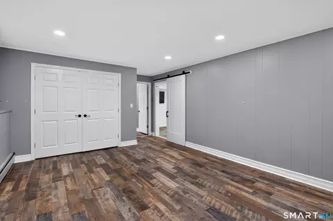
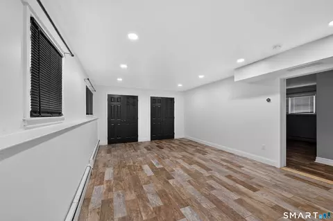
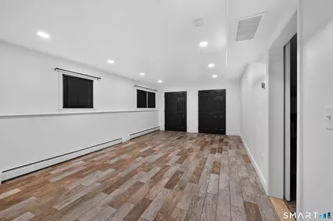
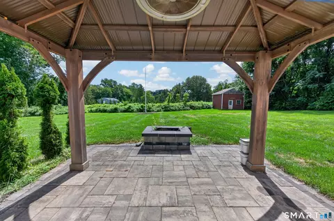
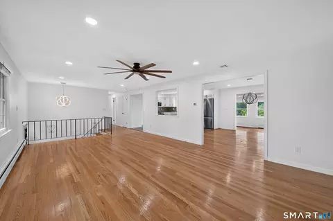
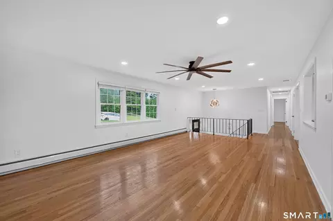
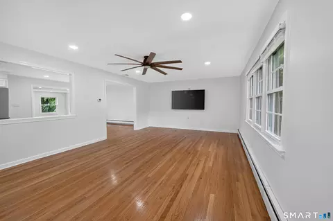
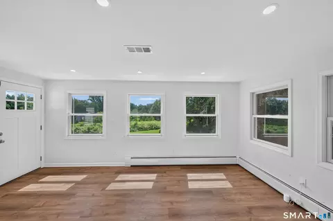
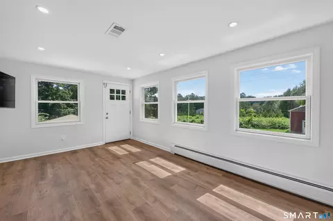
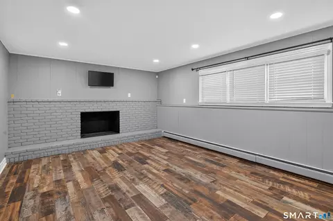
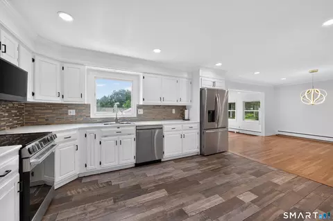
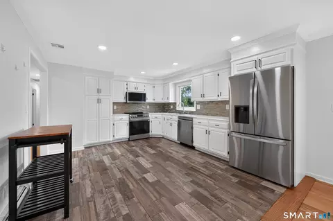
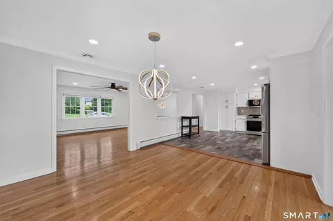
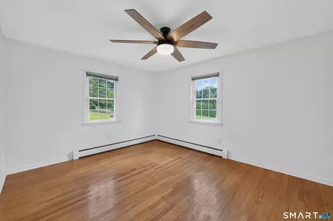
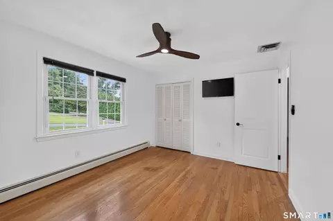
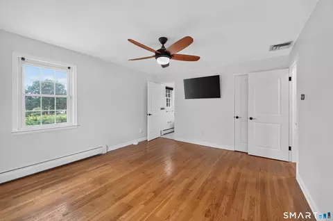
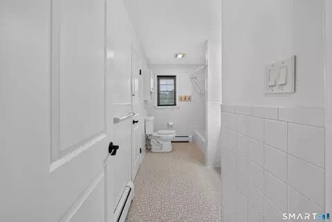
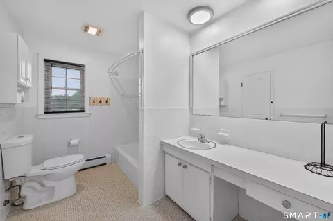
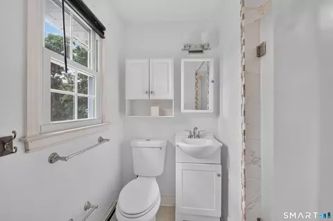
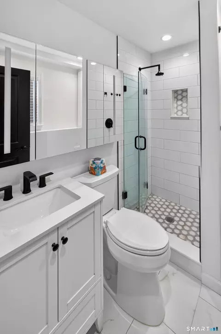
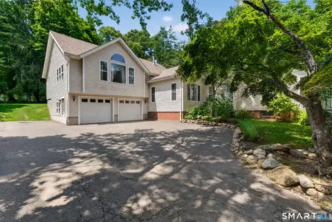
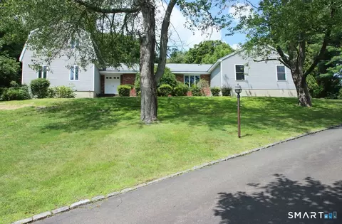
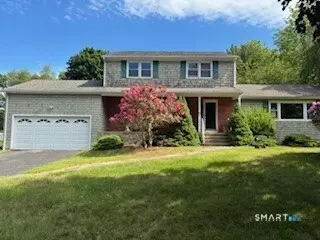
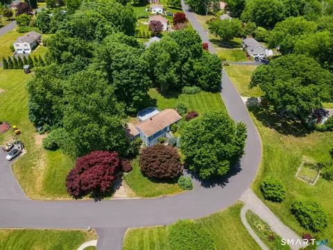
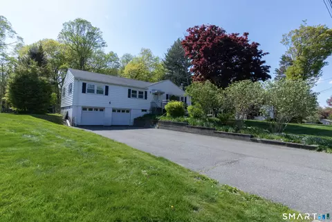
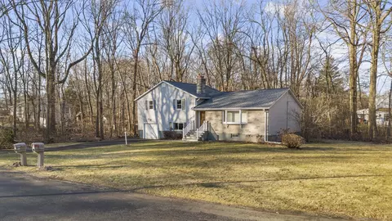
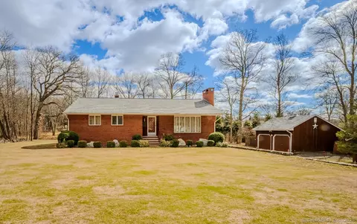
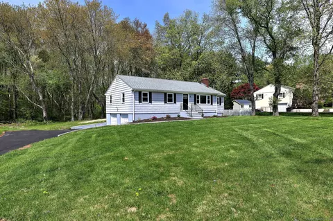
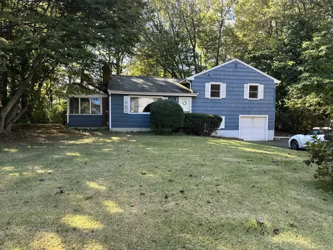
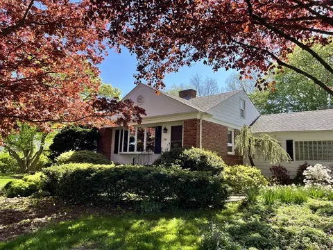
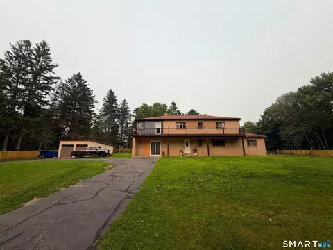
Situated on over an acre, this spacious four-bedroom, three-full-bathroom Raised Ranch offers a flexible layout with plenty of room to spread out.Neutral finishes throughout provide a versatile backdrop while updated bathrooms and ample closet space add to the homes every day functionality.The heart of the home is the bright, connected main level.The kitchen opens to the dining area and flows into a wall-to-wall windowed four-season sunroom with the family room just steps away.Whether entertaining, hosting holidays or enjoying everyday life, the layout feels comfortable and inviting. Three bedrooms are located on this level including a primary bedroom with its own updated private full bath.The finished lower level offers even more possibilities, featuring a fourth bedroom with two large closets and direct access to a newly renovated full bathroom.A fireplace, additional living space and laundry area make this level ideal for guests, a rec. room, home office or a more private living arrangement.Belgian block beautifully lines the driveway, adding character and curb appeal. The level rear yard features a pergola, sprinkler system, invisible dog fence and oversized shed. A 2017 roof and fully owned solar panels offer added value and the benefit of energy savings without a solar lease. With generous living space across both levels and a versatile floor plan, this home offers room to live, gather and make it your own.
Listed by
Listing Agent - Jessica Knapp
Listing Office - Putnam Agency Real Estate LLC
Source: CONNECT MLS mls logo
MLS#24202377 • last updated 1 week ago
Movoto checked CONNECT MLS for data 1 hour ago
Request a virtual or in-person tour
Overview
Cooling/AC Central Air
Heating Hot Water, Oil
Levels/Style Raised Ranch
Type Single Family For Sale
Virtual Tour External Link
SqFt 1822
Status Active
MLS # 24202377
Lot Size (Acres) 1.13
Property Tax 9350
Property Condition No/Resale
Interior
Total # of Bathrooms 3
# of Full Baths 3
Total # of Bedrooms 4
Laundry Lower Level
Basement Full
Attic Access Via Hatch
Total # of Rooms 9
Exterior
Exterior Vinyl Siding
Foundation Concrete
Roofing Asphalt Shingle
# Garage Spaces 2
Parking Attached Garage
Amenities / Utilities
Sewer/ Septic Septic
Location
Waterfront Not Applicable
Elementary School Per Board Of Ed
High School Per Board Of Ed
APN 1303607
Directions Russell Ave To New England Lane To Overlook Dr To Highfield Dr
Tour this home
When would you like to see 523 Highfield Dr?
question
Have a question about this property? Call us at (844) 430-0869

Around the neighborhood

Explore everything this neighborhood has to offer.
6/100
Walk
88/100
Family
81/100
Dining
89/100
Pet
  • Real Estate
  • CT
  • New Haven County
  • Orange
  • 06477
  • 523 Highfield Dr

My commute

Enter a destination to see travel time and distance.
By entering my info and clicking Ask a Question below, I am providing my e-signature and express written consent to receive marketing emails, calls, and texts (including via automatic telephone dialing systems, AI generative, artificial or pre-recorded voice technology) relating to my inquiry from Movoto (and parties calling/messaging on their behalf) even if my number appears on the company, state, or national Do Not Call Registry. You also agree to ourTerms and Conditions and Privacy Policy. Consent not required to receive services (call 1-844-420-1270 to be connected without providing consent).

Nearby homes for sale in Orange, CT

Nearby recently sold homes in Orange, CT

Newest listings in 06477

Meet with a real estate agent today (844) 430-0869
The multiple listing information is provided by SMART MLS. IDX information is provided exclusively for consumers’ personal, non-commercial use and that it may not be used for any purpose other than to identify prospective properties consumers may be interested in purchasing. Information deemed reliable but not guaranteed to be accurate. Buyer to verify all information. The information provided is for consumers' personal, non-commercial use and may not be used for any purpose other than to identify prospective properties consumers may be interested in purchasing. Listing information updated every 15 minutes. Terms of use & Privacy Policy, California Privacy Info. Copyright © 2005 - 2026 Movoto, Inc. All rights reserved. Equal Housing Opportunity CalDRE CalDRE #01517281
Movoto Real Estate is committed to ensuring accessibility for individuals with disabilities. We are continuously working to improve the accessibility of our web experience for everyone. We welcome feedback and accommodation requests, please submit them here.
The data relating to real estate for sale on this website appears in part through the SMARTMLS Internet Data Exchange program, a voluntary cooperative exchange of property listing data between licensed real estate brokerage firms, and is provided by SMARTMLS through a licensing agreement. Listing information is from various brokers who participate in the SMARTMLS IDX program and not all listings may be visible on the site. The property information being provided on or through the website is for the personal, non-commercial use of consumers and such information may not be used for any purpose other than to identify prospective properties consumers may be interested in purchasing. Some properties which appear for sale on the website may no longer be available because they are for instance, under contract, sold or are no longer being offered for sale. Property information displayed is deemed reliable but is not guaranteed. Copyright 2026 SmartMLS, Inc.
Requests for information regarding mortgage products will be directed to Movoto.com affiliate, Lower, LLC - a licensed Mortgage Lender (NMLS #1124061), or, based on your location, may be redirected to a participating mortgage marketing partner that may pay Lower, LLC for any consumer contact information provided through this site.