
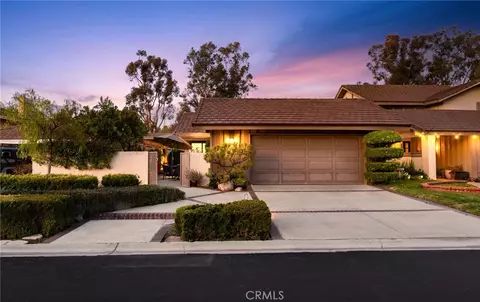
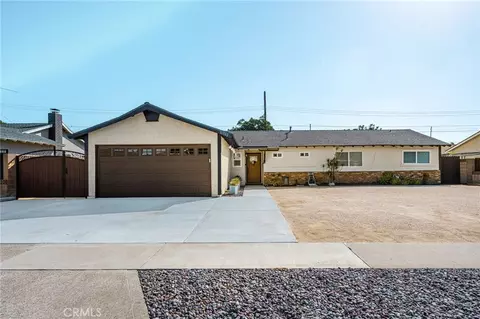
- $1,210,000
- 3Bd
- 2Ba
- 1,892 Sq Ft
SOLD


Last sold 07/20/2016 for $1.05M
bed
bath
Sqft ($324/Sqft)
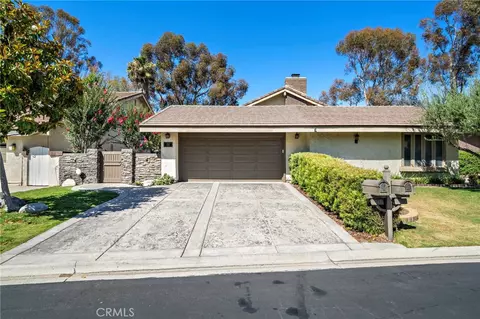
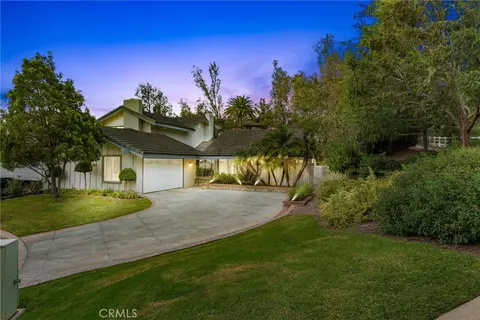
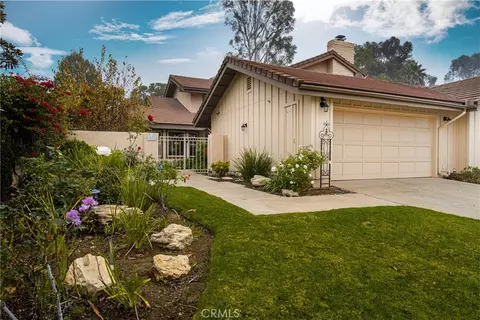
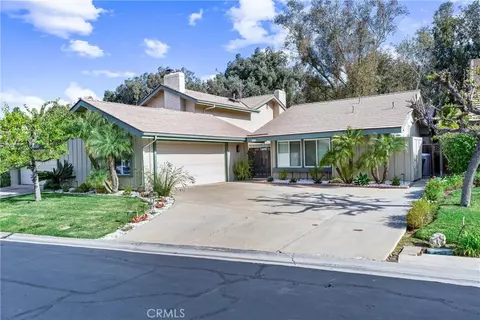
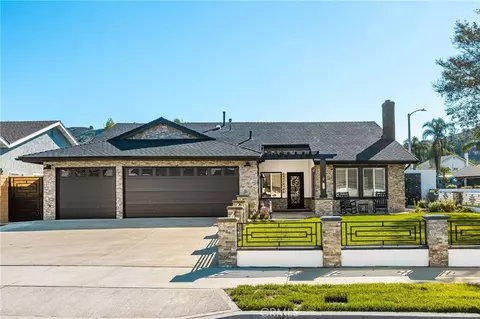
| Property type House | Year built 1979 | HOA fee $90/month | Lot size 7,600 Sqft | Movoto estimate | Parking 3 garage spaces |

| Overview | |
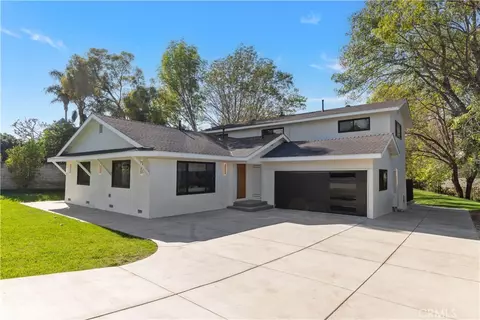
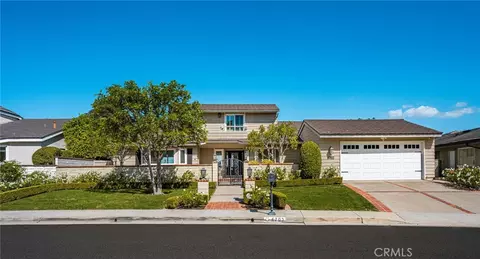
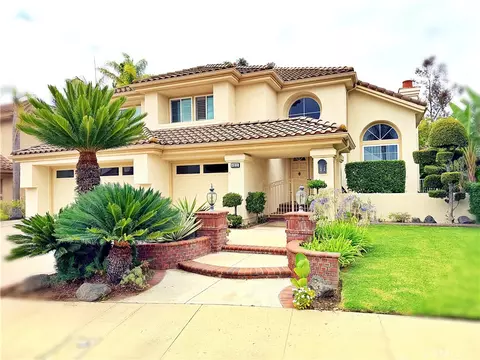
| Levels/Style | Two, Mediterranean |
| SubType | Single Family Residence |
| Status | Closed |
| Living Area | 3248 |
| Lot Size (Acres) | 0.17 |
| Lot Size (SqFt) | 7600 |
| Year Built | 1979 |
| Condition | Turnkey, Updated/Remodeled |
| HOA Fee | Monthly, 90 |
| Interior | |
| Total # of Bathrooms | 3 |
| # Full Baths | 3 |
| Total # of Bedrooms | 4 |
| Eating Area | Breakfast Nook, Family Kitchen, In Family Room, Formal Dining Room, In Kitchen, In Living Room |
| Appliances | Barbecue, Built In Range, Convection Oven, Dishwasher, Double Oven, Freezer, Garbage Disposal, Gas Oven, Gas Range, Gas Stove, Gas Water Heater, Range/Stove Hood, Refrigerator |
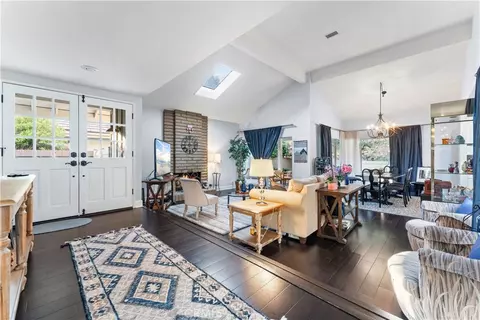
| Interior Features | Balcony, Bar, Bathtub, Beamed Ceilings, Built-Ins, Cathedral-Vaulted Ceilings, Ceiling Fan, Copper Plumbing Partial, Granite Counters, High Ceilings (9 Feet+), Kitchen Island, Kitchen Open To Family Room, Kitchenette, Living Room Balcony, Open Floor Plan, Pantry, Recessed Lighting, Remodeled Kitchen, Shower, Shower In Tub, Storage Space, Two Story Ceilings, Wet Bar |
| Accessibility Features | 2+ Access Exits, Doors - Swing In, Parking |
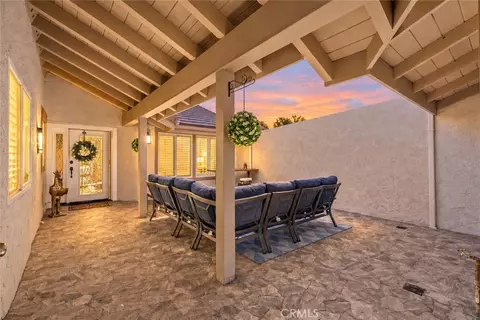
| Window Features | Bay Window, Custom Covering, Double Pane Windows, French/Mullioned, Garden Window, Skylights, Wood Frame Windows |
| Exterior | |
| Foundation | Concrete Slab |
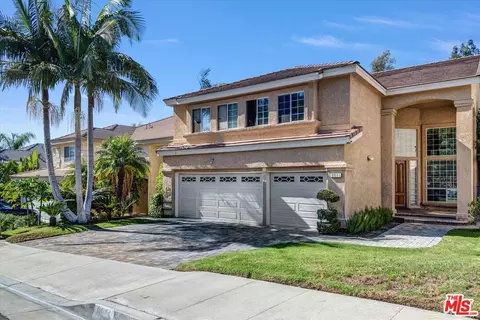
| Construction | Stone, Stucco |
| Roof | Tile |
| Parking | Driveway, Driveway - Concrete, Garage, Direct Garage Access, Garage - Three Door, Garage Door Opener, Guest, On Site, Oversized, Parking Space, Off Street |
| # Uncovered Spaces | 3 |
| # Parking Spaces | 6 |
| # Garage Spaces | 3 |
| Lot Description | Cul-De-Sac, Front Yard, Garden, Landscaped, Lawn, Level With Street, Lot 6500-9999, Lot-Level/Flat, Park Nearby, Sprinkler System, Sprinklers In Front, Sprinklers In Rear, Yard |
| Amenities / Utilities | |
| Fireplaces | Family Room, Living Room, Master Bedroom, Two Way |
| Sewer/ Septic | Sewer In Street |
| Water Source | District/Public |
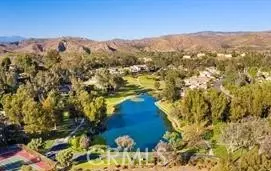
| HOA Amenities | Horse Trails, Dues Paid Monthly |
| Spa | None |
| Pool | None |
| Location | |
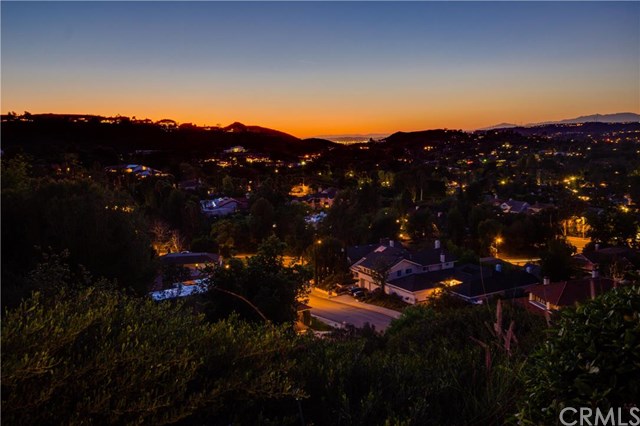
| View | City Lights, Hills, Mountain, Neighborhood, Panoramic, Trees/Woods, Valley |
| County | Orange |
| Community Features | Curbs, Gutters, Sidewalks, Storm Drains, Street Lighting, Suburban |
| Subdivision | High Horse Trails (HHTR) |
| High School District | Orange Unified |
| Directions | From Chapman Take Chandler North, Turn Left Onto E Saddlehorn Way |
| APN | 39331234 |
 MLS # OC16066668
MLS # OC15150709
MLS # PW15054893
MLS # PW14184754
| Est. value | Bed/bath | Sqft | mi | |
|---|---|---|---|---|
| 7350 E Saddlehorn Way, Orange, CA 92869 | $1,593,000 | 4/2 | 2,544 | 0.01 |
| 7347 E Saddlehorn Way, Orange, CA 92869 | $1,538,000 | 4/2 | 2,808 | 0.02 |
| 7348 E Saddlehorn Way, Orange, CA 92869 | $2,033,000 | 4/3 | 3,632 | 0.03 |
| 7345 E Saddlehorn Way, Orange, CA 92869 | $1,321,000 | 2/2 | 2,171 | 0.03 |
| 7346 E Saddlehorn Way, Orange, CA 92869 | $1,628,000 | 4/2 | 2,774 | 0.04 |
| 7343 E Saddlehorn Way, Orange, CA 92869 | $1,679,000 | 4/3 | 2,604 | 0.04 |
| 7344 E Saddlehorn Way, Orange, CA 92869 | $1,723,000 | 4/3 | 2,966 | 0.04 |
| 7241 E Pony Ct, Orange, CA 92869 | $1,686,000 | 4/2 | 2,774 | 0.04 |
Estimated values are based on public record data and automated valuation models. Values are not guaranteed and may not reflect current market conditions.


$769,000
$897,986
$754,990
$1,100,000
$650,000
$1,245,000
$975,000
$564,999
$1,600,000
$1,124,500
$1,550,000
$550,000
$1,122,500
$3,595,000
$724,950
$799,000
$649,900
$2,880,000
$1,699,990
$1,750,000
$368,000
$3,575,000
$1,800,000
$308,450
$1,024,450
$1,338,000
$1,288,888
$1,835,000
