
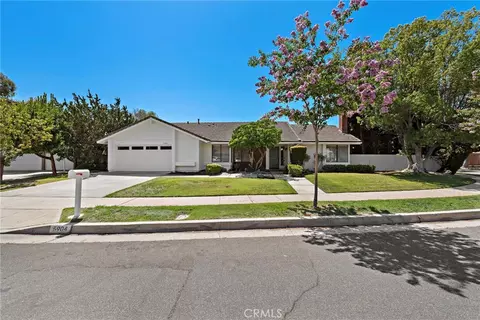
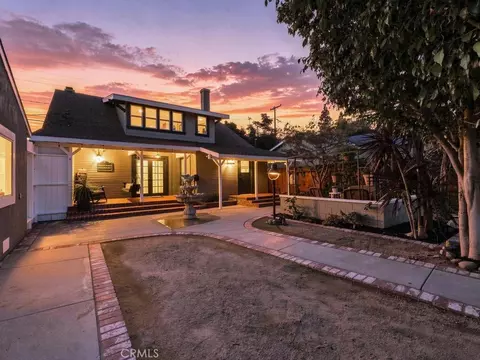
- $1,375,000
- 4Bd
- 2Ba
- 1,946 Sq Ft
SOLD

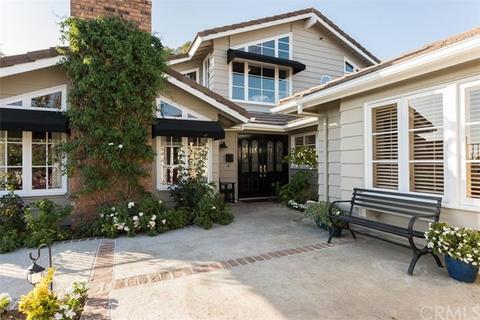

Last sold 08/14/2017 for $1.17M
bed
bath
Sqft ($376/Sqft)
| Property type House | Year built 1983 | HOA fee $290/month | Lot size 9,024 Sqft | Movoto estimate | Parking 3 garage spaces | Rental estimate |

| Overview | |
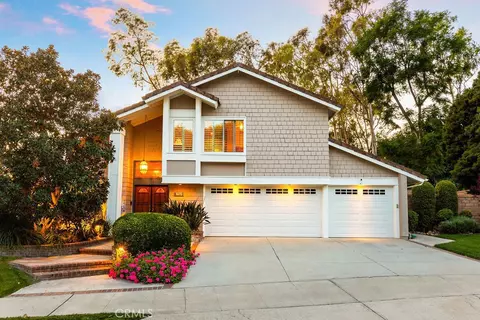
| Levels/Style | Two, Cottage |
| SubType | Single Family Residence |
| Status | Closed |
| Living Area | 3130 |
| Lot Size (Acres) | 0.2 |
| Lot Size (SqFt) | 9024 |
| Year Built | 1983 |
| Condition | Turnkey, Updated/Remodeled |
| HOA Fee | Monthly, 290 |
| Interior | |
| Total # of Bathrooms | 3 |
| # Full Baths | 3 |
| Total # of Bedrooms | 3 |
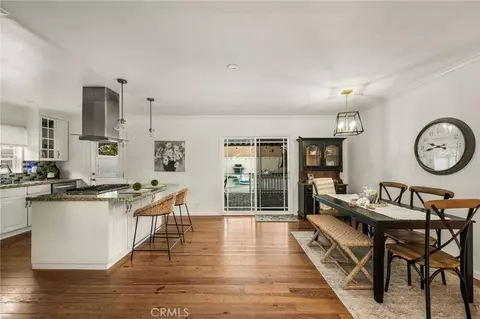
| Eating Area | Breakfast Counter / Bar, Dining Room |
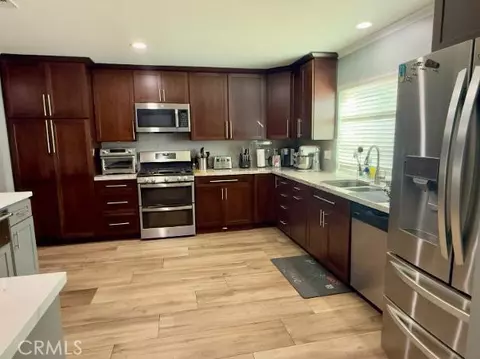
| Appliances | Barbecue, Convection Oven, Dishwasher, Electric Oven, Energy Star Appliances, Freezer, Garbage Disposal, Gas Water Heater, Microwave, Refrigerator, Self Cleaning Oven, Trash Compactor, Vented Exhaust Fan, Water Line To Refrigerator |
| Interior Features | Attic Fan, Balcony, Bar, Beamed Ceilings, Built-Ins, Cathedral-Vaulted Ceilings, Ceiling Fan, Chair Railings, Crown Moldings, Granite Counters, Open Floor Plan, Pull Down Stairs To Attic, Storage Space, Two Story Ceilings, Wainscoting, Wired For Data |
| Window Features | Atrium, Blinds, Drapes/Curtains, French/Mullioned, Insulated Windows, Low Emissivity Windows, Wood Frame Windows |
| Exterior | |
| Foundation | Slab |
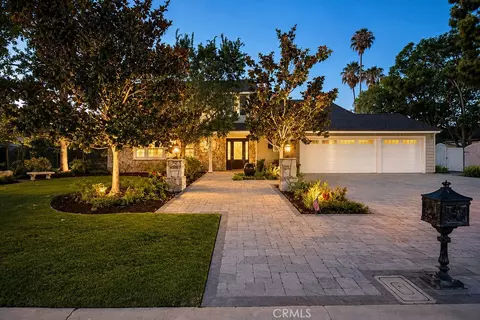
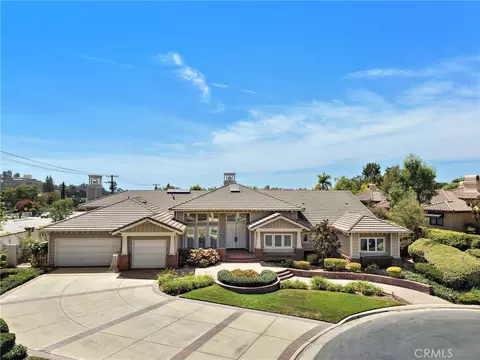
| Construction | Brick, Drywall Walls, Glass, Stucco, Wood Siding |
| Roof | Tile |
| Parking | Driveway - Brick, Driveway - Combination, Driveway - Concrete, Garage, Garage - Front Entry, Garage - Three Door, Garage Door Opener, Gated, On Site, Off Street |
| # Uncovered Spaces | 3 |
| # Parking Spaces | 6 |
| # Garage Spaces | 3 |
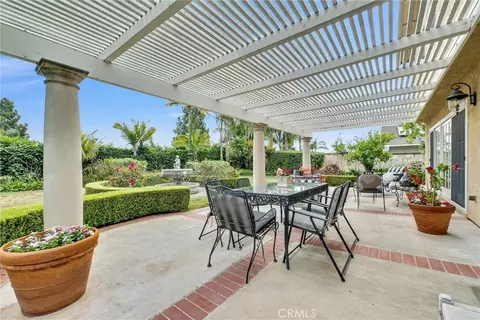
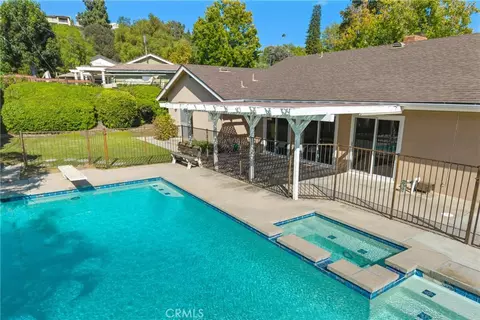
| Lot Description | Back Yard, Front Yard, Garden, Landscaped, Lot 6500-9999, Lot Shape-Rectangular, Lot-Level/Flat, Sprinkler System, Sprinklers In Front, Sprinklers In Rear, Sprinklers Timer, Yard |
| Amenities / Utilities | |
| Fireplaces | Kitchen |
| Water Source | Public |
| HOA Amenities | Maintenance Grounds, Dues Paid Monthly, Pet Rules, Controlled Access |
| Inclusions | Refrigerator, All Furniture Negotiable. |
| Location | |
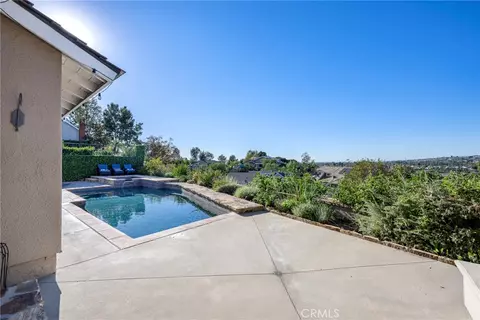
| View | Catalina, City Lights, Peek-A-Boo |
| County | Orange |
| Community Features | Foothills, Storm Drains |
| Subdivision | Crest De Ville, Other (OTHR) |
| Middle School | Cerra Villa |
| High School | Villa Park |
| High School District | Orange Unified |
| Elementary School | Villa Park |
| Directions | East On Goldenrod Off Cannon, Right On Crest De Ville, Through Gate (code #1820) |
| APN | 37013123 |
| Lot/ Land Details | |
| Road Frontage | Private Road |
| Road Surface | Paved |
 MLS # OC17147725
MLS # P833149
MLS # P399026
MLS # P394959
MLS # I319109
MLS # S321205
| Est. value | Bed/bath | Sqft | mi | |
|---|---|---|---|---|
| 5701 E Crest De Ville Ave, Orange, CA 92867 | $1,866,400 | 4/2 | 3,319 | 0.01 |
| 5627 E Crest De Ville Ave, Orange, CA 92867 | $1,954,700 | 3/2 | 2,984 | 0.02 |
| 5707 E Crest De Ville Ave, Orange, CA 92867 | $1,980,400 | 3/2 | 3,084 | 0.02 |
| 5619 E Crest De Ville Ave, Orange, CA 92867 | $1,654,900 | 2/2 | 2,857 | 0.03 |
| 5711 E Crest De Ville Ave, Orange, CA 92867 | $1,420,800 | 3/2 | 2,244 | 0.03 |
| 5634 E Crest De Ville Ave, Orange, CA 92867 | $1,775,300 | 2/2 | 2,857 | 0.04 |
| 5648 E Crest De Ville Ave, Orange, CA 92867 | $2,913,800 | 3/3 | 4,901 | 0.04 |
| 5704 E Crest De Ville Ave, Orange, CA 92867 | $2,344,900 | 4/5 | 4,186 | 0.04 |
Estimated values are based on public record data and automated valuation models. Values are not guaranteed and may not reflect current market conditions.


$897,986
$769,000
$1,100,000
$975,000
$1,245,000
$754,990
$650,000
$1,095,000
$1,124,500
$2,600,000
$1,122,500
$550,000
$1,550,000
$724,950
$3,595,000
$898,000
$1,275,000
$950,000
$1,388,000
$699,000
$368,000
$1,800,000
$1,338,000
$3,575,000
$308,450
$1,024,450
$499,000
$1,288,888