
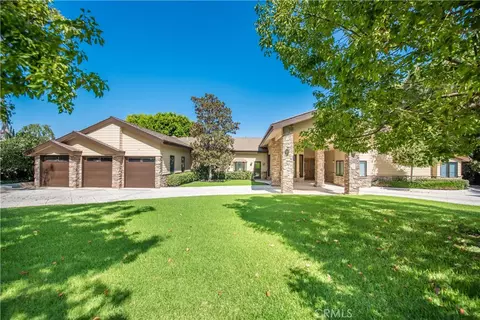
- $3,140,000
- 4Bd
- 4Ba
- 4,813 Sq Ft
SOLD

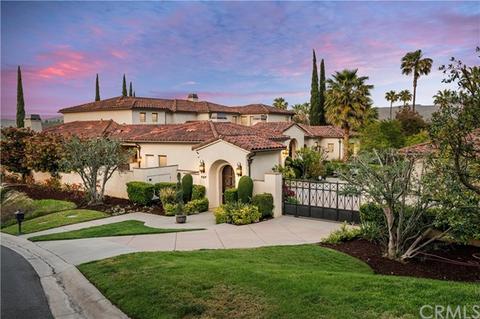

Last sold 05/26/2021 for $3.45M
bed
bath
Sqft ($453/Sqft)
| Property type House | Neighborhood | Year built 2002 | HOA fee $0/month | Lot size 1.39 Acre | Movoto estimate | Parking 5 garage spaces |

| Overview | |
| Levels/Style | Two, House |
| SubType | Single Family Residence |
| Virtual Tour | N/A |
| Status | Closed |
| Living Area | 7632 |
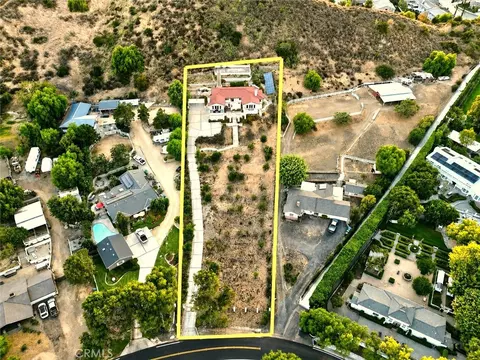
| Lot Size (Acres) | 1.395 |
| Lot Size (SqFt) | 60766 |
| Year Built | 2002 |
| Condition | Termite Clearance, Turnkey |
| Interior | |
| Total # of Bathrooms | 8 |
| # Full Baths | 7 |
| # Half Baths | 1 |
| Total # of Bedrooms | 6 |
| Eating Area | Breakfast Counter / Bar, Breakfast Nook, Dining Room, In Kitchen, Separated |
| Appliances | 6 Burner Stove, Built-In Range, Convection Oven, Dishwasher, Double Oven, Electric Oven, Freezer, Disposal, Gas Range, Gas Cooktop, Gas Water Heater, Hot Water Circulator, Ice Maker, Microwave, Range Hood, Recirculated Exhaust Fan, Refrigerator, Self Cleaning Oven, Trash Compactor, Vented Exhaust Fan, Water Heater Central, Water Heater, Water Line To Refrigerator, Water Purifier, Water Softener |
| Interior Features | 2 Staircases, Balcony, Bar, Beamed Ceilings, Block Walls, Built-in Features, Coffered Ceiling(s), Copper Plumbing Full, Crown Molding, Dry Bar, Granite Counters, High Ceilings, Open Floorplan, Pantry, Recessed Lighting, Storage, Tray Ceiling(s), Two Story Ceilings, Wet Bar, Wired For Sound |
| Accessibility Features | Low Pile Carpeting |
| Window Features | Blinds, Double Pane Windows, Screens, Wood Frames |
| Exterior | |
| Foundation | Slab |
| Construction | Drywall Walls |
| Parking | Auto Driveway Gate, Controlled Entrance, Direct Garage Access, Driveway, Garage, Garage Faces Front, Garage - Three Door, Garage - Two Door, Garage Door Opener, Gated, Porte-Cochere, Private, RV Access/Parking |
| # Parking Spaces | 5 |
| # Garage Spaces | 5 |
| Other Structures | Sauna Private, Second Garage, Second Garage Detached |
| Lot Description | 0-1 Unit/Acre, Back Yard, Corner Lot, Front Yard, Garden, Landscaped, Lawn, Lot Over 40000 Sqft, Park Nearby, Sprinkler System, Sprinklers Timer, Up Slope From Street, Yard |
| Amenities / Utilities | |
| Fireplaces | Den, Family Room, Living Room, Master Bedroom, Outside |
| Sewer/ Septic | Public Sewer |
| Water Source | Public |
| Spa | None |
| Location | |
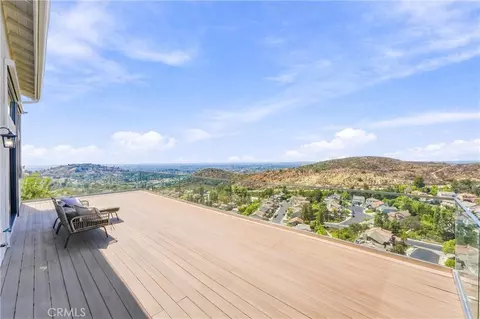
| View | Hills, Mountain(s), Panoramic |
| County | Orange |
| Community Features | Hiking, Mountainous, Suburban |
| Subdivision | OPA, Other (OTHR) |
| Elementary School | Panorama, PANORA |
| High School | El Modena, ELMOD2 |
| Middle School | SANTIA, Santiago |
| High School District | Orange Unified |
| Directions | Chapman Ave To Equestrian. The Home Is On The Left Behind The Private Gates. |
| APN | 39328102 |
| Lot/ Land Details | |
| Road Frontage | City Street |
| Road Surface | Paved |
 MLS # PW21083989
MLS # P341858
MLS # P324037
| Est. value | Bed/bath | Sqft | mi | |
|---|---|---|---|---|
| 486 N Chandler Ranch Rd, Orange, CA 92869 | $3,840,500 | 4/4 | 5,719 | 0.04 |
| 468 N Equestrian Dr, Orange, CA 92869 | $3,793,900 | 4/3 | 4,873 | 0.05 |
| 444 N Chandler Ranch Rd, Orange, CA 92869 | $4,278,800 | 5/5 | 6,714 | 0.05 |
| 490 N Chandler Ranch Rd, Orange, CA 92869 | $4,439,400 | 6/6 | 7,015 | 0.05 |
| 494 N Equestrian Dr, Orange, CA 92869 | $3,134,300 | 4/4 | 5,006 | 0.06 |
| 440 N Equestrian Dr, Orange, CA 92869 | $4,425,800 | 6/6 | 7,758 | 0.06 |
| 435 N Equestrian Dr, Orange, CA 92869 | $4,349,100 | 6/6 | 7,138 | 0.06 |
| 420 N Chandler Ranch Rd, Orange, CA 92869 | $3,681,400 | 4/5 | 7,356 | 0.08 |
Estimated values are based on public record data and automated valuation models. Values are not guaranteed and may not reflect current market conditions.



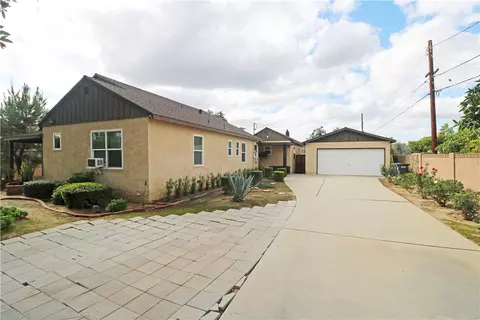
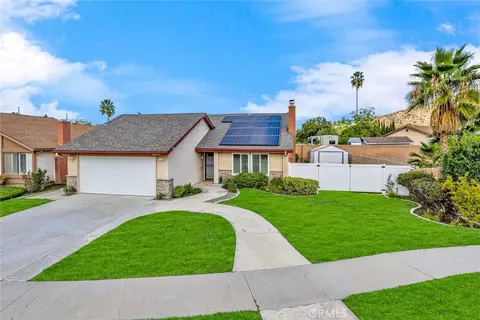
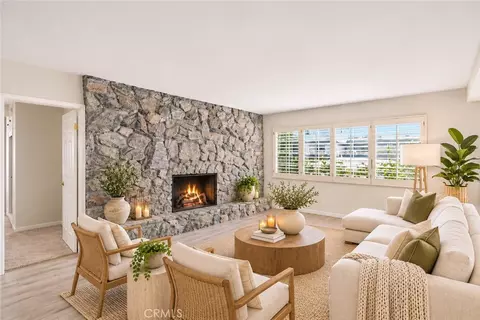
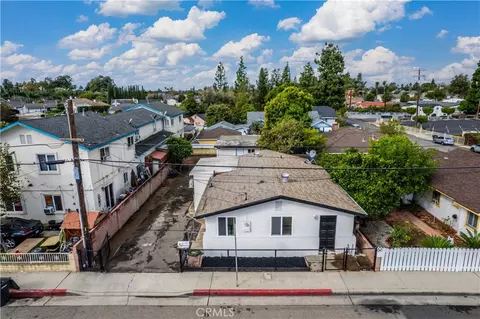
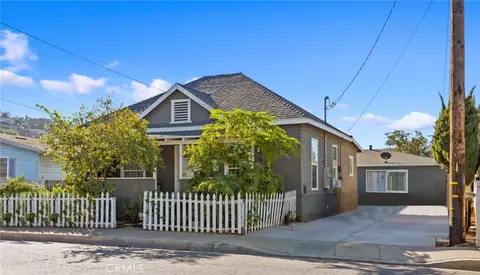
$769,000
$897,986
$754,990
$1,100,000
$650,000
$1,245,000
$975,000
$564,999
$1,600,000
$1,124,500
$1,550,000
$550,000
$1,122,500
$3,595,000
$724,950
$799,000
$649,900
$2,880,000
$1,699,990
$1,750,000
$368,000
$3,575,000
$1,800,000
$308,450
$1,024,450
$1,338,000
$1,288,888
$1,835,000