

- $950,000
- 3Bd
- 1Ba
- 1,284 Sq Ft
SOLD

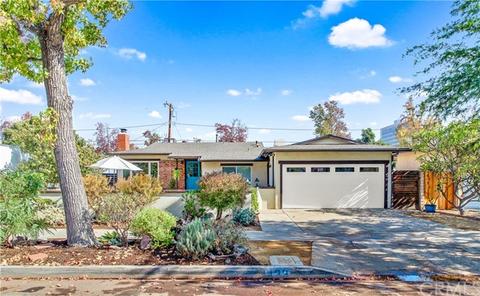

Last sold 12/14/2021 for $950K
bed
bath
Sqft ($521/Sqft)
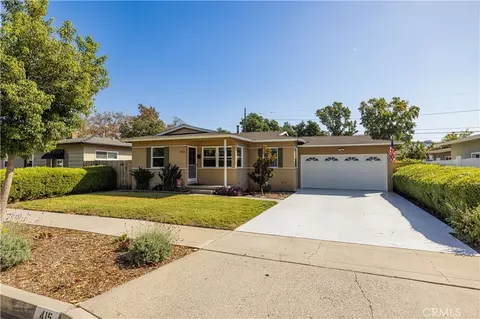
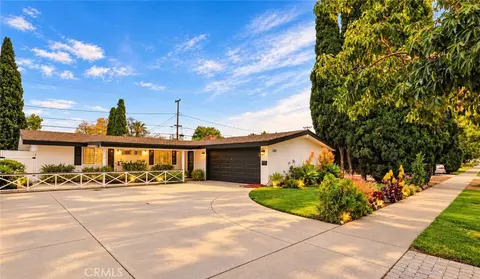
| Property type House | Year built 1953 | HOA fee $0/month | Lot size 6,180 Sqft | Movoto estimate | Parking 2 garage spaces | Rental estimate |

| Overview | |
| Levels/Style | One, House |
| Type | Residential |
| SubType | Single Family Residence |
| Status | Closed |
| Living Area | 1825 |
| Lot Size (Acres) | 0.1419 |
| Lot Size (SqFt) | 6180 |
| Year Built | 1953 |
| Condition | Turnkey, Updated/Remodeled |
| Interior | |
| Total # of Bathrooms | 2 |
| # Full Baths | 2 |
| Total # of Bedrooms | 4 |
| Eating Area | Area, Family Kitchen, In Kitchen, In Living Room |
| Appliances | Convection Oven, Dishwasher, ENERGY STAR Qualified Appliances, Free-Standing Range, Gas Oven, Gas Range, Gas Cooktop, Gas Water Heater, Range Hood, Recirculated Exhaust Fan, Self Cleaning Oven, Water Heater |
| Interior Features | Attic Fan, Built-in Features, Ceiling Fan(s), Chair Railings, Copper Plumbing Partial, Open Floorplan, Pantry, Recessed Lighting, Stone Counters, Storage, Sunken Living Room, Track Lighting, Unfurnished, Wainscoting, Wired For Data, Wood Product Walls |
| Accessibility Features | 2+ Access Exits, 36 Inch Or More Wide Halls, Doors - Swing In, Low Pile Carpeting |
| Window Features | Blinds, Casement Windows, Custom Covering, Double Pane Windows, ENERGY STAR Qualified Windows, Insulated Windows, Screens, Skylight(s) |
| Exterior | |
| Foundation | Raised, Slab |
| Construction | Blown-In Insulation, Brick, Stucco, Wood Siding |
| Parking | Garage, Garage Faces Front, Garage - Two Door, Garage Door Opener, Off Street, On Site, Private, Street |
| # Uncovered Spaces | 2 |
| # Parking Spaces | 4 |
| # Garage Spaces | 2 |
| Other Structures | Shed(s), Storage, Workshop |
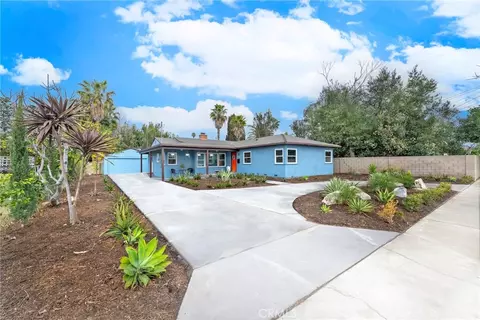
| Lot Description | 0-1 Unit/Acre, Back Yard, Garden, Landscaped, Lawn, Near Public Transit, Park Nearby, Patio Home, Sprinklers Drip System, Sprinklers Timer, Up Slope From Street, Utilities - Overhead, Walkstreet, Yard |
| Amenities / Utilities | |
| Fireplaces | Family Room, Living Room, Gas Starter, Wood Burning, Masonry |
| Sewer/ Septic | Public Sewer |
| Water Source | Public |
| Spa | None |
| Pool | None |
| Location | |
| View | Courtyard, Mountain(s), Neighborhood, Trees/Woods |
| County | Orange |
| Community Features | Biking, Curbs, Gutters, Park, Sidewalks, Street Lights, Urban |
| Elementary School | West Orange, WESORA |
| High School | Orange, ORANGE3 |
| Middle School | PORTOL, Portola |
| High School District | Orange Unified |
| Directions | N/W W La Veta Avenue And Main Street |
| APN | 39028304 |
| Lot/ Land Details | |
| Road Frontage | City Street |
| Road Surface | Maintained |
MLS # OC21250988
MLS # S565495
MLS # P275482| Est. value | Bed/bath | Sqft | mi | |
|---|---|---|---|---|
| 443 S Crest Rd, Orange, CA 92868 | $953,000 | 3/1 | 943 | 0.01 |
| 423 S Crest Rd, Orange, CA 92868 | $801,000 | 3/1 | 1,078 | 0.01 |
| 432 S Bedford Rd, Orange, CA 92868 | $880,000 | 4/2 | 1,193 | 0.02 |
| 415 S Crest Rd, Orange, CA 92868 | $832,000 | 4/2 | 1,428 | 0.02 |
| 422 S Bedford Rd, Orange, CA 92868 | $742,000 | 3/2 | 1,318 | 0.02 |
| 442 S Bedford Rd, Orange, CA 92868 | $965,000 | 3/1 | 1,733 | 0.02 |
| 453 S Crest Rd, Orange, CA 92868 | $969,000 | 3/1 | 962 | 0.02 |
| 432 S Crest Rd, Orange, CA 92868 | $857,000 | 4/2 | 1,687 | 0.03 |
Estimated values are based on public record data and automated valuation models. Values are not guaranteed and may not reflect current market conditions.





$769,000
$1,100,000
$897,986
$975,000
$1,245,000
$754,990
$1,124,500
$650,000
$975,000
$1,095,000
$1,339,000
$3,595,000
$898,000
$1,550,000
$550,000
$724,950
$889,000
$750,000
$675,000
$699,000
$368,000
$1,588,888
$875,000
$1,338,000
$308,450
$555,000
$962,500
$499,000