
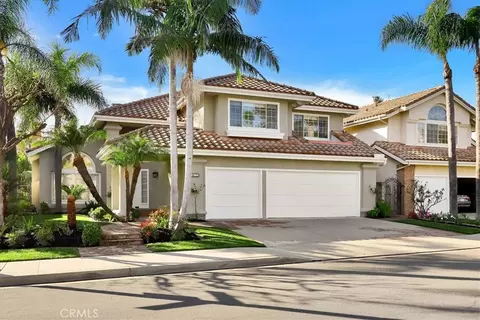
- $1,590,000
- 4Bd
- 3Ba
- 3,447 Sq Ft
SOLD

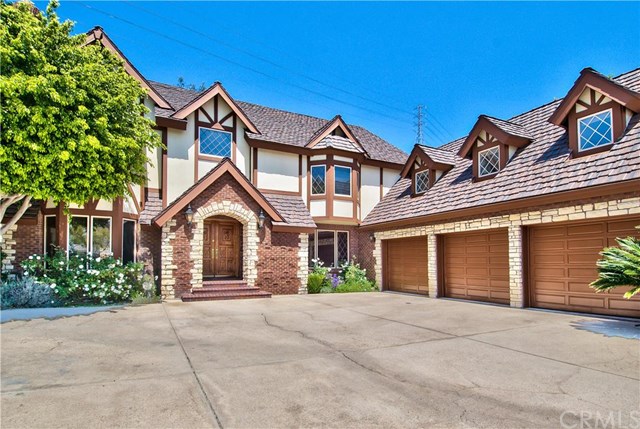

Last sold 09/02/2016 for $1.3M
bed
bath
Sqft ($205/Sqft)
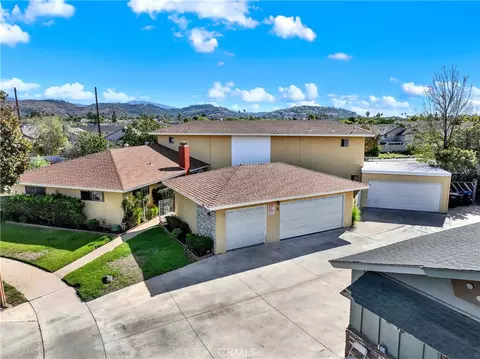
| Property type House | Year built 1981 | HOA fee $150/month | Lot size 0.55 Acre | Movoto estimate | Parking 3 garage spaces |

| Overview | |
| Levels/Style | Two |
| SubType | Single Family Residence |
| Status | Closed |
| Living Area | 6327 |
| Lot Size (Acres) | 0.54 |
| Lot Size (SqFt) | 23780 |
| Year Built | 1981 |
| Condition | Building Permit |
| HOA Fee | Monthly, 150 |
| Interior | |
| Total # of Bathrooms | 5 |
| # Full Baths | 4 |
| # Half Baths | 1 |
| Total # of Bedrooms | 5 |
| Eating Area | Family Kitchen, Formal Dining Room, In Kitchen |
| Appliances | Built In Range, Continuous Clean Oven, Convection Oven, Dishwasher, Double Oven, Electric Oven, Electric Range, Electric Stove, Garbage Disposal, High Efficiency Water Heater, Ice Maker, Range/Stove Hood, Tankless Water Heater, Trash Compactor, Vented Exhaust Fan |
| Interior Features | 2 Staircases, Balcony, Bar, Bathtub, Beamed Ceilings, Bidet, Block Walls, Brick Walls, Built-Ins, Cathedral-Vaulted Ceilings, Ceiling Fan, Ceramic Counters, Chair Railings, Coffered Ceiling(s), Copper Plumbing Full, Crown Moldings, Dry Bar, Granite Counters, High Ceilings (9 Feet+), Intercom, Kitchen Island, Kitchen Open To Family Room, Kitchenette, Low Flow Shower, Low Flow Toilet(s), Open Floor Plan, Pantry, Pull Down Stairs To Attic, Recessed Lighting, Remodeled Kitchen, Shower, Shower In Tub, Storage Space, Tile Counters, Two Story Ceilings, Vacuum Central, Wet Bar, Wired For Sound, Wood Product Walls |
| Accessibility Features | 32 Inch Or More Wide Doors, Doors - Swing In, Low Pile Carpeting, Parking, Ramp - Main Level, Wheelchair Access |
| Window Features | Bay Window, Blinds, Casement Windows, Custom Covering, Double Pane Windows, Energy Star Windows, French/Mullioned, Screens |
| Exterior | |
| Foundation | Concrete Slab |
| Construction | Brick, Cement Board, Drywall Walls, Stucco, Wood |
| Parking | Driveway, Driveway - Brick, Driveway - Concrete, Garage, Direct Garage Access, Garage - Front Entry, Garage - Three Door |
| # Uncovered Spaces | 5 |
| # Parking Spaces | 8 |
| # Garage Spaces | 3 |
| Lot Description | Lot 20000-39999 Sqft, Sprinkler System, Sprinklers In Rear, Sprinklers Timer, Up Slope From Street, Yard |
| Patio/ Porch | Deck |
| Amenities / Utilities | |
| Fireplaces | Family Room, Living Room, Master Bedroom, Master Retreat, Gas, Masonry |
| Sewer/ Septic | Sewer Connected |
| Water Source | District/Public |
| HOA Amenities | Dues Paid Monthly |
| Spa | None |
| Pool | None |
| Location | |
| View | Hills |
| County | Orange |
| Community Features | Curbs, Gutters, Sidewalks, Storm Drains, Street Lighting |
| Middle School | Cerro Villa |
| High School | Villa Park High |
| High School District | Orange Unified |
| Elementary School | Serrano |
| APN | 37272101 |
 MLS # PW16082370
| Est. value | Bed/bath | Sqft | mi | |
|---|---|---|---|---|
| 4017 E Rolling Green Ln, Orange, CA 92867 | $2,672,500 | 4/4 | 4,261 | 0.02 |
| 4005 E Rolling Green Ln, Orange, CA 92867 | $2,892,400 | 4/4 | 5,021 | 0.03 |
| 4045 E Rolling Green Ln, Orange, CA 92867 | $5,243,700 | 6/7 | 8,707 | 0.03 |
| 4038 E Rolling Green Ln, Orange, CA 92867 | $2,800,100 | 4/5 | 4,454 | 0.04 |
| 4022 E Rolling Green Ln, Orange, CA 92867 | $2,269,200 | 5/3 | 3,427 | 0.04 |
| 4012 E Rolling Green Ln, Orange, CA 92867 | $2,227,000 | 5/3 | 4,057 | 0.04 |
| 4104 E Rolling Green Ln, Orange, CA 92867 | $2,735,600 | 4/5 | 5,010 | 0.05 |
| 4109 E Rolling Green Ln, Orange, CA 92867 | $2,643,400 | 5/3 | 4,376 | 0.05 |
Estimated values are based on public record data and automated valuation models. Values are not guaranteed and may not reflect current market conditions.

$897,986
$769,000
$1,100,000
$975,000
$1,245,000
$754,990
$650,000
$1,095,000
$1,124,500
$2,600,000
$1,122,500
$550,000
$1,550,000
$724,950
$3,595,000
$898,000
$1,275,000
$950,000
$1,388,000
$699,000
$368,000
$1,800,000
$1,338,000
$3,575,000
$308,450
$1,024,450
$499,000
$1,288,888