Movoto Real Estate
  • Exterior
  • Other
  • Kitchen
  • Bedroom
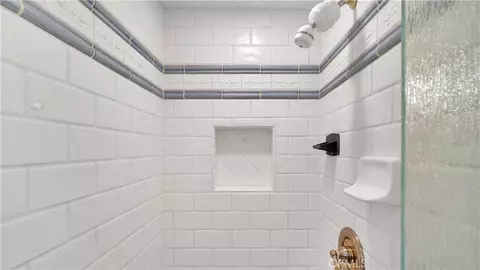
  • Bath
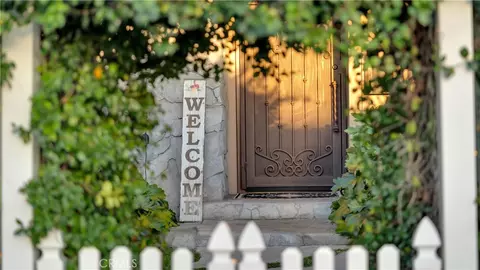
  • Entry Way
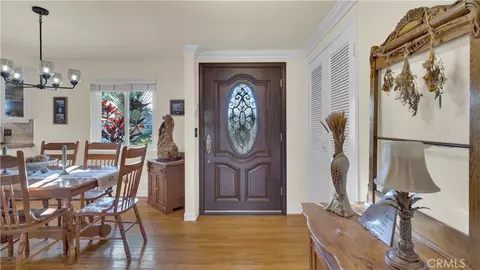
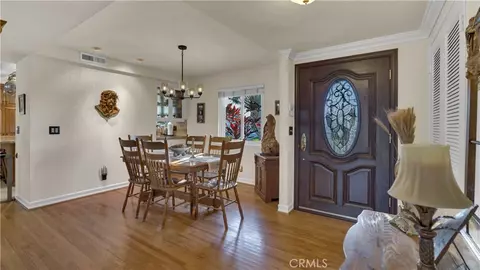
  • Dining
  • View/Area
  • Floorplan

2129 N N Pne, Orange, CA 92865

  • $1,445,000

  • 3

    bed

  • 4

    bath

  • 1,913

    Sqft ($755/Sqft)
House for sale 38 days
$40K price drop
Movoto is helping 34 homebuyers near you

About 2129 N N Pne

Property type House
Year built 1963
HOA fee $0/month
Lot size 8,000 Sqft
Movoto estimate
Parking 2 garage spaces
Rental estimate
Property description
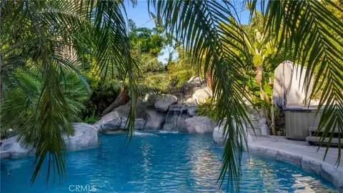
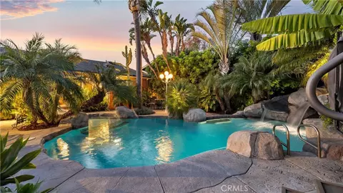
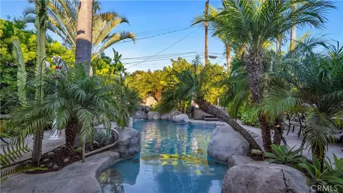
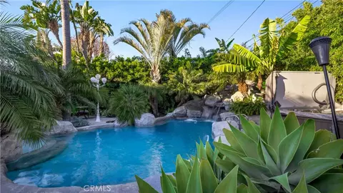
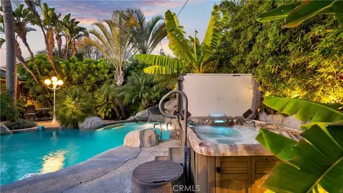
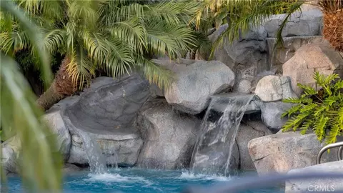
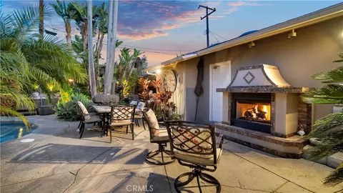
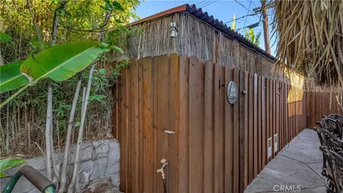
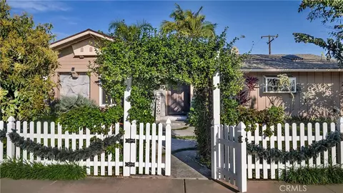
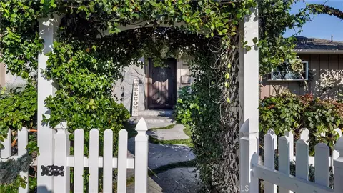
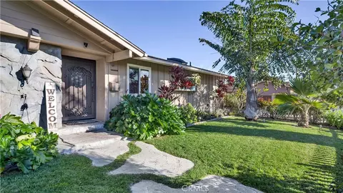
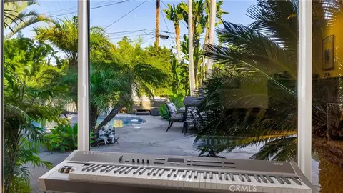
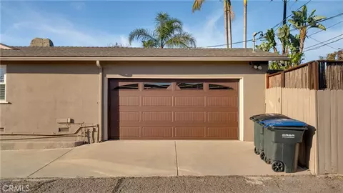
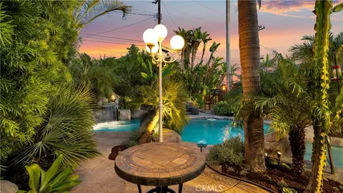
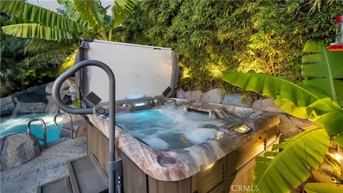
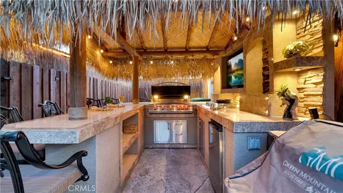
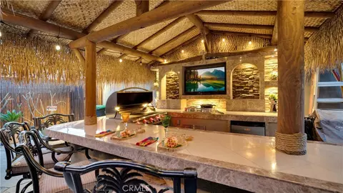
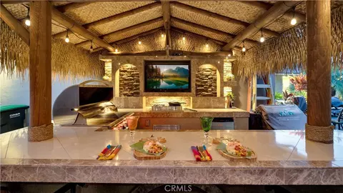
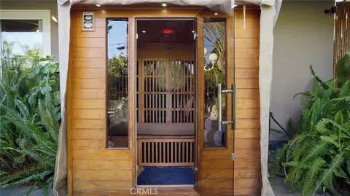
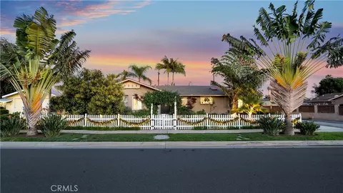
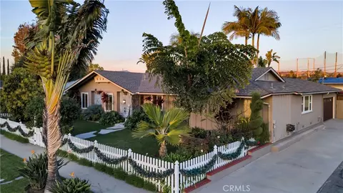
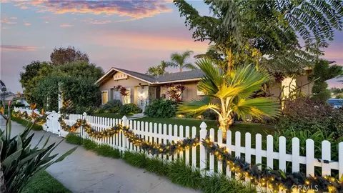
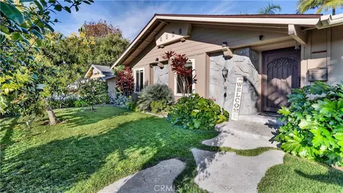
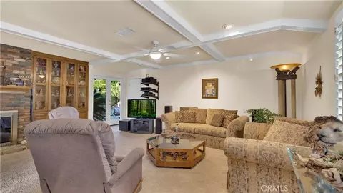
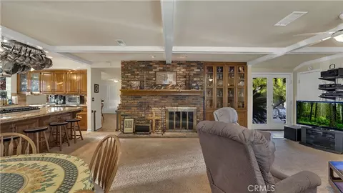
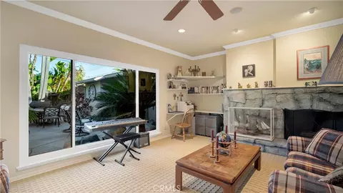
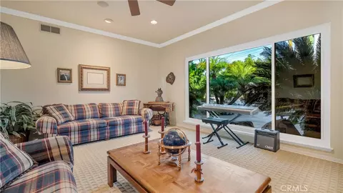
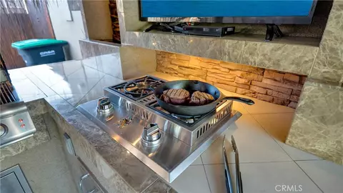
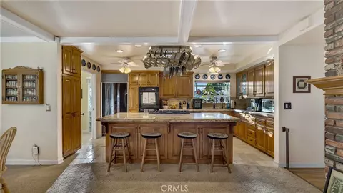
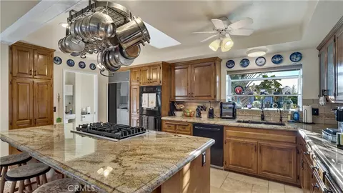
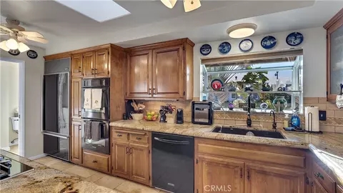
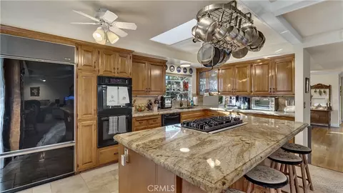
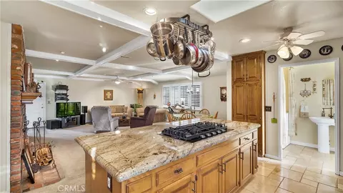
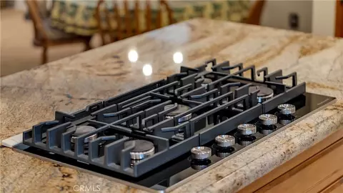
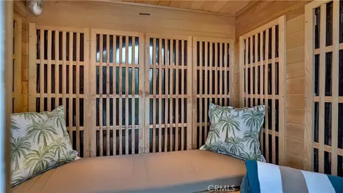
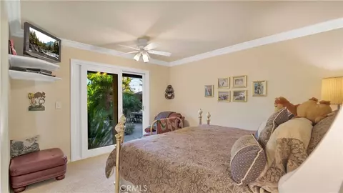
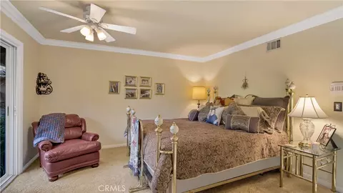
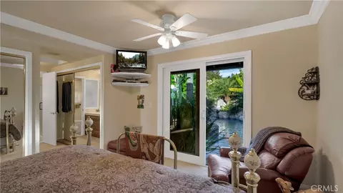
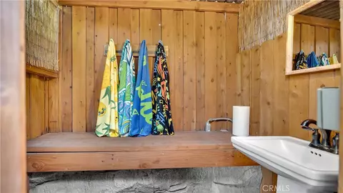
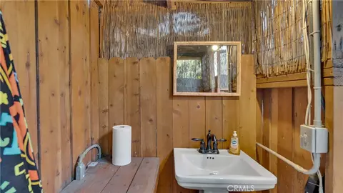
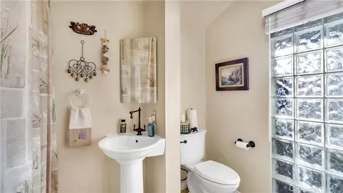
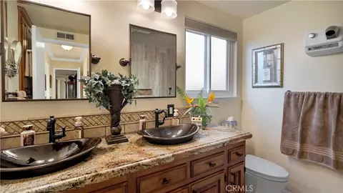
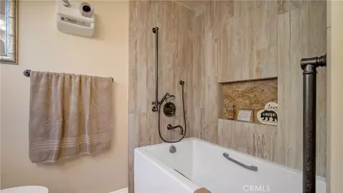
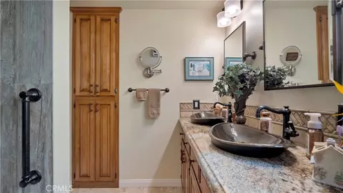
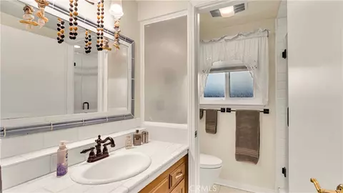
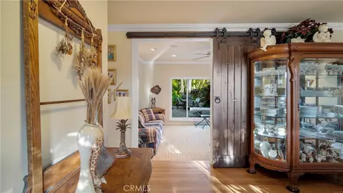
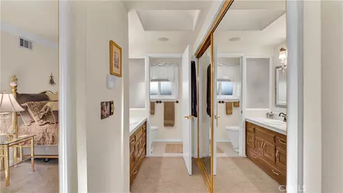
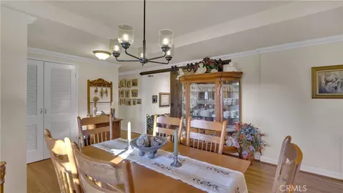
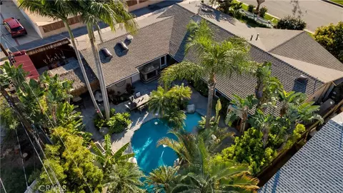
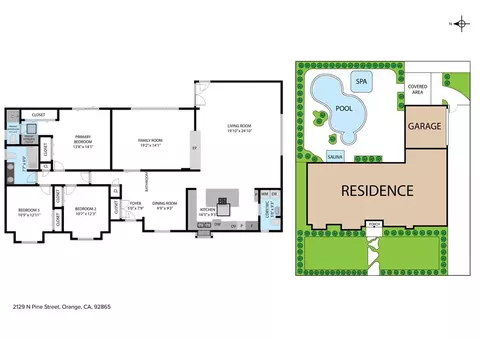
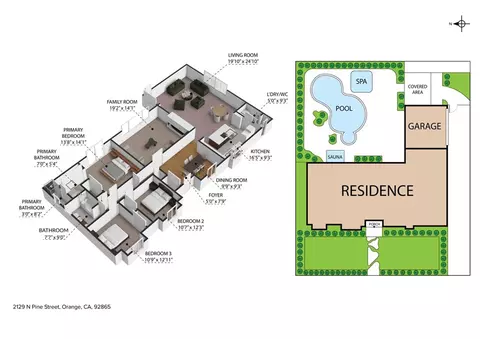
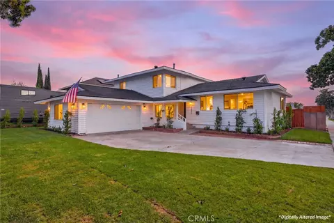
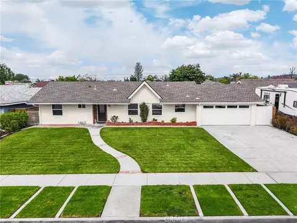
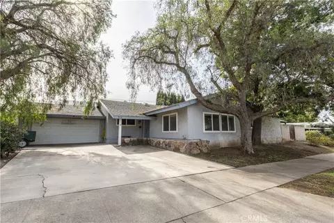
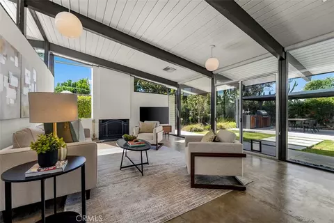
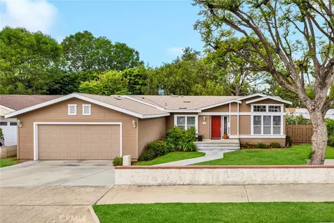
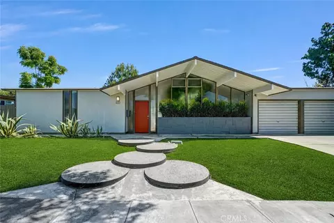
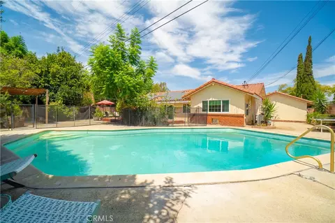
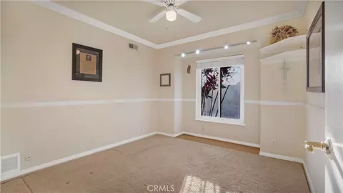
Private tropical retreat designed for year-round outdoor living & entertaining. Tucked away on a quiet street, this extraordinary property offers a lifestyle rarely found in Orange County & is served by highly regarded Villa Park High. Step into your own backyard paradise where lush tropical landscaping, mature palms, plumerias, edible banana trees & a prolific avocado tree create a true island-inspired setting. The spectacular rock-scaped pool serves as the focal point of the outdoor experience, complete w/ relaxing waterfalls, a waterslide, underwater seating area & a shallow-entry beach area. Unwind in the Sundance spa, rejuvenate in the Rocky Mountain 5-person infrared sauna, or gather w/ family & friends beneath the custom thatched palapa. Designed for effortless entertaining, the outdoor kitchen features a Blaze grill, Lion side burners, refrigerator, bar seating, a built-in TV, waterfalls & a cozy outdoor fireplace. A detached pool bath/changing room w/ outdoor shower adds convenience, while bamboo privacy fencing creates a secluded atmosphere. Inside, the home seamlessly complements the outdoor lifestyle. California French doors connect the spacious great room to the backyard, creating exceptional indoor-outdoor flow. The remodeled kitchen features granite countertops, custom tile backsplash, center island w/ seating, Sub-Zero refrigerator, dishwasher, double Silgranit sinks, Life Ionizer alkaline water system, double convection ovens, new 5-burner gas cooktop & elegant travertine flooring. The expansive great room showcases a dramatic coffered ceiling, oversized brick fireplace, custom wood mantle, built-in display cabinetry & abundant natural light. A versatile bonus room w/ its own fireplace & barn door can serve as a living room, home office, media room or optional fourth bedroom. The private primary suite offers direct backyard access, dual mirrored closets w/ custom organizers & an updated bath. Two secondary bedrooms share a beautifully remodeled hall bath featuring dual Kohler cast-iron vessel sinks, Newport Brass fixtures, soaking tub & custom cabinets. The home includes a new roof & five skylights, dual-pane Milgard windows, upgraded exterior doors, replaced HVAC ductwork, tankless water heater w/ instant hot water system, whole-home security system, RV parking w/ 220V hookup & sewer cleanout, and an oversized garage with 10'x22' storage loft w/ built-in stairs, storage cabinets, temperature-controlled roof fans & newer garage door.
Listed by
Listing Agent - Alice Schroeder
Listing Agent Contact: Alice@theavantteam.com
Listing Office - Pacific Sotheby's Int'l Realty
Source: CRMLS mls logo
MLS#OC26130245 • last updated 20 hours ago
Movoto checked CRMLS for data 6 minutes ago
Request a virtual or in-person tour
Overview
Levels/Style One, Ranch, House
Type Residential
SubType Single Family Residence
Status Active
Living Area 1913
Lot Size (Acres) 0.1837
Lot Size (SqFt) 8000
Year Built 1963
Condition Termite Clearance, Building Permit, Additions/Alterations, Turnkey, Updated/Remodeled
Interior
Total # of Bathrooms 4
# Full Baths 2
# Half Baths 2
Total # of Bedrooms 3
Eating Area Breakfast Counter / Bar, Dining Room, Area
Appliances Gas Water Heater, Tankless Water Heater, Electric Oven, Double Oven, Convection Oven, Gas Cooktop, Water Purifier, Water Line To Refrigerator, Instant Hot Water, Self Cleaning Oven, Refrigerator, Disposal, Dishwasher, Vented Exhaust Fan
Interior Features Crown Molding, Built-in Features, Ceiling Fan(s), Recessed Lighting, Open Floorplan, Coffered Ceiling(s), Wired For Sound, Granite Counters
Accessibility Features Doors - Swing In
Window Features Garden Window(s), Double Pane Windows, Plantation Shutters, Skylight(s), ENERGY STAR Qualified Windows, Blinds, Screens
Exterior
Foundation Pillar/Post/Pier, Raised
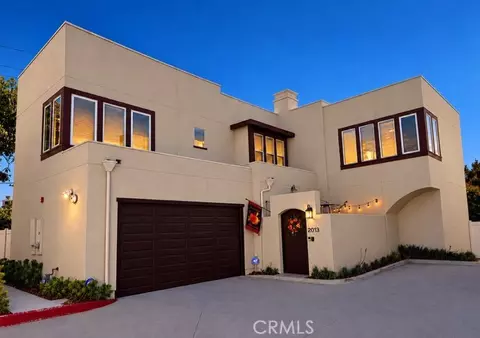
Construction Cement Siding, Stucco
Parking Garage, Concrete, Direct Garage Access, RV Access/Parking, RV Hook-Ups, Driveway, Private, Garage Door Opener, Garage Faces Side
# Parking Spaces 2
# Garage Spaces 2
Other Structures Storage, Shed(s)
Lot Description Sprinklers In Front, Lot 6500-9999, Landscaped, 0-1 Unit/Acre, Sprinklers Timer, Front Yard, Rocks, Sprinkler System, Back Yard, Sprinklers In Rear, Lawn, Yard
Amenities / Utilities
Fireplaces Gas, Raised Hearth, Wood Burning, Gas Starter, Living Room, Great Room, Outside
Sewer/ Septic Public Sewer
Water Source Public
Inclusions Refrigerator
Location
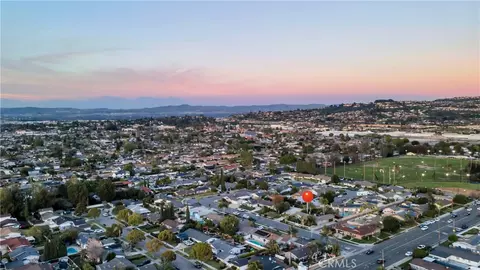
View Neighborhood, Pool
County Orange
Community Features Curbs, Street Lights, Storm Drains, Sidewalks, Suburban
Elementary School Taft, TAFT
High School Villa Park, VILPAR
Middle School CERVIL, Cerro Villa
High School District Orange Unified
Directions Meats X Pine
APN 37415166
Lot/ Land Details
Road Frontage City Street
Road Surface Paved
Tour this home
When would you like to see 2129 N N Pne?
question
Have a question about this property? Call us at (844) 430-0869
8/10
6/10
7/10
Source: GreatSchools.org © 2026. All rights reserved.

Around the neighborhood

Explore everything this neighborhood has to offer.
68/100
Walk
86/100
Family
94/100
Dining
97/100
Pet
  • Real Estate
  • CA
  • Orange County
  • Orange
  • 92865
  • 2129 N N Pne

My commute

Enter a destination to see travel time and distance.
By entering my info and clicking Ask a Question below, I am providing my e-signature and express written consent to receive marketing emails, calls, and texts (including via automatic telephone dialing systems, AI generative, artificial or pre-recorded voice technology) relating to my inquiry from Movoto (and parties calling/messaging on their behalf) even if my number appears on the company, state, or national Do Not Call Registry. You also agree to ourTerms and Conditions and Privacy Policy. Consent not required to receive services (call 1-844-420-1270 to be connected without providing consent).

Nearby homes for sale in Orange, CA

Nearby recently sold homes in Orange, CA

Newest listings in 92865

Meet with a real estate agent today (844) 430-0869
The multiple listing information is provided by CRMLS. IDX information is provided exclusively for consumers’ personal, non-commercial use and that it may not be used for any purpose other than to identify prospective properties consumers may be interested in purchasing. Information deemed reliable but not guaranteed to be accurate. Buyer to verify all information. The information provided is for consumers' personal, non-commercial use and may not be used for any purpose other than to identify prospective properties consumers may be interested in purchasing. Listing information updated every 15 minutes. Terms of use & Privacy Policy, California Privacy Info. Copyright © 2005 - 2026 Movoto, Inc. All rights reserved. Equal Housing Opportunity CalDRE CalDRE #01517281
Movoto Real Estate is committed to ensuring accessibility for individuals with disabilities. We are continuously working to improve the accessibility of our web experience for everyone. We welcome feedback and accommodation requests, please submit them here.
CRMLS Multiple Listing Service™ system
The real estate listing data marked with this icon comes from the IDX program of the CRMLS Multiple Listing Service™ system.
Based on information from California Regional Multiple Listing Service, Inc. as of 7/30/2026. This information is for your personal, non-commercial use and may not be used for any purpose other than to identify prospective properties you may be interested in purchasing. Display of MLS data is usually deemed reliable but is NOT guaranteed accurate by the MLS. Buyers are responsible for verifying the accuracy of all information and should investigate the data themselves or retain appropriate professionals. Information from sources other than the Listing Agent may have been included in the MLS data. Unless otherwise specified in writing, Broker/Agent has not and will not verify any information obtained from other sources. The Broker/Agent providing the information contained herein may or may not have been the Listing and/or Selling Agent.
Requests for information regarding mortgage products will be directed to Movoto.com affiliate, Lower, LLC - a licensed Mortgage Lender (NMLS #1124061), or, based on your location, may be redirected to a participating mortgage marketing partner that may pay Lower, LLC for any consumer contact information provided through this site.