Movoto Real Estate

178 N Monterey Rd, Orange, CA 92866

  • $1,795,000

  • 4

    bed

  • 4

    bath

  • 2,500

    Sqft ($718/Sqft)

House for sale 127 days
$100K price drop
Movoto is helping 34 homebuyers near you

About 178 N Monterey Rd

Property type House
Year built 1952
HOA fee $0/month
Lot size 0.26 Acre
Movoto estimate
Parking 2 garage spaces
Property description
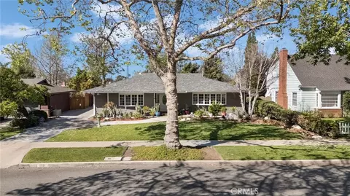
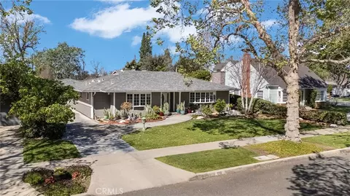
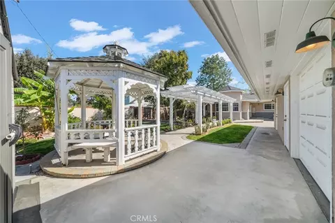
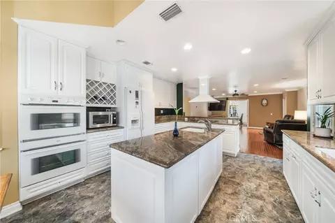
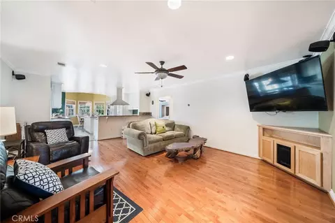
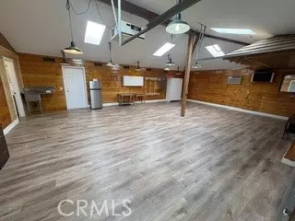
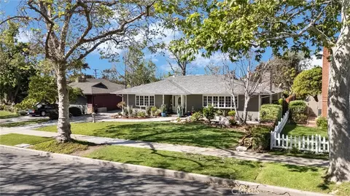
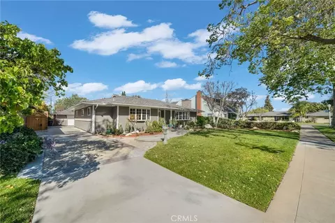
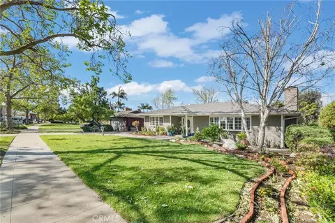
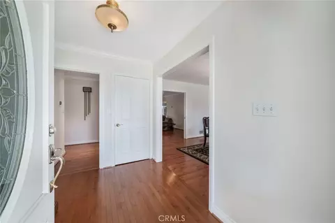
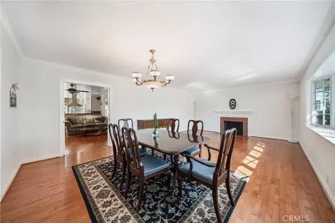
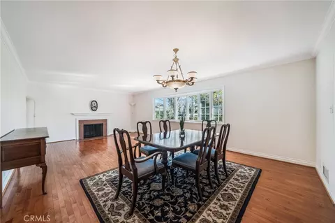
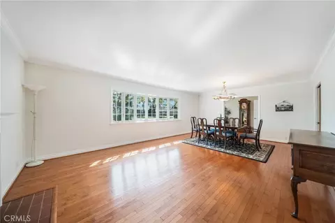
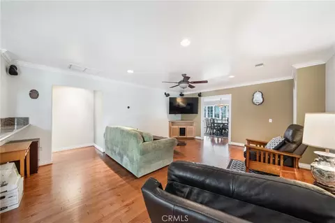
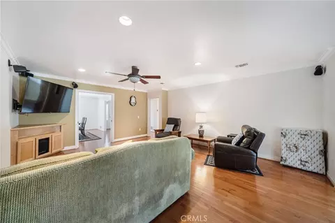
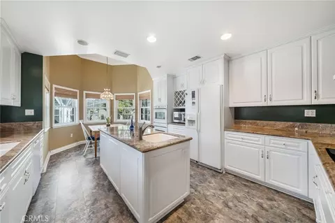
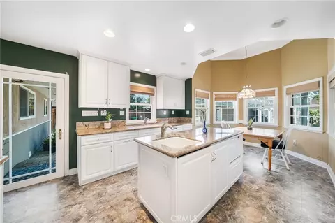
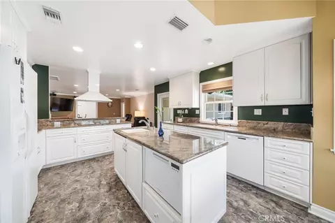
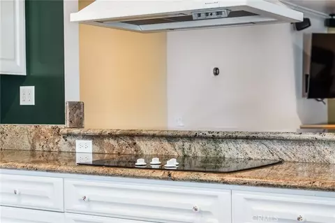
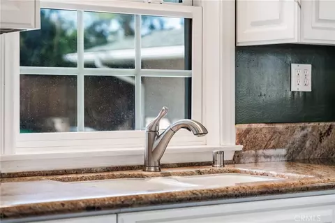
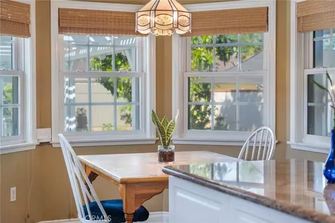
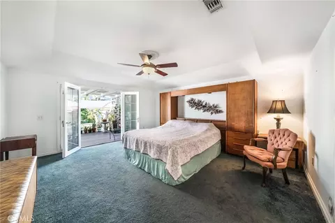
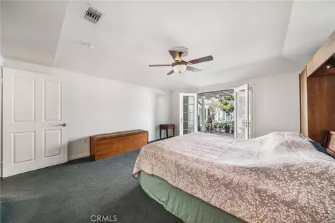
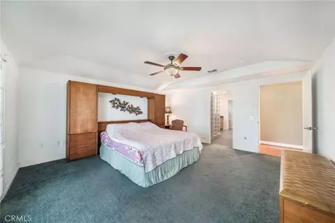
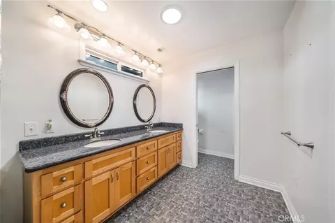
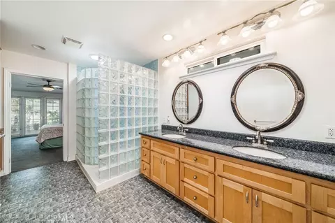
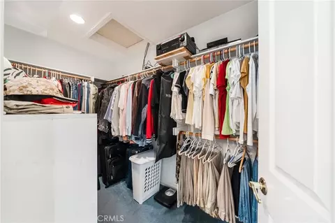
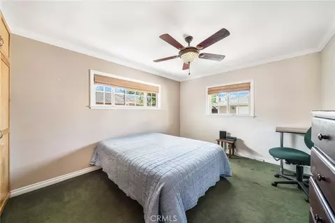
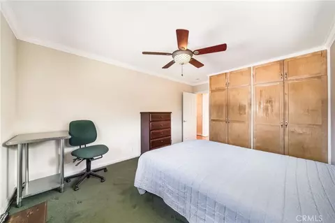
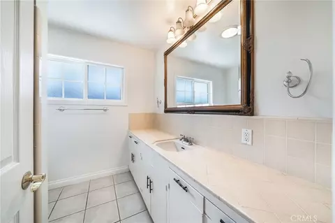
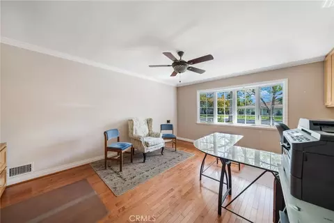
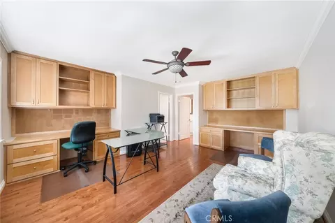
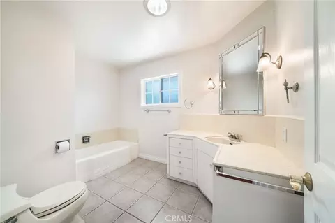
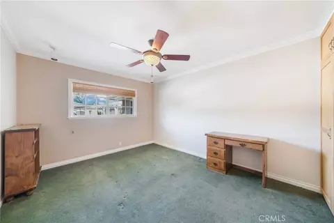
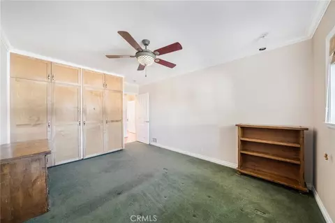
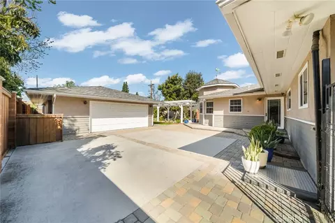
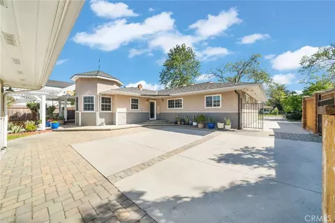
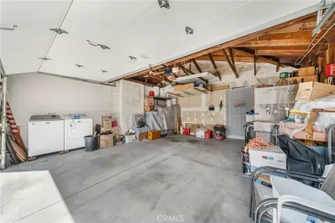
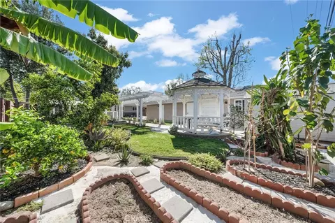
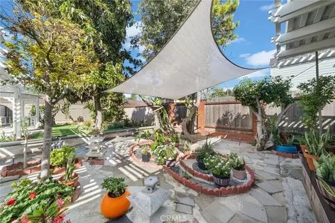
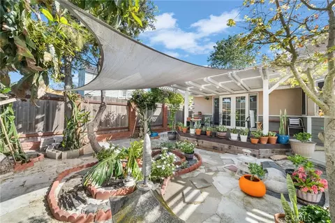
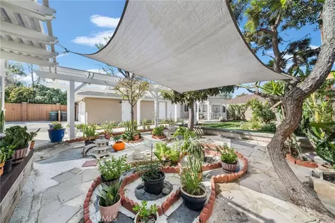
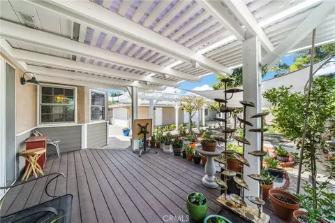
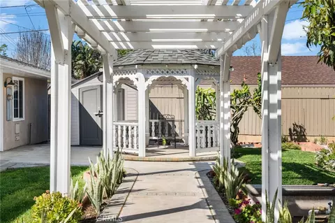
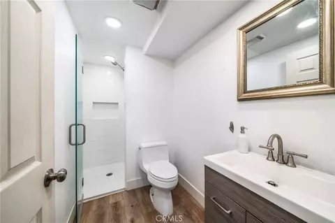
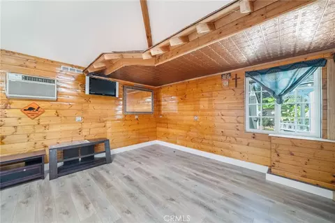
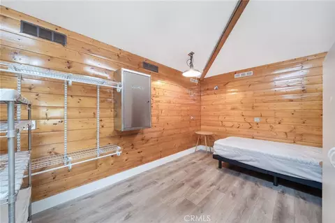
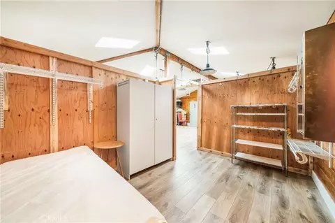
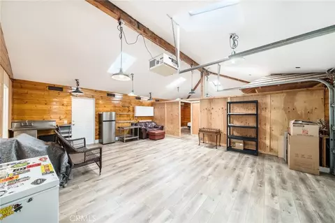
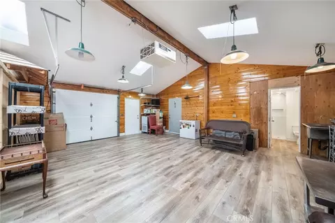
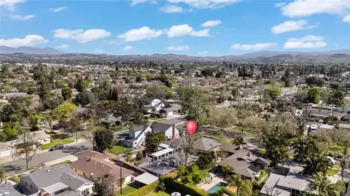
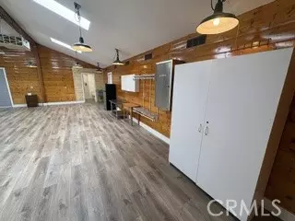
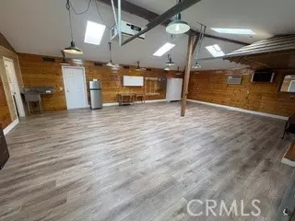
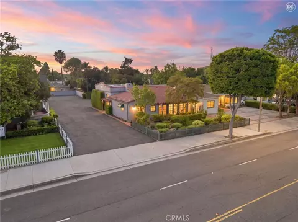
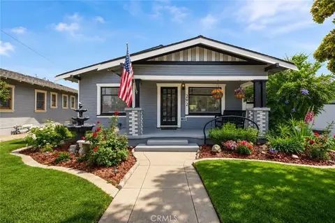
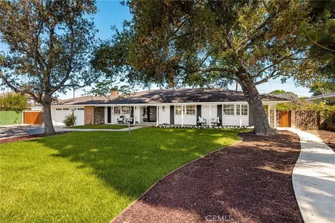
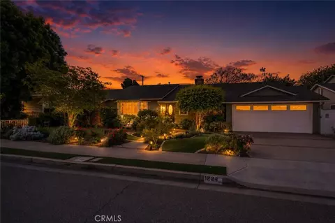
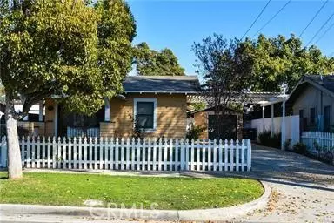
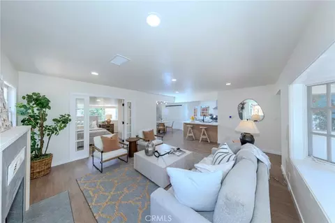
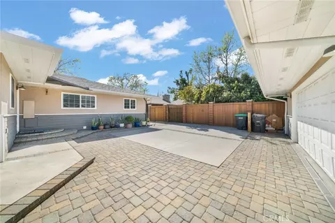
MAJOR PRICE REDUCTION WILL MOVE THIS FAST! Welcome to the best street in Orange, a one-block tree-lined street, a short walk to Old Towne, and a short drive to all freeways. Known as the Kibby house, this sprawling 4-bedroom 4-bath ranch home has charm and personality. The front yard is a display of color from the multiple flowerbeds, and mature trees accent the winding walkway into the house. A long driveway has pavered sections. gated parking leading to additional parking with a 2-car garage. Attached to the garage is an 830 sq. ft. workshop or game room featuring a custom tile 3/4 bath, vaulted ceilings with skylights, upgraded power, and garage access. The rear yard also has an additional shed for storage. The rear yard has a gazebo, covered patio, and trellis area to enjoy the flowers or pick from many fruit trees, including lemons, naval oranges, bananas, dragon fruit, papaya, and persimmon. If you need to make a fruit salad, there are 2 sinks, one double and one utility, located on the center island. clean up is easy with 2 dishwashers, one Fisher Paykel and a Bosch dishwasher. granite counters, custom cabinets, a double oven, and a refrigerator. an octagonal eating area with lots of windows for those everyday meals, or the dining room for the more formal occasions. open to the family room, a breakfast bar for those quick meals. a custom entertainment system to watch tv from wherever you dine. A formal living room features a masonry-built brick fireplace, perfect for those holiday gatherings. classic hardwood floors and a six bay front window to view the beautiful yard. The newer primary bedroom has a ceiling fan, crown moldings, and a French door with opening sidelights out to the patio, a perfect place to enjoy your morning coffee. The en suite bath has a custom tile and glass block shower, dual sinks, and a walk-in closet. two primary bedrooms, on the other end of the house, a bedroom that has been turned into an office, and a classic tub/tile bath. There is also a main bath for the other 2 bedrooms. dual zoned central heating and air conditioning to control the climate. Solar tube skylights to let the natural light shine in. All bedrooms have custom closets to be organized and maximize the storage space. There is also a utility basement that has the HVAC and the water heater down there for maybe future wine cellar. Just drive by, and you will experience the curb appeal that says welcome home.
Listed by
Listing Agent - Albert Ricci
Listing Agent Contact: 714-231-6058
Listing Office - Ricci Realty
Source: CRMLS mls logo
MLS#PW26052965 • last updated 1 week ago
Movoto checked CRMLS for data 6 minutes ago
Request a virtual or in-person tour
Overview
Levels/Style One, Traditional, House
Type Residential
SubType Single Family Residence
Virtual Tour External Link
Status Active
Living Area 2500
Lot Size (Acres) 0.2603
Lot Size (SqFt) 11340
Year Built 1952
Condition Termite Clearance, Building Permit, Updated/Remodeled
Interior
# Three-Quarter Baths 1
Total # of Bathrooms 4
# Full Baths 3
Total # of Bedrooms 4
Eating Area Breakfast Counter / Bar, Dining Ell, Dining Room, Area, Breakfast Nook
Appliances Disposal, Built-In Range, Refrigerator, Gas Water Heater, Range Hood, Electric Range, Electric Oven, Double Oven, Dishwasher
Interior Features Crown Molding, Ceramic Counters, Ceiling Fan(s), Recessed Lighting, In-Law Floorplan, Coffered Ceiling(s), Granite Counters
Accessibility Features No Interior Steps
Window Features Double Pane Windows, French/Mullioned, Bay Window(s), Blinds
Exterior
Foundation Pillar/Post/Pier, Raised
Construction Wood Siding, Stucco
Parking Garage, Garage Faces Front, Workshop In Garage, Driveway, Garage Door Opener, Garage - Two Door
# Uncovered Spaces 2
# Carport Spaces 4
# Parking Spaces 8
# Garage Spaces 2
Other Structures Guest House, Guest House Attached, Gazebo
Lot Description Ranch, Landscaped, Rectangular Lot, Front Yard, Lot 10000-19999 Sqft, Walkstreet, Sprinkler System, Back Yard, Lawn, Yard
Amenities / Utilities
Fireplaces Gas Starter, Living Room
Sewer/ Septic Public Sewer
Water Source Public
Spa None
Pool None
Location
View None
County Orange
Community Features Curbs, Street Lights, Storm Drains, Sidewalks, Suburban
Subdivision OTHER, Other (OTHR)
Elementary School Cambridge, CAMBRI
High School Orange, ORANGE3
Middle School YORBA
High School District Orange Unified
Directions FROM THE PLAZA, 13 BLOCKS EAST, LEFT ON MONTEREY
APN 38606223
Lot/ Land Details
Road Frontage City Street
Road Surface Paved
Open houses
for 178 N Monterey Rd.

Select a date to see it sooner.

question
Have a question about this property? Call us at (844) 430-0869
5/10
6/10
5/10
Source: GreatSchools.org © 2026. All rights reserved.

Around the neighborhood

Explore everything this neighborhood has to offer.
71/100
Walk
82/100
Family
94/100
Dining
97/100
Pet
  • Real Estate
  • CA
  • Orange County
  • Orange
  • 92866
  • 178 N Monterey Rd

My commute

Enter a destination to see travel time and distance.
By entering my info and clicking Ask a Question below, I am providing my e-signature and express written consent to receive marketing emails, calls, and texts (including via automatic telephone dialing systems, AI generative, artificial or pre-recorded voice technology) relating to my inquiry from Movoto (and parties calling/messaging on their behalf) even if my number appears on the company, state, or national Do Not Call Registry. You also agree to ourTerms and Conditions and Privacy Policy. Consent not required to receive services (call 1-844-420-1270 to be connected without providing consent).

Nearby homes for sale in Orange, CA

Nearby recently sold homes in Orange, CA

Newest listings in 92866

Meet with a real estate agent today (844) 430-0869
The multiple listing information is provided by CRMLS. IDX information is provided exclusively for consumers’ personal, non-commercial use and that it may not be used for any purpose other than to identify prospective properties consumers may be interested in purchasing. Information deemed reliable but not guaranteed to be accurate. Buyer to verify all information. The information provided is for consumers' personal, non-commercial use and may not be used for any purpose other than to identify prospective properties consumers may be interested in purchasing. Listing information updated every 15 minutes. Terms of use & Privacy Policy, California Privacy Info. Copyright © 2005 - 2026 Movoto, Inc. All rights reserved. Equal Housing Opportunity CalDRE CalDRE #01517281
Movoto Real Estate is committed to ensuring accessibility for individuals with disabilities. We are continuously working to improve the accessibility of our web experience for everyone. We welcome feedback and accommodation requests, please submit them here.
CRMLS Multiple Listing Service™ system
The real estate listing data marked with this icon comes from the IDX program of the CRMLS Multiple Listing Service™ system.
Based on information from California Regional Multiple Listing Service, Inc. as of 7/17/2026. This information is for your personal, non-commercial use and may not be used for any purpose other than to identify prospective properties you may be interested in purchasing. Display of MLS data is usually deemed reliable but is NOT guaranteed accurate by the MLS. Buyers are responsible for verifying the accuracy of all information and should investigate the data themselves or retain appropriate professionals. Information from sources other than the Listing Agent may have been included in the MLS data. Unless otherwise specified in writing, Broker/Agent has not and will not verify any information obtained from other sources. The Broker/Agent providing the information contained herein may or may not have been the Listing and/or Selling Agent.
Requests for information regarding mortgage products will be directed to Movoto.com affiliate, Lower, LLC - a licensed Mortgage Lender (NMLS #1124061), or, based on your location, may be redirected to a participating mortgage marketing partner that may pay Lower, LLC for any consumer contact information provided through this site.