
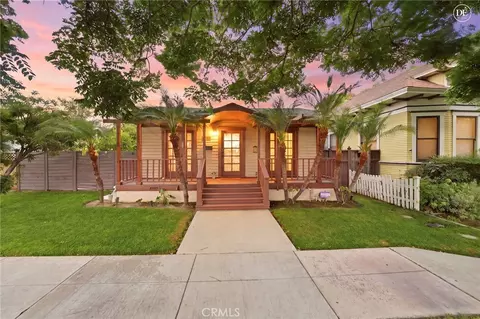
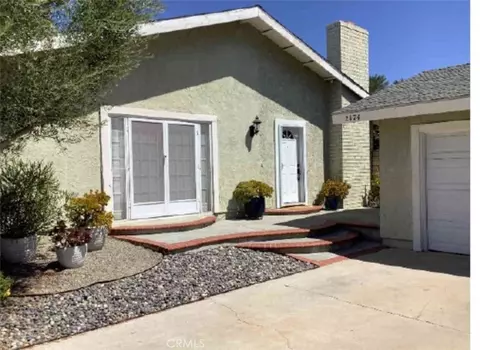
- $304,600
- 3Bd
- 2Ba
- 1,131 Sq Ft
SOLD 08/10/26

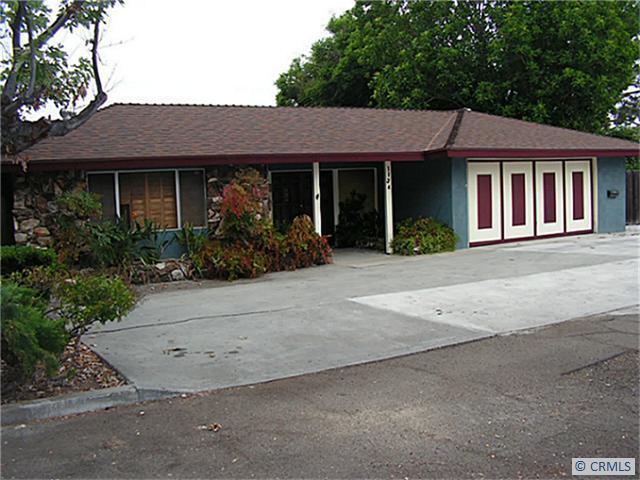

Last sold 01/20/2012 for $399K
bed
bath
Sqft ($218/Sqft)
| Property type House | Neighborhood | Year built 1971 | HOA fee $0/month | Lot size 10,850 Sqft | Movoto estimate | Parking 2 garage spaces | Rental estimate |
| Overview | |
| Cooling/AC | Central A/C |
| Heating | Forced Air, Natural Gas |
| Levels/Style | One Level, Ranch |
| MLS # | P804736 |
| Type | Residential |
| SubType | Single Family |
| Status | Closed |
| Lot Size (Acres) | 0.22 |
| Lot Size (SqFt) | 10850 |
| Tax (Mello-Roos) | Unknown |
| Year Built | 1971 |
| HOA Fee 2 | 0, None (N) |
| HOA Fee | 0, None (N) |
| Condition | Rehab Potential (N), Repair Cosmetic |
| Builder's Name | Custom Single Sty Ranch |
| Interior | |
| # Full Baths | 1 |
| # Three-Quarter Baths | 1 |
| Total # of Baths | 2 |
| Total # of Bedrooms | 3 |
| Bedroom Desc | All Bedrooms Down, Dressing Area, Ground Floor Master Bedroom (N), Main Floor Bedroom, Main Floor Master Bedroom, Master Retreat, Master Suite |
| Laundry | In Garage |
| Other Room(s) | LivingRoom |
| Eating Areas | Dining Ell, Family Kitchen, In Kitchen, Living/Dining Combo (N) |
| Kitchen | Open To Family Room |
| Flooring | Carpet - Partial (N), Ceramic Tile, Concrete Slab, Vinyl Tile, Carpet |
| Fireplace Desc | Living Room, Gas & Wood, Brick (N) |
| Interior Features | Open Floor Plan, Popcorn Ceiling(s) (N) |
| Windows | Garden Window |
| Accessibility Features | None (N) |
| Exterior | |
| Roof | Composition Shingle |
| Foundation | Foundation - Concrete Slab |
| Exterior | Stucco |
| # Garage Spaces | 2 |
| # Parking Spaces | 6 |
| Parking Desc | Garage - Single Door (N), Garage Is Attached, Other, Oversized, Direct Garage Access, Driveway, Driveway - Concrete, Interior Access (N), Shared Driveway |
| Fencing | Block Wall, Partially Fenced, Wood |
| Patio | Concrete Slab, Covered |
| Lot Desc | Shade Trees (N), Street Paved |
| Lot Size Desc | 70x155 |
| Lot Location | Cul-De-Sac, Not On Thru Street (N), Private Road |
| Amenities / Utilities | |
| Sprinklers | Front, Manual, Rear |
| Water | District/Public (N) |
| Sewer/ Septic | In, Connected & Paid, Public Sewer (N) |
| Water Heater | Natural Gas (N) |
| Pool | No Pool |
| Spa Desc | None |
| Location | |
| View | Courtyard View, No View |
| County | Orange |
| Area | Orange & Garden Grove, E Of Harbor, N Of 22 Fwy (72) |
| School District | Orange Unified |
| APN | 38628339 |
| Directions | East Of Tustin And South Off Of Collins In Private Drive. Use Google Maps |
| Zoning | R1 |
| Est. value | Bed/bath | Sqft | mi | |
|---|---|---|---|---|
| 1136 E Collins Ave, Orange, CA 92867 | $1,173,000 | 3/2 | 1,896 | 0.01 |
| 1132 E Collins Ave, Orange, CA 92867 | $1,169,000 | 2/2 | 1,788 | 0.02 |
| 850 N Lynn Dr, Orange, CA 92867 | $1,333,000 | 3/2 | 1,863 | 0.02 |
| 841 N Maplewood St, Orange, CA 92867 | $1,086,000 | 3/2 | 1,187 | 0.03 |
| 833 N Maplewood St, Orange, CA 92867 | $1,098,000 | 3/2 | 1,187 | 0.03 |
| 851 N Maplewood St, Orange, CA 92867 | $1,108,000 | 3/2 | 1,262 | 0.03 |
| 860 N Lynn Dr, Orange, CA 92867 | $1,186,000 | 3/2 | 1,473 | 0.03 |
| 1123 E Lomita Ave, Orange, CA 92867 | $1,205,000 | 3/2 | 1,340 | 0.03 |
Estimated values are based on public record data and automated valuation models. Values are not guaranteed and may not reflect current market conditions.
$897,986
$769,000
$1,100,000
$975,000
$1,245,000
$754,990
$650,000
$1,095,000
$1,124,500
$2,600,000
$1,122,500
$550,000
$1,550,000
$724,950
$3,595,000
$898,000
$1,275,000
$950,000
$1,388,000
$699,000
$368,000
$1,800,000
$1,338,000
$3,575,000
$308,450
$1,024,450
$499,000
$1,288,888
