
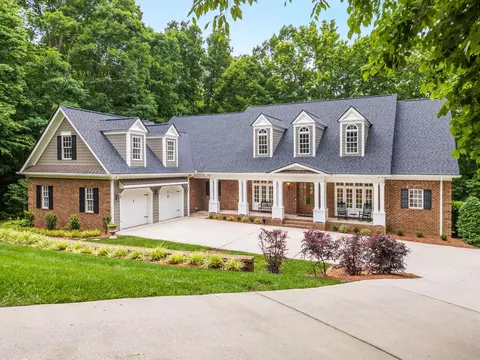
- $950,000
- 4Bd
- 5Ba
- 4,779 Sq Ft
SOLD

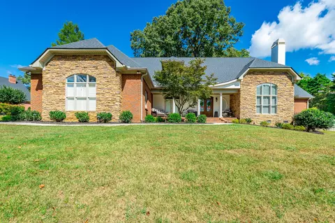
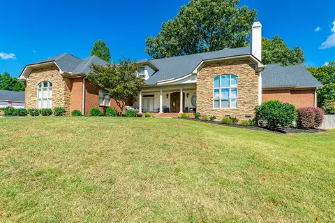
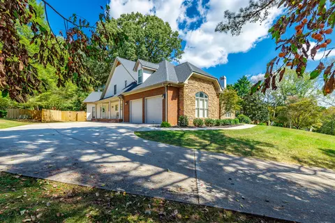
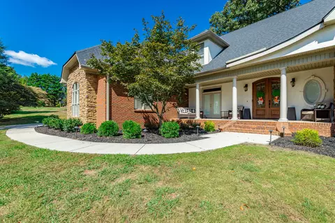
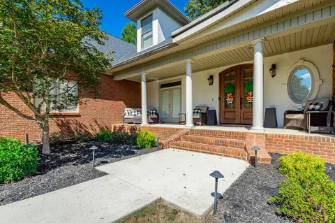
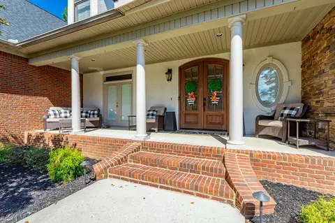
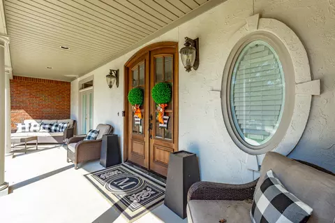
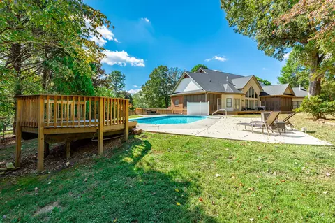
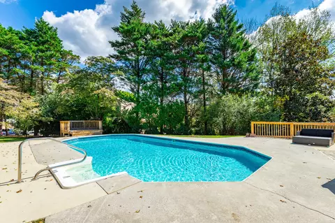
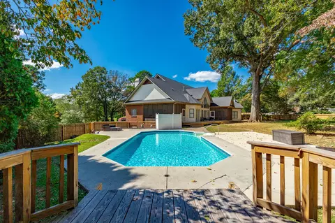
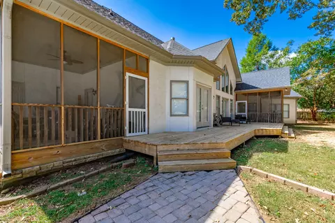
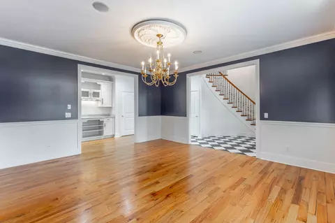
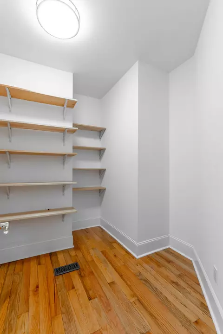
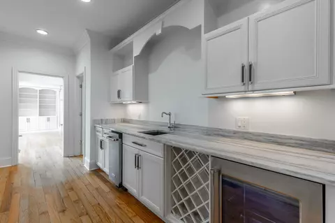
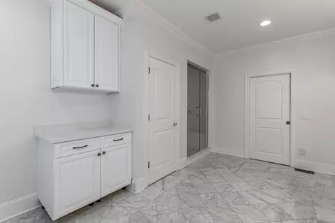
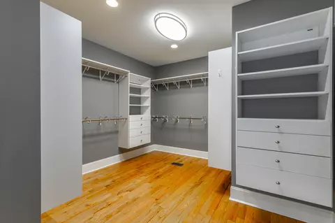
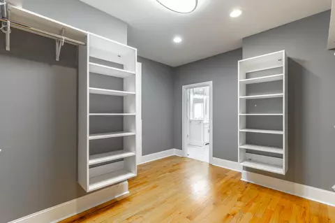
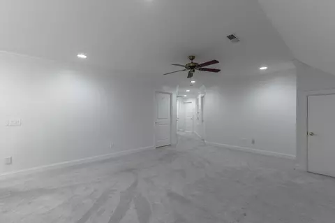
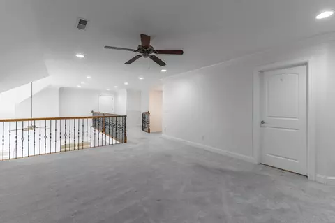
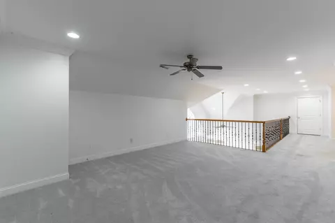
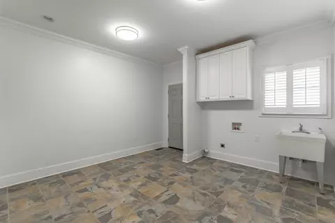
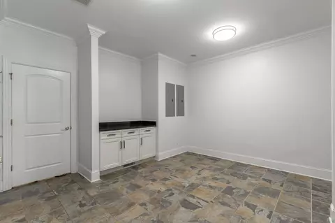
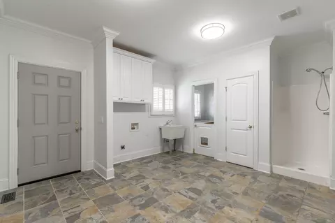
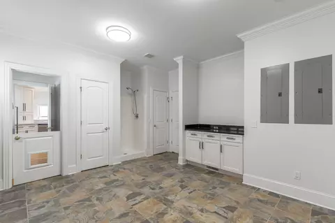
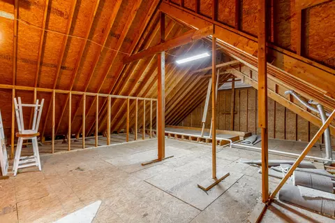
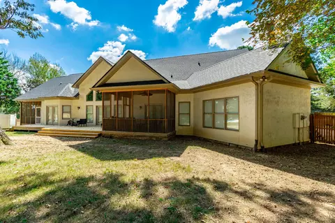
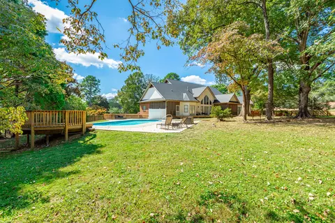
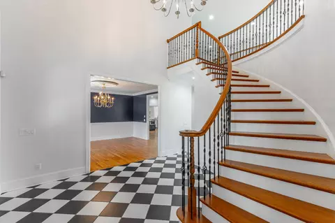
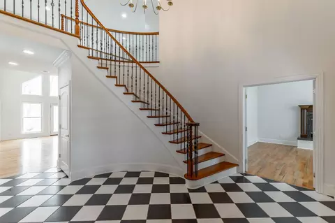
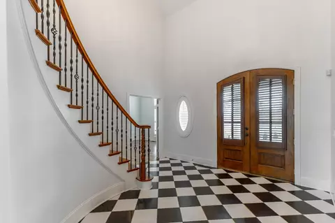
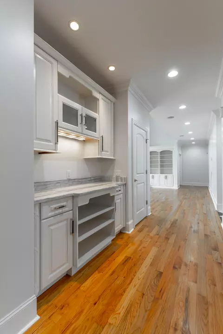
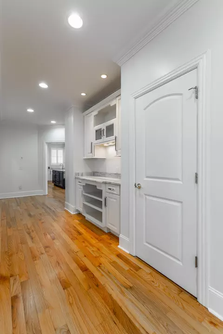
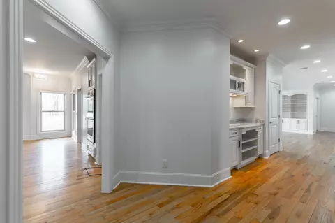
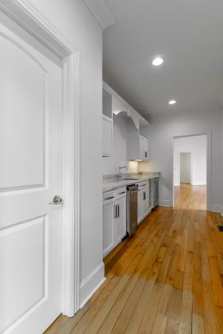
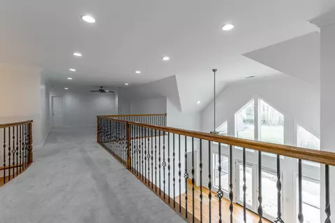
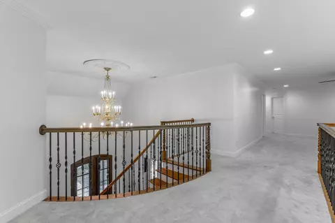
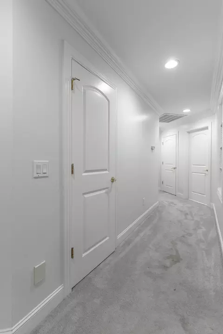
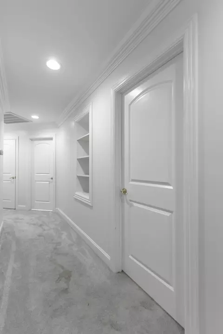
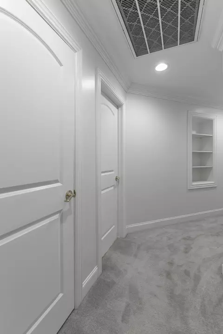
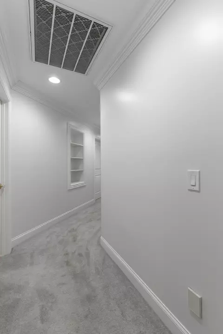
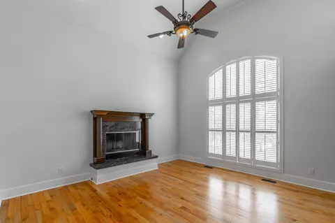
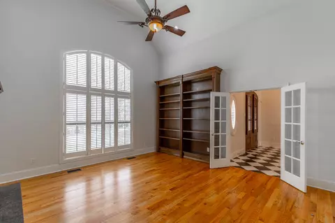
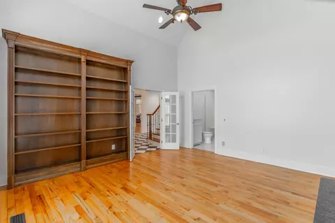
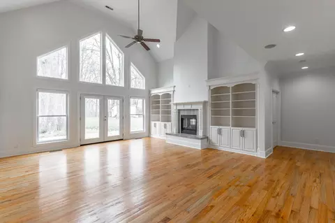
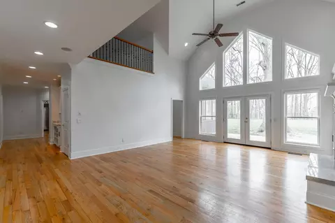
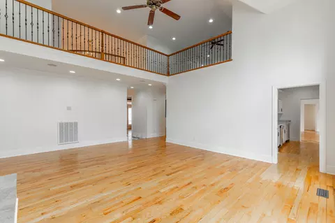
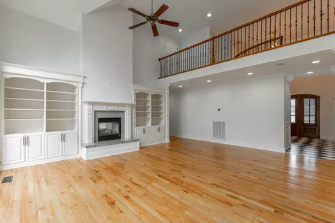
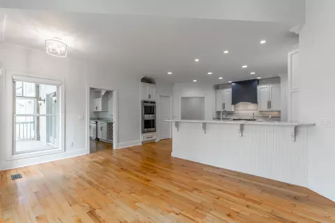
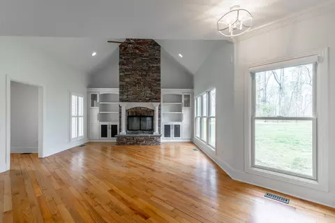
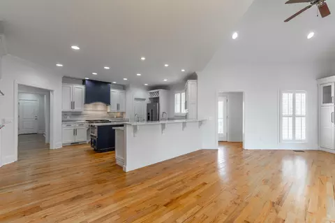
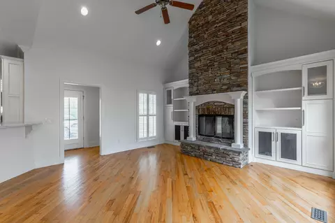
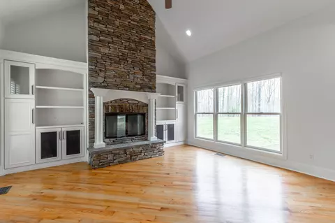
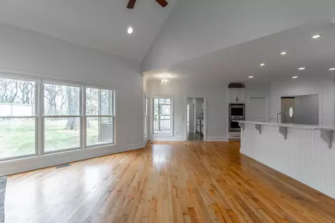
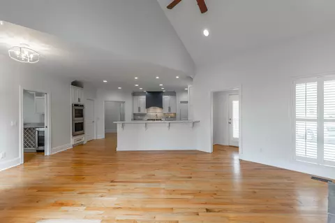
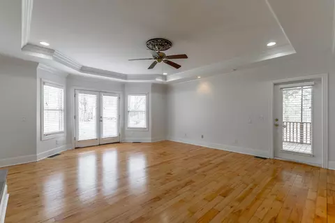
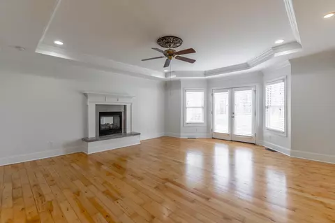
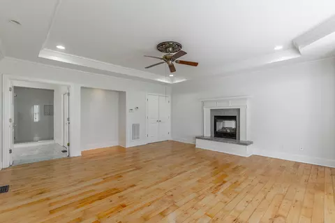
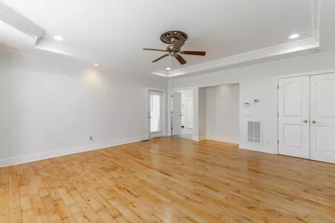
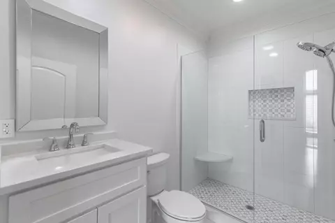
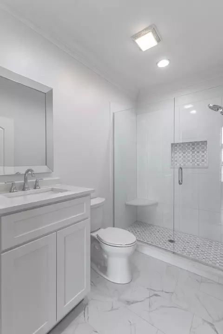
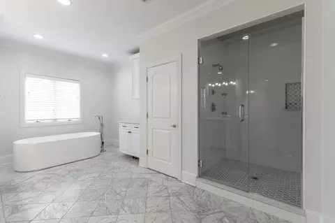
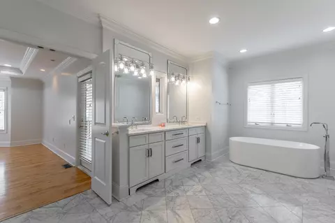
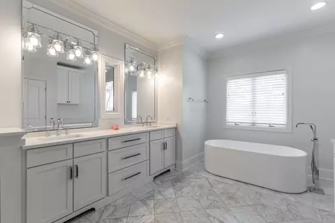
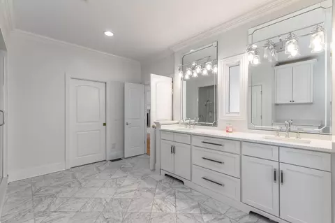
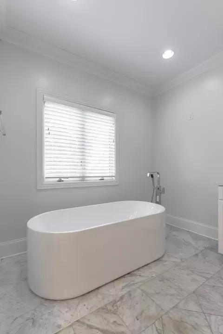
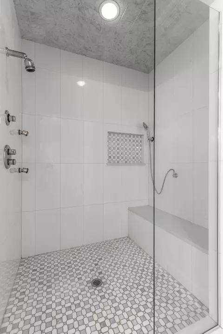
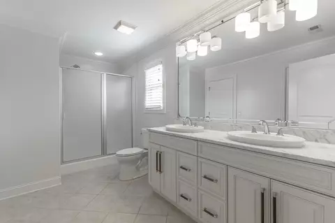
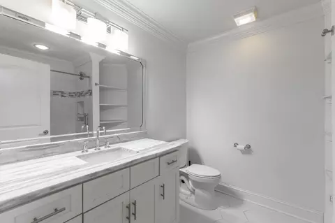
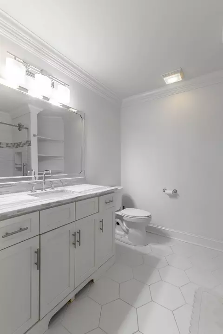
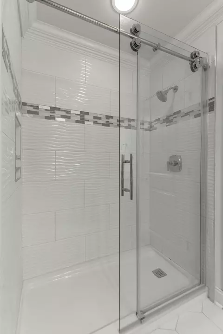
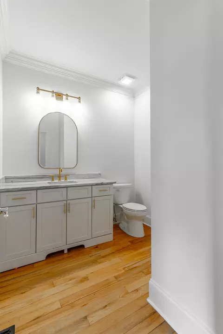
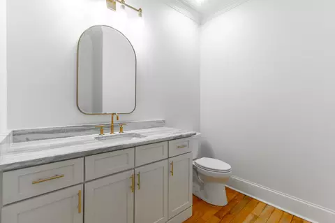
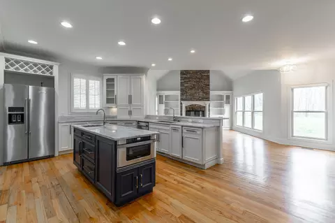
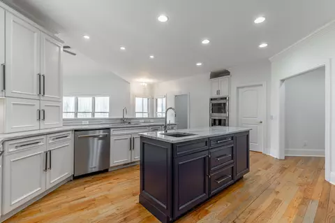
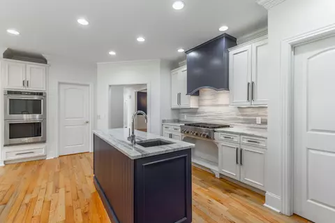
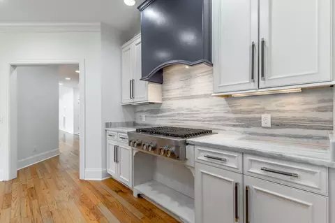
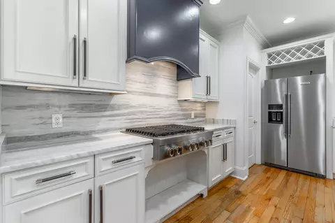
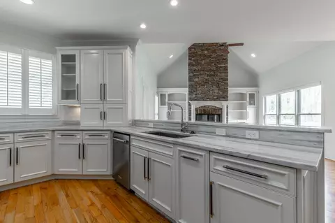
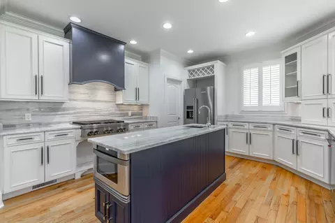
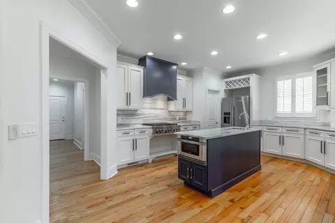
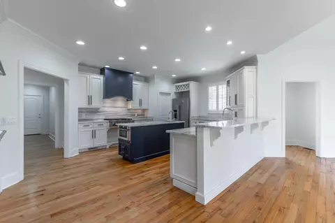
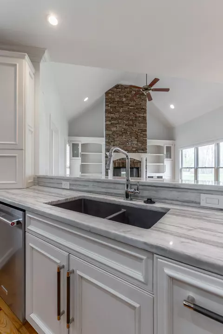
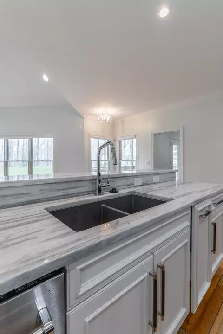
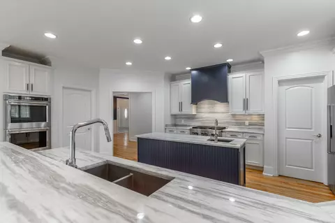
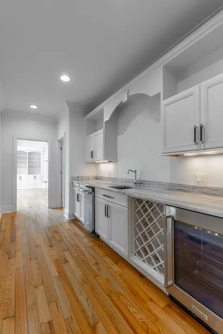
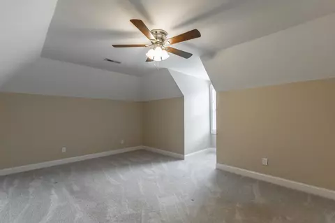
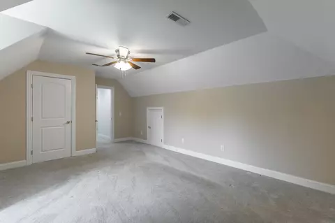
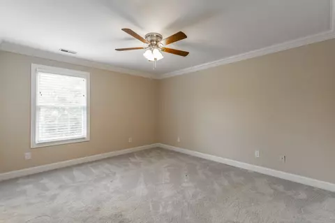
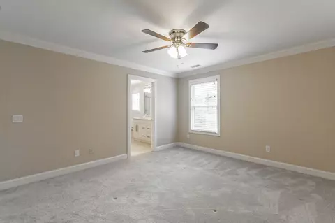
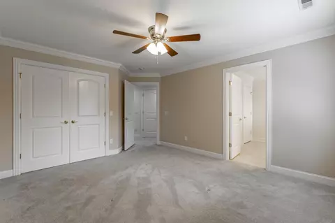
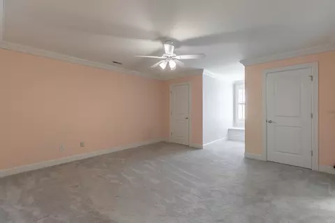
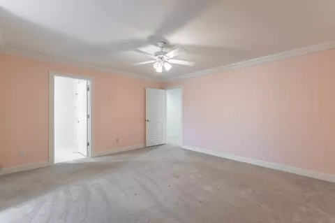
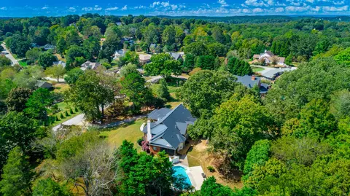
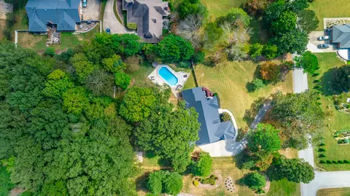
Last sold 05/19/2026 after 67 Days
bed
bath
Sqft ($237/Sqft)
| Property type House | Neighborhood | Year built 2007 | HOA fee $63/month | Lot size 1.8 Acre | Movoto estimate | Parking 2 garage spaces |

| Overview | |
| Cooling/AC | Ceiling Fan(s), Central Air, Electric, Multi Units |
| Heating | Central, Natural Gas |
| Levels/Style | Two, House, 2 |
| MLS # | 1530360 |
| SubType | Single Family Residence |
| Living Area | 4856 |
| Status | Closed |
| Lot Size (Acres) | 1.8 |
| Lot Size (SqFt) | 78408 |
| Property Tax | 2867.15 |
| Condition | Updated/Remodeled |
| HOA Fee | 750, Annually |
| Year Built | 2007 |
| Interior | |
| Total # of Bathrooms | 4 |
| # of Full Baths | 3 |
| # of Half Baths | 1 |
| Total # of Bedrooms | 4 |
| Total # of Rooms | 10 |
| Laundry | Electric Dryer Hookup, Inside, Laundry Room, Main Level, Sink, Washer Hookup |
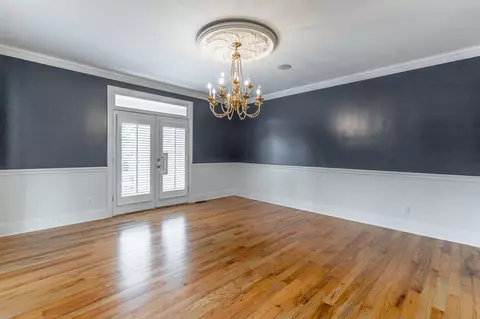
| Flooring | Carpet, Hardwood, Tile |
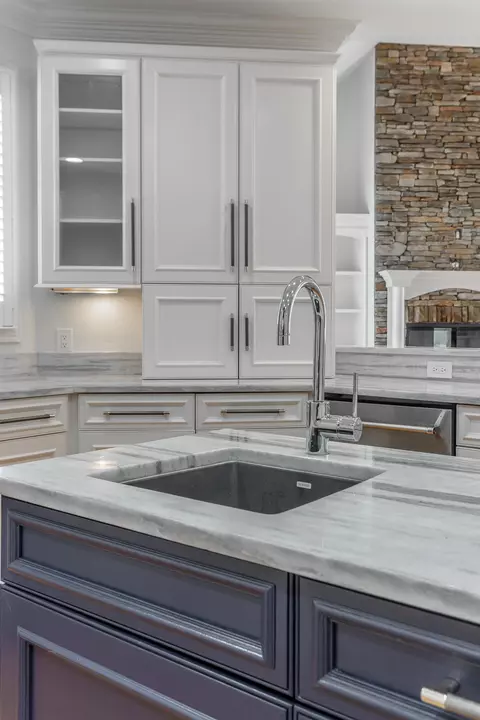
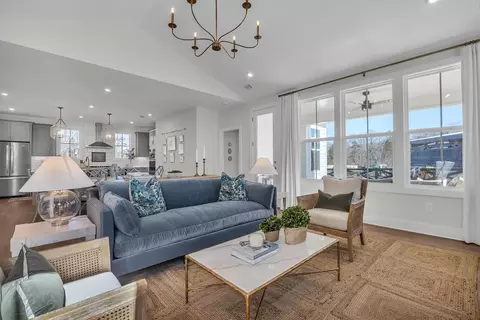
| Interior Features | Bar, Bookcases, Breakfast Bar, Breakfast Room, Cathedral Ceiling(s), Ceiling Fan(s), Central Vacuum, Chandelier, Crown Molding, Double Closets, Double Vanity, Eat-in Kitchen, En Suite, Entrance Foyer, High Ceilings, High Speed Internet, Kitchen Island, Open Floorplan, Pantry, Primary Downstairs, Recessed Lighting, Separate Dining Room, Separate Shower, Sitting Area, Soaking Tub, Stone Counters, Storage, Vaulted Ceiling(s), Walk-In Closet(s), Wet Bar, Wired For Sound |
| Fireplace | Double Sided, Family Room, Primary Bedroom, Other |

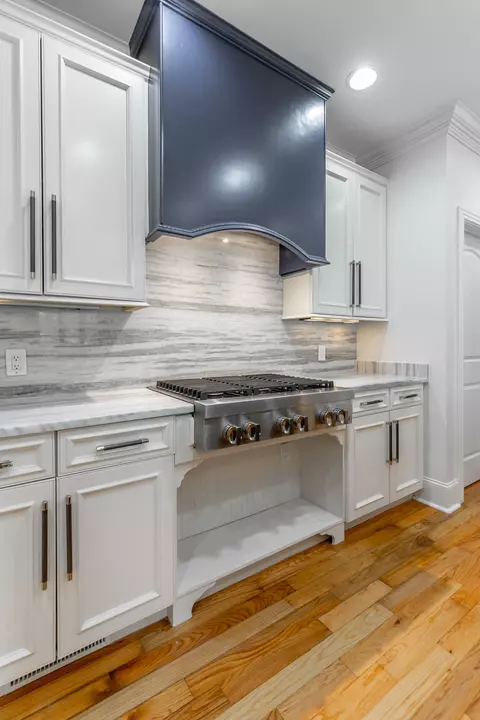
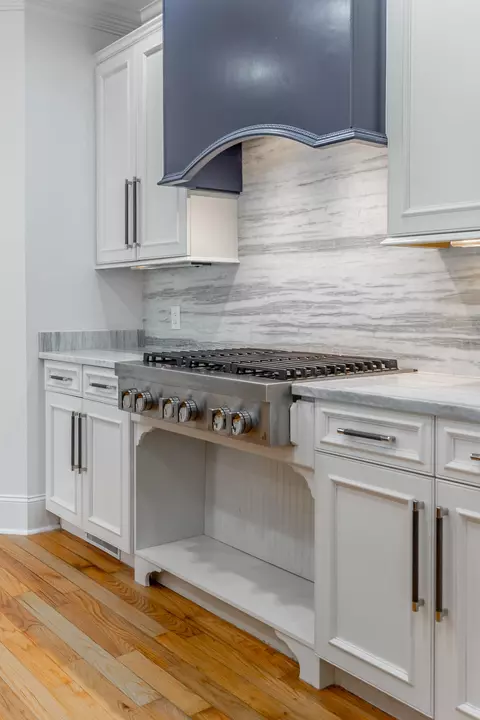
| Appliances | Water Heater, Refrigerator, Microwave, Ice Maker, Gas Cooktop, Exhaust Fan, Double Oven, Disposal, Dishwasher, Convection Oven, Built-In Gas Range, Bar Fridge |
| Exterior | |
| Foundation | Block |
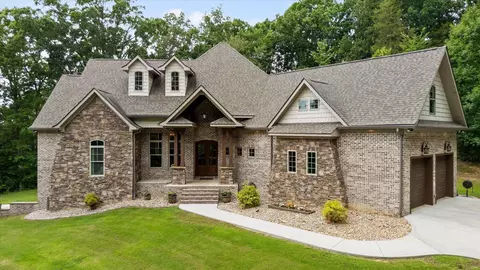
| Roof | Shingle |
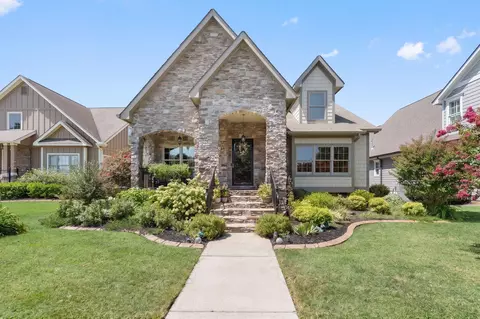
| Construction | Brick, Stucco |
| Parking | Concrete, Driveway, Garage Door Opener, Garage Faces Side, Kitchen Level |
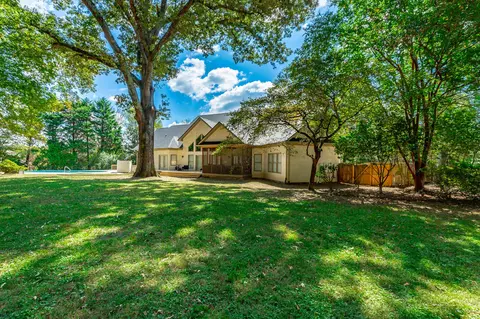
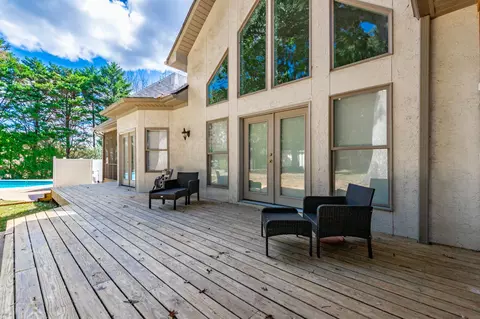
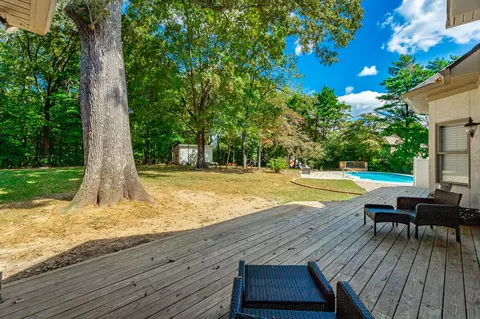
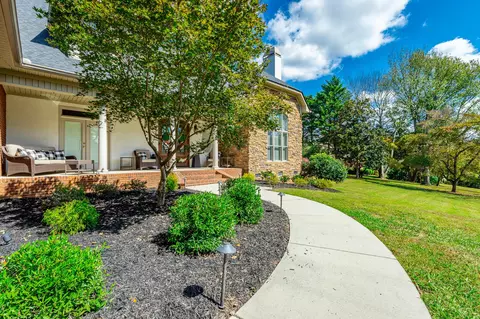
| Patio/Porch | Covered, Deck, Enclosed, Front Porch, Patio, Porch - Covered, Porch - Screened, Side Porch |
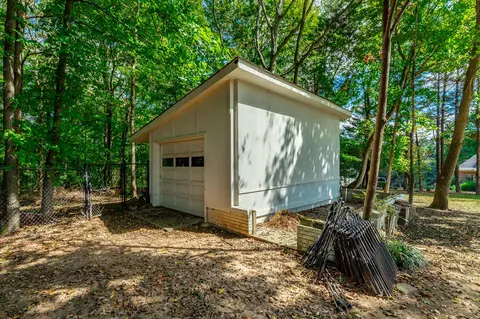
| Other Structures | Shed(s) |
| Fencing | Back Yard, Chain Link, Gate, Privacy, Wood |
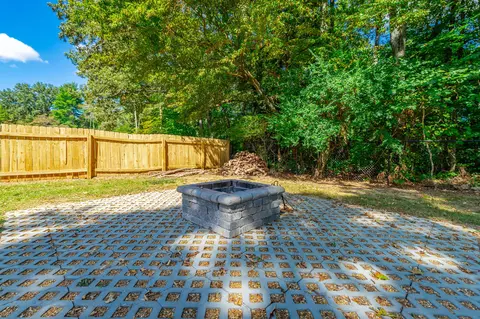
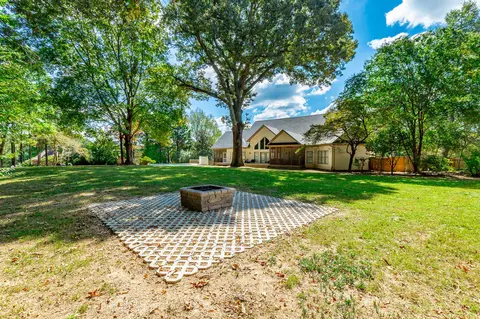
| Exterior Features | Fire Pit, Lighting, Misting System, Rain Gutters |
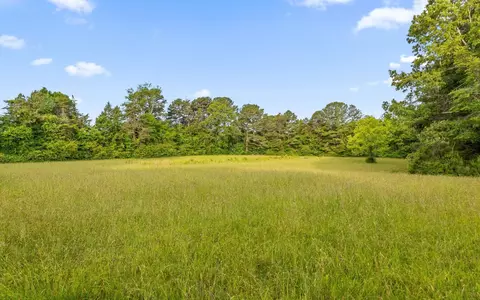
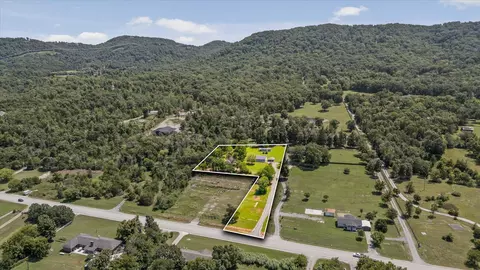
| Lot Features | Back Yard, Close To Clubhouse, Corner Lot, Corners Marked, Front Yard, Gentle Sloping, Open Lot, Rectangular Lot, Sprinklers In Front |
| Amenities / Utilities | |
| Water Source | Public |
| Pool | In Ground, Outdoor Pool |
| Security Features | Gated Community, Security Gate |
| Location | |
| Subdivision | Mill Run |
| Community Features | Clubhouse, Curbs, Gated, Pool, Pond |
| Elementary School | Wallace A. Smith Elementary |
| Middle School | Hunter Middle |
| High School | Ooltewah |
| APN | 122m A 34 |
| Directions | Traveling North On I75, Take Exit 11 (Ooltewah), Turn Left At Light, Then Turn Right Onto Mountain View, Then Left At The Light Onto Snow Hill, Bear Left Into Mill Run, after You Cross The Bridge At The First Stop Sign, Go Straight And House Is The First House On The Right Sign In The Yard |
| Lot/ Land Details | |
| Road Frontage | Private Road |
| Road Surface | Asphalt |
MLS # 1530360| Est. value | Bed/bath | Sqft | mi | |
|---|---|---|---|---|
| 5503 Mill Stone Dr, Ooltewah, TN 37363 | $679,000 | 4/3 | 3,545 | 0.04 |
| 8319 Mitchell Mill Rd, Ooltewah, TN 37363 | $1,174,000 | —/3 | 6,607 | 0.04 |
| 5509 Mill Stone Dr, Ooltewah, TN 37363 | $694,000 | 3/2 | 3,157 | 0.06 |
| 5423 Mill Stone Dr, Ooltewah, TN 37363 | $650,000 | 3/2 | 2,967 | 0.06 |
| 5423 Woodbridge Dr, Ooltewah, TN 37363 | $581,000 | 4/3 | 2,674 | 0.06 |
| 8313 Mitchell Mill Rd, Ooltewah, TN 37363 | $666,000 | —/2 | 3,187 | 0.07 |
| 5500 Mill Stone Dr, Ooltewah, TN 37363 | $650,000 | 5/4 | 2,993 | 0.07 |
| 5504 Mill Stone Dr, Ooltewah, TN 37363 | $576,000 | 4/3 | 2,909 | 0.07 |
Estimated values are based on public record data and automated valuation models. Values are not guaranteed and may not reflect current market conditions.


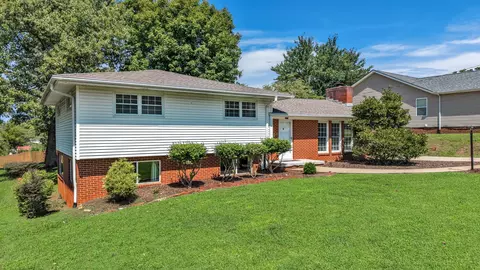
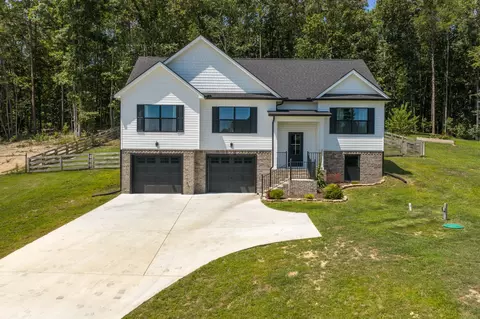
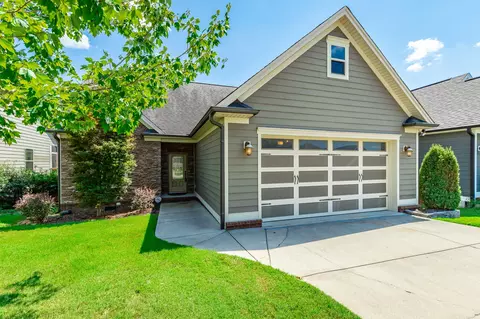
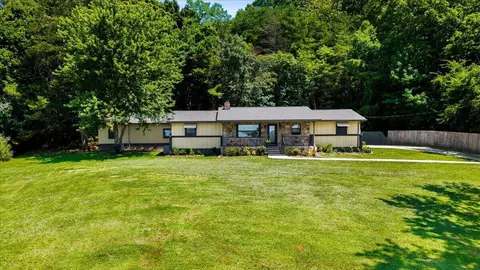
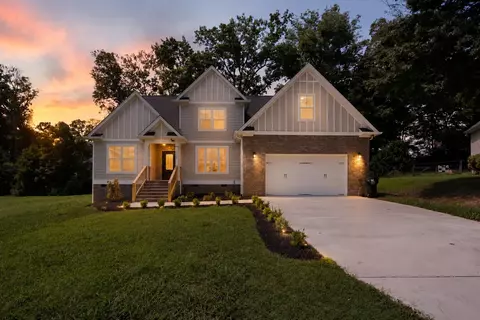
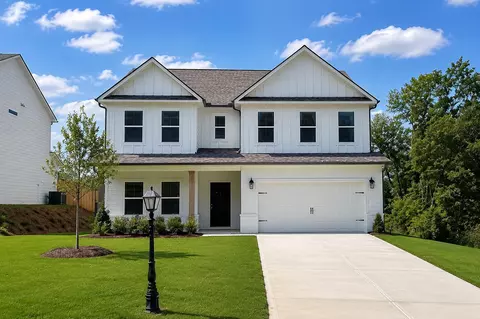
$349,000
$360,000
$300,000
$319,900
$404,000
$224,000
$290,500
$519,950
$245,000
$200,000
$500,000
$399,900
$420,222
$299,000
$312,450
$277,000
$244,900
$299,900
$375,000
$309,900
$662,450
$469,900
$284,000
$489,900
$435,900
$479,000
$477,450
$330,000
$289,950
$375,000