
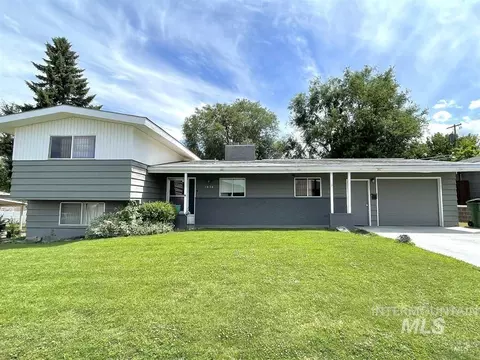
- $325,000
- 3Bd
- 2Ba
- 1,806 Sq Ft
$5K

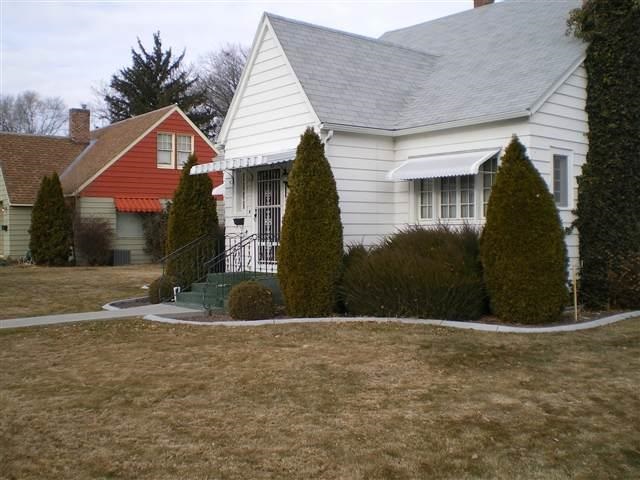

Last sold date unavailable
bed
bath
Sqft ($54/Sqft)
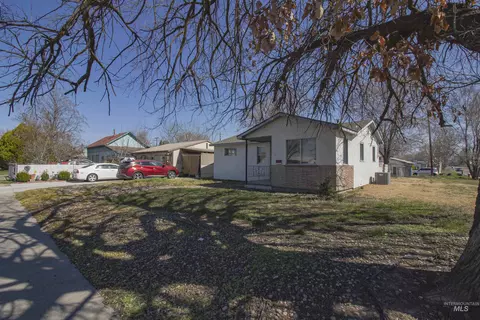
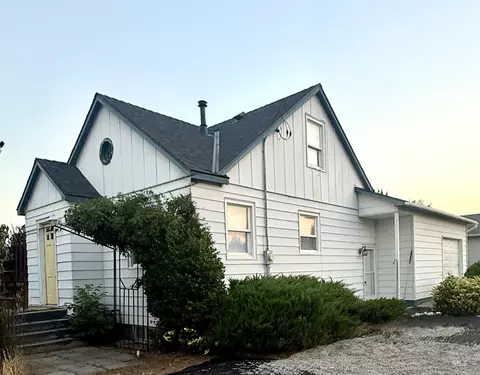
| Property type House | Neighborhood | Year built 1928 | HOA fee $0/month | Lot size 8,712 Sqft | Movoto estimate | Parking 1 garage spaces |
| Overview | |
| Level | Single With Below Grade |
| Price Per SQFT | 53.97 |
| Age | 50+ Years |
| Apx SqFt | 2592 |
| Year Built | 1928 |
| STRUCTURE | Bed-Master Main Level, Cable/Satellite TV, Central Vacuum, Hardwood, Formal Dining, Family Room, Tile Flooring |
| Price per SQFT | 53.97 |
| Parcel # | 18S47E04CA |
| LOT | Sidewalks |
| Land Size | Standard Lot 6000-9999 SF |
| # Acres | 0.2 |
| Price per Acre | 699500 |
| Lot Size Width | Irr |
| Lot Size Length | Irr |
| Tax Year | 2013 |
| Taxes | 1587.09 |
| REO/Bank Owned (Y/N) | No |
| Sale/Rent | For Sale |
| Association Freqency | Not Applicable |
| In Foreclosure (Y/N) | No |
| Interior | |
| # Baths | 2 |
| # Bathrooms - Main Level | 1 |
| # Bathrooms - Below Grade | 1 |
| # Beds | 4 |
| Bedroom 3 Level | Main |
| Bedroom 2 Level | Main |
| Master Bedroom Level | Main |
| Bedroom 4 Level | Down |
| # Bedrooms - Below Grade | 2 |
| # Bedrooms - Main Level | 2 |
| Bedroom2 Size | 14x10 |
| Bedroom3 Size | 12x10 |
| Master Bedroom Size | 14x10 |
| Bedroom4 Size | 13x12 |
| Family Room Level | Down |
| Kitchen Level | Main |
| Family Room Size | 25x13 |
| Formal Dining Room Size | 18x9 |
| Kitchen Size | 15x10 |
| Living Room Size | 18x9 |
| Eating Space Level | Main |
| Formal Dining Level | Main |
| Living Room Level | Main |
| Eating Space Size | 6x6 |
| Exterior | |
| CONSTRUCTION | Frame |
| ROOF | Comp Shingle |
| Garage Capacity | 1 |
| GARAGE TYPE | Detached |
| Amenities / Utilities | |
| FIREPLACE | One |
| HEATING | Forced Air, Gas |
| AIR COND | Central Air |
| Utility Room Size | 13x5 |
| Utility Room Level | Down |
| INCLUDED KITCHEN FEATURES | Dishwasher, Microwave, Oven/Range Freestanding, Pantry, Refrigerator, Washer, Dryer, Water Softener Own |
| Location | |
| Subdivision | 0 Not Applicable |
| Area | Ontario - 1600 |
| School District | Ontario School District 8C |
| Assigned Jr High | Ontario Jr High |
| Assigned Sr High | Ontario |
| Assigned Grade School | Ontario |
| Est. value | Bed/bath | Sqft | mi | |
|---|---|---|---|---|
| 1115 Sw 2nd Ave, Ontario, OR 97914 | $216,520 | 4/1 | 914 | 0.01 |
| 159 Sw 11th St, Ontario, OR 97914 | $329,300 | 2/2 | 1,185 | 0.02 |
| 1091 Sw 2nd Ave, Ontario, OR 97914 | $391,520 | 3/2 | 1,144 | 0.02 |
| 1129 Sw 2nd Ave, Ontario, OR 97914 | $432,410 | 5/3 | 1,852 | 0.03 |
| 146 Sw 11th St, Ontario, OR 97914 | $241,620 | 3/2 | 1,540 | 0.03 |
| 115 Sw 11th St, Ontario, OR 97914 | $222,460 | 3/1 | 1,281 | 0.04 |
| 219 Sw 11th St, Ontario, OR 97914 | $501,780 | 4/3 | 1,728 | 0.04 |
| 1118 Sw 1st Ave, Ontario, OR 97914 | $271,520 | 3/2 | 1,570 | 0.04 |
Estimated values are based on public record data and automated valuation models. Values are not guaranteed and may not reflect current market conditions.
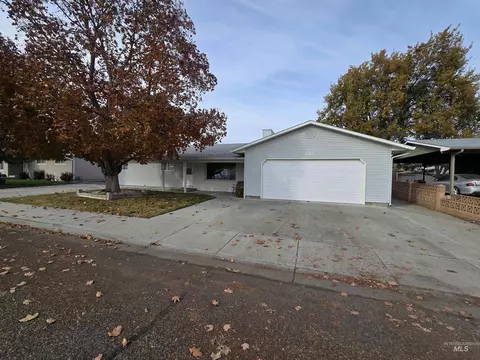
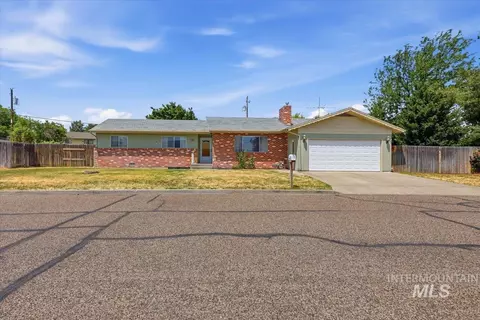
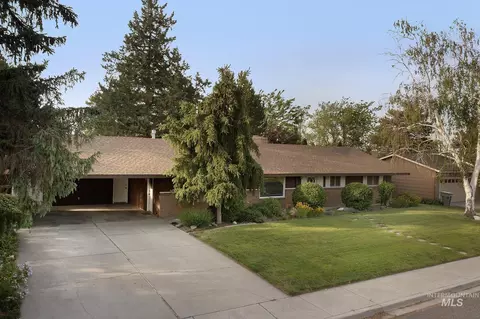
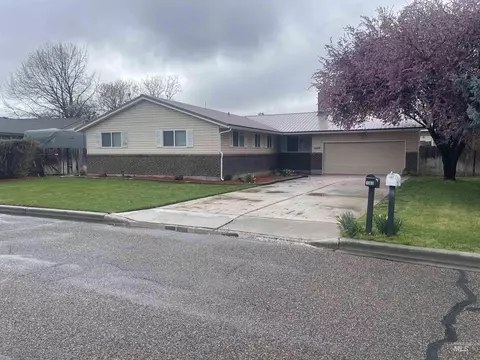
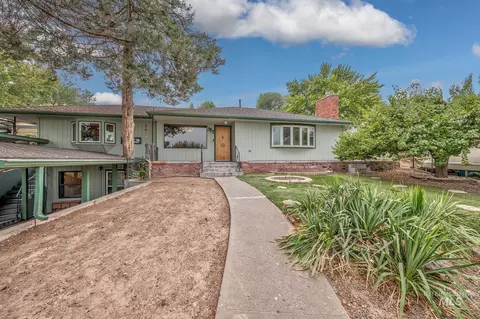
$339,000
$349,500
$290,000
$377,450
$200,500
$58,000
$398,448
$277,500
$279,000
$404,710
$445,000
$119,950
$415,000
$359,000
$327,000
$438,995
$223,900
$425,000
$399,900
$262,450