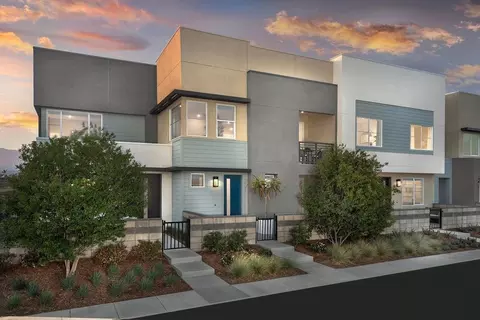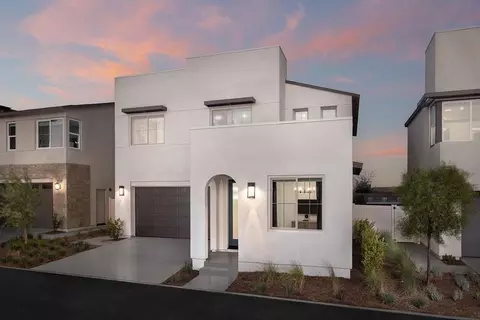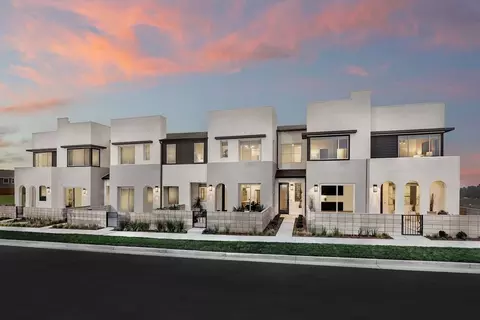
Movoto Real Estate
Sold on 08/07/2026
  • Map Image
  • Map Image
  • Map Image

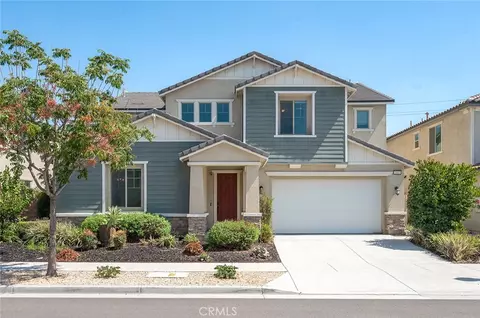
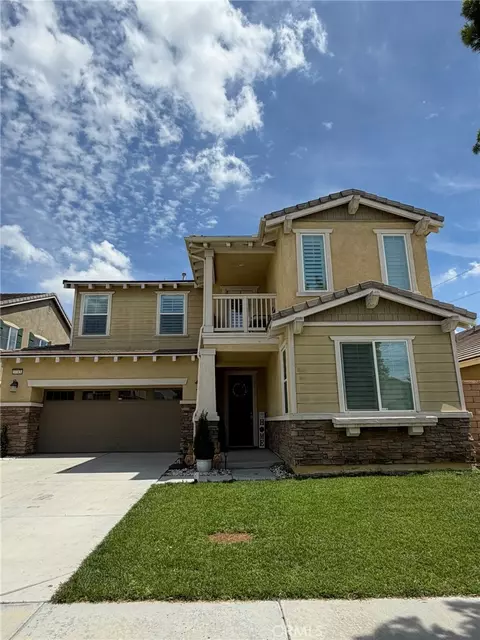
3382 E Aspen, Ontario, CA 91761

$890,000

Last sold 08/07/2026 after 63 Days

  • 6

    bed

  • 5

    bath

  • 3,047

    Sqft ($292/Sqft)

House not for sale

About 3382 E Aspen

Property type House
Neighborhood
Year built 2021
HOA fee $116/month
Lot size 4,615 Sqft
Movoto estimate
Parking 2 garage spaces
Property description
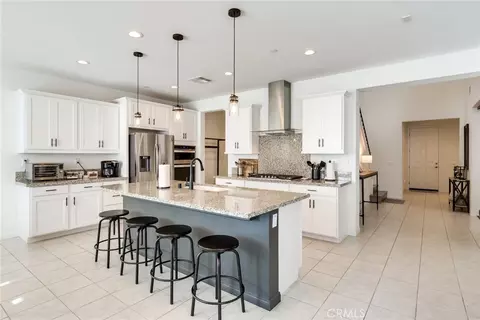
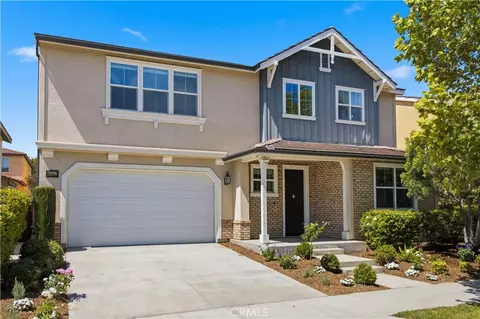
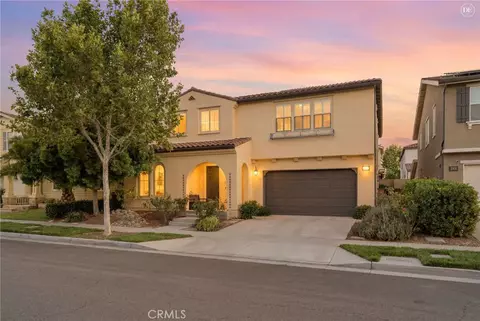
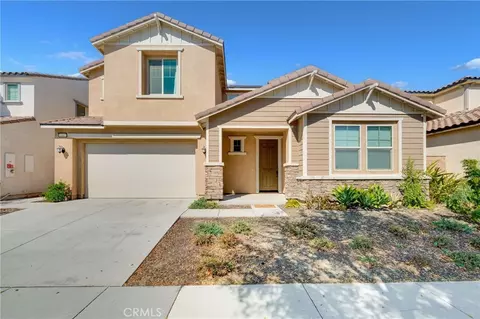
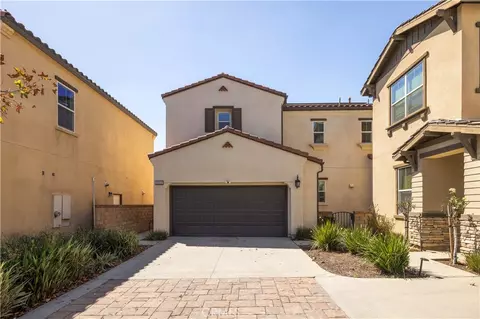
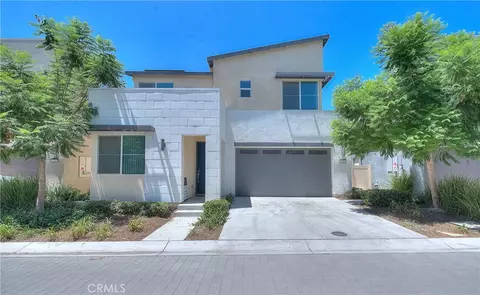
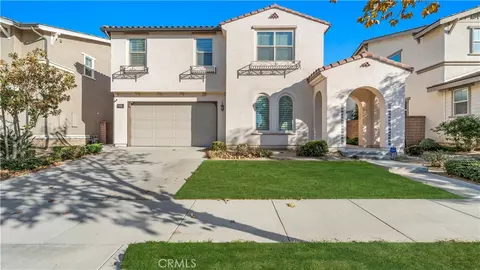
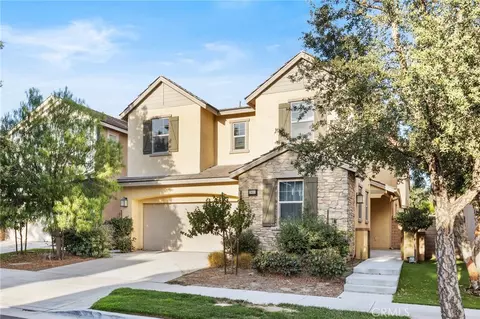
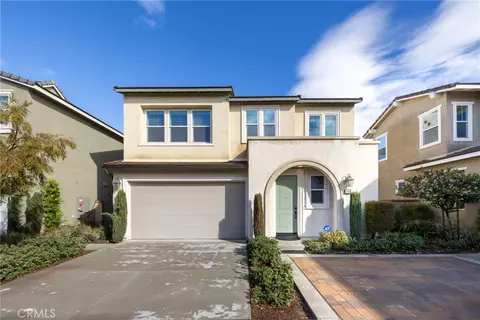
3,000+ sq. ft. Modern Home delivering space, style, and endless features! • MAIN LEVEL: Two full bedroom suites perfect for guests each showcasing full bathrooms with either a walk-in shower and/or tub, an enclosed glass bonus room, ½ bathroom and grand soaring ceilings. • CHEF'S KITCHEN: Premium stainless appliances (all included), walk-in pantry, and massive center island overlooking a grand open layout to the dinning and family rooms bathed with glistening natural light. • UPDATED STAIRWAY & UPPER LEVEL: Stunning engineered hardwood flooring, an expansive loft, four spacious bedrooms-all with ample closets (two bedrooms currently being used as offices), and a commodious laundry room equipped with an elegant washer and dryer, ready for your use. • PRIMARY RETREAT: Features a modern sliding barn door, soaking tub, separate shower, double vanity and oversized walk-in closet. • OUTDOORS: Low-maintenance backyard oasis with premium artificial turf and a custom concrete dining patio area. • PREMIUM UPGRADES: 4-camera security system, whole-house vacuum and EV charging station. • Conveniently located near top shops, parks, and the 60/15 freeways with low HOA.
Listed by
Listing Agent - Iris Salazar
Listing Agent Contact: 951-536-2703
Listing Office - BERKSHIRE HATH HM SVCS CA PROP
Source: CRMLS mls logo
MLS#CV26122579 • last updated 2 months ago
Movoto checked CRMLS for data 7 minutes ago
Overview
Levels/Style Two, House
Type Residential
SubType Single Family Residence
Virtual Tour N/A
Status Closed
Living Area 3047
Lot Size (Acres) 0.1059
Lot Size (SqFt) 4615
Year Built 2021
HOA Name Cascade At West Haven, Seabreeze Management Company
HOA Fee Monthly, 115.5
Interior
Total # of Bathrooms 5
# Full Baths 4
# Half Baths 1
Total # of Bedrooms 6
Appliances Convection Oven, Microwave, Refrigerator
Interior Features High Ceilings, Recessed Lighting, Open Floorplan
Exterior
Parking Garage, Driveway
# Parking Spaces 2
# Garage Spaces 2
Lot Description Sprinklers In Front
Amenities / Utilities
Fireplaces None
Sewer/ Septic Public Sewer
Water Source Public
HOA Amenities Barbecue, Maintenance Grounds, Picnic Area
Inclusions All Lighting Fixtures, Workout Wall Mount, Washer, Dryer, Refrigerator
Pool None
Location
View Mountain(s)
County San Bernardino
Community Features Street Lights, Sidewalks
High School District Other
Directions Major Intersection Is Schafer Ave & Haven Ave.
APN 218023140000
$896K
Range: $851K-$940K
Last 30 days 
  • Aug 2026
    mls logo MLS # CV26122579
  • Aug 7, 2026 Sold
    $890,000 (-2.7%)
  • Aug 3, 2026 Pending
    —
  • Jul 8, 2026 Active
    —
  • Jun 29, 2026 Listed
    —
  • Jun 22, 2026 Active
    —
  • Jun 5, 2026 Listed
    $915,000 (-2.7%)
  • Apr 2026
    mls logo MLS # CV25261834
  • Apr 30, 2026 Price Change
    $940,000 (-1.6%)
  • Mar 18, 2026 Price Change
    $955,000 (-1.0%)
  • Mar 17, 2026 Price Change
    $965,000 (-0.3%)
  • Feb 26, 2026 Price Change
    $968,000 (-2.0%)
  • Jan 23, 2026 Price Change
    $988,000
  • Nov 20, 2025 Listed
    $988,800 (+17.7%)
  • Oct 2021
    Public Records
  • Oct 27, 2021 Sold
    $840,000
  • Year Property taxes Tax assessment
  • 2024
    $14,313 +3.4%
    $873,936
  • 2023
    $13,842 +0.4%
    $873,936 +4.04%
  • 2022
    $13,788 +130.0%
    $840,000
  • 2021
    $5,994
    $840,000
  • 3382 E Aspen
    $890K
  • Ontario Ranch
    $658K -4% y/y
  • 91761
    $651K -4% y/y
  • Ontario
    $636K -2% y/y
No chart available
Statistics calculated by Movoto
Est. value Bed/bath Sqft mi
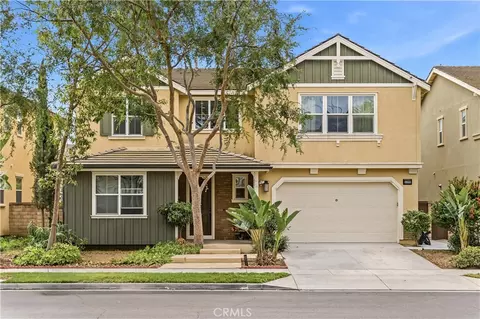
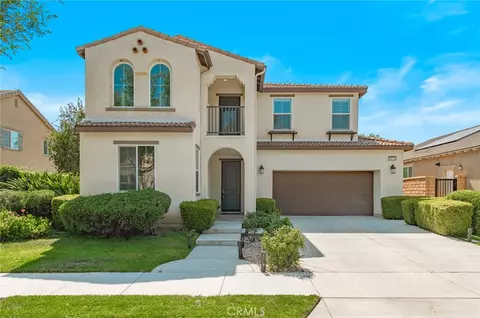
3372 E Aspen St, Ontario, CA 91761 $904,000 4/2 2,830 0.01
3392 E Aspen St, Ontario, CA 91761 $966,000 5/3 3,237 0.01
3383 E Tree Blossom St, Ontario, CA 91761 $956,000 5/3 3,047 0.02
3373 E Tree Blossom St, Ontario, CA 91761 $916,000 4/2 2,830 0.02
3362 E Aspen St, Ontario, CA 91761 $951,000 5/3 3,237 0.02
3393 E Tree Blossom St, Ontario, CA 91761 $1,004,000 5/3 3,237 0.02
3402 E Aspen St, Ontario, CA 91761 $904,000 4/2 2,830 0.02
3363 E Tree Blossom St, Ontario, CA 91761 $988,000 5/3 3,047 0.03

Estimated values are based on public record data and automated valuation models. Values are not guaranteed and may not reflect current market conditions.
Thinking of selling? Get a Cash Offer.

  • A smooth, fast sale
  • Skip staging and repairs
  • No strings attached
7/10
Source: GreatSchools.org © 2026. All rights reserved.

Around Ontario Ranch

Explore everything this neighborhood has to offer. Learn more about Ontario Ranch.
By entering my info and clicking Ask a Question below, I am providing my e-signature and express written consent to receive marketing emails, calls, and texts (including via automatic telephone dialing systems, AI generative, artificial or pre-recorded voice technology) relating to my inquiry from Movoto (and parties calling/messaging on their behalf) even if my number appears on the company, state, or national Do Not Call Registry. You also agree to ourTerms and Conditions and Privacy Policy. Consent not required to receive services (call 1-844-420-1270 to be connected without providing consent).

Nearby recently sold homes in Ontario, CA

Nearby homes for sale in Ontario, CA

Newest listings in 91761

  • Real Estate
  • CA
  • San Bernardino County
  • Ontario
  • 91761
  • Ontario Ranch
  • 3382 E Aspen
Meet with a real estate agent today (844) 430-0869
The multiple listing information is provided by CRMLS. IDX information is provided exclusively for consumers’ personal, non-commercial use and that it may not be used for any purpose other than to identify prospective properties consumers may be interested in purchasing. Information deemed reliable but not guaranteed to be accurate. Buyer to verify all information. The information provided is for consumers' personal, non-commercial use and may not be used for any purpose other than to identify prospective properties consumers may be interested in purchasing. Listing information updated every 15 minutes. Terms of use & Privacy Policy, California Privacy Info. Copyright © 2005 - 2026 Movoto, Inc. All rights reserved. Equal Housing Opportunity CalDRE CalDRE #01517281
Movoto Real Estate is committed to ensuring accessibility for individuals with disabilities. We are continuously working to improve the accessibility of our web experience for everyone. We welcome feedback and accommodation requests, please submit them here.
CRMLS Multiple Listing Service™ system
The real estate listing data marked with this icon comes from the IDX program of the CRMLS Multiple Listing Service™ system.
Based on information from California Regional Multiple Listing Service, Inc. as of 10/15/2026. This information is for your personal, non-commercial use and may not be used for any purpose other than to identify prospective properties you may be interested in purchasing. Display of MLS data is usually deemed reliable but is NOT guaranteed accurate by the MLS. Buyers are responsible for verifying the accuracy of all information and should investigate the data themselves or retain appropriate professionals. Information from sources other than the Listing Agent may have been included in the MLS data. Unless otherwise specified in writing, Broker/Agent has not and will not verify any information obtained from other sources. The Broker/Agent providing the information contained herein may or may not have been the Listing and/or Selling Agent.
Requests for information regarding mortgage products will be directed to Movoto.com affiliate, Lower, LLC - a licensed Mortgage Lender (NMLS #1124061), or, based on your location, may be redirected to a participating mortgage marketing partner that may pay Lower, LLC for any consumer contact information provided through this site.