Movoto Real Estate
Sold on 08/19/2020

3321 E Pine Ridge Loop, Ontario, CA 91761

$717,200

Last sold 08/19/2020 for $510K

  • 3

    bed

  • 3

    bath

  • 1,892

    Sqft ($270/Sqft)

House not for sale

About 3321 E Pine Ridge Loop

Property type House
Neighborhood
Year built 2017
HOA fee $151/month
Lot size 2,750 Sqft
Movoto estimate
Rental estimate
Property description
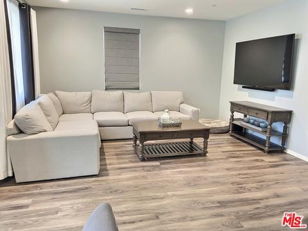
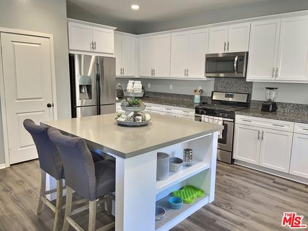
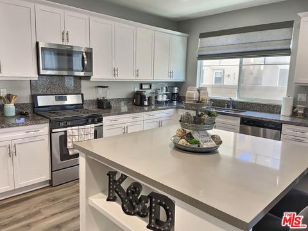
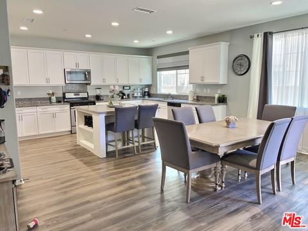
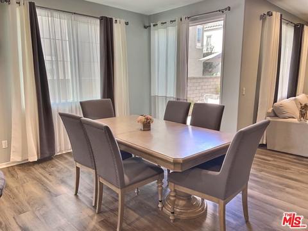
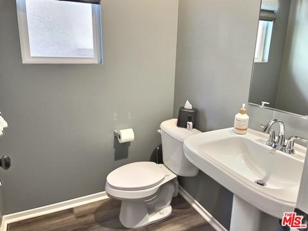
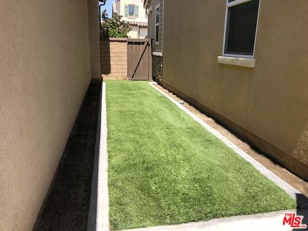
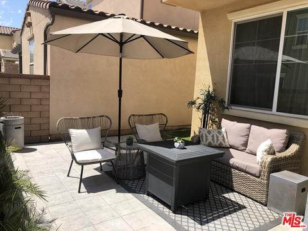
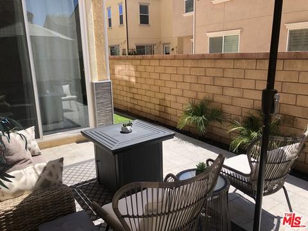
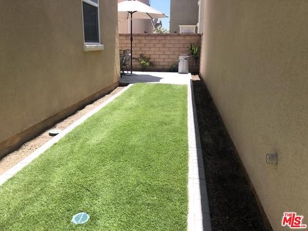
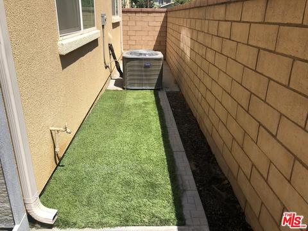
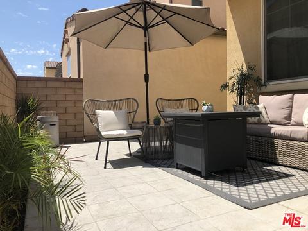
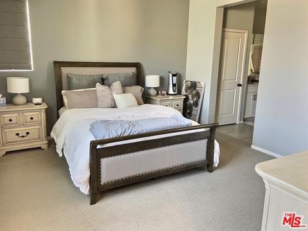
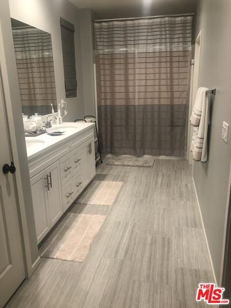
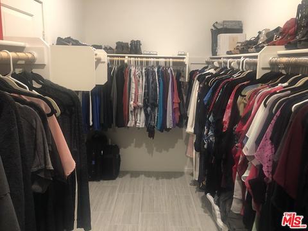
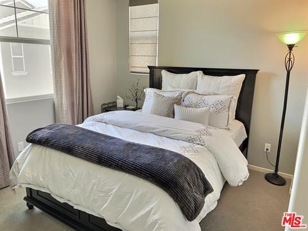
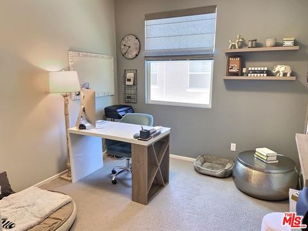
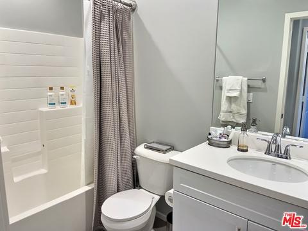
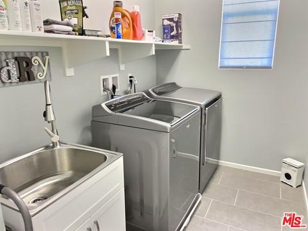
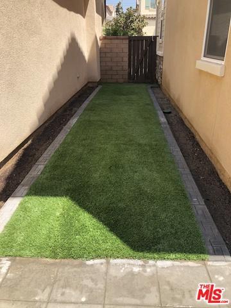
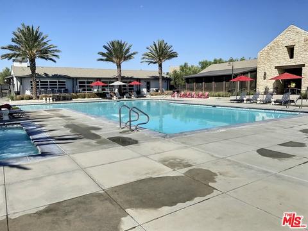
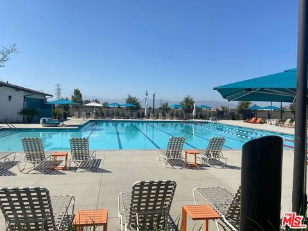
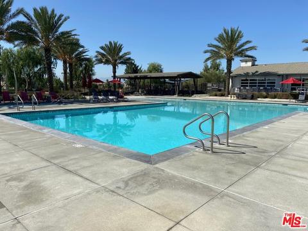
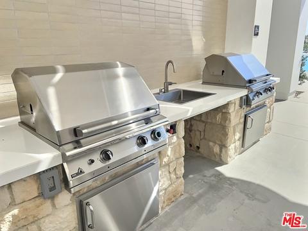
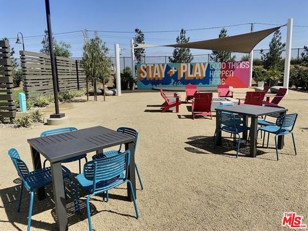
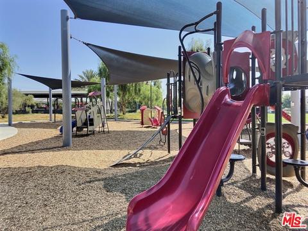
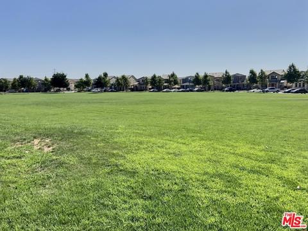
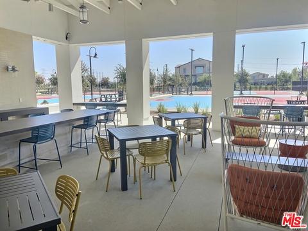
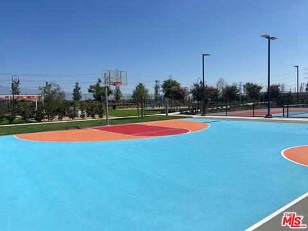
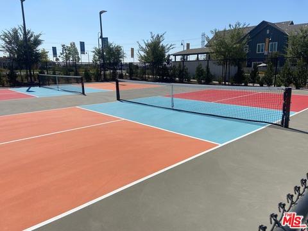
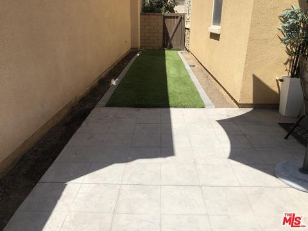
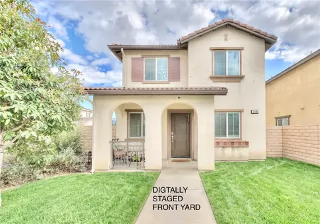
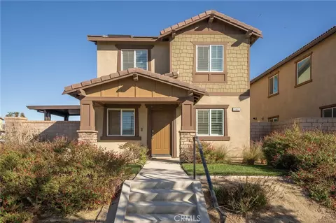
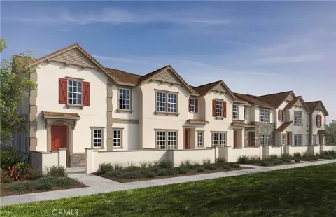
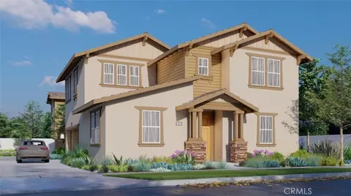
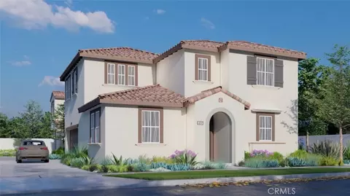
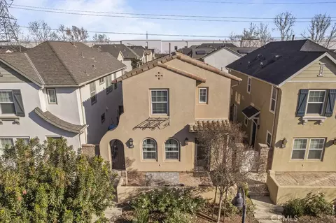
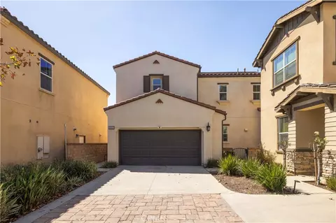
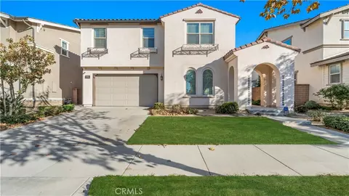
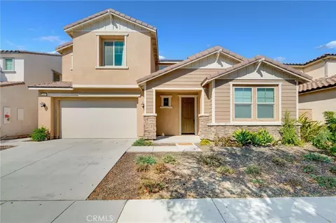
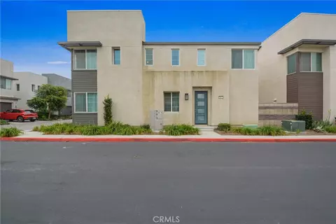
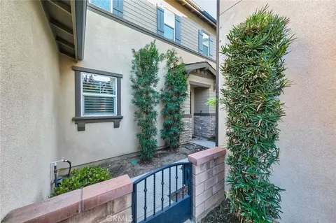
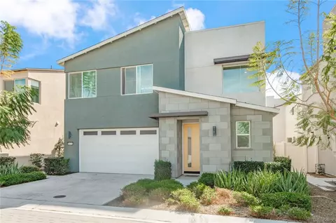
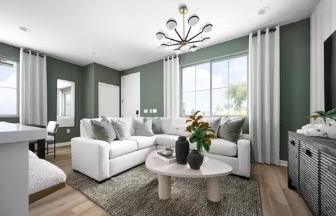
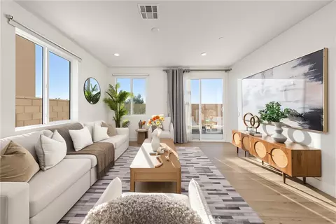
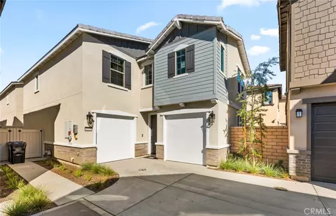
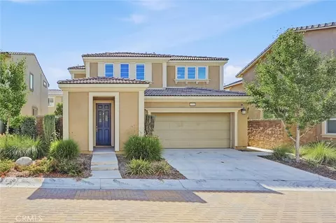
Fully upgraded single family home in the New Haven Poppy development built by Brookfield Homes in 2017. This home features an open floor plan with high ceilings, recessed lighting & beautiful floating tiles throughout resembling hardwood floors. The large living room sprawls into an ample-sized dining area & an oversized kitchen with gigantic island. The kitchen has a stainless steel counter-depth refrigerator, high-end appliances including a dishwasher, microwave & garbage disposal. Off the dining area is a spacious concrete patio & artificial turf. Upstairs are 3 bedrooms 2 bathrooms. The big master bedroom suite comfortably fits a king-sized bed. The master bathroom has upgraded tile, grand shower & a sizable walk-in closet. Other 2 bedrooms share a hallway bathroom. Laundry room w/ upgraded flooring & sink is upstairs. 2 car private garage w/ direct access. Community has 3 pools, basketball courts, pickle ball courts, playground, park, kids splash zone, dog park, BBQ and much more.
Listed by
Listing Agent - Matthew Paul
Listing Office - Rodeo Realty
Source: The MLS mls logo
MLS#20-616908 • last updated 1 year ago
Movoto checked The MLS for data 5 minutes ago
Overview
MLS # 20-616908
Type Residential
SubType Single Family Residence
Status Sold
SqFt 1892
Lot Size (SqFt) 2750
Lot Size (Acres) 0.063
Year Built 2017
HOA Fee Monthly, 151
Interior
# Full Baths 2
# Half Baths 1
Total # of Baths 3
Total # of Bedrooms 3
Other Room(s) Breakfast Bar, Dining Area, Entry, Living Room, Primary Bedroom, Powder, Walk-In Closet
Flooring Hardwood, Tile
Fireplace Desc None
Exterior
# Parking Spaces 2
Parking Desc Garage - 2 Car
Add'l Structures None
Guest House None
Amenities / Utilities
Equipment Alarm System, Ceiling Fan, Dishwasher, Dryer, Garbage Disposal, Microwave, Ice Maker, Range/Oven, Refrigerator, Washer
HOA Amenities Assoc Barbecue, Assoc Maintains Landscape, Basketball Court, Pickleball, Playground, Picnic Area, Greenbelt/Park
Pool Association Pool, Community
Location
County San Bernardino
View Other
Complex Name Haven Poppy
APN 0218-442-51-0000
$717K
Range: $675K-$758K
Last 30 days 
Rental est.: $3,122/month
Gross rent multiplier: 13.6
  • Sep 2020
    Public Records
  • Sep 24, 2020 Sold
    $510,000
  • Sep 2020
    mls logo MLS # 20616908
  • Sep 24, 2020 Sold
    $510,000 (-1.0%)
  • Sep 21, 2020 Pending
    —
  • Aug 20, 2020 Active
    —
  • Aug 19, 2020 Pending
    —
  • Aug 19, 2020 Active
    —
  • Aug 11, 2020 Listed
    $515,000 (+18.7%)
  • Jun 2017
    Public Records
  • Jun 29, 2017 Sold
    $434,000
  • Year Property taxes Tax assessment
  • 2024
    $9,118 +3.0%
    $541,216
  • 2023
    $8,852 +0.9%
    $541,216 +4.04%
  • 2022
    $8,773 -3.4%
    $520,200 +2.0%
  • 2021
    $9,086 +8.9%
    $510,000 +10.86%
  • 2020
    $8,341 +0.4%
    $460,049
  • 2019
    $8,311 +1.8%
    $460,049 +2.0%
  • 2018
    $8,168
    $451,028
  • 3321 E Pine Ridge Loop
    $510K
  • Ontario Ranch
    $659K -2% y/y
  • 91761
    $650K 0% y/y
  • Ontario
    $631K 0% y/y
No chart available
Statistics calculated by Movoto
Est. value Bed/bath Sqft mi
3323 E Pine Ridge Loop, Ontario, CA 91761 $759,100 4/2 2,110 0.01
3315 E Pine Ridge Loop, Ontario, CA 91761 $745,400 3/2 2,006 0.01
3321 E Rutherford Dr, Ontario, CA 91761 $728,300 3/2 1,892 0.01
3847 S Oakville Ave, Ontario, CA 91761 $750,200 4/2 2,110 0.02
3317 E Rutherford Dr, Ontario, CA 91761 $735,500 3/2 2,006 0.02
3327 E Rutherford Dr, Ontario, CA 91761 $748,500 3/2 2,006 0.02
3325 E Pine Ridge Loop, Ontario, CA 91761 $739,000 4/2 2,110 0.02
3331 E Pine Ridge Loop, Ontario, CA 91761 $715,400 3/2 1,892 0.02

Estimated values are based on public record data and automated valuation models. Values are not guaranteed and may not reflect current market conditions.
Thinking of selling? Get a Cash Offer.

  • A smooth, fast sale
  • Skip staging and repairs
  • No strings attached
7/10
Source: GreatSchools.org © 2026. All rights reserved.

Around Ontario Ranch

Explore everything this neighborhood has to offer. Learn more about Ontario Ranch.
By entering my info and clicking Ask a Question, I am providing my e-signature and express written consent to receive marketing emails, calls, and texts (including via automatic telephone dialing systems, AI generative, artificial or pre-recorded voice technology) relating to my inquiry from Movoto (and parties calling/messaging on their behalf) even if my number appears on the company, state, or national Do Not Call Registry. You also agree to ourTerms and Conditions and Privacy Policy. Consent not required to receive services (call 1-844-420-1270 to be connected without providing consent).

Nearby recently sold homes in Ontario, CA

Nearby homes for sale in Ontario, CA

Newest listings in 91761

  • Real Estate
  • CA
  • San Bernardino County
  • Ontario
  • 91761
  • Ontario Ranch
  • 3321 E Pine Ridge Loop
Meet with a real estate agent today (844) 430-0869
The multiple listing information is provided by The MLS™. IDX information is provided exclusively for consumers’ personal, non-commercial use and that it may not be used for any purpose other than to identify prospective properties consumers may be interested in purchasing. Information deemed reliable but not guaranteed to be accurate. Buyer to verify all information. The information provided is for consumers' personal, non-commercial use and may not be used for any purpose other than to identify prospective properties consumers may be interested in purchasing. Listing information updated every 15 minutes. Terms of use & Privacy Policy, California Privacy Info. Copyright © 2005 - 2026 Movoto, Inc. All rights reserved. Equal Housing Opportunity CalDRE CalDRE #01517281
Movoto Real Estate is committed to ensuring accessibility for individuals with disabilities. We are continuously working to improve the accessibility of our web experience for everyone. We welcome feedback and accommodation requests, please submit them here.
The data relating to real estate for sale on this web site comes in part from the Combined L.A./Westside MLS. IDX information is provided exclusively for consumers' personal, non-commercial use, it may not be used for any purpose other than to identify prospective properties consumers may be interested in purchasing. Data is deemed reliable but is not guaranteed accurate by Combined L.A./Westside MLS. All information should be independently reviewed and verified for accuracy. Properties may or may not be listed by the office/agent presenting the information. Copyright 2026 Combined L.A./Westside MLS. All rights reserved.
Requests for information regarding mortgage products will be directed to Movoto.com affiliate, Lower, LLC - a licensed Mortgage Lender (NMLS #1124061), or, based on your location, may be redirected to a participating mortgage marketing partner that may pay Lower, LLC for any consumer contact information provided through this site.