Movoto Real Estate
  • Exterior
  • Other
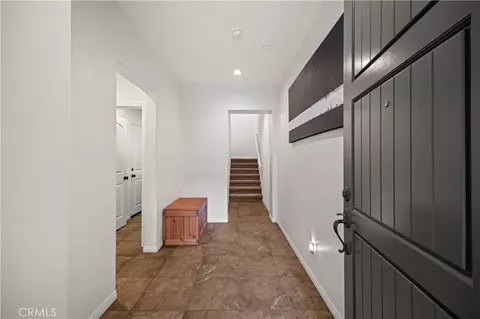
  • Entry Way
  • Living
  • Dining
  • Kitchen
  • Bath
  • Bedroom
  • View/Area

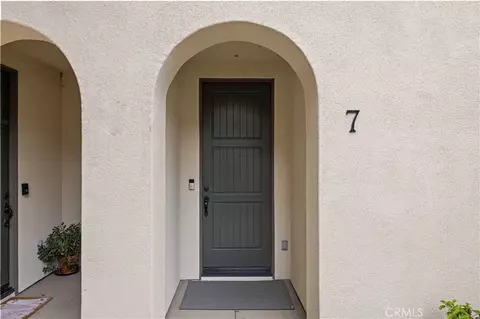
3250 S Edenglen #7, Ontario, CA 91761

$519,900
•
  • 2

    bed

  • 2

    bath

  • 1,314

    Sqft ($396/Sqft)

Condominium for sale 29 hours

About 3250 S Edenglen #7

Property type Condominium
Neighborhood
Year built 2010
HOA fee $298/month
Lot size 1,000 Sqft
Movoto estimate
Parking 2 garage spaces
Rental estimate
Property description
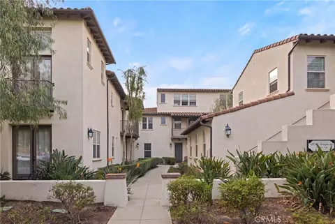
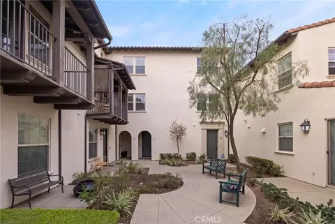
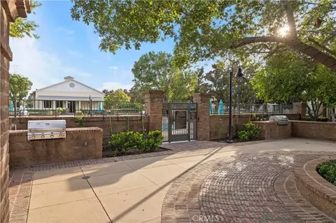
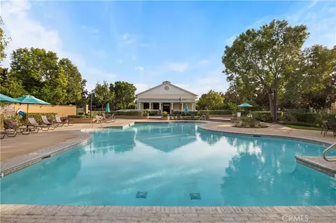
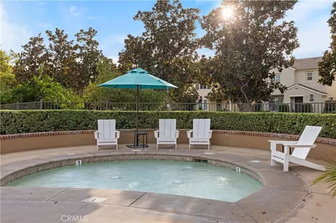
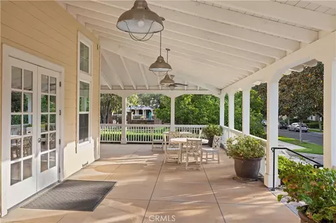
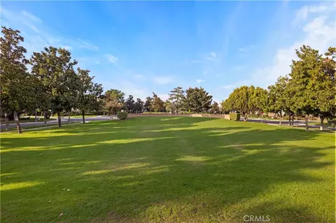
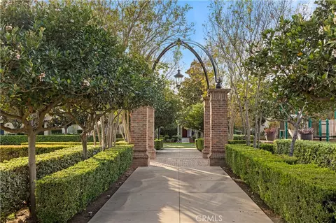
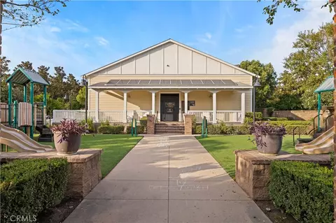
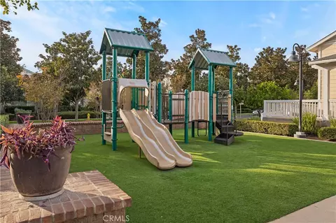
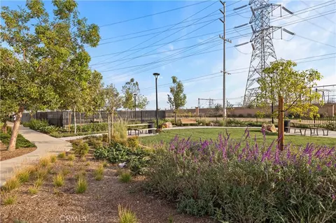
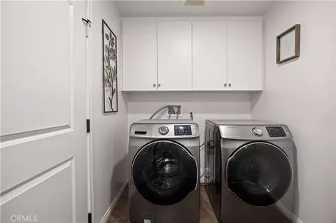
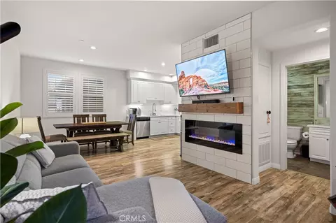
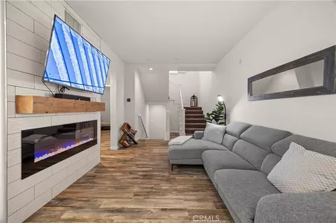
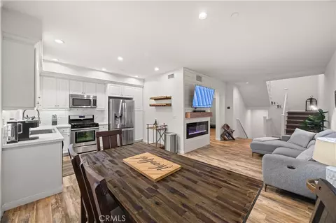
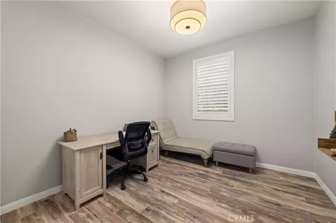
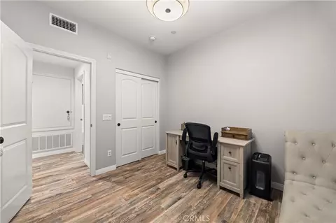
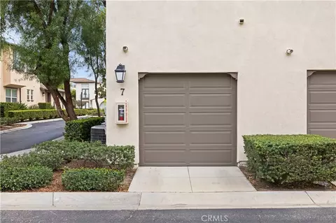
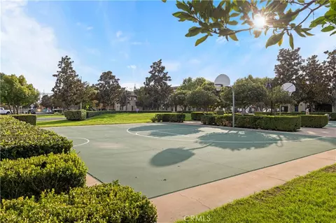
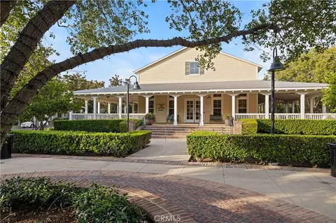
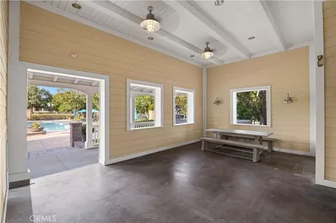
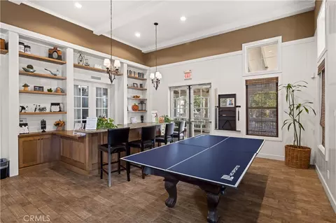
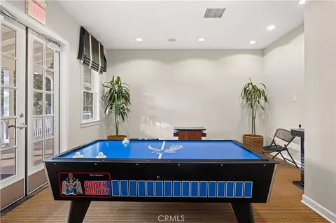
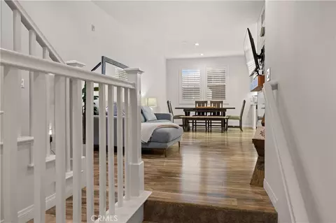
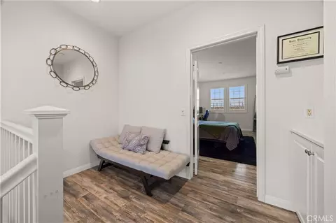
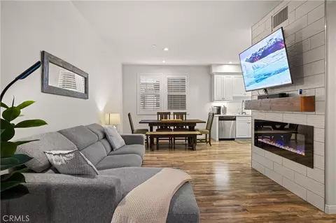
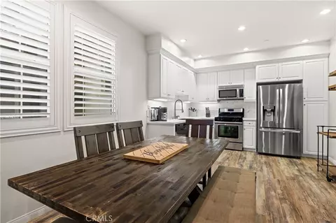
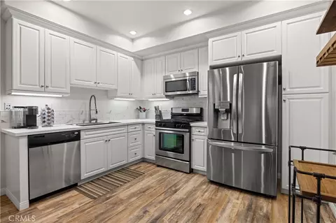
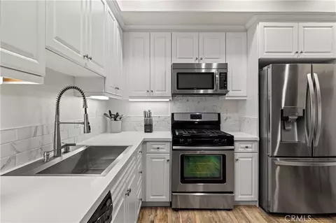
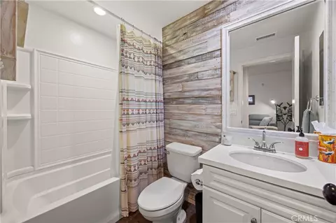
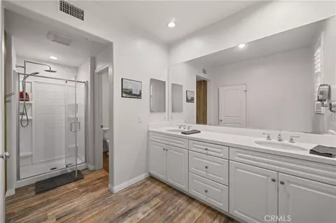
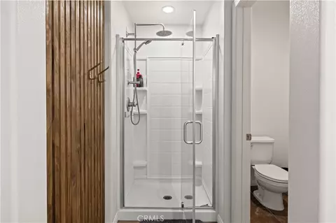
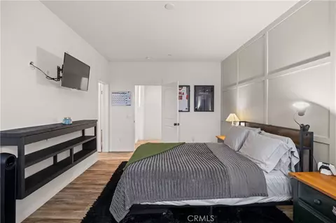
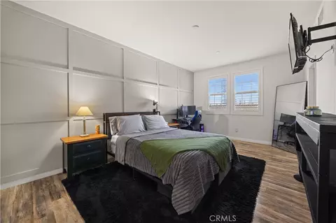
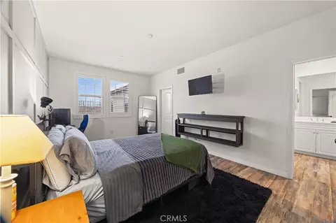
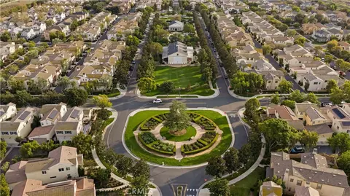
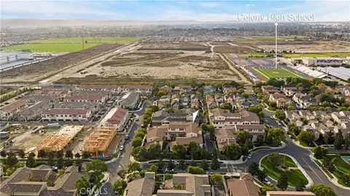
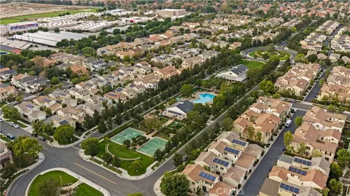
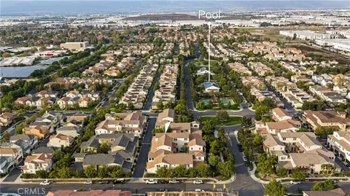
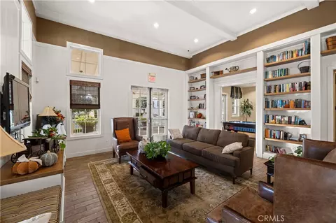
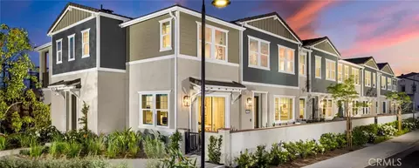
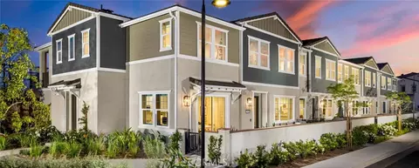
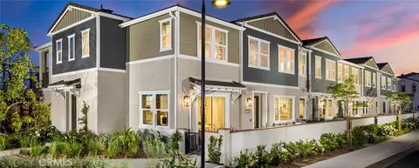
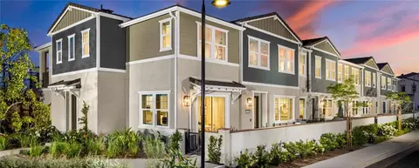
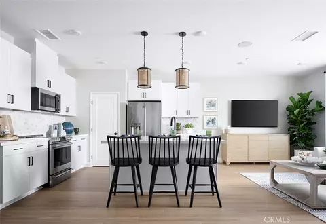
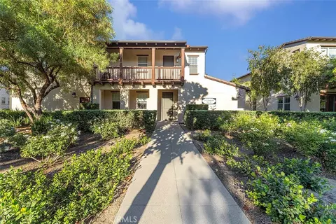
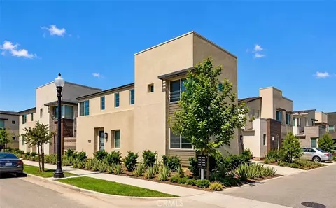
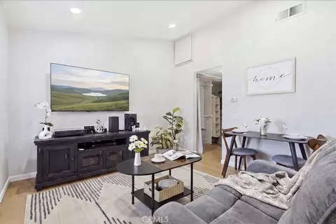
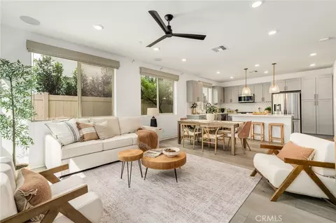
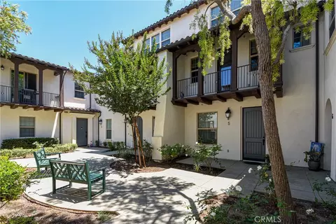
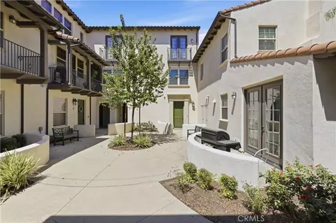
Welcome to your ultimate turnkey oasis in the heart of Ontario, California! Built in 2010, this meticulously maintained, 2-bedroom, 2-bathroom condo perfectly blends modern architectural design with high-end upgrades across 1,314 square feet. Featuring an attached tandem garage for effortless parking and storage, this home is entirely move-in ready and designed to impress. Step inside to an expansive living room featuring stunning laminate wood flooring that flows seamlessly throughout the entire house. The inviting family room serves as the perfect centerpiece for relaxation, featuring a tiled decorative fireplace with a solid wood mantle. Upgraded dual-pane windows outfitted with premium custom shutters offer exceptional energy efficiency, light control, and privacy. The heart of this home is the remodeled kitchen with quartz countertops, Calcutta subway tile backsplash, sleek soft-close cabinetry, and bright recessed lighting. Preparing meals is a true delight with the full suite of stainless-steel appliances: dishwasher, stove, built-in microwave/hood combo, and matching refrigerator. Designed with absolute versatility in mind, this rare layout features a full bedroom and bathroom on the main level. This flexible space is ideal for a kids' room, guest accommodations, or your personal quiet home office. Upstairs, retreat to the private master bedroom suite, showcasing designer accent walls, a massive walk-in closet, and an attached master bathroom featuring an elegant dual-sink vanity. Living here extends well beyond your front door. The resort-style community boasts a comprehensive HOA amenities package, giving you exclusive access to a luxury clubhouse, a sparkling swimming pool, picnic and BBQ areas, basketball courts, a kids' playground, and a dedicated dog park for your furry friends. Location is everything, and this property is centrally located just minutes from both the 15 and 60 freeways—making your daily commute a breeze. Enjoy being a short drive away from premier local shopping centers, diverse dining options, top-rated schools, and expansive recreational parks. Don’t miss your chance to own this flawless, highly upgraded modern gem!
Listed by
Listing Agent - Jennifer Kort
Listing Agent Contact: 626-826-1276
Listing Office - First Team Real Estate
Source: CRMLS mls logo
MLS#CV26235539 • last updated 21 hours ago
Movoto checked CRMLS for data 7 minutes ago
Request a virtual or in-person tour
Overview
Levels/Style Three Or More, House
Type Residential
SubType Condominium
Status Active
Living Area 1314
Lot Size (Acres) 0.023
Lot Size (SqFt) 1000
Year Built 2010
HOA Name Belcourt Neighborhood Association, Professional Community Management
Condition Turnkey
HOA Name 2 Edenglen Community Association
HOA Fee Monthly, 298.4
HOA Fee 2 138.35, Monthly
HOA 2 Name Professional Community Management
Interior
Total # of Bathrooms 2
# Full Baths 2
Total # of Bedrooms 2
Eating Area In Kitchen
Flooring Laminate
Appliances Disposal, Microwave, Refrigerator, Tankless Water Heater, Gas Range, Gas Oven, Dishwasher
Interior Features Quartz Counters, Recessed Lighting, Tandem
Window Features Shutters, Double Pane Windows
Exterior
Foundation Slab
Construction Stucco
Roof Tile
Parking Garage, Tandem Garage, Garage - Single Door, Street
# Parking Spaces 2
# Garage Spaces 2
Lot Description Paved, Close To Clubhouse, Lawn
Patio/ Porch None
Amenities / Utilities
Fireplaces Decorative, Living Room
Sewer/ Septic Public Sewer
Water Source Public
HOA Amenities Spa/Hot Tub, Banquet Facilities, Management, Pool, Other Courts, Outdoor Cooking Area, Barbecue, Clubhouse, Maintenance Grounds, Sport Court, Recreation Room, Dog Park, Playground
Location
View Mountain(s), Neighborhood
County San Bernardino
Community Features Curbs, Dog Park, Street Lights, Sidewalks, Park
Elementary School Creekview, CREEKV
High School Colony, COLONY
Middle School GRAYOK, Grace Yokley
High School District Chaffey Joint Union High
Directions 60 East Freeway; Exit Haven And Turn Right; Left On E. Riverside; Right On S. Edenglen
APN 218954040000
Lot/ Land Details
Road Frontage City Street
Road Surface Paved
Open houses
for 3250 S Edenglen #7.

Select a date to see it sooner.
question
Have a question about this property? Call us at (844) 430-0869
7/10
Source: GreatSchools.org © 2026. All rights reserved.

Around Eden Glen

Explore everything this neighborhood has to offer. Learn more about Eden Glen.
14/100
Walk
96/100
Family
72/100
Dining
89/100
Pet
  • Real Estate
  • CA
  • San Bernardino County
  • Ontario
  • 91761
  • Eden Glen
  • 3250 S Edenglen #7

My commute

Enter a destination to see travel time and distance.
By entering my info and clicking Ask a Question below, I am providing my e-signature and express written consent to receive marketing emails, calls, and texts (including via automatic telephone dialing systems, AI generative, artificial or pre-recorded voice technology) relating to my inquiry from Movoto (and parties calling/messaging on their behalf) even if my number appears on the company, state, or national Do Not Call Registry. You also agree to ourTerms and Conditions and Privacy Policy. Consent not required to receive services (call 1-844-420-1270 to be connected without providing consent).

Nearby homes for sale in Ontario, CA

Nearby recently sold homes in Ontario, CA

Newest listings in 91761

Meet with a real estate agent today (844) 430-0869
The multiple listing information is provided by CRMLS. IDX information is provided exclusively for consumers’ personal, non-commercial use and that it may not be used for any purpose other than to identify prospective properties consumers may be interested in purchasing. Information deemed reliable but not guaranteed to be accurate. Buyer to verify all information. The information provided is for consumers' personal, non-commercial use and may not be used for any purpose other than to identify prospective properties consumers may be interested in purchasing. Listing information updated every 15 minutes. Terms of use & Privacy Policy, California Privacy Info. Copyright © 2005 - 2026 Movoto, Inc. All rights reserved. Equal Housing Opportunity CalDRE CalDRE #01517281
Movoto Real Estate is committed to ensuring accessibility for individuals with disabilities. We are continuously working to improve the accessibility of our web experience for everyone. We welcome feedback and accommodation requests, please submit them here.
CRMLS Multiple Listing Service™ system
The real estate listing data marked with this icon comes from the IDX program of the CRMLS Multiple Listing Service™ system.
Based on information from California Regional Multiple Listing Service, Inc. as of 11/3/2026. This information is for your personal, non-commercial use and may not be used for any purpose other than to identify prospective properties you may be interested in purchasing. Display of MLS data is usually deemed reliable but is NOT guaranteed accurate by the MLS. Buyers are responsible for verifying the accuracy of all information and should investigate the data themselves or retain appropriate professionals. Information from sources other than the Listing Agent may have been included in the MLS data. Unless otherwise specified in writing, Broker/Agent has not and will not verify any information obtained from other sources. The Broker/Agent providing the information contained herein may or may not have been the Listing and/or Selling Agent.
Requests for information regarding mortgage products will be directed to Movoto.com affiliate, Lower, LLC - a licensed Mortgage Lender (NMLS #1124061), or, based on your location, may be redirected to a participating mortgage marketing partner that may pay Lower, LLC for any consumer contact information provided through this site.