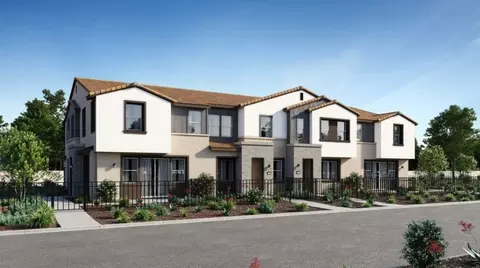
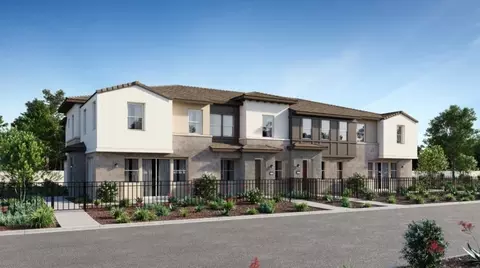
Movoto Real Estate
Sold on 05/05/2025
  • Map Image
  • Map Image
  • Map Image

3131 E Painted Crescent St, Ontario, CA 91762

$684,100

Last sold 05/05/2025 for $720K

  • 3

    bed

  • 3

    bath

  • 2,048

    Sqft ($352/Sqft)

Condominium not for sale

About 3131 E Painted Crescent St

Property type Condominium
Neighborhood
Year built 2019
HOA fee $154/month
Lot size 1,000 Sqft
Movoto estimate
Parking 2 garage spaces
Rental estimate
Property description
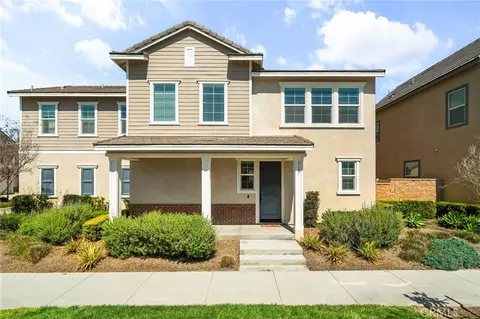
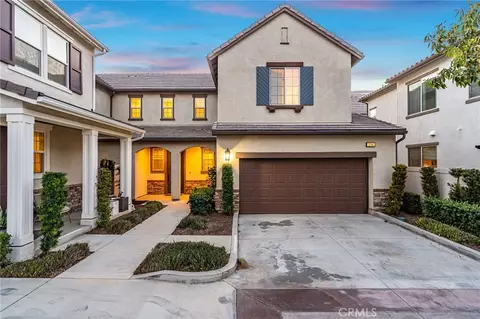
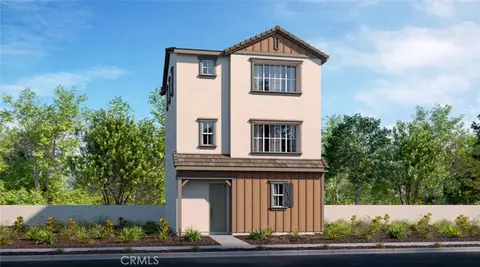
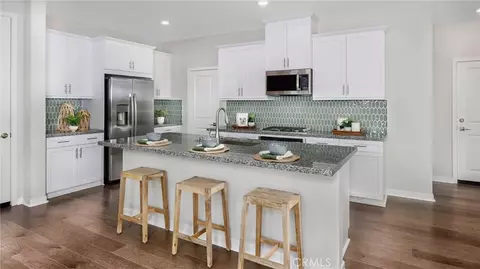
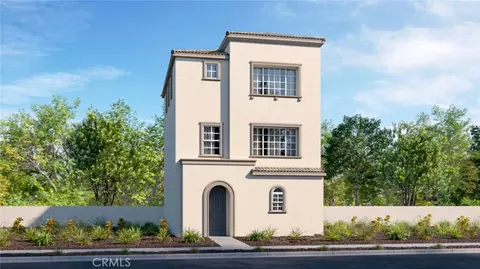
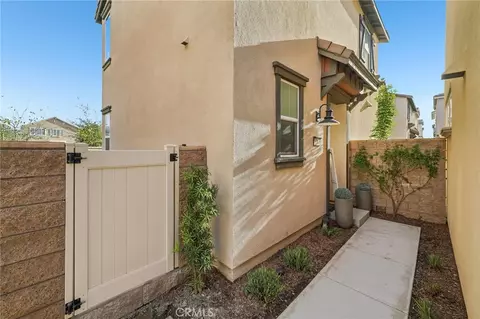
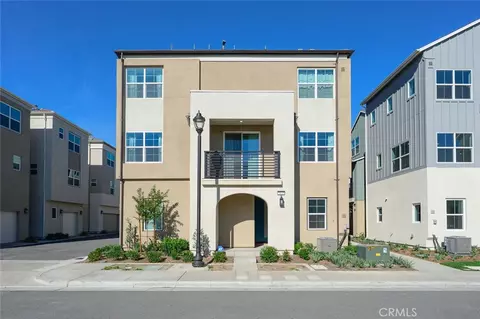
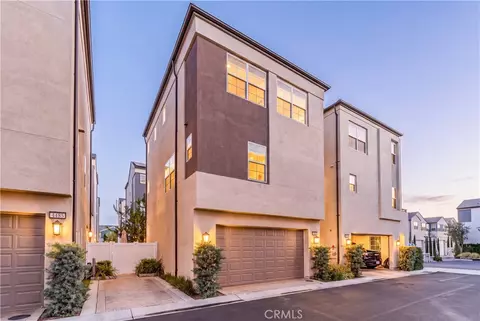
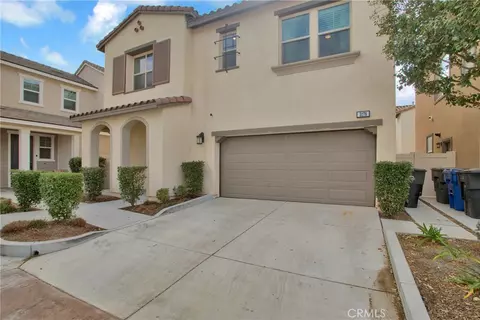
Discover this stunning modern 3 bedroom, 2.5 bathroom family home with a spacious two car attached garage and no shared walls. Designed with natural light in mind, the entire home boasts a clean, new feel and an inviting open floor plan perfect for family living and entertaining. The sleek, modern kitchen boasts quartz countertops, a large island, and plenty of space for cooking and entertaining. Enjoy the added luxury of a tankless water heater, water softener, and water filtration system, ensuring comfort and convenience. The single AC unit can regulate the upstairs and downstairs temperatures individually, providing customized climate control throughout the home. Upstairs, you’ll find a versatile loft area, ideal for a home office, playroom, or additional living space. The three generously sized bedrooms include a spacious primary suite. The convenience of an upstairs laundry room makes everyday living even easier. Outside, enjoy a cozy low maintenance yard ideal for outdoor gatherings and leisure. The HOA enhances your lifestyle with a suite of amenities including a pool, spa, tennis courts, gym, and a clubhouse available for private party rentals. With dedicated dog walk areas, parks, and an elementary school nearby, this community is both family-friendly and convenient. This home truly offers the perfect blend of style, comfort, and convenience—ideal for anyone looking to settle into a modern, vibrant community.
Listed by
Listing Agent - Laura Chavez
Listing Agent Contact: 626-488-8907
Listing Office - BERKSHIRE HATH HM SVCS CA PROP
Source: CRMLS mls logo
MLS#CV25066691 • last updated 1 year ago
Movoto checked CRMLS for data 3 minutes ago
Overview
Levels/Style Two, Multi Family
Type Residential
SubType Condominium
Status Active
Living Area 2048
Lot Size (Acres) 0.023
Lot Size (SqFt) 1000
Year Built 2019
HOA Name Park Place, First Service Residential
Condition Turnkey
HOA Name 2 Park Place
HOA Fee Monthly, 154
HOA Fee 2 58, Monthly
HOA 2 Name First Service Residential
Interior
Total # of Bathrooms 3
# Full Baths 2
# Half Baths 1
Total # of Bedrooms 3
Kitchen Kitchen Island
Appliances Dishwasher, Gas Oven, Gas Range, Microwave, Refrigerator, Tankless Water Heater, Water Softener
Interior Features Open Floorplan, Quartz Counters, Recessed Lighting
Exterior
Parking Garage
# Parking Spaces 2
# Garage Spaces 2
Lot Description 0-1 Unit/Acre
Amenities / Utilities
Fireplaces None
Sewer/ Septic Public Sewer
Water Source Public
HOA Amenities Pool, Spa/Hot Tub, Playground, Tennis Court(s), Gym/Ex Room, Clubhouse, Maintenance Grounds
Inclusions Stove, Refrigerator, Microwave, Dishwasher, Washer, Dryer, And Ring Doorbell.
Spa Association
Pool Association
Location
View Neighborhood
County San Bernardino
Community Features Park, Sidewalks, Street Lights
Elementary School Parkview, PARKVI
High School Colony, COLONY
Middle School GRAYOK, Grace Yokley
High School District Chaffey Joint Union High
Directions N Celebration Ave, East Perrenial Dr., S Starry Night Ln, E Painted Crescent St.
APN 1073031140000
$684K
Range: $640K-$727K
Last 30 days 
Rental est.: $2,448/month
Gross rent multiplier: 24.5
  • May 2025
    mls logo MLS # CV25066691
  • May 5, 2025 Sold
    $720,000
  • Apr 3, 2025 Pending
    —
  • Mar 26, 2025 Listed
    $715,000 (+46.4%)
  • May 2025
    Public Records
  • May 5, 2025 Sold
    $720,000 (+0.7%)
  • Sep 2019
    Public Records
  • Sep 26, 2019 Sold
    $488,500
  • Year Property taxes Tax assessment
  • 2024
    $9,515 +2.8%
    $523,693 +2.0%
  • 2023
    $9,260 +0.8%
    $513,425 +2.0%
  • 2022
    $9,184 -3.2%
    $503,357 +2.0%
  • 2021
    $9,491
    $493,488
  • 3131 E Painted Crescent St
    $720K
  • Ontario Ranch
    $659K -2% y/y
  • 91762
    $627K 0% y/y
  • Ontario
    $631K 0% y/y
No chart available
Statistics calculated by Movoto

Estimated values are based on public record data and automated valuation models. Values are not guaranteed and may not reflect current market conditions.

Thinking of selling? Get a Cash Offer.

  • A smooth, fast sale
  • Skip staging and repairs
  • No strings attached
7/10
Source: GreatSchools.org © 2026. All rights reserved.

Around Ontario Ranch

Explore everything this neighborhood has to offer. Learn more about Ontario Ranch.
By entering my info and clicking Ask a Question, I am providing my e-signature and express written consent to receive marketing emails, calls, and texts (including via automatic telephone dialing systems, AI generative, artificial or pre-recorded voice technology) relating to my inquiry from Movoto (and parties calling/messaging on their behalf) even if my number appears on the company, state, or national Do Not Call Registry. You also agree to ourTerms and Conditions and Privacy Policy. Consent not required to receive services (call 1-844-420-1270 to be connected without providing consent).

Nearby recently sold homes in Ontario, CA

Nearby homes for sale in Ontario, CA

Newest listings in 91762

  • Real Estate
  • CA
  • San Bernardino County
  • Ontario
  • 91762
  • Ontario Ranch
  • 3131 E Painted Crescent St
Meet with a real estate agent today (844) 430-0869
The multiple listing information is provided by CRMLS. IDX information is provided exclusively for consumers’ personal, non-commercial use and that it may not be used for any purpose other than to identify prospective properties consumers may be interested in purchasing. Information deemed reliable but not guaranteed to be accurate. Buyer to verify all information. The information provided is for consumers' personal, non-commercial use and may not be used for any purpose other than to identify prospective properties consumers may be interested in purchasing. Listing information updated every 15 minutes. Terms of use & Privacy Policy, California Privacy Info. Copyright © 2005 - 2026 Movoto, Inc. All rights reserved. Equal Housing Opportunity CalDRE CalDRE #01517281
Movoto Real Estate is committed to ensuring accessibility for individuals with disabilities. We are continuously working to improve the accessibility of our web experience for everyone. We welcome feedback and accommodation requests, please submit them here.
CRMLS Multiple Listing Service™ system
The real estate listing data marked with this icon comes from the IDX program of the CRMLS Multiple Listing Service™ system.
Based on information from California Regional Multiple Listing Service, Inc. as of 11/19/2026. This information is for your personal, non-commercial use and may not be used for any purpose other than to identify prospective properties you may be interested in purchasing. Display of MLS data is usually deemed reliable but is NOT guaranteed accurate by the MLS. Buyers are responsible for verifying the accuracy of all information and should investigate the data themselves or retain appropriate professionals. Information from sources other than the Listing Agent may have been included in the MLS data. Unless otherwise specified in writing, Broker/Agent has not and will not verify any information obtained from other sources. The Broker/Agent providing the information contained herein may or may not have been the Listing and/or Selling Agent.
Requests for information regarding mortgage products will be directed to Movoto.com affiliate, Lower, LLC - a licensed Mortgage Lender (NMLS #1124061), or, based on your location, may be redirected to a participating mortgage marketing partner that may pay Lower, LLC for any consumer contact information provided through this site.