
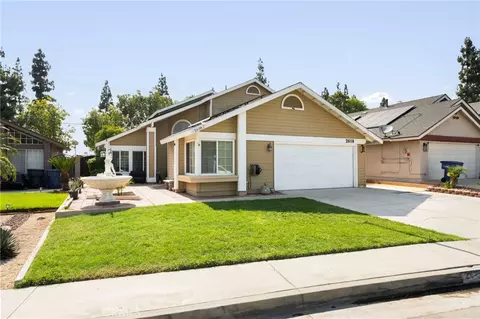
- $740,000
- 4Bd
- 3Ba
- 2,015 Sq Ft
SOLD

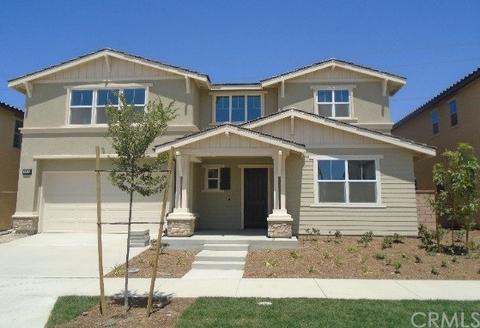
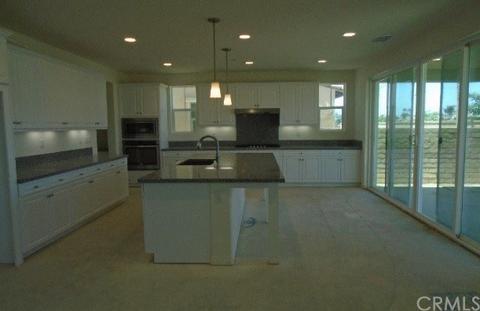
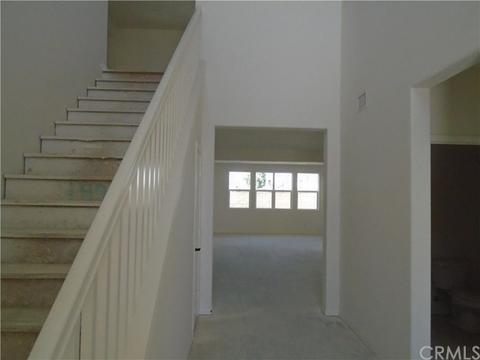
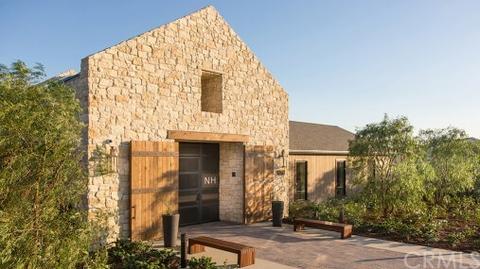
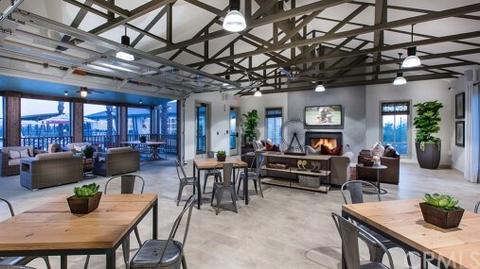
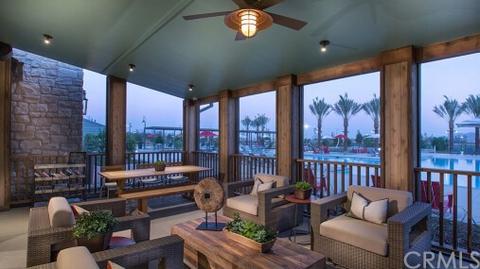
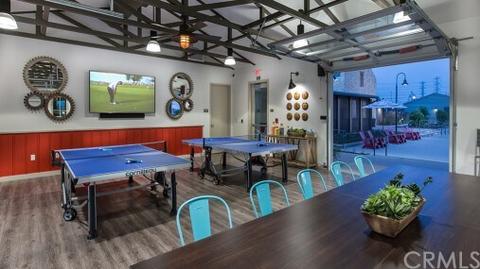
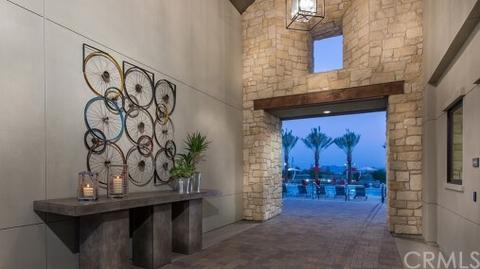
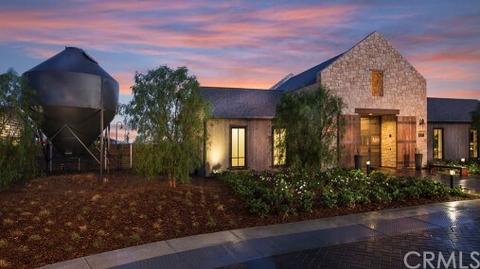
Last sold 11/15/2018 for $648K
bed
bath
Sqft ($179/Sqft)
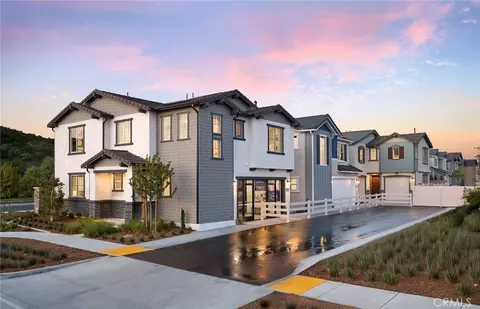
| Property type House | Neighborhood | Year built 2018 | HOA fee $151/month | Lot size 4,950 Sqft | Movoto estimate | Parking 3 garage spaces |

| Overview | |
| Cooling/AC | Attic Fan, Central A/C, Dual, Whole House Fan, Other |
| Heating | Central Furnace, Forced Air, Natural Gas |
| Levels/Style | Ranch |
| SqFt | 3627 |
| Year Built | 2018 |
| Interior | |
| # Half Baths | 1 |
| # Full Baths | 4 |
| Total # of Baths | 5 |
| Bedroom Desc | Master Suite, Master-Main Flr Bdrm |
| # Bedrooms | 5 |
| Other Rooms | Family Room, Great Room, Loft, Walk In Pantry |
| Dining Room | Breakfast/Bar, Formal Dining Rm |
| Kitchen | Pantry |
| Laundry | Individual Room, Upper Level |
| Flooring | Other |
| Appliances | Dishwasher, Elec Dryer Hookup, Garbage Disposal, Gas Dryer Hookup, Gas/Elec DryerHookup |
| Interior Features | Block Walls, Hi-Speed Data Wiring, High Ceilings, Open Floor Plan, Recessed Lighting |
| Exterior | |
| Exterior | Stucco |
| Roofing | Tile |
| Foundation | Concrete Slab |
| # Other Spaces | 2 |
| # Garage Spaces | 3 |
| # Parking Spaces | 5 |
| Garage Desc | Attached |
| Lot Desc | Greenbelt, Park Nearby, Back Yard, Front Yard, Landscaped, Sidewalks, Street Lighting, Yard |
| Fencing | Block Wall |
| Patio Features | Concrete Slab, Covered |
| Amenities / Utilities | |
| Water | Water District |
| Water Heater | Gas, Tankless |
| HOA Fee Includes | Concierge |
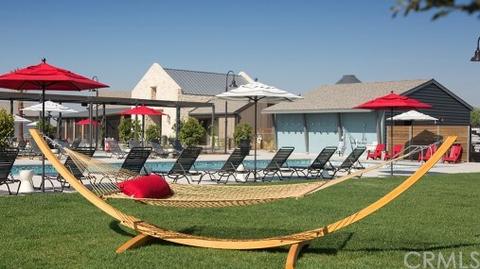
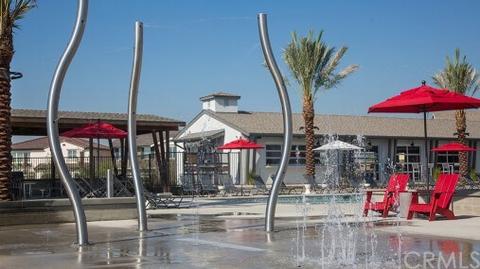
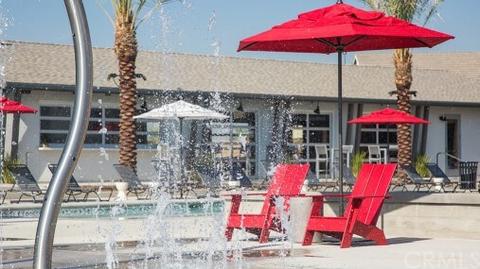
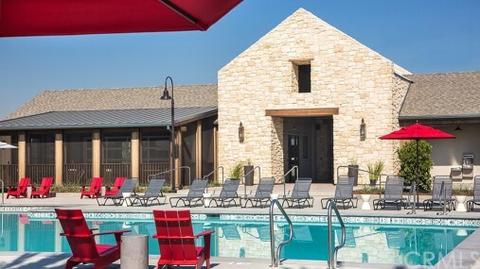
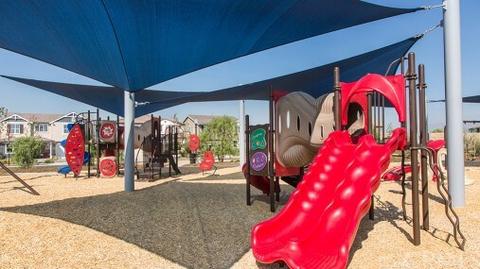
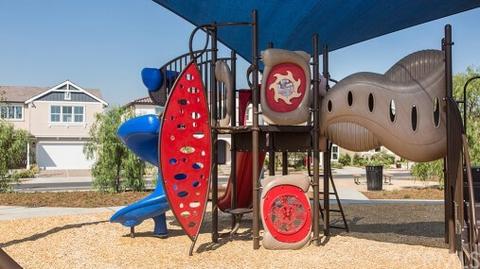
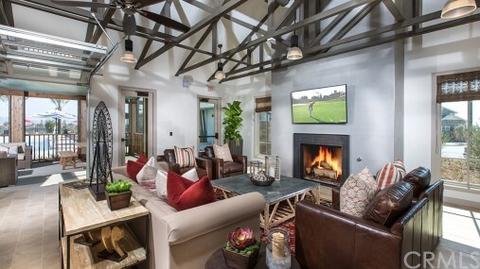
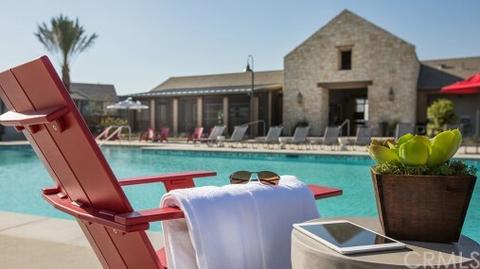
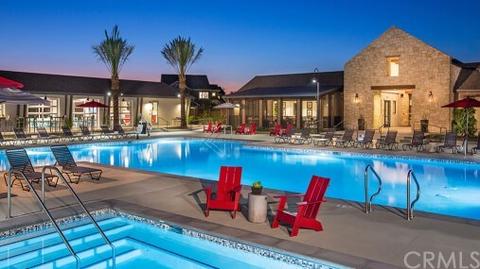
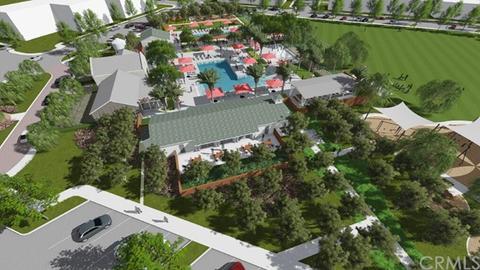
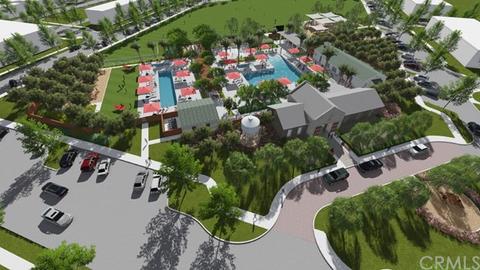
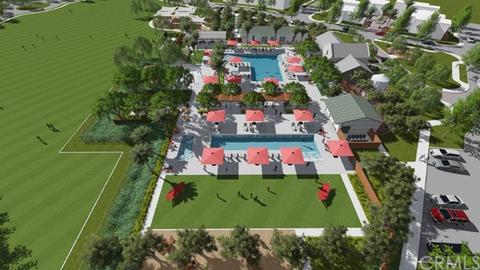
| HOA Amenities | Barbecue, Club House, Controlled Access, Fire Pit, Meeting Room, Onsite Management, Paddle Tennis, Picnic Area, Playground, Rec/Multipurpose Rm |
| Location | |
| View | Mountain View, Yes |
| Area | Ontario |
| County | SAN BERNARDINO |
| Community Features | Rain Gutters |
| Elementary School | RANVIE2 |
| High School | COLONY |
| Middle School | GRAYOK |
| School District | Chaffey Joint Union |
| Directions | I-15, Exit Cantu Galleano Ranch Road, Head West. Right Turn Into New Haven. Summerset New Homes After Pool & Park. |
MLS # PW18238557| Est. value | Bed/bath | Sqft | mi | |
|---|---|---|---|---|
| 3001 E Oak Hill Dr, Ontario, CA 91761 | $675,000 | 4/2 | 1,864 | 0 |
| 2438 S Oak Hill Dr, Ontario, CA 91761 | $656,100 | 3/2 | 1,402 | 0.01 |
| 2945 E Oak Hill Dr, Ontario, CA 91761 | $673,000 | 3/2 | 1,229 | 0.02 |
| 2432 S Oak Hill Dr, Ontario, CA 91761 | $685,500 | 4/2 | 1,658 | 0.02 |
| 2431 S Driftwood Pl, Ontario, CA 91761 | $846,000 | 5/3 | 2,564 | 0.03 |
| 2443 S Oak Hill Dr, Ontario, CA 91761 | $681,000 | 4/2 | 1,658 | 0.03 |
| 2449 S Oak Hill Dr, Ontario, CA 91761 | $651,100 | 3/2 | 1,402 | 0.03 |
| 2950 E Oak Hill Dr, Ontario, CA 91761 | $732,000 | 4/2 | 1,658 | 0.03 |
Estimated values are based on public record data and automated valuation models. Values are not guaranteed and may not reflect current market conditions.

$650,000
$640,000
$669,500
$779,999
$754,990
$649,999
$695,000
$580,000
$467,000
$775,000
$777,000
$550,000
$609,000
$649,900
$600,000
$950,000
$654,500
$724,950
$839,000
$1,388,000
$520,000
$368,000
$599,000
$619,999
$699,999
$700,000
$1,592,400
$1,024,450
$409,450