

- $835,000
- 4Bd
- 3Ba
- 2,034 Sq Ft
SOLD

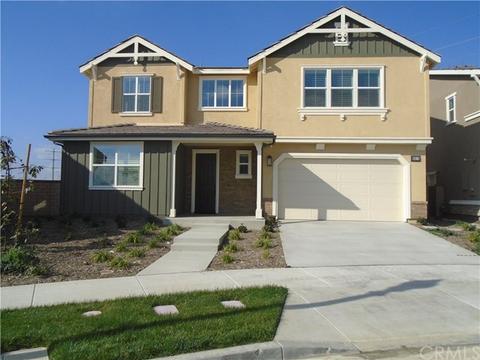

Last sold 03/06/2019 for $705K
bed
bath
Sqft ($194/Sqft)
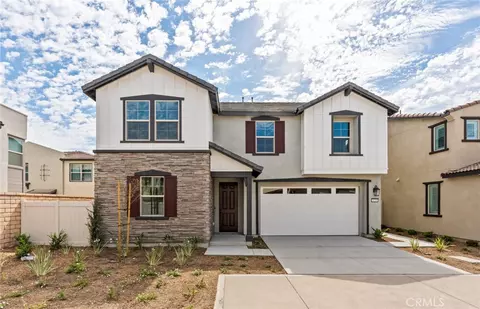
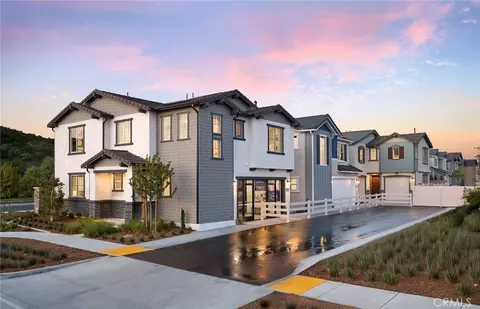
| Property type House | Year built 2018 | HOA fee $152/month | Lot size 9,091 Sqft | Movoto estimate | Parking 3 garage spaces |

| Overview | |
| Levels/Style | Two, Ranch |
| SubType | Single Family Residence |
| Status | Closed |
| Living Area | 3627 |
| Lot Size (Acres) | 0.2087 |
| Lot Size (SqFt) | 9091 |
| Year Built | 2018 |
| Condition | Turnkey |
| HOA Fee | Monthly, 152 |
| HOA Fee 2 | Monthly |
| Interior | |
| Total # of Bathrooms | 5 |
| # Full Baths | 4 |
| # Half Baths | 1 |
| Total # of Bedrooms | 5 |
| Eating Area | Breakfast Counter / Bar, Dining Room, In Kitchen |
| Appliances | Built In Range, Dishwasher, Energy Star Appliances, Garbage Disposal, Gas Oven, Microwave, Self Cleaning Oven, Tankless Water Heater, Vented Exhaust Fan, Water Line To Refrigerator |
| Interior Features | Attic Fan, Copper Plumbing Partial, Granite Counters, High Ceilings (9 Feet+), Open Floor Plan, Pantry, Recessed Lighting, Storage Space, Tandem, Two Story Ceilings, Wired For Data |
| Window Features | Double Pane Windows, Low Emissivity Windows, Screens, Shutters |
| Exterior | |
| Foundation | Slab |
| Construction | Brick Veneer, Hardboard |
| Parking | Direct Garage Access, Driveway - Concrete, Driveway Level, Garage - Front Entry, Garage Door Opener, Side By Side, Tandem Garage |
| # Parking Spaces | 3 |
| # Garage Spaces | 3 |
| Lot Description | Back Yard, Landscaped, Level With Street, Lot-Level/Flat, Sprinklers In Front, Yard |
| Patio/ Porch | Covered |
| Amenities / Utilities | |
| Fireplaces | Great Room |
| Sewer/ Septic | Public Sewer |
| Water Source | Public |
| Electric | Standard |
| HOA Amenities | Pool, Spa, Fire Pit, Barbecue, Picnic Area, Playground, Club House, Recreational Multipurpose Room, Maintenance Grounds, Dues Paid Monthly, Pet Rules, Pets Permitted, Call For Rules |
| Location | |
| View | Neighborhood |
| County | San Bernardino |
| Community Features | Sidewalks, Street Lighting |
| Elementary School | Ranch View, RANVIE2 |
| High School | Colony, COLONY |
| Middle School | MOUVIE, Mountain View |
| High School District | Chaffey Joint Union High |
| Directions | I-15, exit Cantu Galleano Ranch Rd, Go West, Right Turn At New Haven Drive. At Traffic Circle Bear Right And Road Changes To Oakville, Pass Stop Sign. Left Turn On Shaeffer. Left Turn At Turner. Right Turn At Calgary, Right Turn At Oak Knoll. |
| Lot/ Land Details | |
| Road Frontage | City Street |
| Road Surface | Paved |
MLS # PW18293584| Est. value | Bed/bath | Sqft | mi | |
|---|---|---|---|---|
| 3001 E Oak Hill Dr, Ontario, CA 91761 | $675,000 | 4/2 | 1,864 | 0 |
| 2945 E Oak Hill Dr, Ontario, CA 91761 | $673,000 | 3/2 | 1,229 | 0.01 |
| 2438 S Oak Hill Dr, Ontario, CA 91761 | $656,100 | 3/2 | 1,402 | 0.01 |
| 2431 S Driftwood Pl, Ontario, CA 91761 | $846,000 | 5/3 | 2,564 | 0.02 |
| 2432 S Oak Hill Dr, Ontario, CA 91761 | $685,500 | 4/2 | 1,658 | 0.03 |
| 2950 E Oak Hill Dr, Ontario, CA 91761 | $732,000 | 4/2 | 1,658 | 0.03 |
| 2425 S Driftwood Pl, Ontario, CA 91761 | $682,000 | 3/2 | 1,402 | 0.03 |
| 2944 E Oak Hill Dr, Ontario, CA 91761 | $696,000 | 3/2 | 1,402 | 0.03 |
Estimated values are based on public record data and automated valuation models. Values are not guaranteed and may not reflect current market conditions.

$650,000
$640,000
$669,500
$779,999
$754,990
$649,999
$695,000
$580,000
$467,000
$775,000
$777,000
$550,000
$609,000
$649,900
$600,000
$950,000
$654,500
$724,950
$839,000
$1,388,000
$520,000
$368,000
$599,000
$619,999
$699,999
$700,000
$1,592,400
$1,024,450
$409,450