Movoto Real Estate
Sold on 05/31/2018

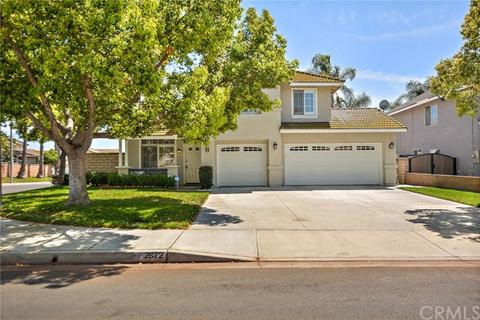
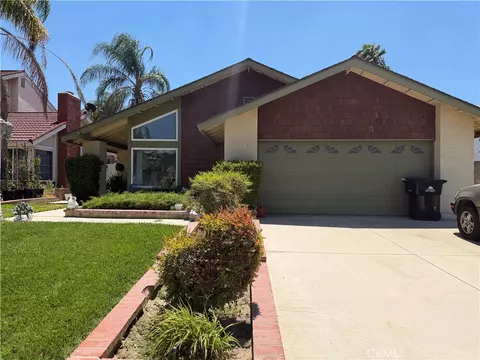
2872 Joshua Tree St, Ontario, CA 91761

  • $840,000

    Last sold 05/31/2018 for $525K

  • 4

    bed

  • 3

    bath

  • 1,818

    Sqft ($289/Sqft)

House not for sale
Movoto is helping 91 homebuyers near you

About 2872 Joshua Tree St

Property type House
Neighborhood
Year built 1995
HOA fee $0/month
Lot size 6,060 Sqft
Movoto estimate
Parking 3 garage spaces
Property description
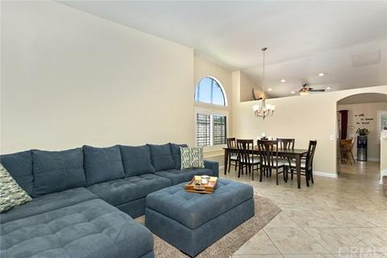
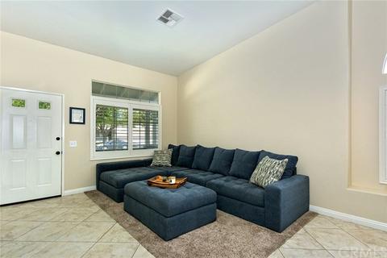
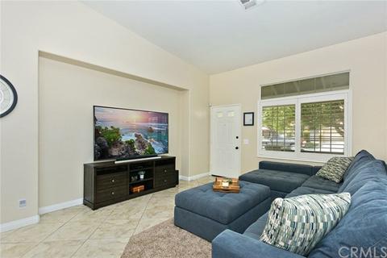
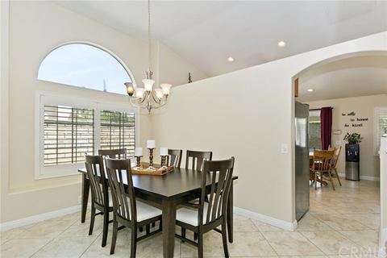
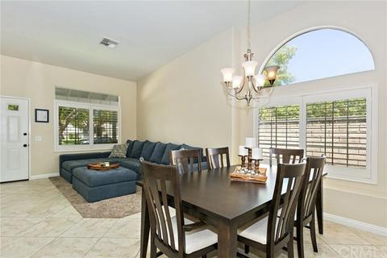
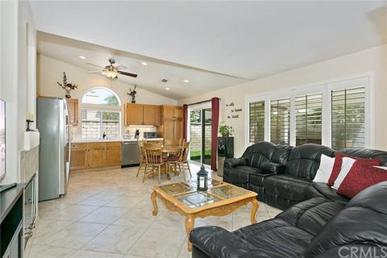
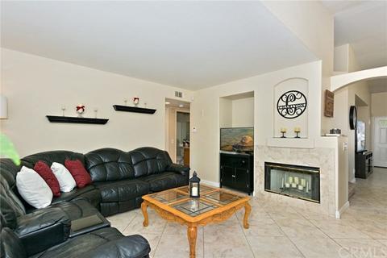
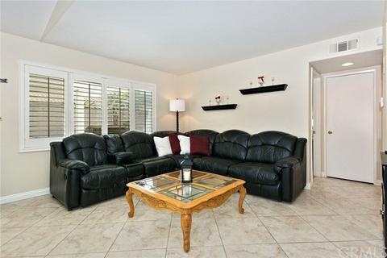
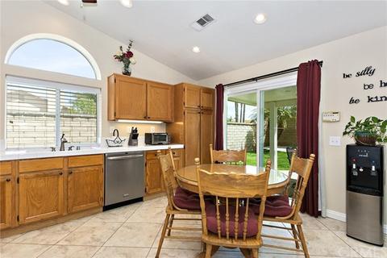
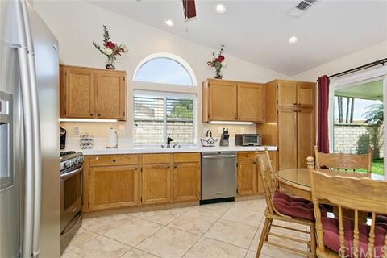
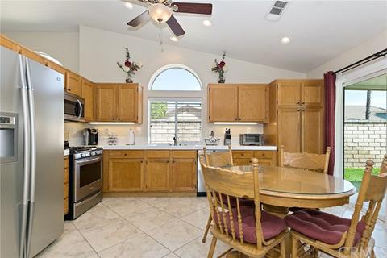
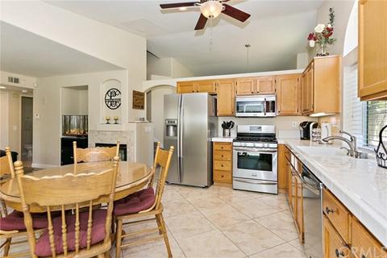
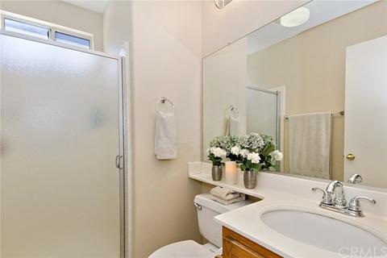
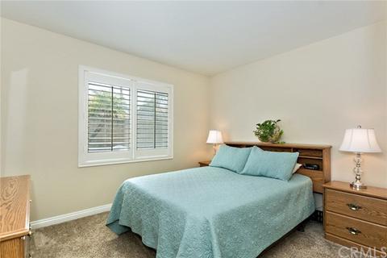
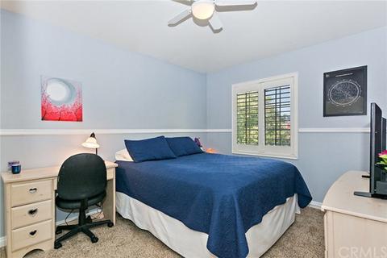
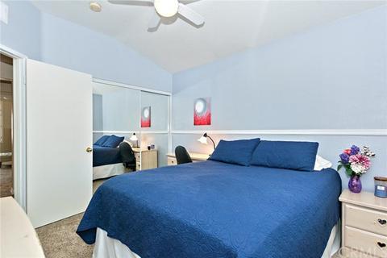
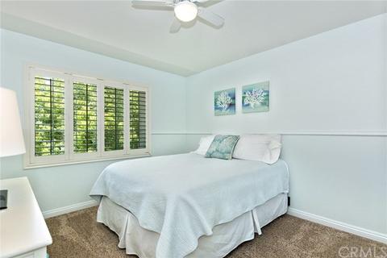
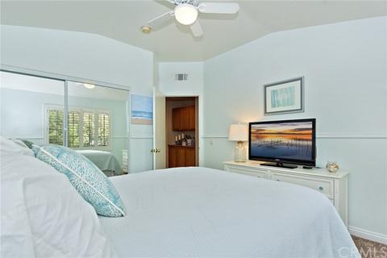
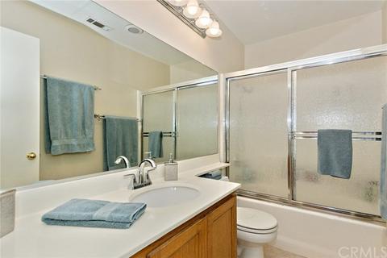
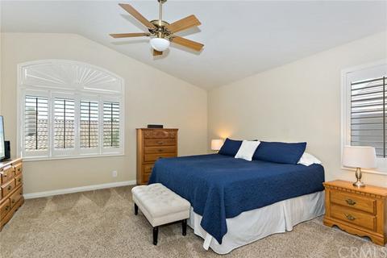
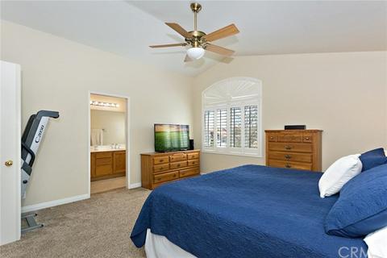
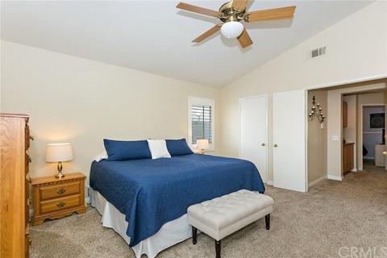
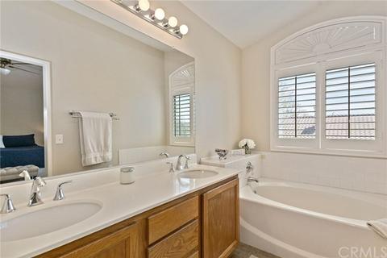
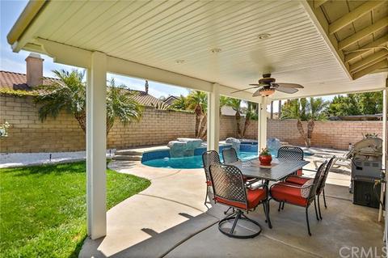
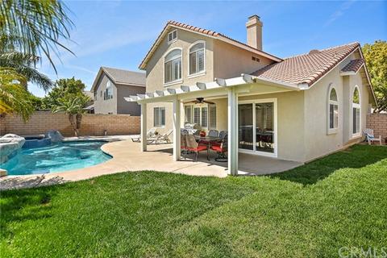
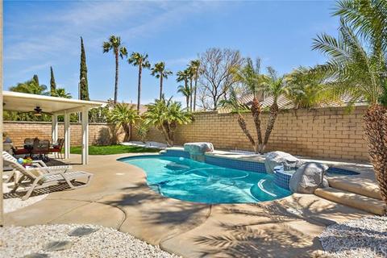
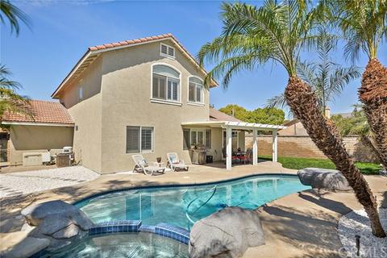
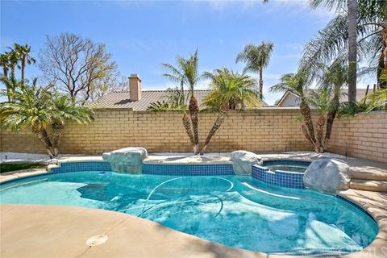
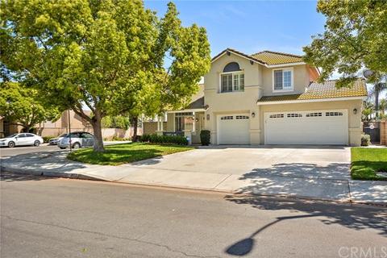
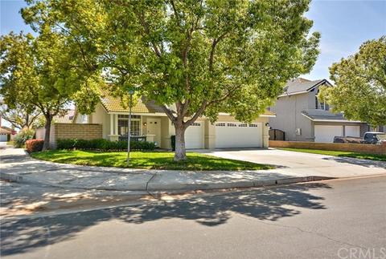
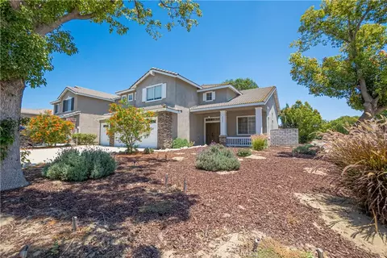
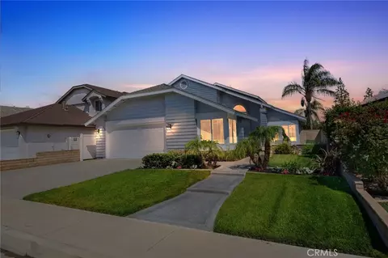
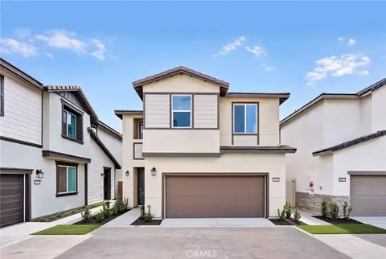
LOW TAXES - NO HOA - Beautiful South Ontario Pool home boasts 4 bedrooms and 3 bathrooms in approximately 1,818 square feet of living space. This home has recently received a fresh coat of paint inside and out and is ready to show off! Enter into the relaxed living and dining room with big windows and lots of natural light! Continue into the kitchen which shines with stainless steel Frigidaire Gallery appliances, recessed lighting, and is open to the family room which features a fireplace to keep you warm on chilly nights. There is a bedroom on the main floor and a bathroom with a walk in shower. The second story features the large master bedroom with a ceiling fan, a walk in closet, and a view of the pool below. The master bath features a separate soaking tub and shower and dual vanity sinks. Down the hall are two more bedrooms with mirrored wardrobes and ceiling fans and a bathroom with a tub/shower combo. The backyard is where you will want to be! Under the Alumawood covered patio w
Listed by
Listing Agent - Randy Charlton
Listing Office - REALTY MASTERS & ASSOCIATES
Source: California Desert Association of REALTORS® mls logo
MLS#CV18095779 • last updated 8 years ago
Movoto checked California Desert Association of REALTORS® for data 6 minutes ago
Overview
Cooling/AC Ceiling Fan(s), Central A/C
Heating Central Furnace
Levels/Style Modern
SqFt 1818
Virtual Tour N/A
Year Built 1995
Interior
# Full Baths 3
Total # of Baths 3
Bedroom Desc Master Suite, Master-Main Flr Bdrm
# Bedrooms 4
Other Rooms Family Room, Living Room
Kitchen Counter-Ceramic, Pantry
Laundry Inside
Fireplace Desc Family Room
Appliances Dishwasher, Garbage Disposal
Interior Features Block Walls, Cathedral/Vaulted, Recessed Lighting
Exterior
Roofing Tile
Foundation Concrete Slab
# Garage Spaces 3
# Parking Spaces 3
Garage Desc Attached
Lot Desc Corner Lot, Park Nearby, Back Yard, Curbs, Front Yard, Sidewalks, Street Lighting
Fencing Block Wall
Patio Features Covered
Amenities / Utilities
Water Water District
Pool Desc Pool-Heated/Gas, Pool-Heated, In Ground, Waterfall
Spa Desc Spa-Heated, Spa-Private
Location
View No
Area Ontario
County SAN BERNARDINO
School District Chaffey Joint Union
APN 218871130000
Directions South Of Riverside Avenue West Of Turner
$840K
Range: $764K-$915K
Last 30 days 
  • May 2018
    Public Records
  • May 31, 2018 Sold
    $525,000
  • May 2018
    mls logo MLS # CV18095779
  • May 31, 2018 Sold
    $525,000
  • May 31, 2018 Sold
    $525,000 (+1.9%)
  • May 23, 2018 Pending
  • May 23, 2018 Pending
  • May 2, 2018 Active
  • May 2, 2018 Contingent
  • Apr 25, 2018 Hold
  • Apr 25, 2018 Listed
    $515,000
  • Apr 25, 2018 Listed
    $515,000
  • 2872 Joshua Tree St
    $525K
  • Ontario
  • 91761
    $672K -1% y/y
  • Ontario
    $644K -1% y/y
No chart available
Statistics calculated by Movoto
Est. value Bed/bath Sqft mi
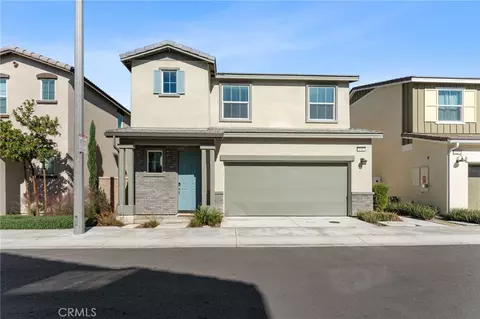
2864 Joshua Tree St, Ontario, CA 91761 $894,000 5/3 2,205 0.01
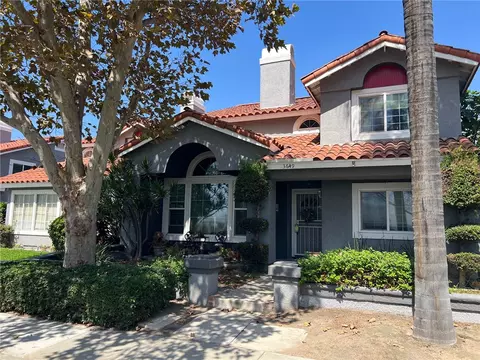
2867 Silver Saddle St, Ontario, CA 91761 $834,000 3/2 1,793 0.02
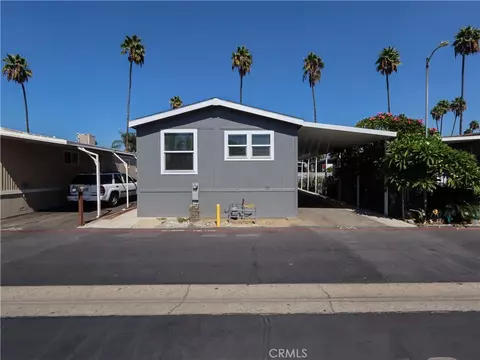
2859 Silver Saddle St, Ontario, CA 91761 $813,000 3/2 1,793 0.02
2856 Joshua Tree St, Ontario, CA 91761 $846,000 4/3 1,818 0.02
2904 Joshua Tree St, Ontario, CA 91761 $865,000 4/3 1,961 0.02
2901 Silver Saddle St, Ontario, CA 91761 $888,000 3/2 2,241 0.03
2871 Joshua Tree St, Ontario, CA 91761 $869,000 5/3 2,205 0.03
2851 Silver Saddle St, Ontario, CA 91761 $820,000 3/2 1,793 0.03

Estimated values are based on public record data and automated valuation models. Values are not guaranteed and may not reflect current market conditions.
Thinking of selling? Get a Cash Offer.

  • A smooth, fast sale
  • Skip staging and repairs
  • No strings attached
7/10
Ranch View Elementary School
public Grades K-6
Mountain View Elementary School District
7/10
Grace Yokley Middle School
public Grades 7-8
Mountain View Elementary School District
7/10
Colony High School
public Grades 9-12
Chaffey Joint Union High School District
Source: GreatSchools.org © 2026. All rights reserved.

Around Ontario

Explore everything this neighborhood has to offer.
By entering my info and clicking Ask a Question below, I am providing my e-signature and express written consent to receive marketing emails, calls, and texts (including via automatic telephone dialing systems, AI generative, artificial or pre-recorded voice technology) relating to my inquiry from Movoto (and parties calling/messaging on their behalf) even if my number appears on the company, state, or national Do Not Call Registry. You also agree to ourTerms and Conditions and Privacy Policy. Consent not required to receive services (call 1-844-420-1270 to be connected without providing consent).

Nearby recently sold homes in Ontario, CA

Nearby homes for sale in Ontario, CA

Newest listings in 91761

  • Real Estate
  • CA
  • San Bernardino County
  • Ontario
  • 91761
  • 2872 Joshua Tree St
Meet with a real estate agent today (844) 430-0869
The multiple listing information is provided by California Desert Association of REALTORS®. IDX information is provided exclusively for consumers’ personal, non-commercial use and that it may not be used for any purpose other than to identify prospective properties consumers may be interested in purchasing. Information deemed reliable but not guaranteed to be accurate. Buyer to verify all information. The information provided is for consumers' personal, non-commercial use and may not be used for any purpose other than to identify prospective properties consumers may be interested in purchasing. Listing information updated every 15 minutes. Terms of use & Privacy Policy, California Privacy Info. Copyright © 2005 - 2026 Movoto, Inc. All rights reserved. Equal Housing Opportunity CalDRE CalDRE #01517281
Movoto Real Estate is committed to ensuring accessibility for individuals with disabilities. We are continuously working to improve the accessibility of our web experience for everyone. We welcome feedback and accommodation requests, please submit them here.
California Desert Association of REALTORS® system
Based on information from the California Desert Association of REALTORS®. All data, including all measurements and calculations of area, is obtained from various sources and has not been, and will not be, verified by broker or MLS. All information should be independently reviewed and verified for accuracy. Properties may or may not be listed by the office/agent presenting the information. Information being provided is for consumers’ personal, non-commercial use and may not be used for any purpose other than to identify prospective properties consumers may be interested in purchasing.
Requests for information regarding mortgage products will be directed to Movoto.com affiliate, Lower, LLC - a licensed Mortgage Lender (NMLS #1124061), or, based on your location, may be redirected to a participating mortgage marketing partner that may pay Lower, LLC for any consumer contact information provided through this site.