Movoto Real Estate
Sold on 01/26/2026
  • Other
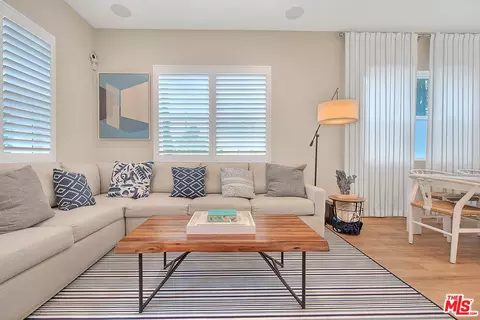
  • Living
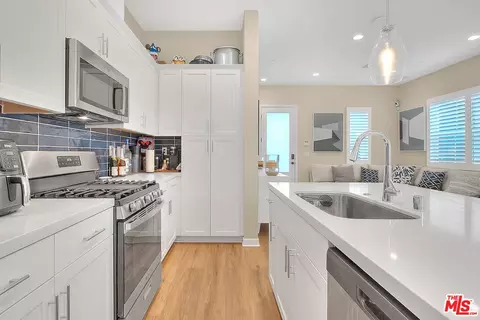
  • Kitchen
  • Dining
  • Entry Way
  • Bath
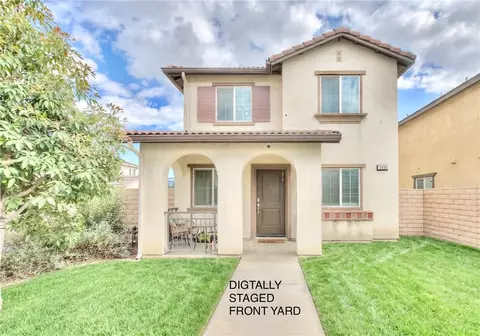
  • Exterior
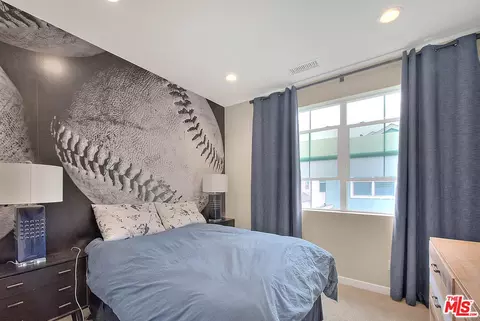
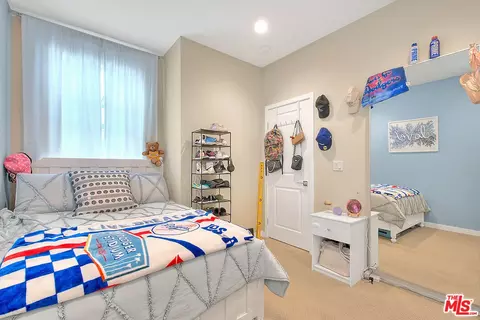
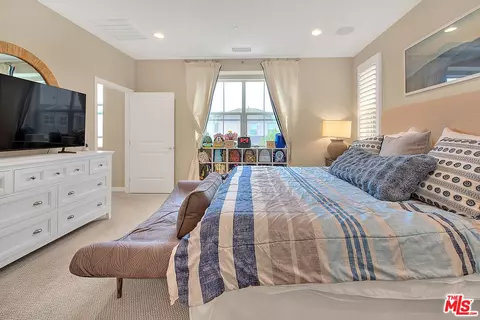
  • Bedroom

2432 E Hyde Paseo, Ontario, CA 91762

  • $669,000

    Last sold 01/26/2026 after 24 Days

  • 3

    bed

  • 3

    bath

  • 1,475

    Sqft ($454/Sqft)

House not for sale
Movoto is helping 91 homebuyers near you

About 2432 E Hyde Paseo

Property type House
Neighborhood
Year built 2022
HOA fee $285/month
Lot size 1,000 Sqft
Movoto estimate
Parking 2 garage spaces
Rental estimate
Property description
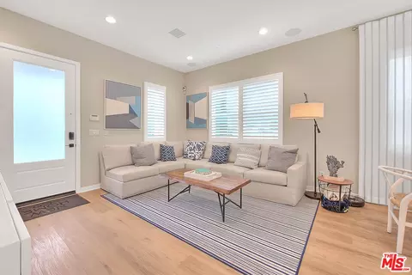
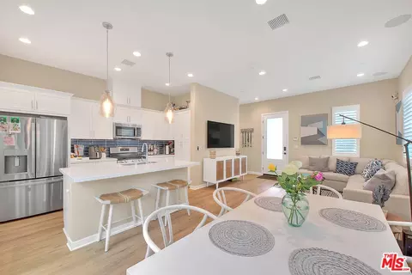
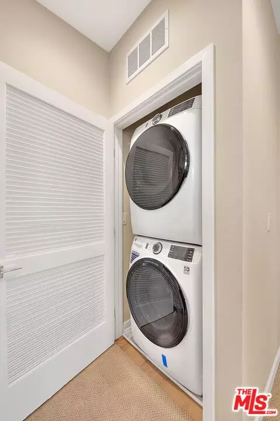
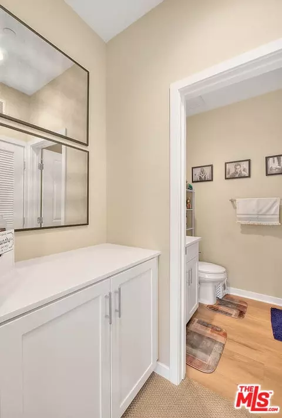
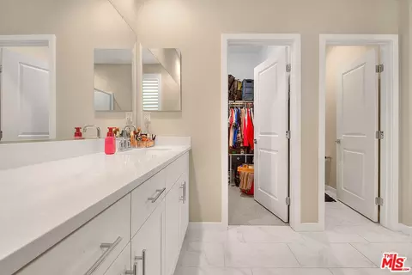
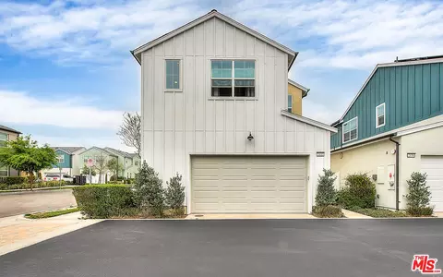
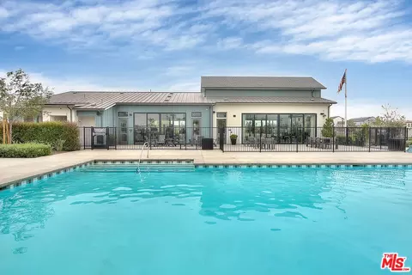
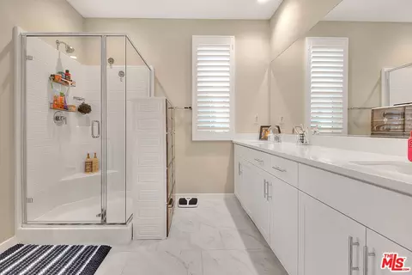
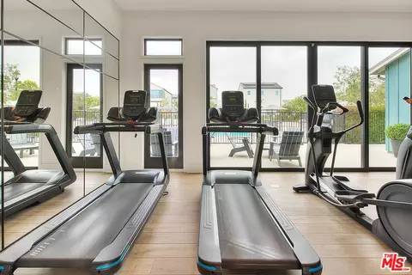

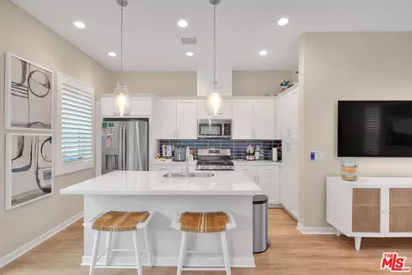
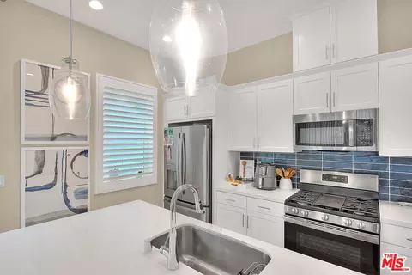
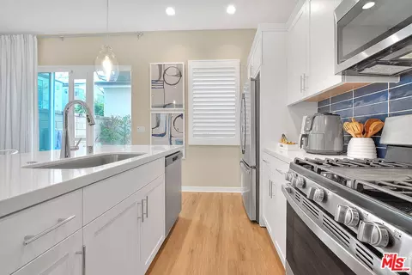
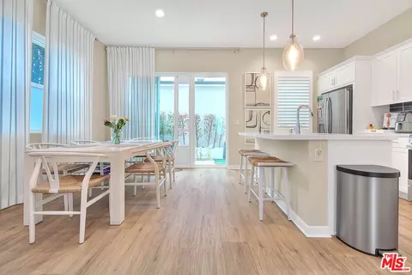
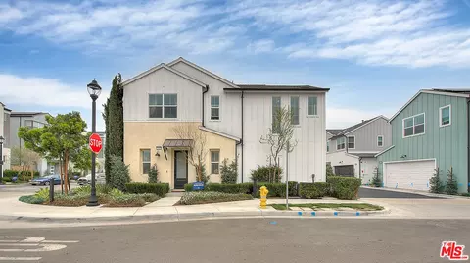
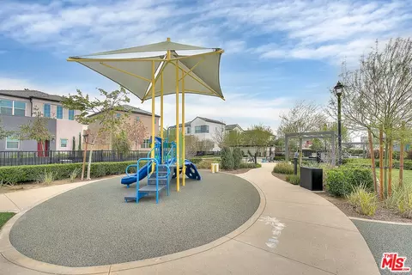
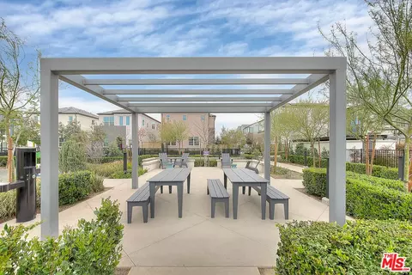
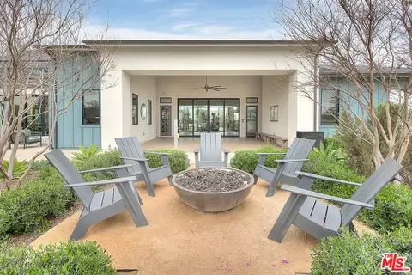
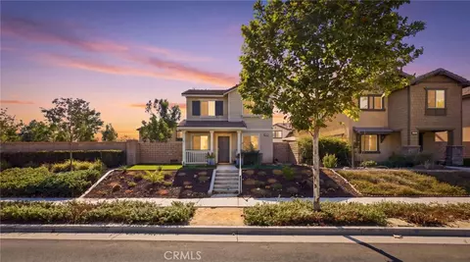
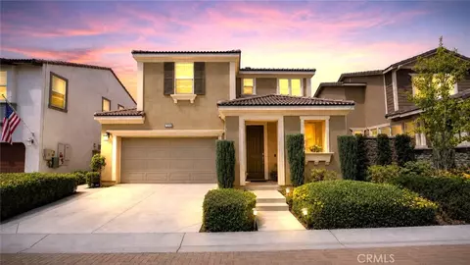
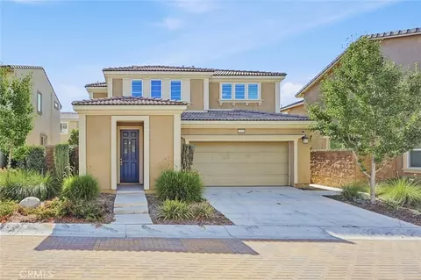
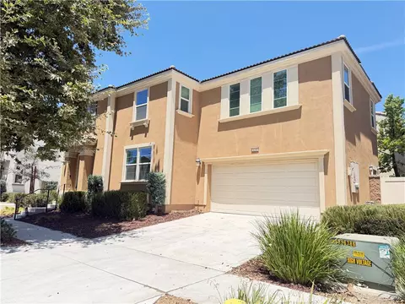
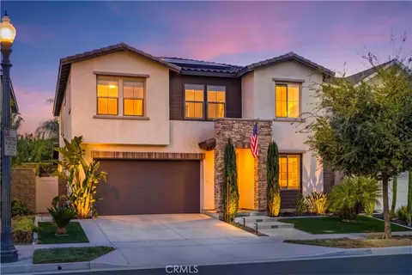
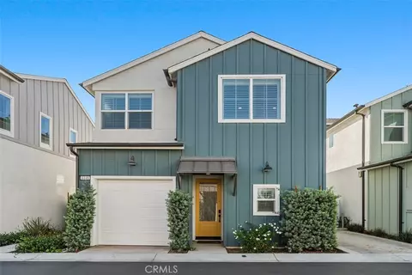
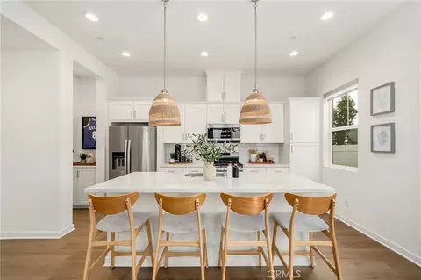
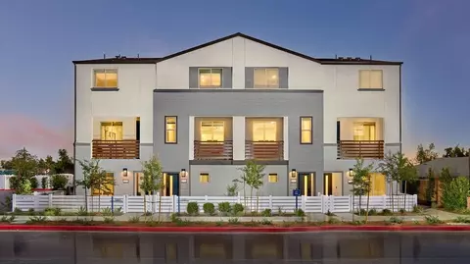
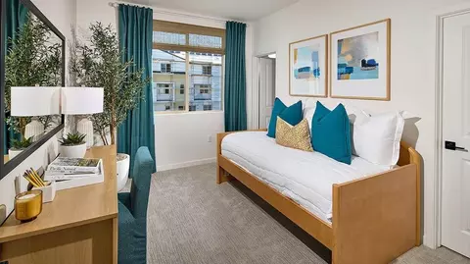
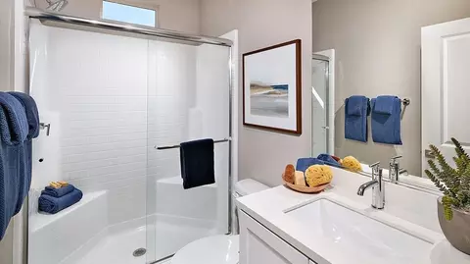
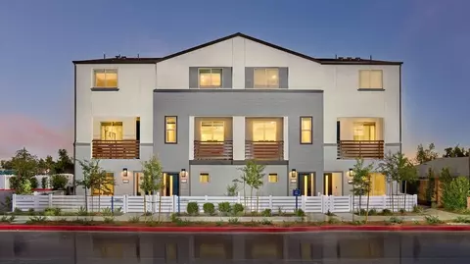
Welcome to a luxurious dream home, detached home, in the heart of a serene gated community at Parkside. This stunning residence combines elegance with modernity, offering everything you desire for luxurious living. Step inside this immaculate home featuring a chef's dream kitchen with exquisite shaker cabinets, large island and top-of-the-line stainless steel appliances. This 3 bedroom, 2.5 bath home is perfect for a family; with an in-home laundry area. Embrace sustainability with included, and fully paid off, solar panels, allowing you to reduce your carbon footprint while saving on energy costs. Garage has Electric Car Charger and ample storage area. Discover unparalleled luxury and convenience, where resort-style living meets urban accessibility. This prestigious gated community boasts an array of amenities designed to elevate your lifestyle, including a sparkling pool, clubhouse, spa, gym, and BBQ area perfect for entertaining guests. Immerse yourself in a world of relaxation and recreation without leaving home. Whether lounging poolside or unwinding in the spa, every moment is crafted for your enjoyment and comfort. Stay active with access to a state-of-the-art gym, perfect for maintaining a healthy lifestyle. Conveniently located near shops, shopping centers, and entertainment, Parkside offers the best of both worlds: a tranquil retreat amidst vibrant city life. Experience the blend of luxury and convenience that defines modern living at its finest. Experience the pinnacle of contemporary living in this meticulously designed property, where every detail has been thoughtfully curated to exceed your expectations. Don't miss the opportunity to make this exceptional home yours.
Listed by
Listing Agent - Frank Rivera
Listing Office - The Hills Premier Realty
Source: The MLS mls logo
MLS#26632041 • last updated 5 months ago
Movoto checked The MLS for data 10 minutes ago
Overview
Levels/Style Two
MLS # 26632041
Type Residential
SubType Single Family Residence
Status Sold
SqFt 1475
Lot Size (SqFt) 1000
Lot Size (Acres) 0.023
Year Built 2022
HOA Fee Monthly, 285
Condition Updated/Remodeled
Interior
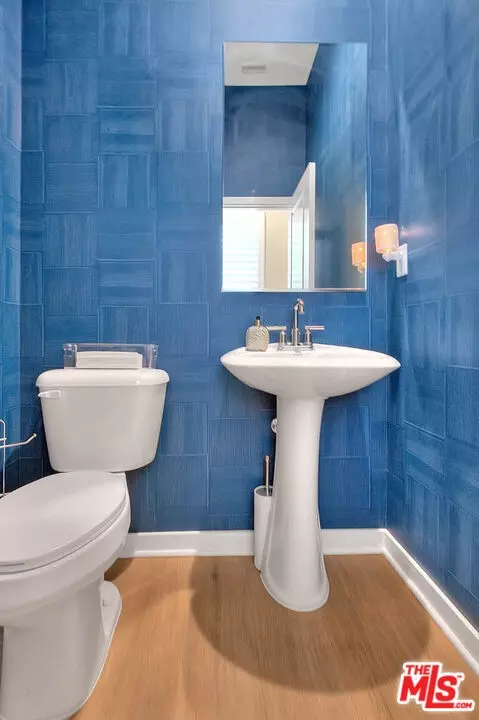
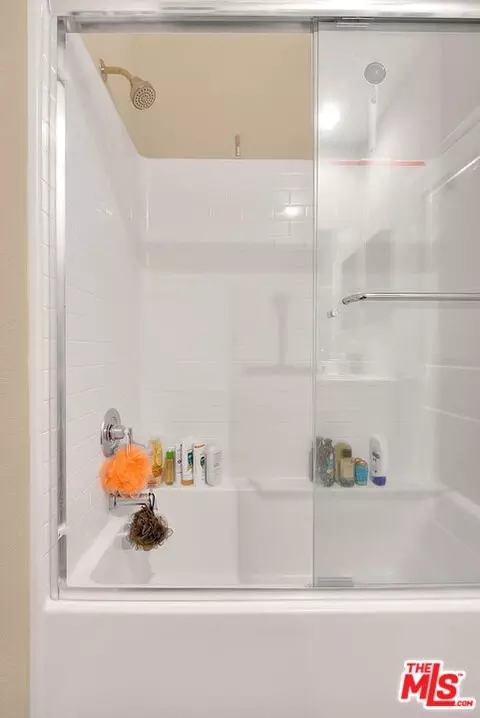
# Full Baths 2
# Half Baths 1
Total # of Baths 3
Bedroom Desc All Bedrooms Up, Primary Suite
Total # of Bedrooms 3
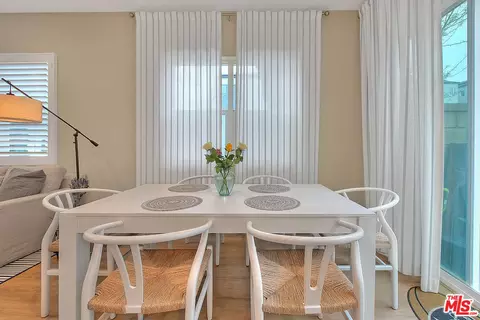
Other Room(s) Breakfast Bar, Breakfast Area, Dining Room, Dining Area, Office, Patio Enclosed, Workshop, Primary Bedroom, Walk-In Closet
Eating Areas Breakfast Area, Dining Area, In Kitchen, Kitchen Island, Breakfast Counter / Bar, Living Room
Kitchen Island, Stone Counters, Quartz Counters, Open To Family Room
Dining Room 1
Flooring Carpet, Hardwood, Laminate
Fireplace Desc None
Appliances Range, Range Hood, Microwave, Oven
Interior Features Pre-wired For High Speed Data, Pre-wired For Surround Sound, Recessed Lighting, Storage Space, Laundry - Closet Stacked, Furnished
Windows Double Pane Windows, Window Shutters
Exterior
# Garage Spaces 2
# Parking Spaces 2
Parking Desc Private Garage, Electric Vehicle Charging Station(s), Garage, Attached, Garage - 2 Car, Built-In Storage, Garage Is Attached, On Street, Other, Parking For Guests, Parking For Guests - Onsite, Unassigned
# Covered Parking Spaces 2
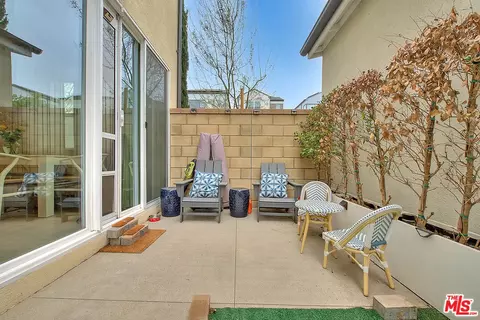
Fencing Block
Lot Desc Fenced, Back Yard, Front Yard, Gated Community, Street Lighting
Add'l Structures Shed(s), Other, Energy Efficient
Lot Location Corner Lot
Guest House None
Amenities / Utilities
Water Heater Solar
Equipment Dishwasher, Dryer, Alarm System, Microwave, Other, Washer, Stackable W/D Hookup, Solar Panels, Refrigerator, Range/Oven, Freezer, Ice Maker, Water Line To Refrigerator, Hood Fan
HOA Fee Includes Maintenance Paid
HOA Amenities Gated Community, Fitness Center, Fire Pit, Exercise Room, Clubhouse, Assoc Barbecue, Assoc Maintains Landscape, Pool, Spa
Pets Allowed Assoc Pet Rules, Pets Permitted
Pool Community
Location
County San Bernardino
Waterfront None
View None
APN 0218-985-33-0000
Lot/ Land Details
Add'l APN False
$669K
Range: $628K-$709K
Last 30 days 
Rental est.: $2,515/month
Gross rent multiplier: 22.2
  • Feb 2026
    Public Records
  • Feb 17, 2026 Sold
    $669,000
  • Feb 2026
    mls logo MLS # 26632041
  • Feb 17, 2026 Sold
    $669,000
  • Jan 26, 2026 Active
  • Jan 20, 2026 Price Change
    $669,000 (-1.5%)
  • Jan 1, 2026 Listed
    $679,000 (-12.7%)
  • Mar 2025
    mls logo MLS # 25517613
  • Mar 28, 2025 Listed
    $777,777 (+3.7%)
  • Oct 2024
    mls logo MLS # TR24145646
  • Oct 9, 2024 Sold
    $750,000
  • Sep 12, 2024 Pending
  • Sep 5, 2024 Price Change
    $763,990 (-2.6%)
  • Jul 16, 2024 Listed
    $783,990
  • Oct 2024
    Public Records
  • Oct 8, 2024 Sold
    $750,000 (-1.8%)
  • Jul 2024
    mls logo MLS # OC24139534
  • Jul 8, 2024 Listed
    $783,990
  • 2432 E Hyde Paseo
    $669K
  • Ontario Ranch
    $661K -3% y/y
  • 91762
    $620K -4% y/y
  • Ontario
    $642K -2% y/y
No chart available
Statistics calculated by Movoto
Est. value Bed/bath Sqft mi
2511 E Violet Ln, Ontario, CA 91762 $856,000 4/3 2,264 0.11
2521 E Violet Ln, Ontario, CA 91762 $883,000 4/3 2,468 0.12
2531 E Violet Ln, Ontario, CA 91762 $916,000 5/3 2,674 0.12
2501 E Violet Ln, Ontario, CA 91762 $881,000 4/3 2,451 0.12
2541 E Violet Ln, Ontario, CA 91762 $877,000 4/3 2,451 0.12
2551 E Violet Ln, Ontario, CA 91762 $849,000 4/3 2,264 0.12
2561 E Violet Ln, Ontario, CA 91762 $914,000 5/3 2,674 0.12
4608 S Piper Way, Ontario, CA 91762 $911,000 5/3 2,674 0.13

Estimated values are based on public record data and automated valuation models. Values are not guaranteed and may not reflect current market conditions.
Thinking of selling? Get a Cash Offer.

  • A smooth, fast sale
  • Skip staging and repairs
  • No strings attached
7/10
Source: GreatSchools.org © 2026. All rights reserved.

Around Ontario Ranch

Explore everything this neighborhood has to offer. Learn more about Ontario Ranch.
By entering my info and clicking Ask a Question below, I am providing my e-signature and express written consent to receive marketing emails, calls, and texts (including via automatic telephone dialing systems, AI generative, artificial or pre-recorded voice technology) relating to my inquiry from Movoto (and parties calling/messaging on their behalf) even if my number appears on the company, state, or national Do Not Call Registry. You also agree to ourTerms and Conditions and Privacy Policy. Consent not required to receive services (call 1-844-420-1270 to be connected without providing consent).

Nearby recently sold homes in Ontario, CA

Nearby homes for sale in Ontario, CA

Newest listings in 91762

  • Real Estate
  • CA
  • San Bernardino County
  • Ontario
  • 91762
  • Ontario Ranch
  • 2432 E Hyde Paseo
Meet with a real estate agent today (844) 430-0869
The multiple listing information is provided by The MLS™. IDX information is provided exclusively for consumers’ personal, non-commercial use and that it may not be used for any purpose other than to identify prospective properties consumers may be interested in purchasing. Information deemed reliable but not guaranteed to be accurate. Buyer to verify all information. The information provided is for consumers' personal, non-commercial use and may not be used for any purpose other than to identify prospective properties consumers may be interested in purchasing. Listing information updated every 15 minutes. Terms of use & Privacy Policy, California Privacy Info. Copyright © 2005 - 2026 Movoto, Inc. All rights reserved. Equal Housing Opportunity CalDRE CalDRE #01517281
Movoto Real Estate is committed to ensuring accessibility for individuals with disabilities. We are continuously working to improve the accessibility of our web experience for everyone. We welcome feedback and accommodation requests, please submit them here.
The data relating to real estate for sale on this web site comes in part from the Combined L.A./Westside MLS. IDX information is provided exclusively for consumers' personal, non-commercial use, it may not be used for any purpose other than to identify prospective properties consumers may be interested in purchasing. Data is deemed reliable but is not guaranteed accurate by Combined L.A./Westside MLS. All information should be independently reviewed and verified for accuracy. Properties may or may not be listed by the office/agent presenting the information. Copyright 2026 Combined L.A./Westside MLS. All rights reserved.
Requests for information regarding mortgage products will be directed to Movoto.com affiliate, Lower, LLC - a licensed Mortgage Lender (NMLS #1124061), or, based on your location, may be redirected to a participating mortgage marketing partner that may pay Lower, LLC for any consumer contact information provided through this site.