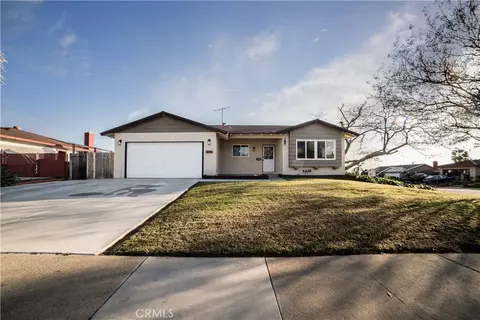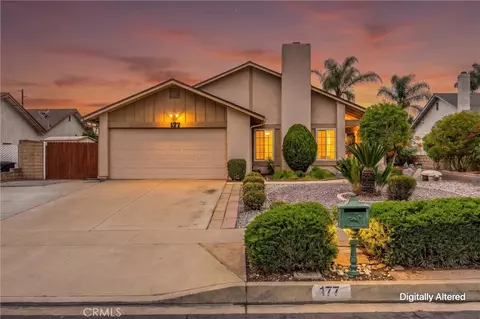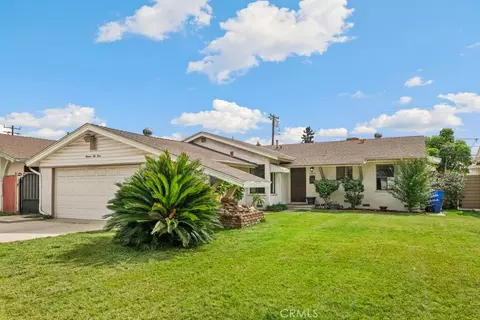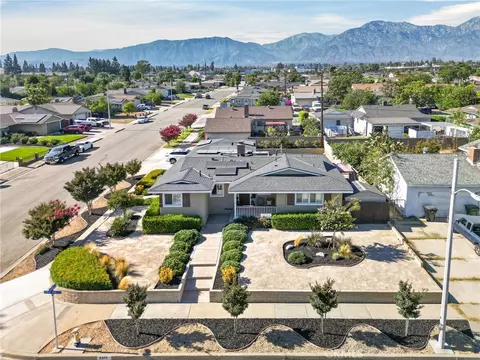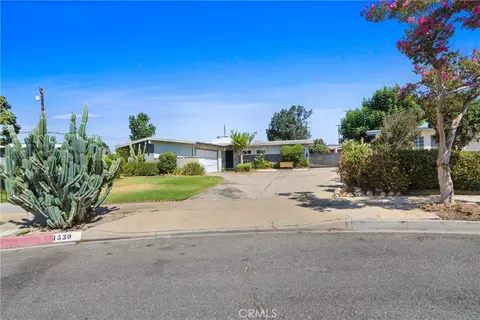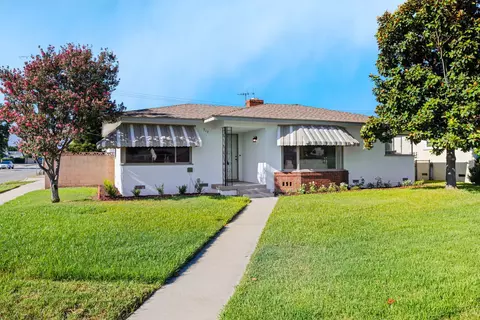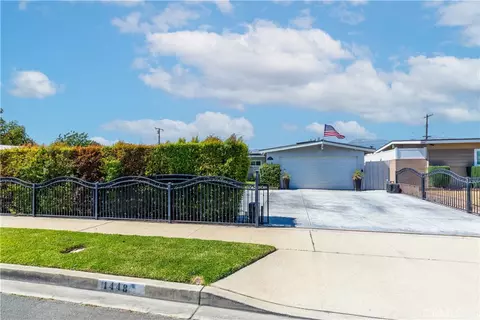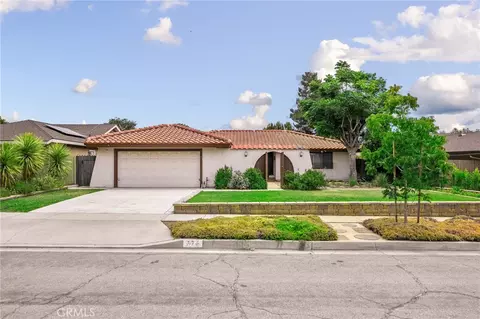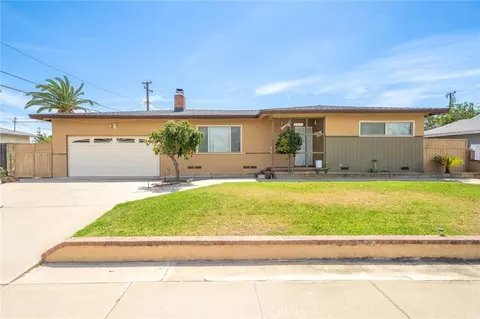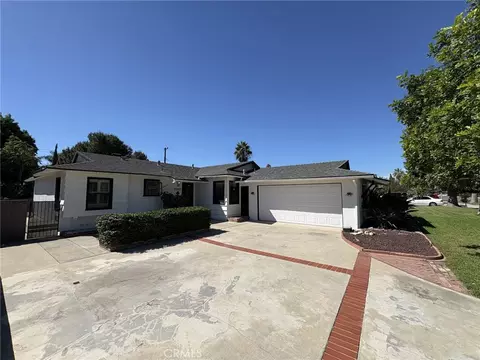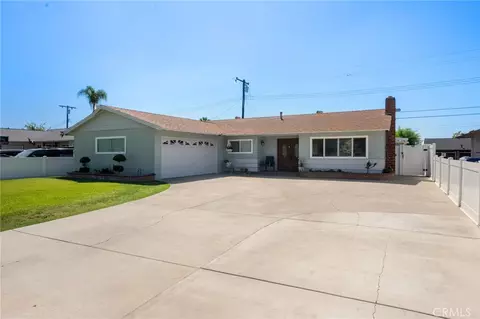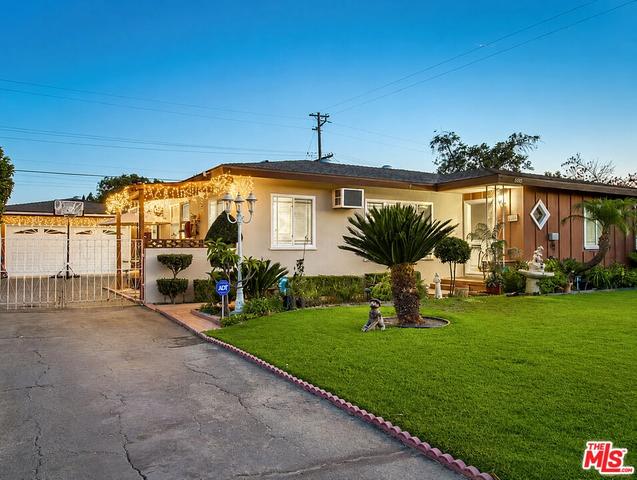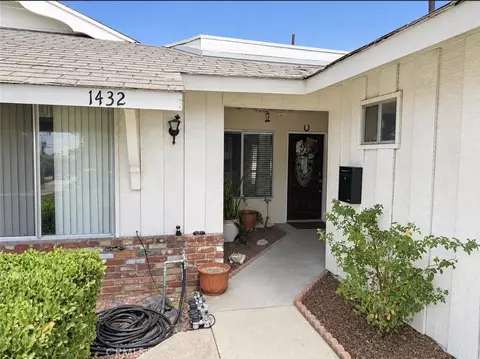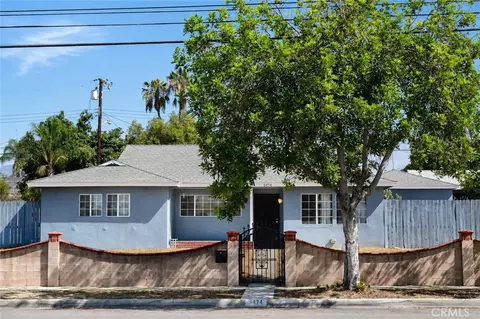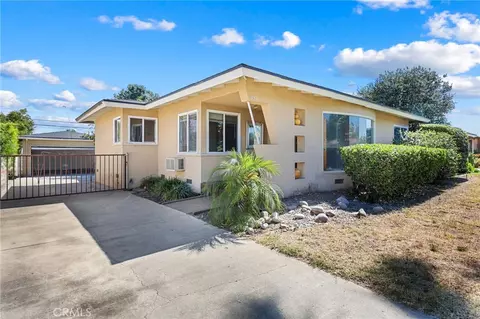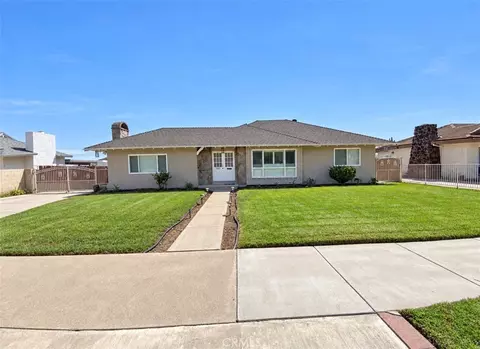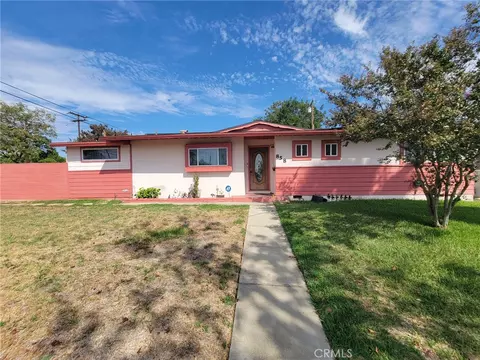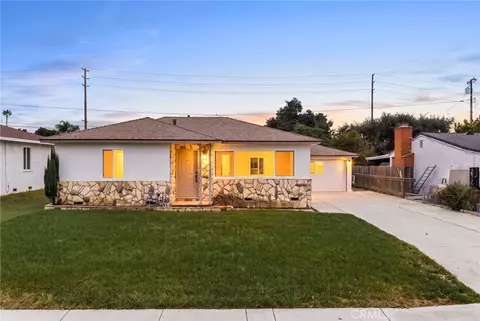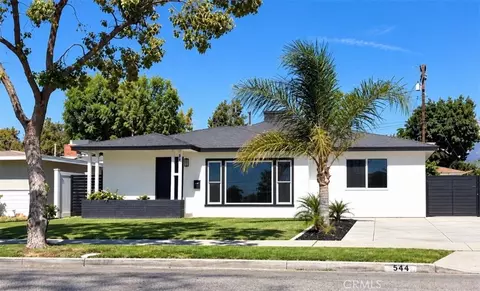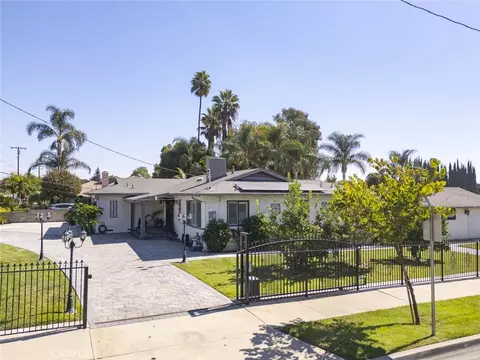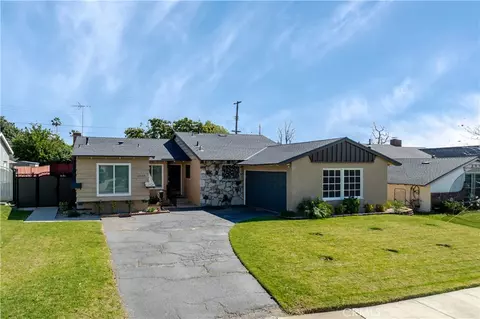
- $697,900
- 3Bd
- 2Ba
- 1,547 Sq Ft
SOLD 06/16/26

Last sold 04/17/2026 after 51 Days
bed
bath
Sqft ($356/Sqft)
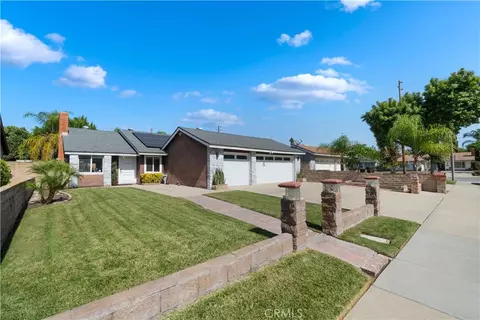
| Property type House | Year built 1957 | HOA fee $0/month | Lot size 0.3 Acre | Movoto estimate | Parking 2 garage spaces | Rental estimate |
| Overview | |
| Levels/Style | One, Mid Century Modern, House |
| Type | Residential |
| SubType | Single Family Residence |
| Status | Closed |
| Living Area | 2556 |
| Lot Size (Acres) | 0.3007 |
| Lot Size (SqFt) | 13098 |
| Year Built | 1957 |
| Condition | Turnkey, Updated/Remodeled |
| Interior | |
| Total # of Bathrooms | 4 |
| # Quarter Baths | 1 |
| # Full Baths | 3 |
| Total # of Bedrooms | 4 |
| Eating Area | Dining Room |
| Appliances | Water Heater, Disposal, Range Hood, Gas Range, Dishwasher |
| Interior Features | Beamed Ceilings, Wet Bar, Bar, Quartz Counters, Ceiling Fan(s), Recessed Lighting, Open Floorplan |
| Accessibility Features | No Interior Steps |
| Window Features | Double Pane Windows, Wood Frames |
| Exterior | |
| Foundation | Raised |
| Construction | Plaster, Wood Siding, Frame, Stucco, Drywall Walls |
| Roof | Shingle |
| Parking | Garage, Circular Driveway, Driveway |
| # Uncovered Spaces | 4 |
| # Parking Spaces | 6 |
| # Garage Spaces | 2 |
| Lot Description | Sprinklers In Front, Cul-De-Sac, Irregular Lot, Front Yard, Lot 10000-19999 Sqft, Sprinkler System, Back Yard, Sprinklers In Rear |
| Amenities / Utilities | |
| Fireplaces | Gas, Bonus Room, Gas Starter, Living Room |
| Sewer/ Septic | Public Sewer |
| Water Source | Public |
| Spa | None |
| Pool | None |
| Location | |
| View | Mountain(s) |
| County | San Bernardino |
| Community Features | Street Lights, Sidewalks, Suburban |
| Elementary School | El Camino, ELCAM |
| High School | Montclair, MONTCL |
| Middle School | VERNON, Vernon |
| High School District | Chaffey Joint Union High |
| Directions | From 10 Fwy Exit Mountain, Right On 6th St. Right On Fuchsia, Left On Deodar, Right On Oaks. |
| APN | 1008291020000 |
| Lot/ Land Details | |
| Road Frontage | City Street |
| Road Surface | Paved |
MLS # CV26040651
MLS # CV25234759| Est. value | Bed/bath | Sqft | mi | |
|---|---|---|---|---|
| 1548 N Helen Ct, Ontario, CA 91762 | $744,000 | 3/3 | 1,734 | 0.02 |
| 1555 N Oaks Ct, Ontario, CA 91762 | $813,000 | 4/3 | 1,995 | 0.02 |
| 1539 N Oaks Ct, Ontario, CA 91762 | $731,000 | 3/2 | 1,547 | 0.02 |
| 1554 N Helen Ct, Ontario, CA 91762 | $852,000 | 5/3 | 2,385 | 0.02 |
| 1540 N Helen Ct, Ontario, CA 91762 | $681,000 | 3/2 | 1,547 | 0.03 |
| 1533 N Oaks Ct, Ontario, CA 91762 | $793,000 | 4/3 | 1,980 | 0.03 |
| 1556 N Oaks Ct, Ontario, CA 91762 | $765,000 | 4/3 | 1,998 | 0.03 |
| 1534 N Helen Ct, Ontario, CA 91762 | $752,000 | 4/3 | 1,980 | 0.04 |
Estimated values are based on public record data and automated valuation models. Values are not guaranteed and may not reflect current market conditions.
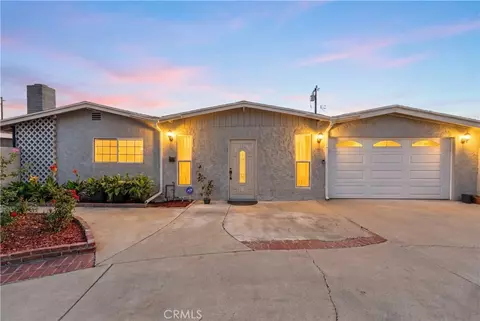
$640,000
$695,000
$650,000
$779,999
$669,500
$754,990
$775,000
$680,476
$1,245,000
$933,500
$550,000
$724,950
$600,000
$649,900
$1,388,000
$609,000
$950,000
$698,500
$777,000
$699,900
$368,000
$520,000
$599,000
$1,024,450
$699,999
$1,800,000
$619,999
$700,000
$1,592,400