Movoto Real Estate
Sold on 07/13/2026
  • Map Image
  • Map Image
  • Map Image

1434 W Philadelphia St, Ontario, CA 91762

$1,250,000

Last sold 07/13/2026 after 39 Days

  • 7

    bed

  • 4

    bath

  • 2,740

    Sqft ($456/Sqft)

House not for sale

About 1434 W Philadelphia St

Property type House
Year built 1953
HOA fee $0/month
Lot size 0.61 Acre
Movoto estimate
Parking 2 garage spaces
Property description
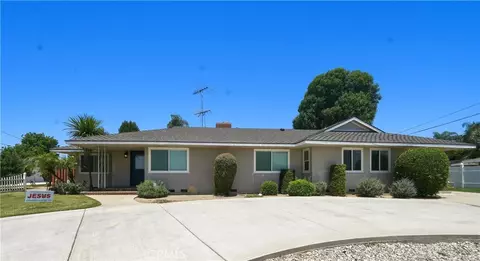
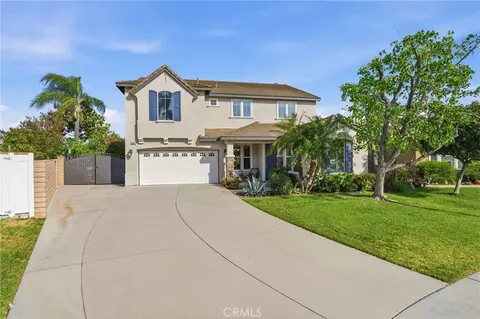
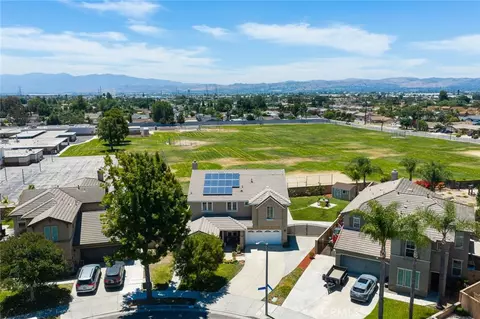
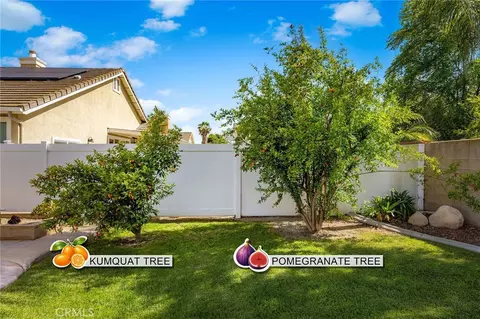
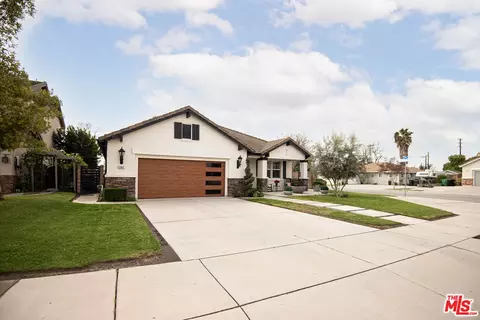
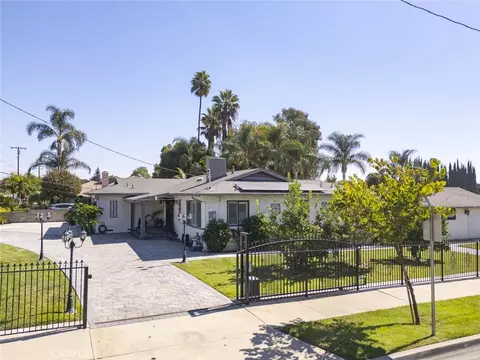
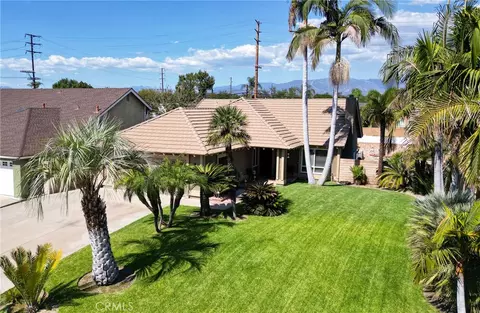
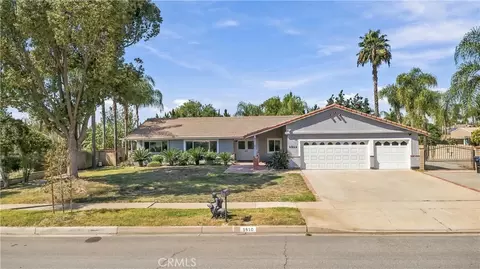
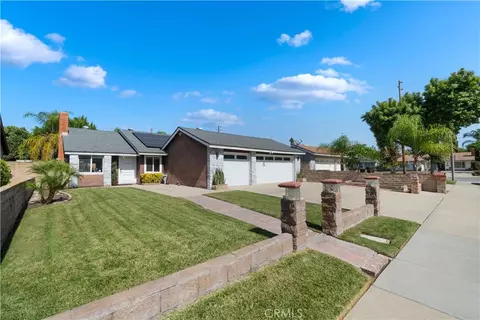
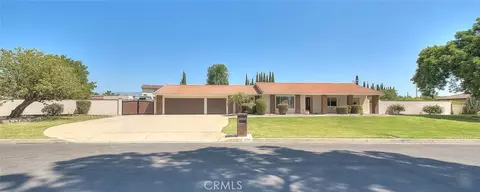
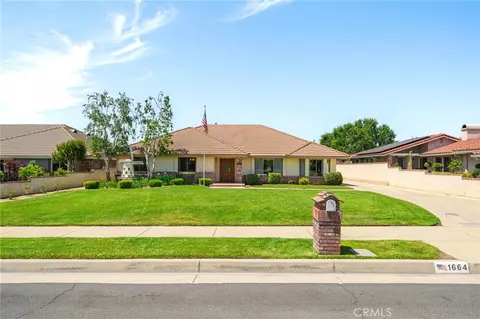
Rare Multi-Generational Estate & Investor's Dream on a 0.61-Acre Lot! Welcome to 1434 W. Philadelphia Street an extraordinary mid-century ranch-style horse property compound set on a massive 26,775 square foot lot in a highly desirable pocket of West Ontario. Offering an incredibly rare combination of space, versatility, and income potential, this expansive property is a perfect fit for large families, multi-generational living, or savvy investors looking for immediate value. The sprawling main residence features an impressive 6 bedrooms and 3 full bathrooms, providing an abundance of space and flexibility that is incredibly hard to find in this market. Flexible Living: Whether you need room for a growing family, dedicated home offices, or a home gym, this floor plan easily accommodates your lifestyle. Classic Comfort: The home retains its charming mid-century character, featuring a cozy central fireplace for cool winter evenings and central air conditioning. Ample Parking: Includes an attached 2-car garage accompanied by a long driveway with plenty of room for multiple vehicles, guest parking, or RV and boat storage. A true standout feature of this property is the separate detached bonus unit complete with its own full bathroom. This highly private space is perfect for use as a guest house, a comfortable in-law suite, a quiet home office, or a creative studio. Income Generating: For investors, this secondary unit provides an immediate opportunity to generate rental income. The Grounds gives you the ultimate luxury: space. A True Compound: Surrounded by mature trees. Blank Canvas Backyard: The sprawling rear yard is ready for your ultimate vision. There is more than enough room to build a custom pool, plant a sprawling family orchard, or explore the potential to build an additional ADU (buyer to verify with the city). Located in a quiet, established neighborhood near the Chino border, you get the tranquility of a residential enclave with unbeatable everyday convenience. You are walking distance to Vista Grande Elementary and Homer Briggs Park, with easy access to major shopping centers, dining, and the 60 freeway for a streamlined commute. Properties with this bedroom count, a separate living unit, and a lot of this magnitude are a rare find in Ontario. Whether you are looking to build a family legacy or expand your investment portfolio, the possibilities here are endless. Don't miss out on this unique opportunity—schedule your private showing today!
Listed by
Listing Agent - Jesse Garcia Jr.
Listing Agent Contact: 760-601-7307
Listing Office - Century 21 Primetime REALTORS
Source: CRMLS mls logo
MLS#IG26121577 • last updated 3 months ago
Movoto checked CRMLS for data 4 minutes ago
Overview
Levels/Style One, Ranch, House
Type Residential
SubType Single Family Residence
Status Closed
Living Area 2740
Lot Size (Acres) 0.6147
Lot Size (SqFt) 26775
Year Built 1953
Condition Turnkey
Interior
Total # of Bathrooms 4
# Full Baths 4
Total # of Bedrooms 7
Eating Area In Kitchen, In Family Room
Kitchen Remodeled Kitchen
Appliances Microwave, Gas Range, Gas Oven, Dishwasher
Interior Features Ceiling Fan(s), Recessed Lighting, Open Floorplan, Storage
Exterior
Parking RV Access/Parking, Driveway, Attached Carport
# Parking Spaces 2
# Garage Spaces 2
Other Structures Guest House Detached
Lot Description 0-1 Unit/Acre, Horse Property
Amenities / Utilities
Fireplaces Living Room
Sewer/ Septic Public Sewer
Water Source Public
Spa None
Pool None
Location
View None
County San Bernardino
Community Features Park
Elementary School Vista Grande, VISGRA
High School Ontario, ONTARI
Middle School OAKS, Oaks
High School District Chaffey Joint Union High
Directions West Ontario Between Mountain Ave And Central Ave
APN 1014561040000
$1.23M
Range: $1.1M-$1.35M
Last 30 days 
  • Jul 2026
    mls logo MLS # IG26121577
  • Jul 14, 2026 Sold
    $1,250,000 (-5.0%)
  • Jun 22, 2026 Pending
    —
  • Jun 20, 2026 Price Change
    $1,315,500 (-0.8%)
  • Jun 12, 2026 Price Change
    $1,325,500
  • Jun 4, 2026 Listed
    $1,325,000 (+154.8%)
  • Aug 2015
    Public Records
  • Aug 7, 2015 Sold
    $520,000
  • Aug 2015
    mls logo MLS # IV15064599
  • Aug 7, 2015 Sold
    $520,000
  • Aug 7, 2015 Sold
    $520,000 (-2.8%)
  • Jun 26, 2015 Pending Sale
    —
  • Mar 23, 2015 Listed
    $534,900 (-4.5%)
  • Mar 23, 2015 Listed
    $560,000
  • Year Property taxes Tax assessment
  • 2024
    $30
    $603,506
  • 2023
    $30
    $603,506 +4.04%
  • 2022
    $30 +2.2%
    $580,070 +2.0%
  • 2021
    $29
    $568,696
  • 2020
    $29 -99.5%
    $568,696 +1.04%
  • 2019
    $6,143 +1.4%
    $562,865 +2.0%
  • 2018
    $6,059
    $551,828
  • 1434 W Philadelphia St
    $1.25M
  • $686K
  • 91762
    $628K -3% y/y
  • Ontario
    $636K -2% y/y
No chart available
Statistics calculated by Movoto
Est. value Bed/bath Sqft mi
1424 W Philadelphia St, Ontario, CA 91762 $981,000 3/3 2,102 0.02
1444 W Philadelphia St, Ontario, CA 91762 $880,000 3/2 1,690 0.04
1433 W Philadelphia St, Ontario, CA 91762 $903,000 3/2 1,710 0.04
1414 W Philadelphia St, Ontario, CA 91762 $988,000 5/3 2,497 0.04
1425 W Philadelphia St, Ontario, CA 91762 $793,000 2/2 1,388 0.04
1456 W Philadelphia St, Ontario, CA 91762 $854,000 3/2 1,777 0.04
1445 W Philadelphia St, Ontario, CA 91762 $1,133,000 3/1 1,239 0.04
1425 W Spruce St, Ontario, CA 91762 $1,178,000 4/2 2,282 0.05

Estimated values are based on public record data and automated valuation models. Values are not guaranteed and may not reflect current market conditions.
Thinking of selling? Get a Cash Offer.

  • A smooth, fast sale
  • Skip staging and repairs
  • No strings attached
7/10
6/10
Source: GreatSchools.org © 2026. All rights reserved.

Around the neighborhood

Explore everything this neighborhood has to offer.
By entering my info and clicking Ask a Question below, I am providing my e-signature and express written consent to receive marketing emails, calls, and texts (including via automatic telephone dialing systems, AI generative, artificial or pre-recorded voice technology) relating to my inquiry from Movoto (and parties calling/messaging on their behalf) even if my number appears on the company, state, or national Do Not Call Registry. You also agree to ourTerms and Conditions and Privacy Policy. Consent not required to receive services (call 1-844-420-1270 to be connected without providing consent).

Nearby recently sold homes in Ontario, CA

Nearby homes for sale in Ontario, CA

Newest listings in 91762

  • Real Estate
  • CA
  • San Bernardino County
  • Ontario
  • 91762
  • 1434 W Philadelphia St
Meet with a real estate agent today (844) 430-0869
The multiple listing information is provided by CRMLS. IDX information is provided exclusively for consumers’ personal, non-commercial use and that it may not be used for any purpose other than to identify prospective properties consumers may be interested in purchasing. Information deemed reliable but not guaranteed to be accurate. Buyer to verify all information. The information provided is for consumers' personal, non-commercial use and may not be used for any purpose other than to identify prospective properties consumers may be interested in purchasing. Listing information updated every 15 minutes. Terms of use & Privacy Policy, California Privacy Info. Copyright © 2005 - 2026 Movoto, Inc. All rights reserved. Equal Housing Opportunity CalDRE CalDRE #01517281
Movoto Real Estate is committed to ensuring accessibility for individuals with disabilities. We are continuously working to improve the accessibility of our web experience for everyone. We welcome feedback and accommodation requests, please submit them here.
CRMLS Multiple Listing Service™ system
The real estate listing data marked with this icon comes from the IDX program of the CRMLS Multiple Listing Service™ system.
Based on information from California Regional Multiple Listing Service, Inc. as of 10/15/2026. This information is for your personal, non-commercial use and may not be used for any purpose other than to identify prospective properties you may be interested in purchasing. Display of MLS data is usually deemed reliable but is NOT guaranteed accurate by the MLS. Buyers are responsible for verifying the accuracy of all information and should investigate the data themselves or retain appropriate professionals. Information from sources other than the Listing Agent may have been included in the MLS data. Unless otherwise specified in writing, Broker/Agent has not and will not verify any information obtained from other sources. The Broker/Agent providing the information contained herein may or may not have been the Listing and/or Selling Agent.
Requests for information regarding mortgage products will be directed to Movoto.com affiliate, Lower, LLC - a licensed Mortgage Lender (NMLS #1124061), or, based on your location, may be redirected to a participating mortgage marketing partner that may pay Lower, LLC for any consumer contact information provided through this site.