

- $715,000
- 3Bd
- 2Ba
- 1,499 Sq Ft
SOLD

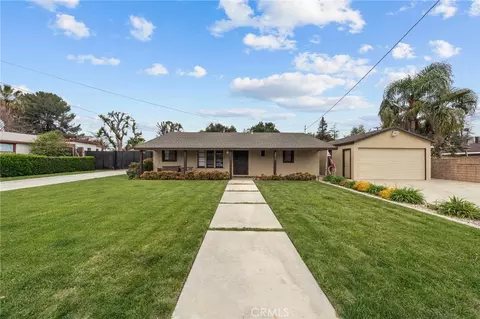

Last sold 05/02/2025 for $840K
bed
bath
Sqft ($800/Sqft)
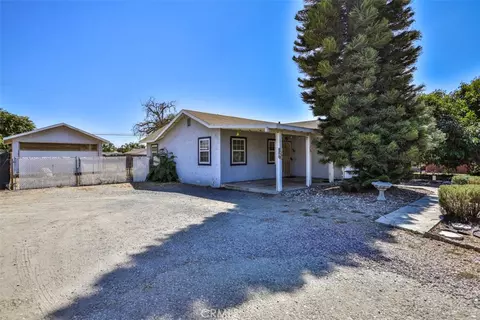
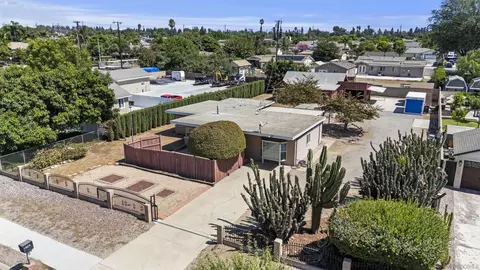
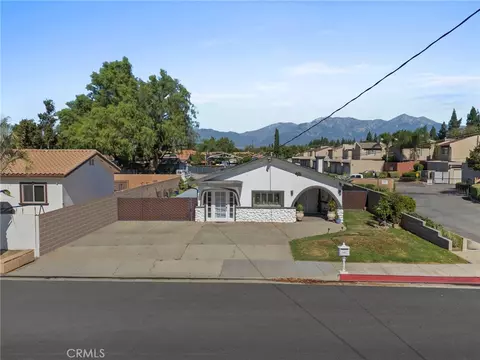
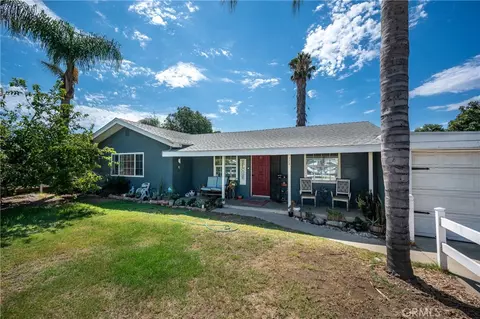
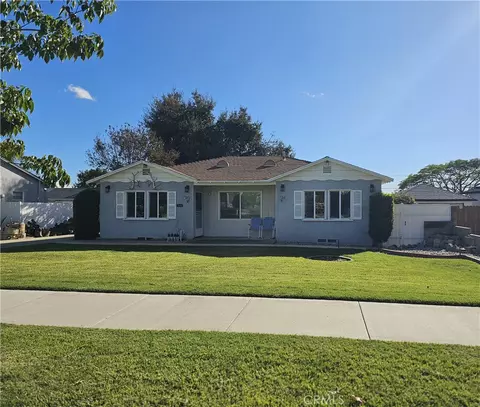
| Property type House | Year built 1948 | HOA fee $0/month | Lot size 0.43 Acre | Movoto estimate | Parking 6 garage spaces | Rental estimate |

| Overview | |
| Levels/Style | One, Ranch, House |
| Type | Residential |
| SubType | Single Family Residence |
| Status | Pending |
| Living Area | 1050 |
| Lot Size (Acres) | 0.4273 |
| Lot Size (SqFt) | 18612 |
| Year Built | 1948 |
| Condition | Turnkey, Updated/Remodeled |
| Interior | |
| Total # of Bathrooms | 2 |
| # Full Baths | 2 |
| Total # of Bedrooms | 3 |
| Eating Area | Area, Dining Room |
| Kitchen | Formica Counters |
| Appliances | Disposal, Gas Oven, Gas Range, Gas Water Heater, Microwave, Refrigerator, Water Heater |
| Interior Features | Beamed Ceilings, Ceiling Fan(s), Corian Counters, Formica Counters, Open Floorplan, Recessed Lighting |
| Accessibility Features | 2+ Access Exits, Doors - Swing In |
| Window Features | Double Pane Windows |
| Exterior | |
| Foundation | Permanent, Slab |
| Construction | Frame, Glass, Stucco |
| Roof | Composition |
| Parking | Detached Carport, Concrete, Driveway Level, Garage, Garage Faces Front, Garage - Two Door, Oversized, RV Access/Parking, RV Covered, RV Hook-Ups, Uncovered |
| # Uncovered Spaces | 2 |
| # Parking Spaces | 8 |
| # Garage Spaces | 6 |
| Other Structures | Second Garage, Second Garage Detached, Workshop |
| Lot Description | Back Yard, Front Yard, Horse Property, Landscaped, Lawn, Lot 10000-19999 Sqft, Rectangular Lot, Level, Sprinkler System, Sprinklers In Front, Sprinklers In Rear, Yard |
| Amenities / Utilities | |
| Fireplaces | Dining Room |
| Sewer/ Septic | Septic Type Unknown |
| Water Source | Public |
| Electric | 220 Volts In Garage |
| Spa | None |
| Pool | None |
| Location | |
| View | None |
| County | San Bernardino |
| Community Features | Sidewalks |
| Elementary School | Vista Grande, VISGRA |
| High School | Ontario, ONTARI |
| Middle School | OAK, Oak |
| High School District | Chaffey Joint Union High |
| Directions | Take The CA-60 East Freeway, Exit Mountain Ave And Make A Left, Turn Left On W Francis St, The Home Is On The Right Hand Side. |
| APN | 1014211070000 |
| Lot/ Land Details | |
| Road Frontage | City Street |
| Road Surface | Paved |
MLS # CV25071102| Est. value | Bed/bath | Sqft | mi | |
|---|---|---|---|---|
| 1228 W Francis St, Ontario, CA 91762 | $901,700 | 3/2 | 1,643 | 0.02 |
| 1806 S Magnolia Ave, Ontario, CA 91762 | $715,200 | 3/2 | 1,499 | 0.03 |
| 1225 W Francis St, Ontario, CA 91762 | $743,100 | 4/2 | 1,280 | 0.04 |
| 1740 S Magnolia Ave, Ontario, CA 91762 | $789,900 | 3/1 | 1,022 | 0.04 |
| 1816 S Magnolia Ave, Ontario, CA 91762 | $751,500 | 3/2 | 1,294 | 0.05 |
| 1235 W Francis St, Ontario, CA 91762 | $1,018,500 | 3/2 | 1,960 | 0.06 |
| 1241 W Francis St, Ontario, CA 91762 | $688,500 | 2/1 | 1,058 | 0.07 |
| 1813 S Magnolia Ave, Ontario, CA 91762 | $716,200 | 2/1 | 1,133 | 0.07 |
Estimated values are based on public record data and automated valuation models. Values are not guaranteed and may not reflect current market conditions.


$640,000
$695,000
$650,000
$779,999
$669,500
$754,990
$775,000
$680,476
$1,245,000
$933,500
$550,000
$724,950
$600,000
$649,900
$1,388,000
$609,000
$950,000
$698,500
$777,000
$699,900
$368,000
$520,000
$599,000
$1,024,450
$699,999
$1,800,000
$619,999
$700,000
$1,592,400