
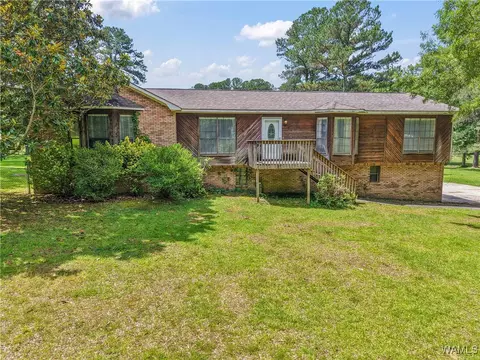
- $240,000
- 3Bd
- 3Ba
- 2,800 Sq Ft
SOLD

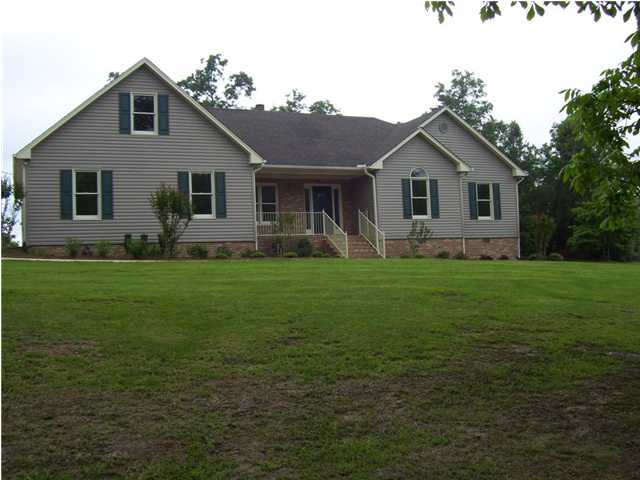

Last sold 05/26/2015
bed
bath
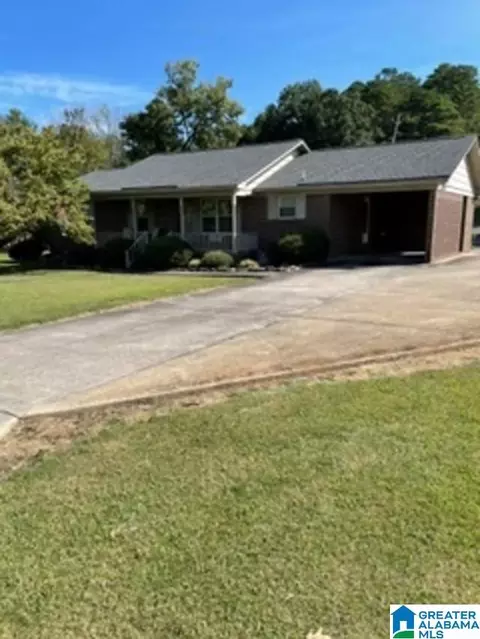
| Property type House | Neighborhood | Year built 1998 | HOA fee $0/month | Lot size 0.8 Acre | Parking 2 garage spaces |
| Overview | |
| Property Type | Single Family |
| Class | RESIDENTIAL |
| Log Home Y/N | No |
| Year Built | 1998 |
| Year Built Desc | Existing |
| # Acres | 0.8 |
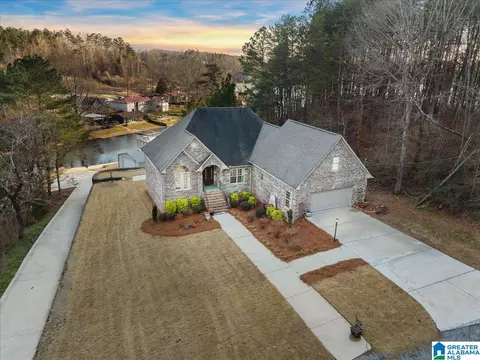
| LOT DESCRIPTION | Cul-de-sac |
| Virtual Tour | N/A |
| Interior | |
| # Full Bathrooms | 2 |
| # Total Bathrooms | 2 |
| Bedroom/Bathroom Features | Garden Tub, Separate Shower, Walk-In Closets |
| # Bedrooms | 3 |
| ROOMS | Bedroom (ROOM), Bonus (ROOM), Breakfast Room (ROOM), Den/Family (ROOM), Dining Room (ROOM), Kitchen (ROOM), Laundry (ROOM), Master Bath (ROOM), Master Bedroom (ROOM) |
| Room 5 | Bedroom |
| Attic (Y/N) | Yes |
| Room 8 | Kitchen |
| Room 7 | Master Bath |
| Room 2 | Breakfast Room |
| Room 3 | Bedroom |
| Loft Y/N | No |
| Room 10 | Laundry |
| ATTIC | Walk-In |
| Room 4 Level | 1 |
| Room 3 Level | 1 |
| Room 2 Level | 1 |
| Room 1 Level | 1 |
| Room 8 Level | 1 |
| Room 7 Level | 1 |
| Room 6 Level | 1 |
| Room 5 Level | 1 |
| Room 10 Level | 1 |
| Room 9 Level | 2 |
| LAUNDRY LOCATION | Laundry (MLVL) |
| Room 6 | Dining Room |
| Room 1 | Master Bedroom |
| Room 4 | Den/Family |
| Room 9 | Bonus |
| KITCHEN FEATURES | Eating Area |
| KITCHEN COUNTERTOPS | Laminate |
| FLOORS | Carpet, Hardwood |
| INTERIOR FEATURES | Bay Window |
| CEILINGS | Cathedral/Vaulted, 9 Feet +, Smooth Ceilings, Trey Ceilings |
| Split Foyer Y/N | No |
| Tri-Level Y/N | No |
| Split Level Y/N | No |
| Exterior | |
| CONSTRUCTION | Siding-Vinyl |
| # Levels | 1-Story |
| FOUNDATION | Crawl Space |
| # Garage Spaces Main Lvl | 2 |
| # Total Garage Spaces | 2 |
| DECKS | Covered (DECK) |
| PATIO | Open (PATIO) |
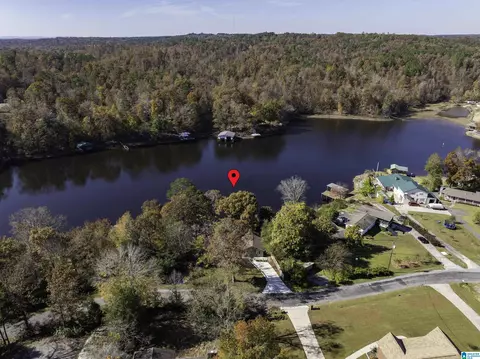
| EXTERIOR FEATURES | Boat House Private, Dock Private, Porch Screened |
| Garden/Patio Y/N | No |
| Patio Y/N | Yes |
| Decks Y/N | Yes |
| Amenities / Utilities | |
| # Fireplaces | 1 |
| FIREPLACE LOCATION | Family Room (FIREPL) |
| HEATING | Central (HEAT), Electric (HEAT) |
| FIREPLACE DETAILS | Insert |
| COOLING | Central (COOL), Electric (COOL) |
| SEWER/SEPTIC | Septic |
| WATER HEATER | Electric (WTRHTR) |
| Energy Green Feature | Ceiling Fans, Doub Paned Windows |
| WATER | Public Water |
| KITCHEN EQUIPMENT | Dishwasher Built-In, Microwave Built-In, Stove-Electric |
| Pool Y/N | No |
| AMENITIES | BBQ Area, Boat Launch, Boat Storage Facility, Boats-Motorized Allowed, Clubhouse, Fishing, Skiing Allowed, Swimming Allowed, Walking Paths |
| Location | |
| LOT VIEW | Lake/Water View |
| Historic Register Y/N | No |
| Lot View Y/N | Yes |
| Waterfront Y/N | Yes |
| Jr/Middle | APPALACHIAN |
| Elem | APPALACHIAN |
| Waterfront Name | HIGHLAND LAKE |
| Est. value | Bed/bath | Sqft | mi | |
|---|---|---|---|---|
| 82 Pine View Rd, Oneonta, AL 35121 | $67,000 | —/— | 896 | 0.02 |
| 54 Pine View Rd, Oneonta, AL 35121 | $132,000 | —/— | 1,020 | 0.04 |
| 134 Pine View Rd, Oneonta, AL 35121 | $142,000 | 3/2 | 1,144 | 0.08 |
| 178 Pine View Rd, Oneonta, AL 35121 | $77,000 | —/— | 984 | 0.12 |
| 131 Poplar Rd, Oneonta, AL 35121 | $250,000 | 3/2 | 1,664 | 0.15 |
| 264 Hill Crest Rd, Oneonta, AL 35121 | $115,000 | —/— | 1,680 | 0.15 |
| 198 Hill Crest Rd, Oneonta, AL 35121 | $112,000 | 3/2 | 1,338 | 0.15 |
| 38 Sycamore Dr, Oneonta, AL 35121 | $107,000 | 3/2 | 1,280 | 0.16 |
Estimated values are based on public record data and automated valuation models. Values are not guaranteed and may not reflect current market conditions.
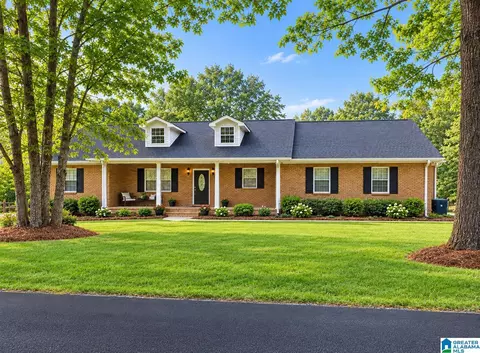
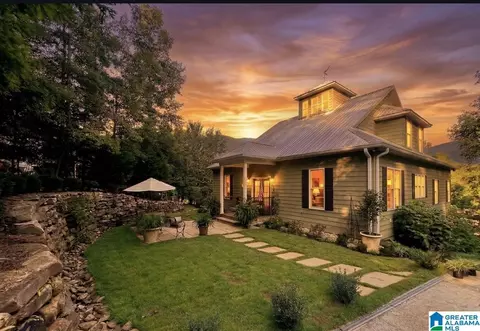
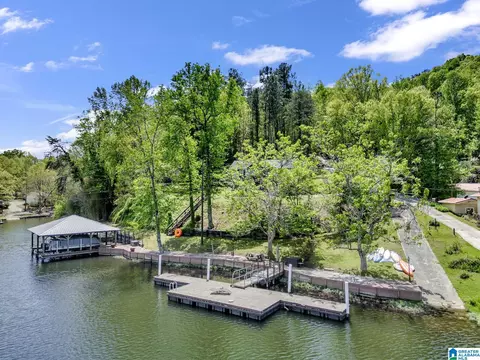
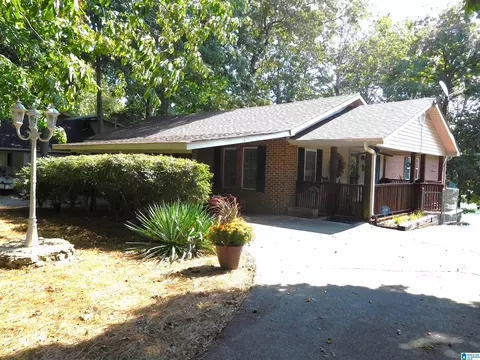
$259,900
$112,500
$239,900
$188,000
$223,450
$399,900
$139,900
$244,900
$279,000
$239,250
$189,900
$134,950
$232,450
$395,000
$209,900
$192,000
$269,900
$134,500
$199,999
$85,000
$220,000
$199,000
$122,250
$135,000
$95,000
$349,950
$379,450
$134,500
$100,000
$85,000