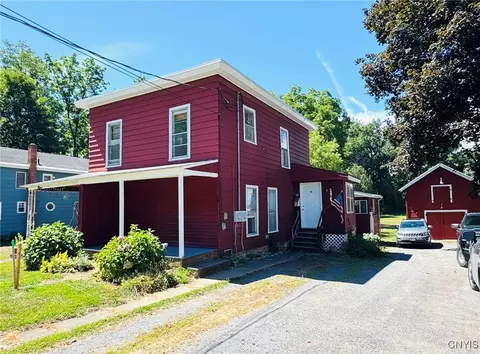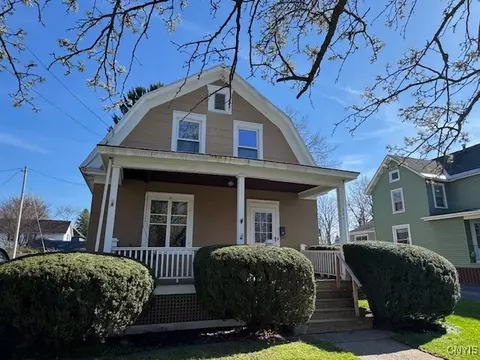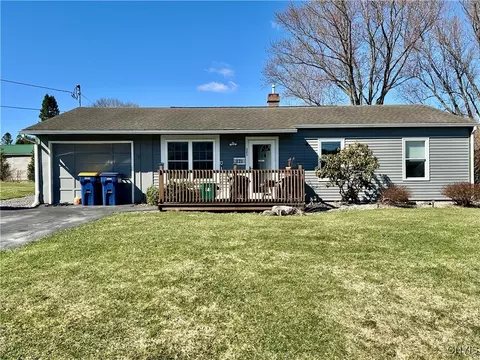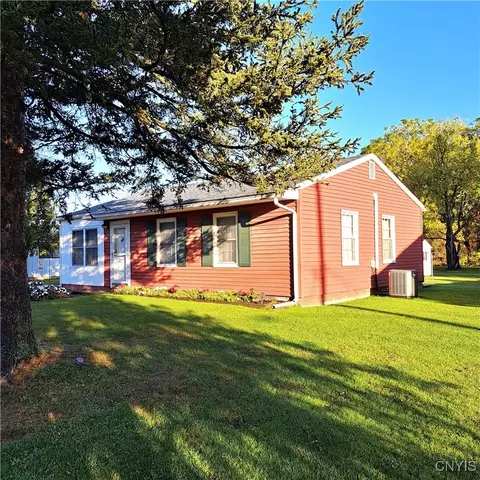
Movoto Real Estate
Sold on 04/04/2024
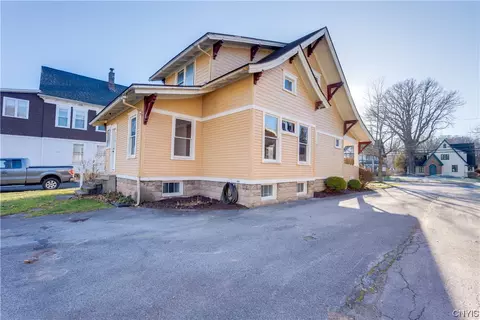
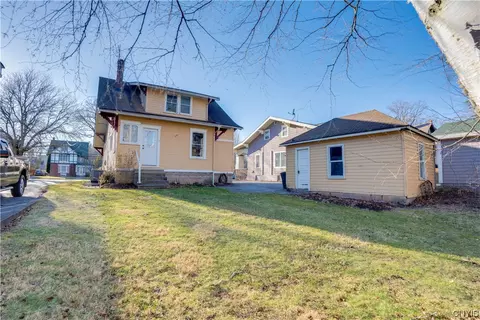
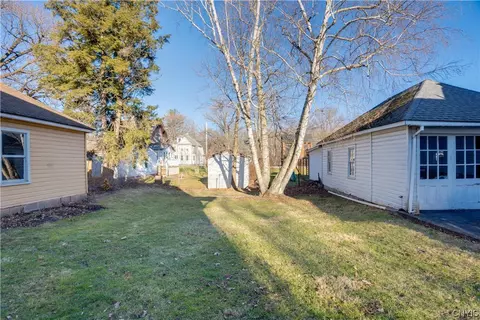
  • Exterior
  • Other
  • Entry Way
  • Living
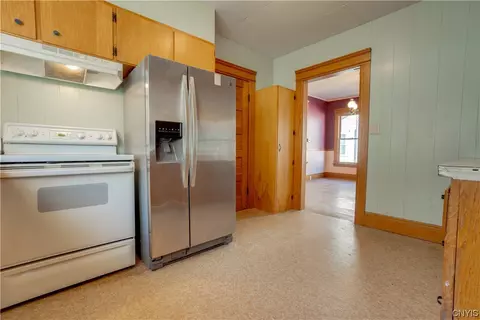
  • Kitchen
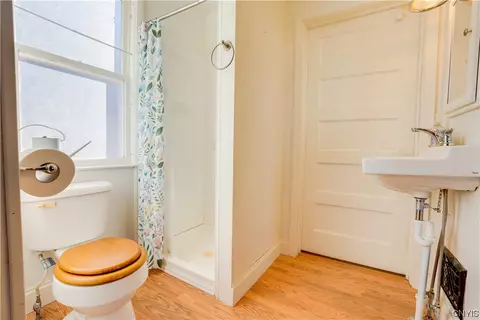
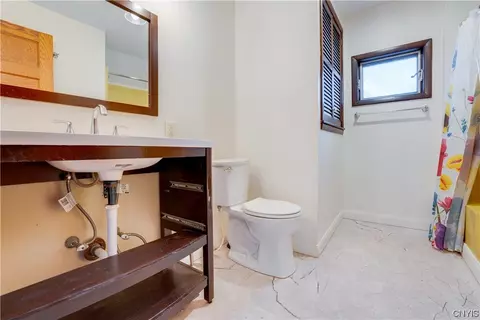
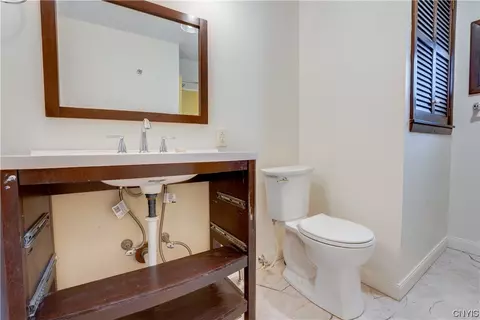
  • Bath
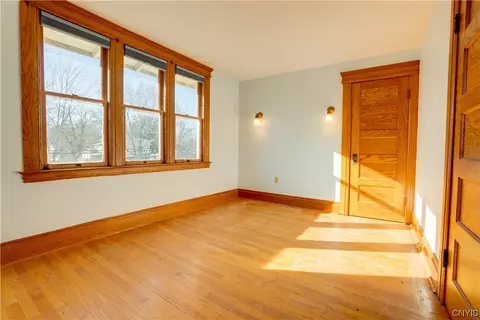
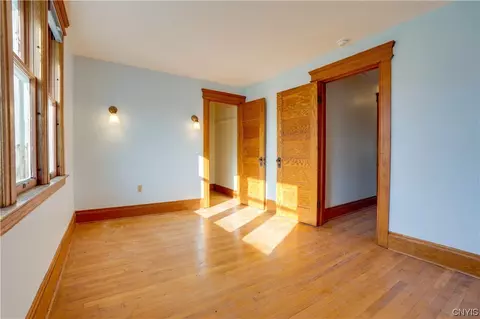
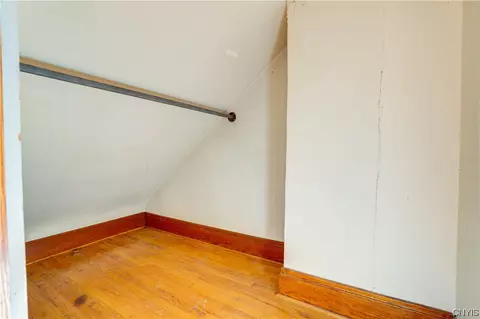
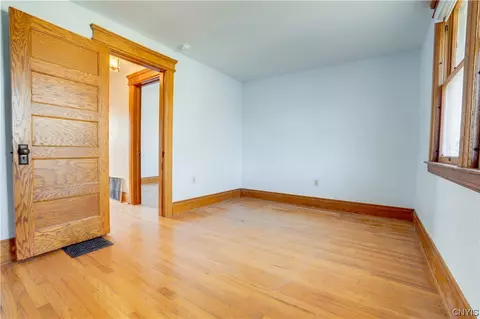
  • Bedroom

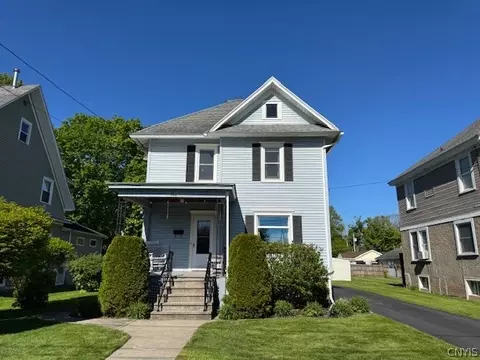
557 Main St, Oneida, NY 13421

  • $165,000

    Last sold 04/04/2024 after 57 Days

  • 3

    bed

  • 2

    bath

  • 1,414

    Sqft ($117/Sqft)

House not for sale
Learn about Oneida's top local Real Estate agents

About 557 Main St

Property type House
Year built 1924
HOA fee $0/month
Lot size 7,405 Sqft
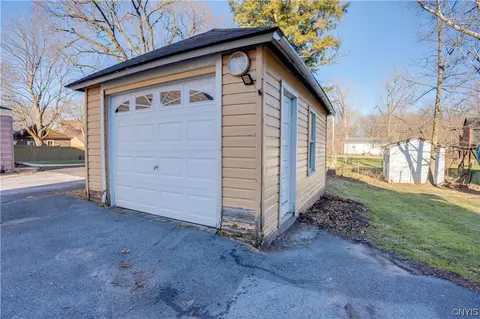
Parking 1 garage spaces
Property description
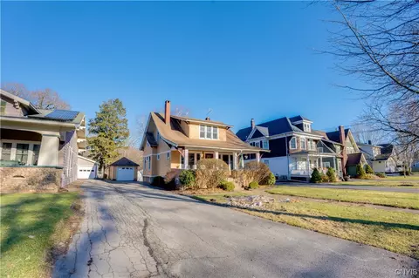
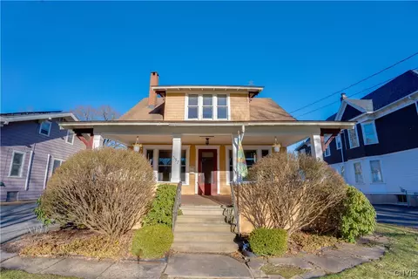
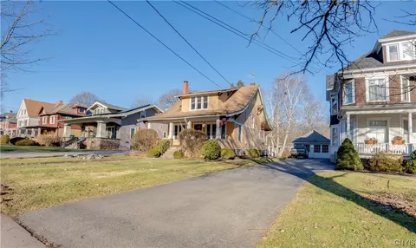
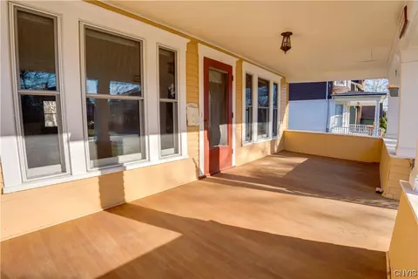
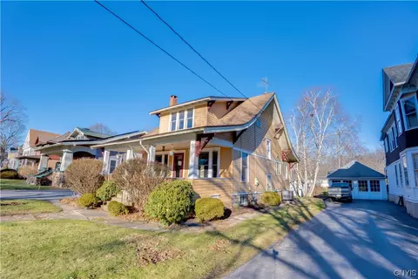
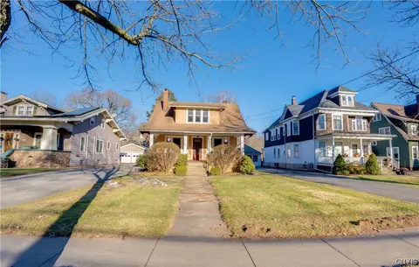
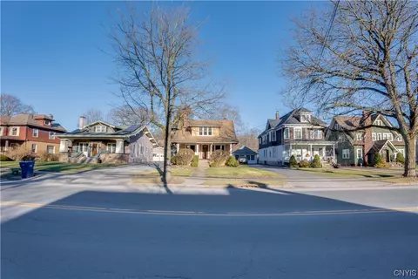
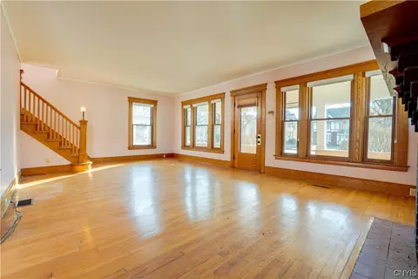
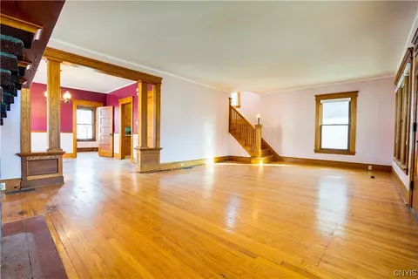
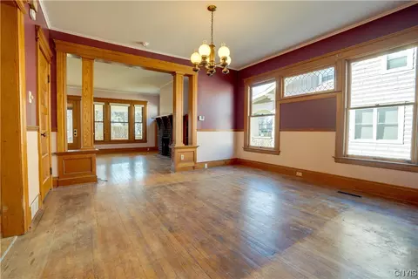
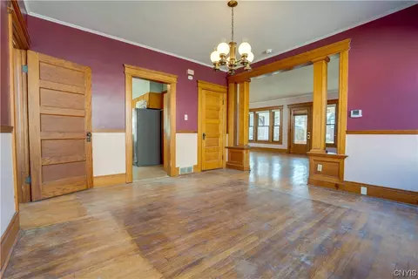
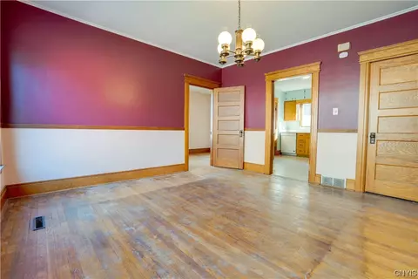
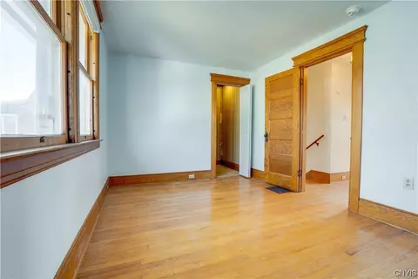
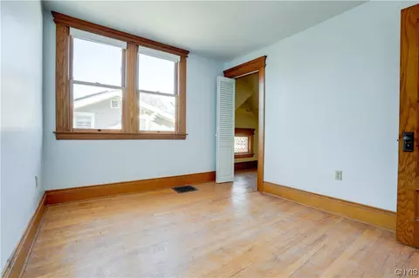
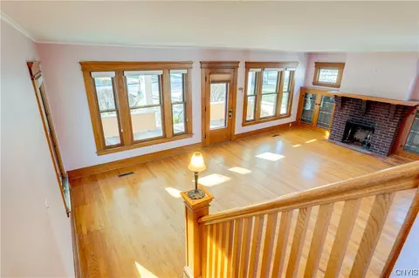
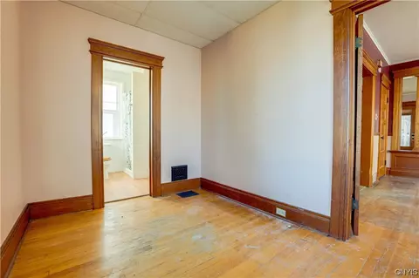
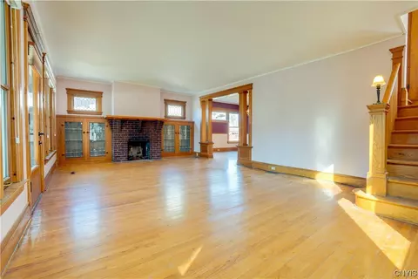
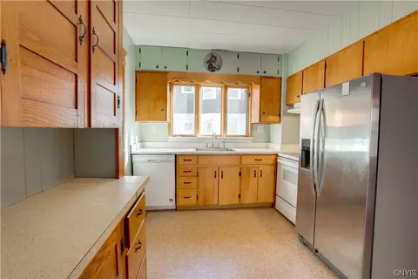
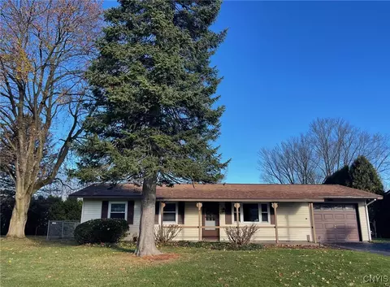
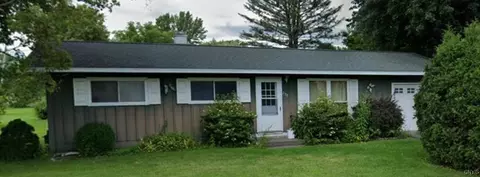
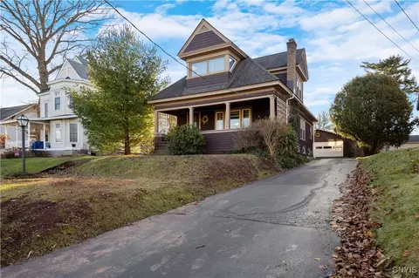
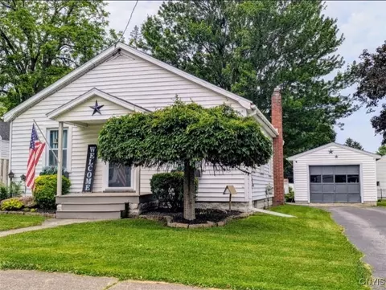
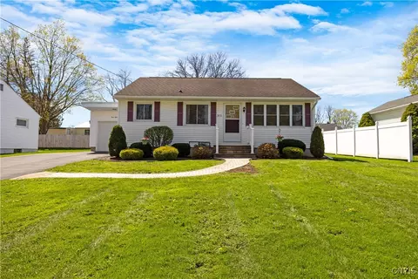
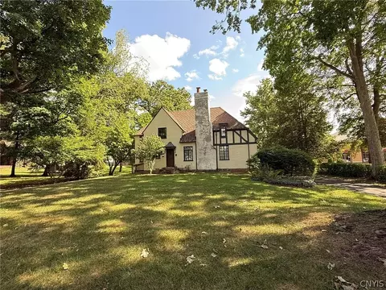
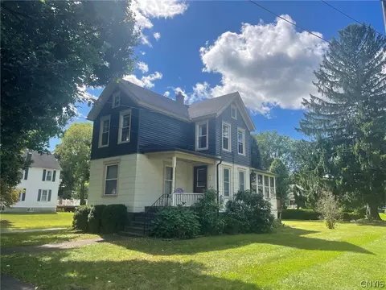
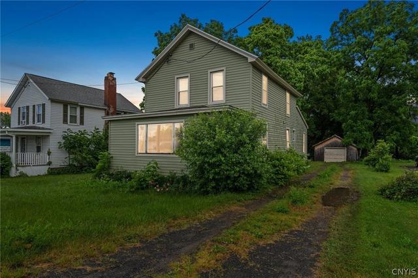
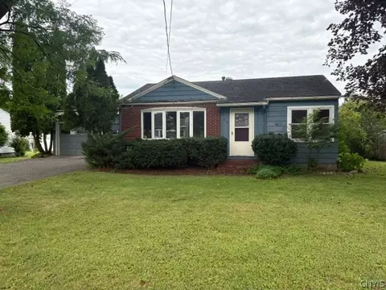
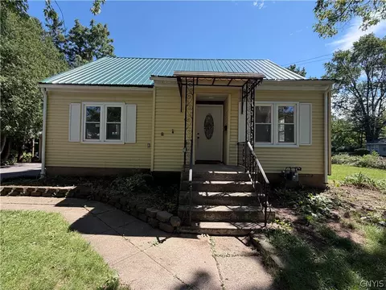
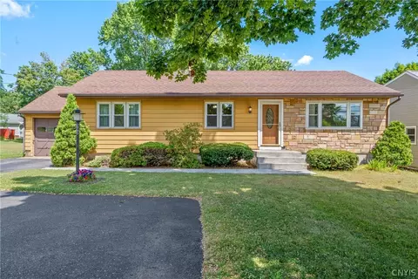
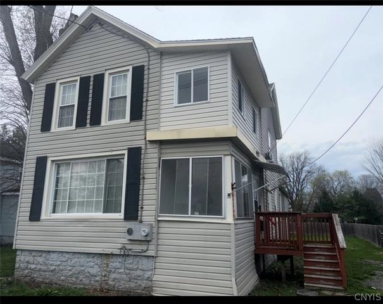
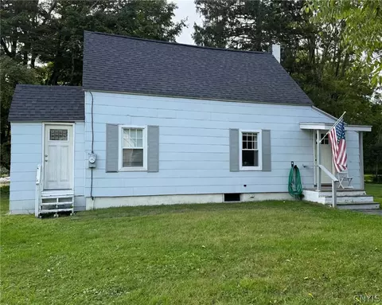
Discover your dream home with this charming 3-bedroom, 2-bathroom bungalow, nestled in the heart of Main Street's vibrant community. This inviting residence boasts a spacious living room, complete with a cozy fireplace that sets the stage for memorable gatherings and quiet evenings alike. Literature lovers will rejoice in the built-in library, offering a perfect sanctuary for your reading adventures. Equipped with a central AC system, this home ensures your comfort across all seasons, keeping you cool during the summer months and cozy throughout the winter. The layout features three well-appointed bedrooms providing ample space for relaxation and rest, alongside two beautifully designed bathrooms that blend functionality with style. Located just steps away from Main Street, this property places you in the perfect spot to enjoy the convenience of nearby shops, delightful dining options, and the bustling local community. Whether you're looking for a peaceful retreat or an engaging lifestyle, this bungalow offers the best of both worlds.
Listed by
Listing Agent - Mikhail Polkhovskiy
Listing Office - Home Pro Realty of NY LLC
Source: NYSAMLS’s mls logo
MLS#S1520341 • last updated 2 years ago
Movoto checked NYSAMLS’s for data 3 minutes ago
Overview
Cooling/AC Central Air
Heating Gas, Forced Air
Levels/Style Bungalow
Virtual Tour N/A
MLS # S1520341
SqFt 1414
SubType Single Family Residence
Status Closed
Lot Size (SqFt) 7405
Lot Size (Acres) 0.17
Property Tax 4917
Tax Assessed Value 103000
Condition Resale
Interior
Total # of Bathrooms 2
# of Full Baths 2
Total # of Bedrooms 3
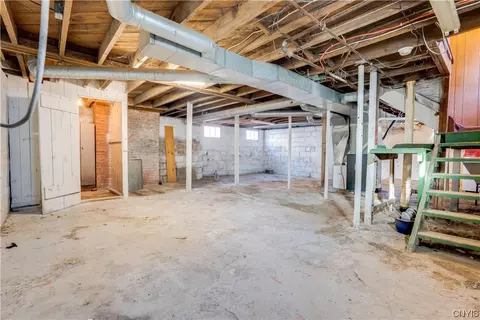
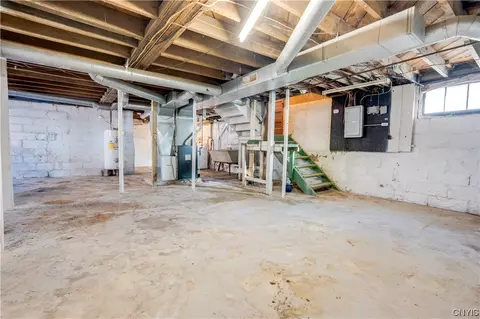
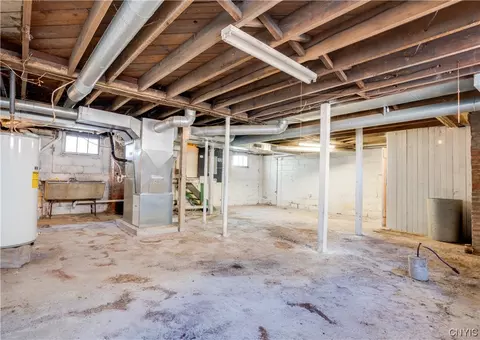
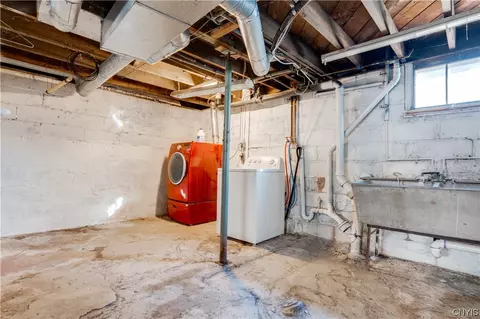
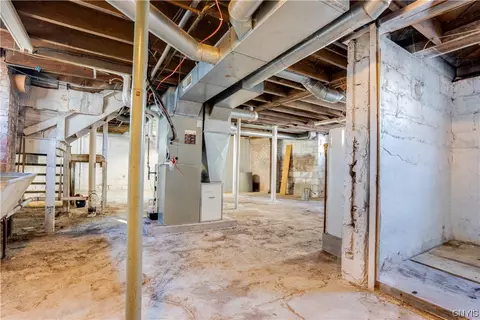
Basement Full
Total # of Rooms 7
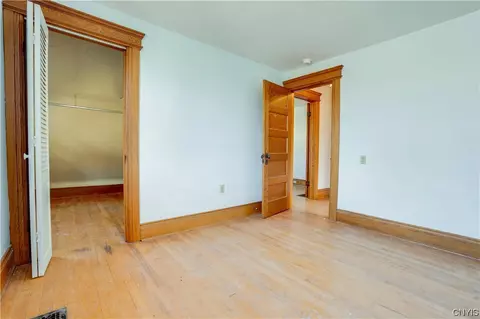
Flooring Ceramic Tile, Hardwood, Laminate, Varies
Interior Features Separate/Formal Dining Room, Separate/Formal Living Room
Exterior
Foundation Block
Construction Wood Siding
Parking Detached
# of Garage Spaces 1
Exterior Features Blacktop Driveway
Lot Desc Residential Lot
Amenities / Utilities
Appliances Dryer, Electric Oven, Electric Range, Electric Water Heater, Refrigerator, Washer
Utilities Sewer Connected, Water Connected
Sewer/ Septic Connected
Water Source Connected, Public
Location
Subdivision Harriet Jenkins Estate
High School District Oneida
APN 251201-038-049-0001-041-000-0000
Directions Heading East On 365A, Take Right Onto Main St. Property Located On The Left Hand Side.
Lot/ Land Details
Road Frontage City Street
We are not permitted to show value estimates for this property.
  • Apr 2024
    mls logo MLS # S1520341
  • Apr 18, 2024 Sold
    $165,000 (-5.7%)
  • Feb 20, 2024 Pending
  • Feb 7, 2024 Listed
    $175,000
  • Nov 2023
    mls logo MLS # S1496707
  • Nov 9, 2023 Pending
  • Oct 9, 2023 Active
  • Sep 10, 2023 Listed
    $175,000 (+94.4%)
  • Jul 2016
    mls logo MLS # S337436
  • Jul 26, 2016 S-Closed
  • Jun 16, 2016 Sold
    $90,000 (-5.2%)
  • Oct 13, 2015 Price Change
    $94,900 (-5.0%)
  • Jul 17, 2015 Listed
    $99,900
  • Jul 15, 2015 Listed
    $99,900 (-9.1%)
  • Jun 2016
    Public Records
  • Jun 22, 2016 Sold
    $90,000
  • May 2013
    mls logo MLS # S291139
  • May 13, 2013 Listed
    $109,900 (+29.4%)
  • Jul 2003
    Public Records
  • Jul 21, 2003 Sold
    $84,900
  • 557 Main St
    $165K
  • 13421
    $229K +14% y/y
  • Oneida
    $229K +14% y/y
No chart available
Statistics calculated by Movoto
Est. value Bed/bath Sqft mi
555 Main St, Oneida, NY 13421 $285,000 5/2 2,560 0.01
561 Main St, Oneida, NY 13421 $300,000 5/2 2,696 0.02
551 Main St, Oneida, NY 13421 $242,000 4/1 2,208 0.02
567 Main St, Oneida, NY 13421 $210,000 3/1 1,768 0.03
556 Elizabeth St, Oneida, NY 13421 $171,000 3/1 1,251 0.03
554 Elizabeth St, Oneida, NY 13421 $140,000 3/1 1,148 0.03
569 Main St, Oneida, NY 13421 $166,000 2/1 1,144 0.04
554 Main St, Oneida, NY 13421 $269,000 4/2 2,265 0.04

Estimated values are based on public record data and automated valuation models. Values are not guaranteed and may not reflect current market conditions.

Thinking of selling? Get a Cash Offer.

  • A smooth, fast sale
  • Skip staging and repairs
  • No strings attached
6/10
Source: GreatSchools.org © 2026. All rights reserved.

Around the neighborhood

Explore everything this neighborhood has to offer.
By entering my info and clicking Ask a Question below, I am providing my e-signature and express written consent to receive marketing emails, calls, and texts (including via automatic telephone dialing systems, AI generative, artificial or pre-recorded voice technology) relating to my inquiry from Movoto (and parties calling/messaging on their behalf) even if my number appears on the company, state, or national Do Not Call Registry. You also agree to ourTerms and Conditions and Privacy Policy. Consent not required to receive services (call 1-844-420-1270 to be connected without providing consent).

Nearby recently sold homes in Oneida, NY

Nearby homes for sale in Oneida, NY

Newest listings in 13421

  • Real Estate
  • NY
  • Madison County
  • Oneida
  • 13421
  • 557 Main St
Meet with a real estate agent today (844) 430-0869
The multiple listing information is provided by NYSAMLS. IDX information is provided exclusively for consumers’ personal, non-commercial use and that it may not be used for any purpose other than to identify prospective properties consumers may be interested in purchasing. Information deemed reliable but not guaranteed to be accurate. Buyer to verify all information. The information provided is for consumers' personal, non-commercial use and may not be used for any purpose other than to identify prospective properties consumers may be interested in purchasing. Listing information updated every 15 minutes. Terms of use & Privacy Policy, California Privacy Info. Copyright © 2005 - 2026 Movoto, Inc. All rights reserved. Equal Housing Opportunity CalDRE CalDRE #01517281
Movoto Real Estate is committed to ensuring accessibility for individuals with disabilities. We are continuously working to improve the accessibility of our web experience for everyone. We welcome feedback and accommodation requests, please submit them here.
The data relating to real estate for sale on this web site comes in part from New York State Alliance of MLS's: CNYIS, Inc., UNYREIS and WNYREIS. Real estate listings are marked with the IDX logo and detailed information about them includes the Listing Broker’s Firm Name. All information deemed reliable but not guaranteed and should be independently verified. All properties are subject to prior sale, change or withdrawal. Neither the listing broker(s) nor the website owner shall be responsible for any typographical errors, misinformation, misprints, and shall be held totally harmless. © 2026 CNYIS, UNYREIS, WNYREIS. All rights reserved. Fair Housing Notice
Standardized Operating Procedures for the Prerequisites Prospective Homebuyers: (1) Perspective clients will not be required to verify their identity during the home purchase process by providing government issued identification. (2) An exclusive broker agreement will not be required on an individual property basis. Or, a specific period of time in order to assist perspective home buyers. (3) In the event a home buyer will be using a mortgage loan to facilitate the purchase of a property. The home buyer will be required to provide proof of pre-approval. (4) In the event the perspective home buyer will be purchasing in all cash. The buyer will be required to provide proof of funds before the submission of an offer.
Requests for information regarding mortgage products will be directed to Movoto.com affiliate, Lower, LLC - a licensed Mortgage Lender (NMLS #1124061), or, based on your location, may be redirected to a participating mortgage marketing partner that may pay Lower, LLC for any consumer contact information provided through this site.