
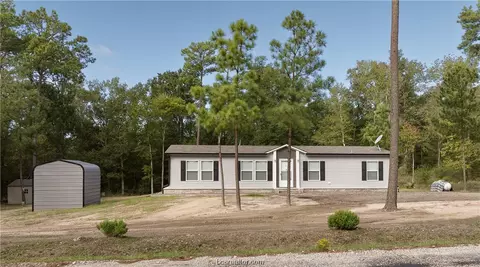
- $292,000
- 3Bd
- 2Ba
- 1,456 Sq Ft
SOLD


Last sold date unavailable
bed
bath
Sqft ($137/Sqft)
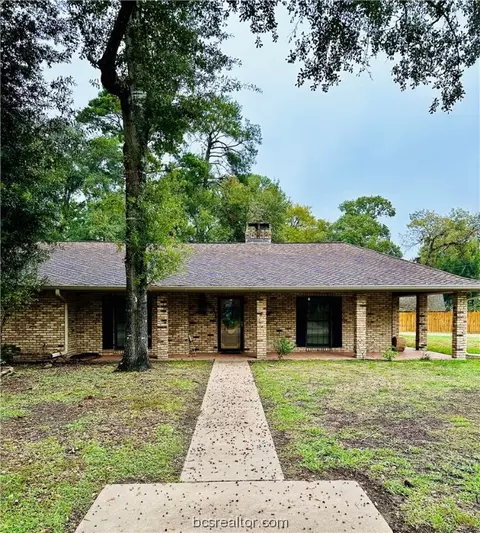
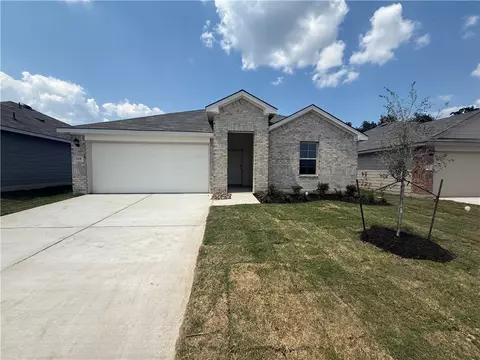
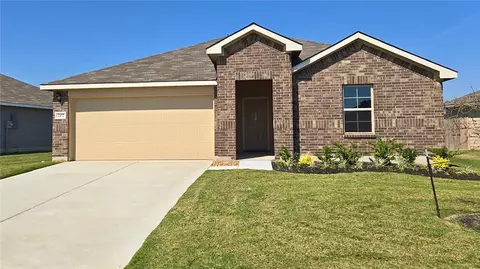
| Property type House | Neighborhood | Year built 1980 | HOA fee $20/month | Lot size 0.39 Acre | Movoto estimate | Parking 2 garage spaces |
| Property | |
| Year Built | 1980 |
| New Construction | N |
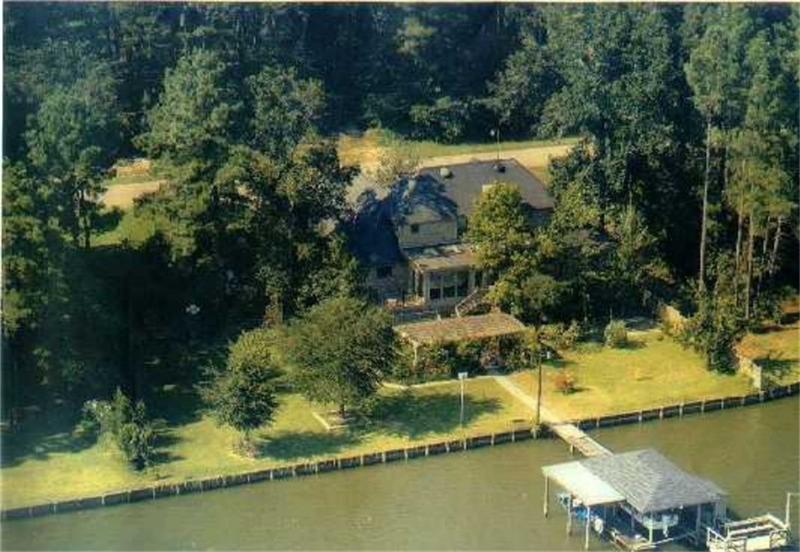
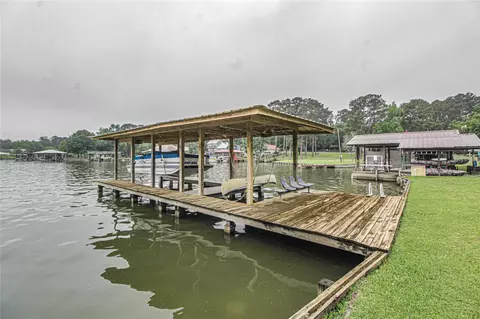
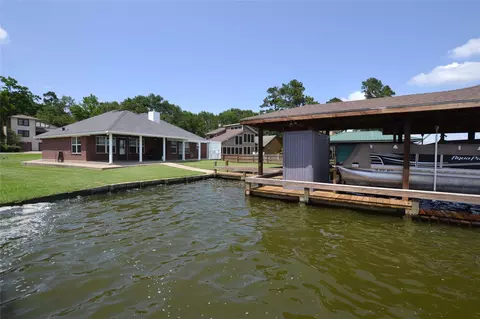
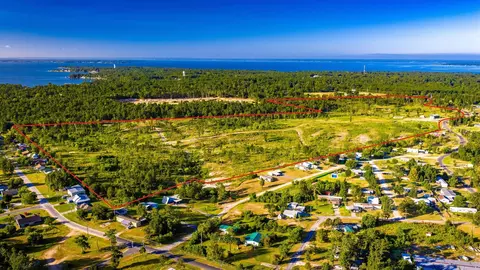
| Lot Description | Subdivision Lot, Waterfront, Wooded |
| Lot Dimensions (ft.) | 140x120 |
| Lot Size Source | Survey |
| Lot Size | 16800 |
| Tax ID # | T1200043600 |
| Maintenance Fee Amount | 240 |
| Mandatory HOA / Management Company | Y |
| Maintenance Fee | Mandatory |
| Other Mandatory Fee Amount | 10cents Per Foot Of Piers |
| Other Mandatory Fees | Y |
| Maintenance Fee Payment Schedule | Annually |
| Interior | |
| Master Bath Description | Double Sinks, Tub With Shower |
| Bathrooms Full | 2 |
| Bathrooms Half | 1 |
| 2nd Bedroom Dimension (ft.) | 11x15 |
| Bedroom Description | Master Bed - 1st Floor |
| Bedrooms Total | 3 |
| 1st Bedroom Dimension (ft.) | 15x15 |
| 3rd Bedroom Dimension (ft.) | 11x15 |
| Utility Room Description | Utility Rm In Garage |
| Breakfast Room Dimensions (ft.) | 8x14 |
| Living Room Dimensions (ft.) | 15x20 |
| Extra Room Dimensions (ft.) | 10x35 |
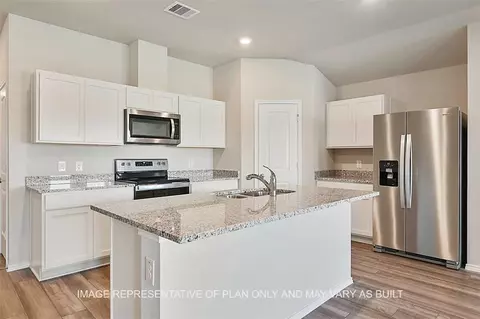
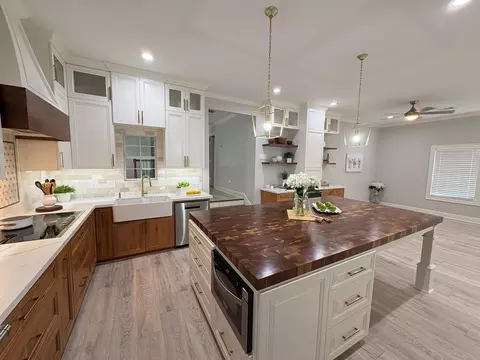
| Kitchen Dimensions (ft.) | 8x14 |
| Study Dimensions (ft.) | 10x11 |
| Dining Room Dimensions (ft.) | 12x15 |
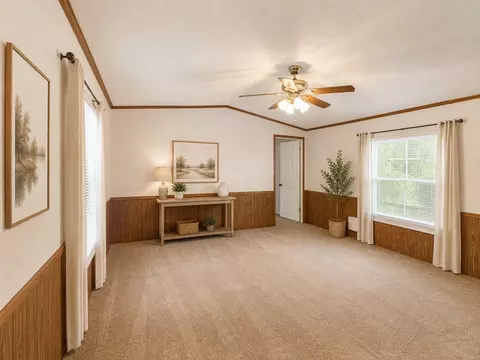
| Room Description | Breakfast Room, Den, Formal Dining, Sun Room |
| Exterior | |
| Foundation Description | Slab |
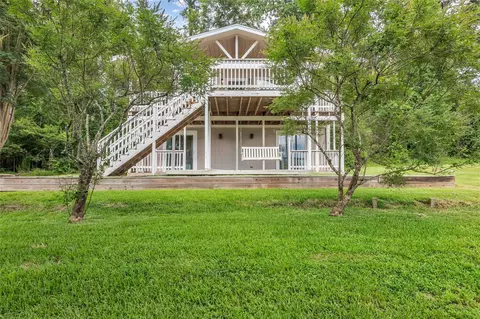
| Style Description | French |
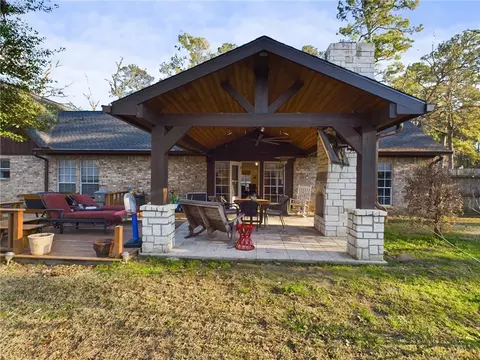
| Exterior Description | Outdoor Fireplace |
| Roof Description | Composition |
| Building Square Feet | 2590 |
| Number Of Unit Stories | 2 |
| Exterior Construction | Brick & Wood |
| Garage Description | Attached Garage |
| Garage - Number of Spaces | 2 |
| Amenities / Utilities | |
| Fireplaces Counts | 1 |
| Fireplace Description | Wood Burning Fireplace |
| Cooling System Description | Central Electric |
| Heating System Description | Central Electric |
| Energy Features | Ceiling Fans |
| Water Sewer Description | Public Sewer, Public Water |
| Microwave | Y |
| Washer Dryer Connections | Electric Dryer Connections, Washer Connections |
| Oven Type | Electric Oven |
| Disposal | Y |
| Dishwasher | Y |
| Pool (Private) | N |
| Pool (Area) | Y |
| Location | |
| Location | Onalaska |
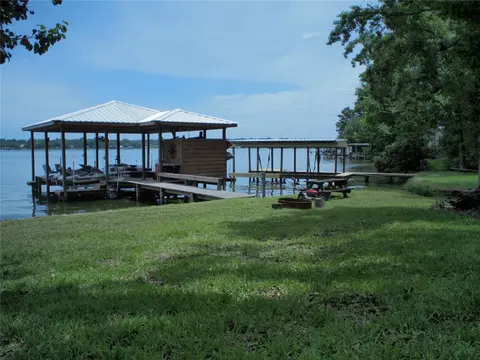
| Waterfront Features | Boat House, Bulkhead, Lake View, Lakefront |
| Master Planned Community | N |
| School District | Onalaska |
| Directions to Property | 190 To FM 3186 In Onalaska. Go To Main Entrance Of Twin Harbors On The Left. Follow Main Drive, At ''T'' Turn Right And The Left Onto Lakefront Drive. About 2 Blocks To Waterfront Home. |
| Area | Polk County |
| Est. value | Bed/bath | Sqft | mi | |
|---|---|---|---|---|
| 265 Lakefront Dr, Onalaska, TX 77360 | $286,000 | 3/2 | 1,192 | 0.02 |
| 311 Lakefront Dr, Onalaska, TX 77360 | $323,000 | 3/2 | 1,680 | 0.03 |
| 253 Lakefront Dr, Onalaska, TX 77360 | $439,000 | 3/2 | 1,864 | 0.03 |
| 288 Lakefront Dr, Onalaska, TX 77360 | $406,000 | 3/2 | 1,610 | 0.04 |
| 306 Lakefront Dr, Onalaska, TX 77360 | $579,000 | 3/1 | 2,288 | 0.04 |
| 236 Lakefront Dr, Onalaska, TX 77360 | $452,000 | 3/2 | 1,322 | 0.05 |
| 310 Lakefront Dr, Onalaska, TX 77360 | $193,000 | —/— | — | 0.06 |
| 250 S Sunset Dr, Onalaska, TX 77360 | $392,000 | 3/2 | 1,930 | 0.06 |
Estimated values are based on public record data and automated valuation models. Values are not guaranteed and may not reflect current market conditions.



$120,000
$204,500
$244,990
$175,000
$257,999
$204,500
$159,900
$98,999
$120,950
$85,000
$175,000
$159,900
$92,498
$148,000
$242,450
$228,990
$357,000
$260,240
$163,350
$225,000
