

- $685,000
- 3Bd
- 4Ba
- 1,957 Sq Ft
SOLD

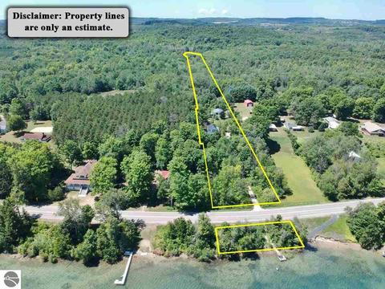
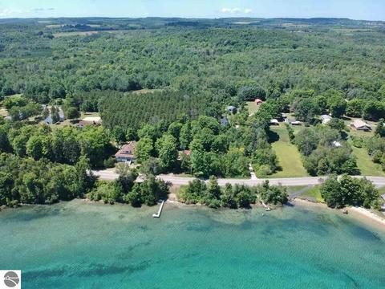
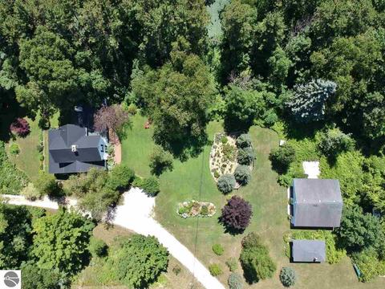
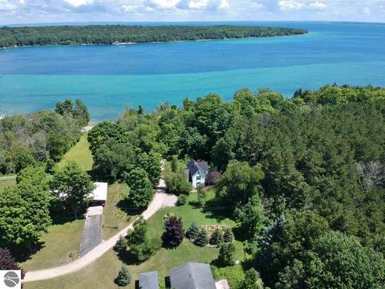
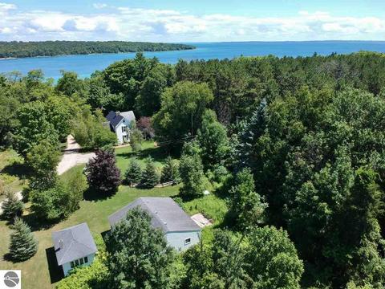
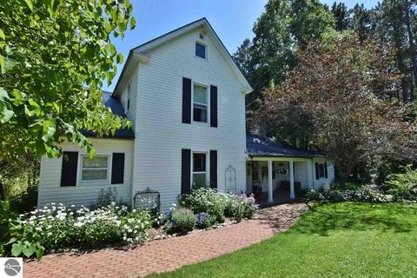
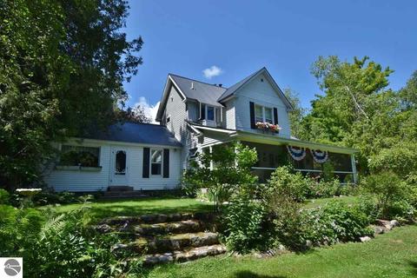
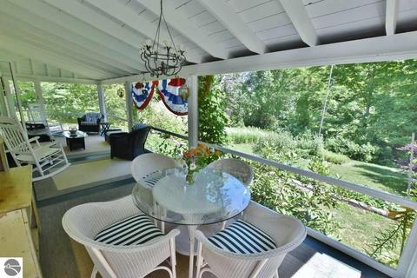
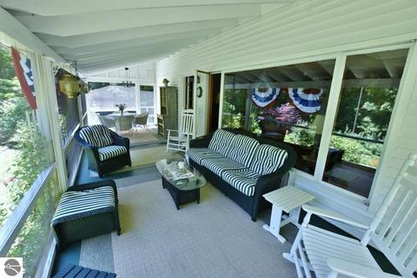
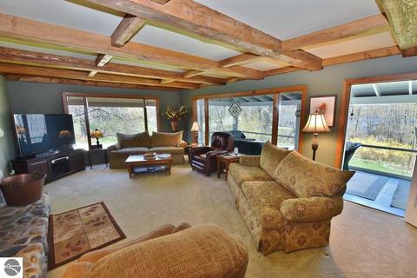
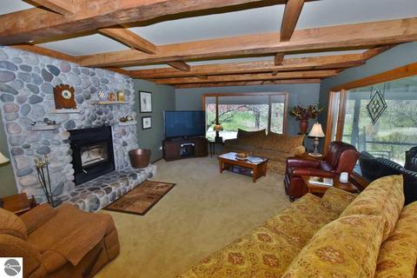
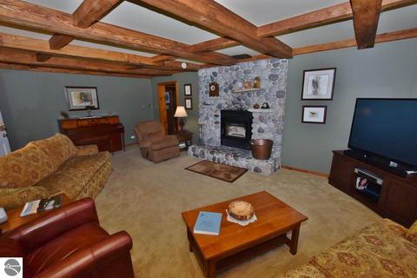
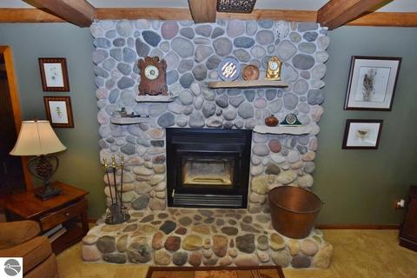
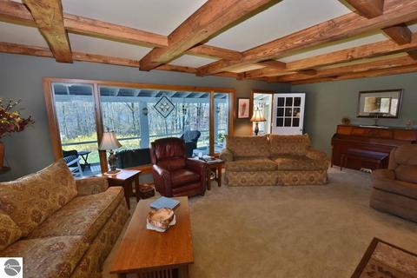
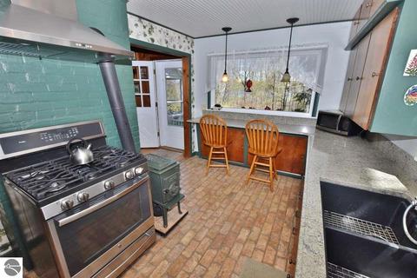
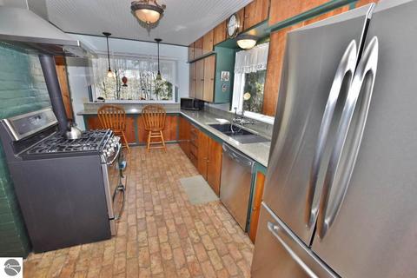
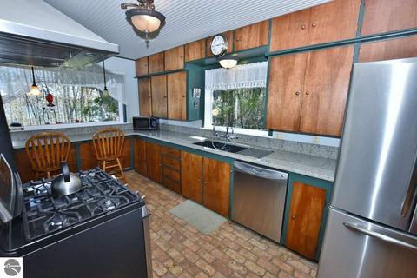
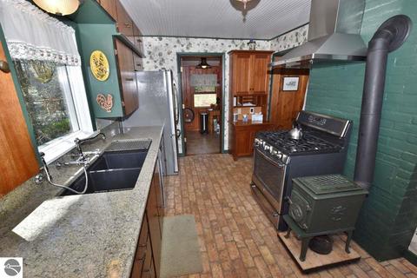
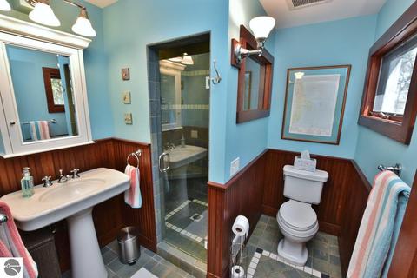
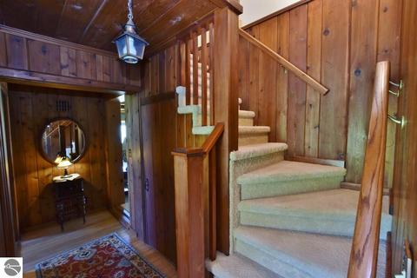
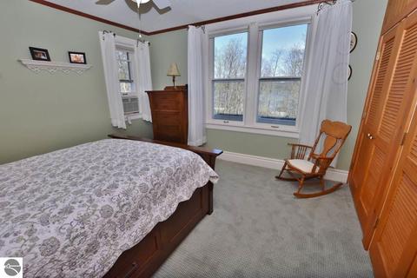
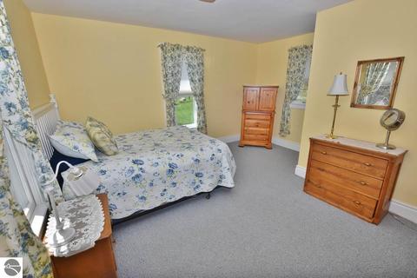
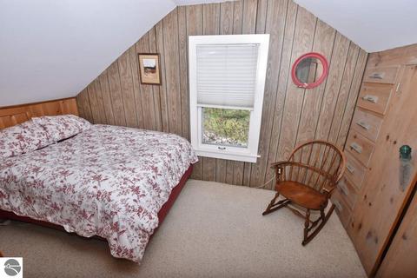
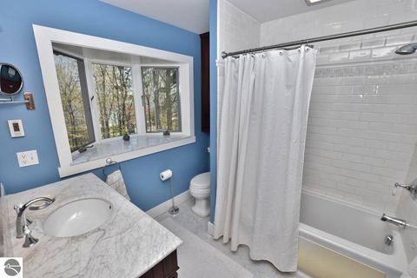
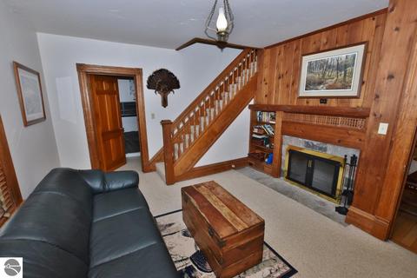
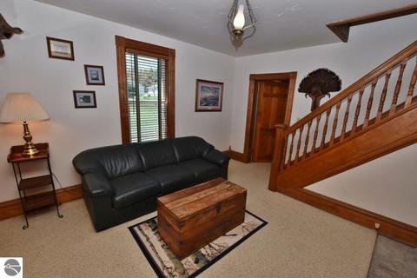
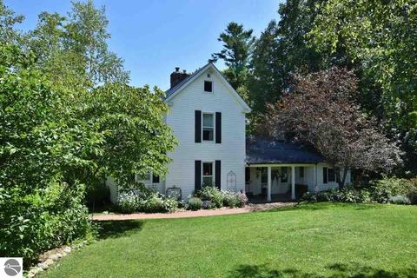
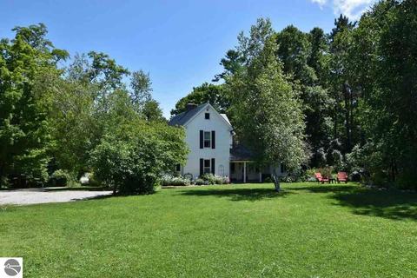
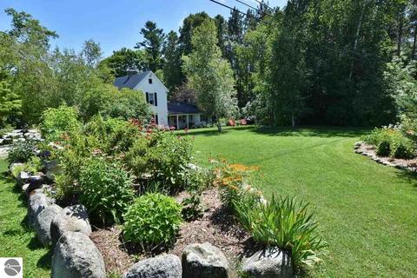
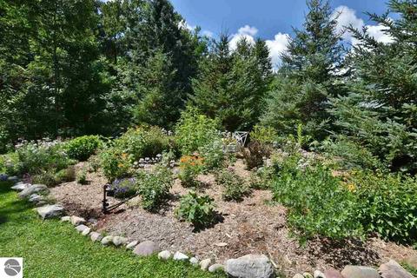
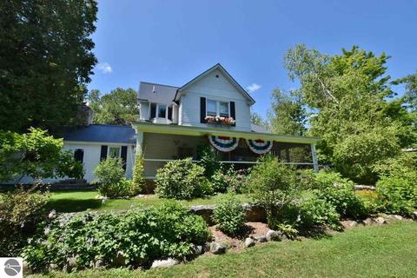
Last sold 09/15/2020 for $565K
bed
bath
Sqft ($260/Sqft)
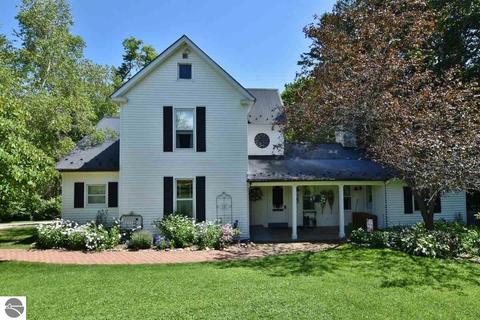
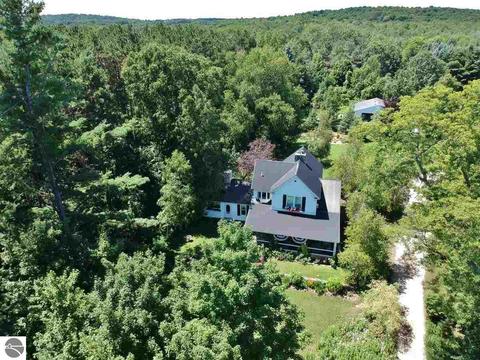
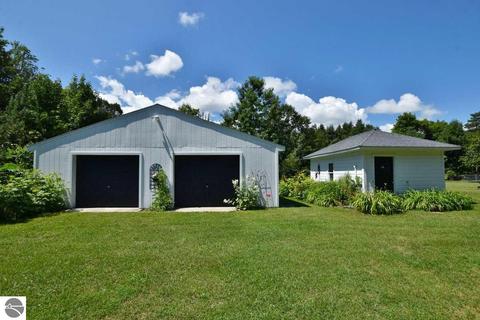
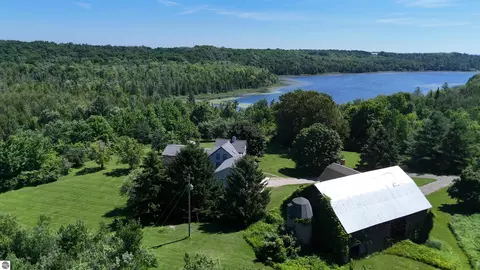
| Property type House | Neighborhood | Year built 1870 | HOA fee $0/month | Lot size 6.5 Acre | Movoto estimate | Parking 2 garage spaces |

| Overview | |
| Status | Sold Co-op Member |
| Township | Leelanau |
| Class | Single Family |
| Type of Ownership | Private Owner |
| Type | Residential |
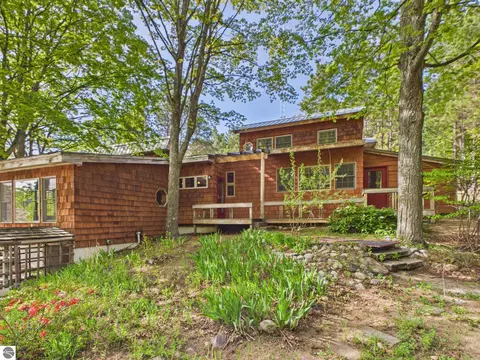
| Approx Year Built | 1870 |
| Above Gr. FINISHED SF Apx | 2169 |
| Vacant Land | No |
| Section # | 35 |
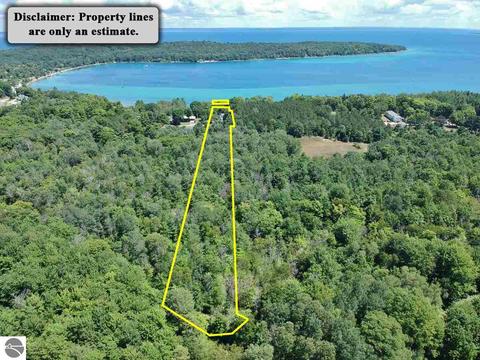
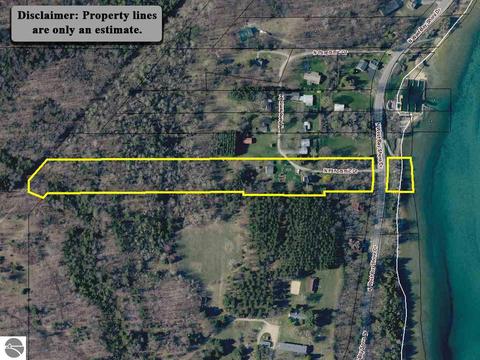
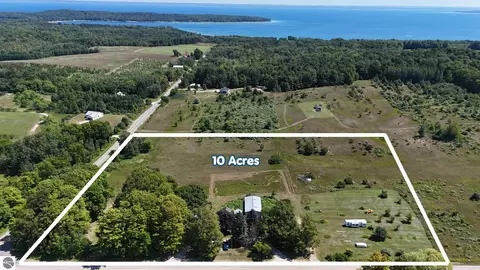
| Lot Dimensions | 170'x1692'x213'x1514' |
| PARCEL DESCRIPTION | Metes And Bounds |
| Total FINISHED SF Apx | 2169 |
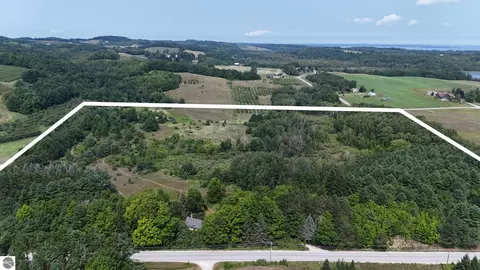
| Number of Acres | 6.5 |
| Tax ID | 45-008-135-005-00 |
| Price Per SQFT | 260.49 |
| Asking Price | 575000 |
| ASSOCIATION FEE INCLUDES | None |
| Address Direction | N |
| Directions | From Suttons Bay: N On M-22 6.5 Miles To L On Panoramic Dr (1/4 Mile S Of Omena). |
| Below Gr. UNFIN. SF Apx | 1272 |
| Interior | |
| Master Bath | Shared |
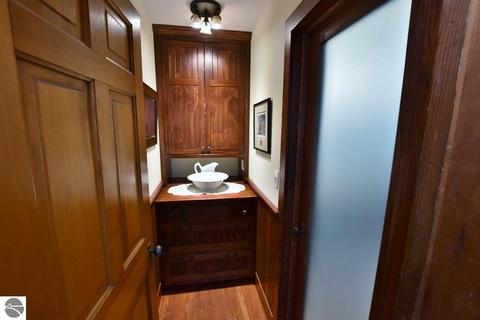
| # of Baths: Full | 1 |
| # of Baths: 3/4 | 1 |
| # Baths: Upper | 1 |
| # Baths: Main | 1 |
| TOTAL Baths | 2 |
| UAD Baths | 2 |
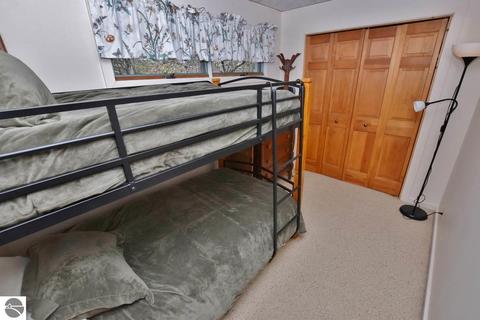
| # Bedrooms | 4 |
| BR4 Length Apx | 7.05 |
| BR4 Width Apx | 12.06 |
| Bedroom 1 Level | Upper Floor |
| BR2 Level | Upper Floor |
| BR3 Level | Main Floor |
| BR3 Length Apx | 17.5 |
| BR4 Level | Upper Floor |
| BR2 Length Apx | 12.1 |
| Bedroom 1 Length Apx | 12.06 |
| Bedroom 1 Width Apx | 12.09 |
| BR2 Width Apx | 13 |
| BR3 Width Apx | 12 |
| Liv Rm Width Apx | 23.06 |
| Fam Rm Level | Main Floor |
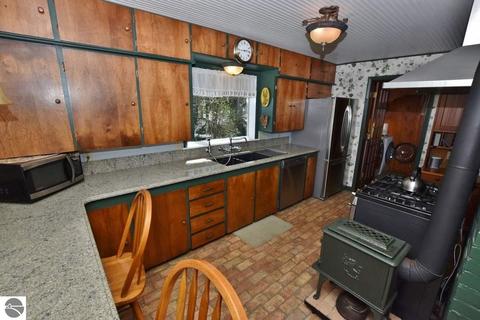
| Kit Width Apx | 9.05 |
| Fam Rm Length Apx | 12 |
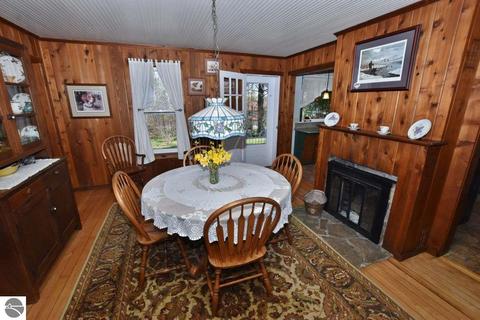
| Din Rm Length Apx | 15.02 |
| Din Rm Width Apx | 13.06 |
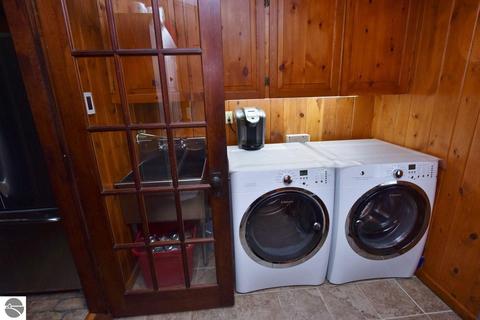
| Laundry Length Apx | 7.05 |
| Kit Length Apx | 15.04 |
| Fam Rm Width Apx | 12 |
| Laundry Level | Main Floor |
| Laundry Width Apx | 11 |
| Liv Rm Length Apx | 14.1 |
| Din Rm Level | Main Floor |
| Liv Rm Level | Main Floor |
| Kit Level | Main Floor |
| Fam Rm Floor Covering | Carpet |
| Kit Floor Covering | Other |
| Bedroom 1 Floor Covering | Carpet |
| BR2 Floor Covering | Carpet |
| Laundry Floor Covering | Other |
| BR3 Floor Covering | Carpet |
| BR4 Floor Covering | Carpet |
| Din Rm Floor Covering | Wood |
| Liv Rm Floor Covering | Carpet |
| Exterior | |
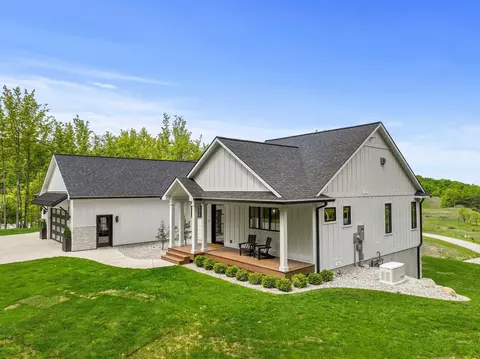
| ROOF | Metal |
| CONSTRUCTION | Frame |
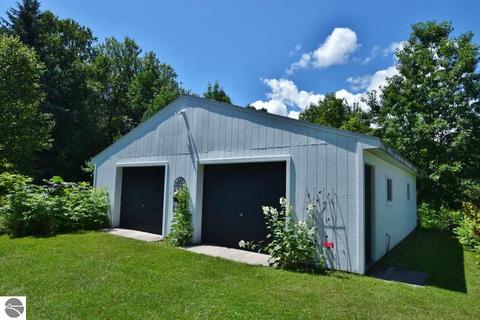
| Garage Capacity | 2 |
| Garage Dimensions | 32x32 |
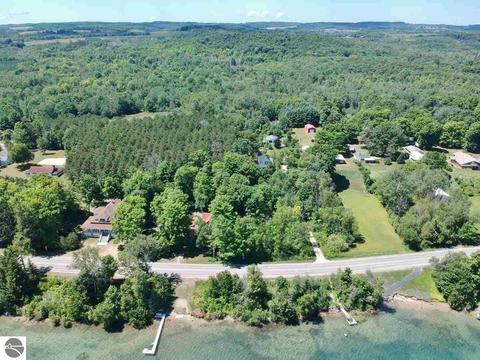
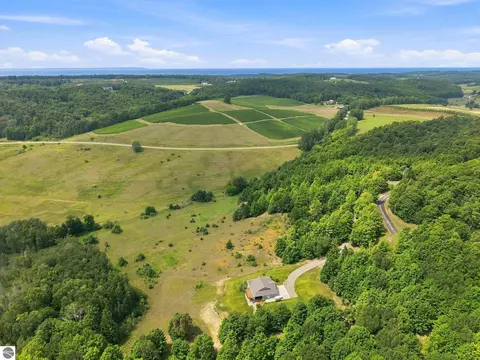
| % Wooded | 85 |
| EXTERIOR FINISH | Vinyl |
| Amenities / Utilities | |
| WATER | Private Well |
| ECO Features | No |
| SEWER | Private Septic |
| DEVELOPMENT AMENITIES | None |
| Location | |
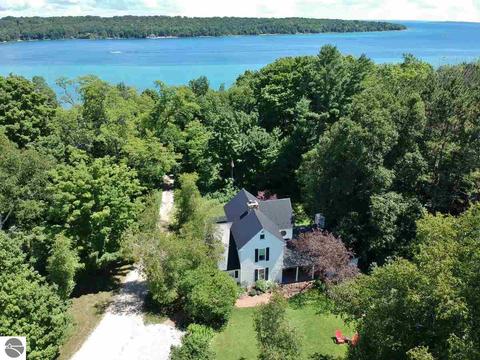
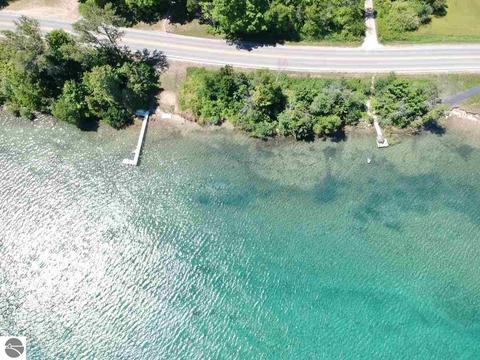
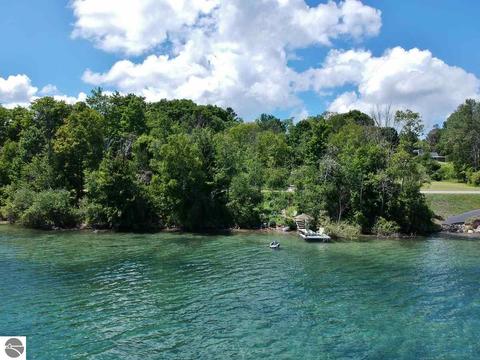
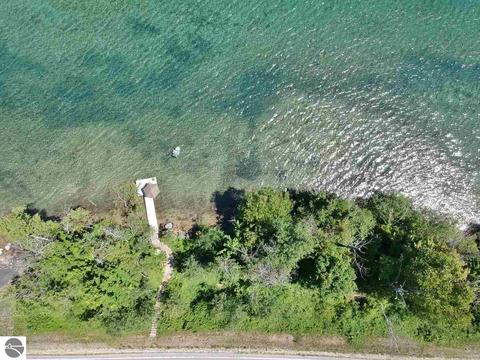
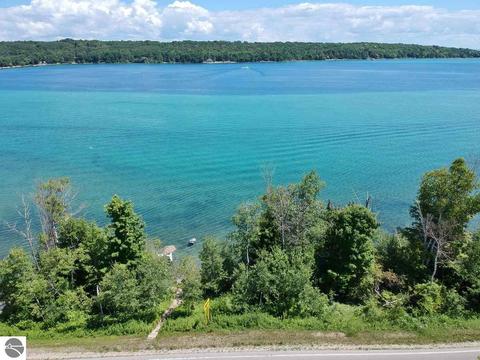
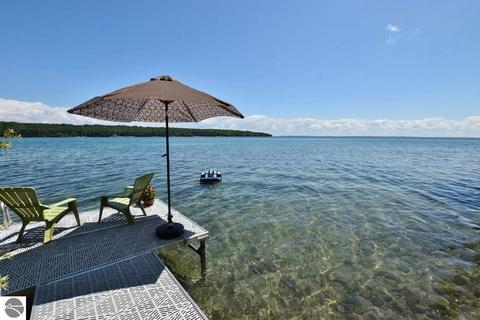
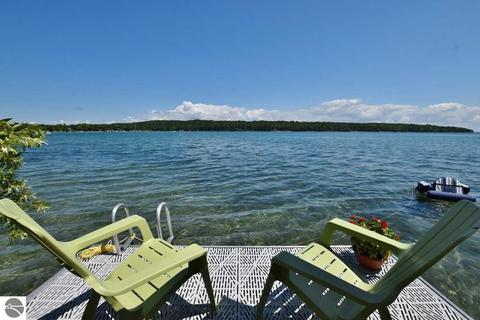
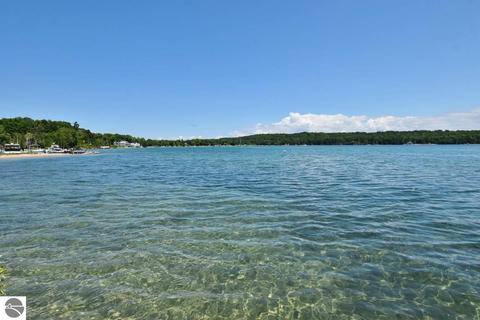
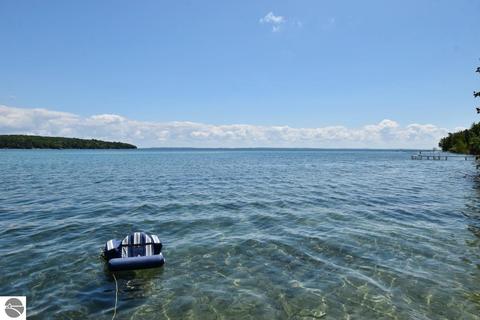
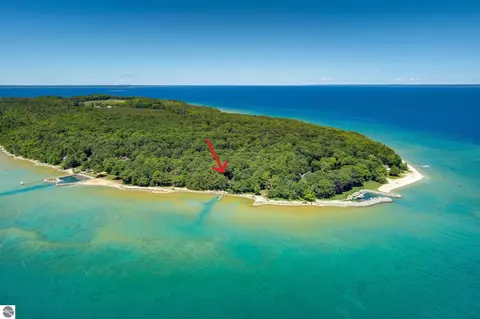
| Deeded Waterfront | Yes |
| Water Front Footage | 160 |
| Body of Water | Omena Bay |
| School District | Northport Public School District |
MLS # 1874872| Est. value | Bed/bath | Sqft | mi | |
|---|---|---|---|---|
| 4782 N Panoramic Dr, Omena, MI 49674 | $1,364,000 | —/— | — | 0.03 |
| 4788 N Panoramic Dr, Omena, MI 49674 | $1,103,000 | —/— | — | 0.05 |
| 4791 N Panoramic Dr, Omena, MI 49674 | $1,026,000 | —/— | — | 0.06 |
| 4735 N West Bayshore Dr, Omena, MI 49674 | $1,301,000 | —/— | — | 0.06 |
| 4803 N Panoramic Dr, Omena, MI 49674 | $1,652,000 | —/— | — | 0.07 |
| 4805 N Panoramic Dr, Omena, MI 49674 | $1,652,000 | —/— | — | 0.07 |
| 4850 N Panoramic Dr, Omena, MI 49674 | $2,183,000 | 3/3 | — | 0.09 |
| 4861 N Panoramic Dr, Omena, MI 49674 | $1,197,000 | —/— | — | 0.11 |
Estimated values are based on public record data and automated valuation models. Values are not guaranteed and may not reflect current market conditions.
$405,000
$449,000
$675,000
$625,000
$375,000
$589,900
$2,379,000
$94,000
$345,000
$269,000
$360,000
$94,500
$338,000
$734,500
$254,900
$59,900
$295,000
$319,900
$535,000
$244,000