
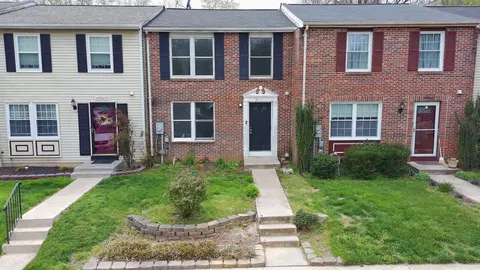
- $380,000
- 3Bd
- 3Ba
- 1,624 Sq Ft
SOLD 06/26/26

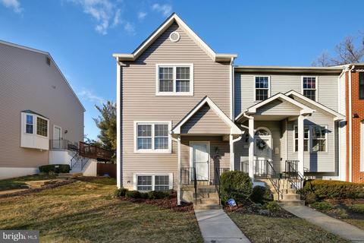
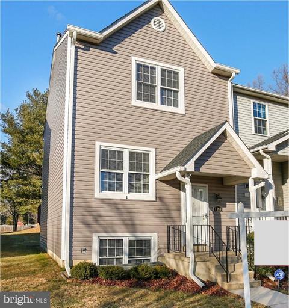
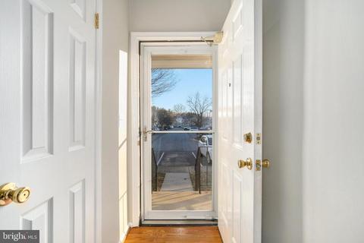
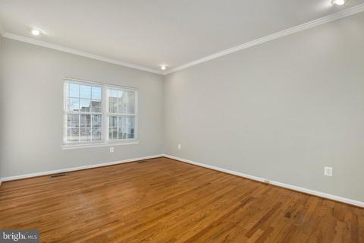
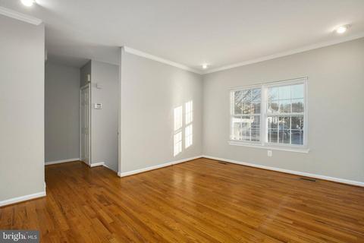
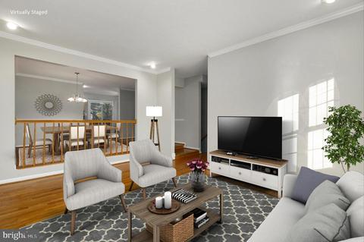
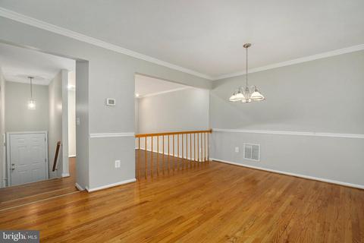
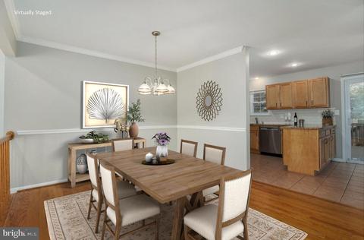
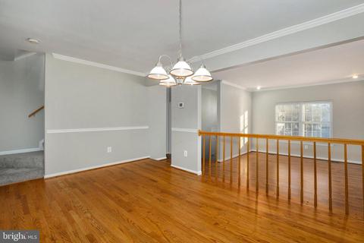
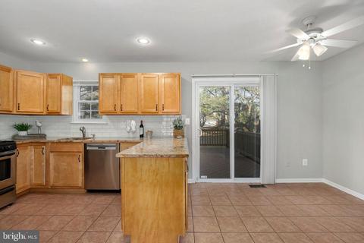
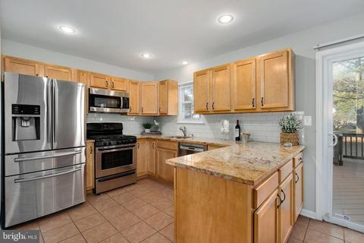
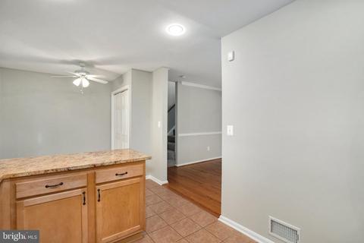
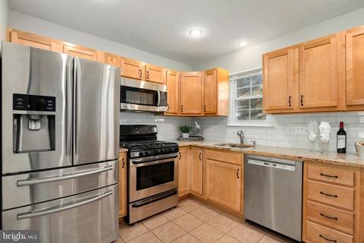
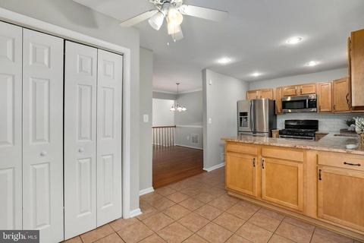
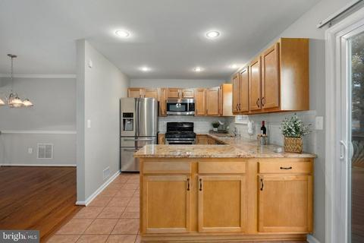
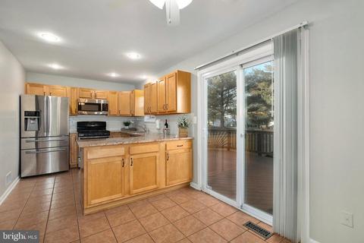
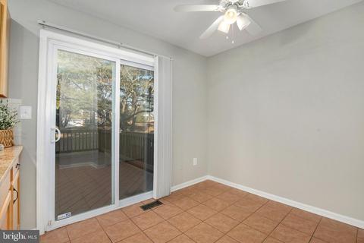
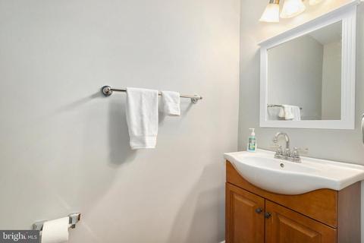
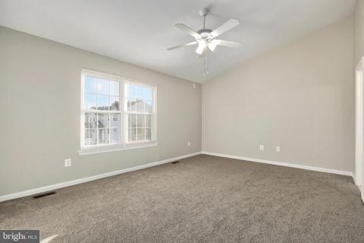
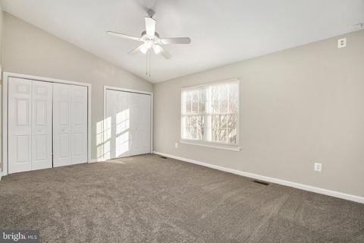
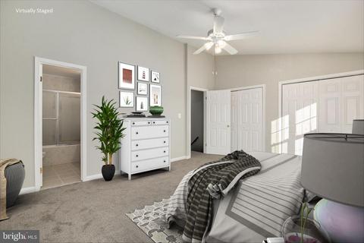
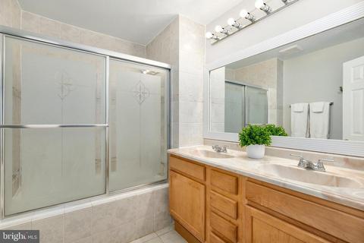
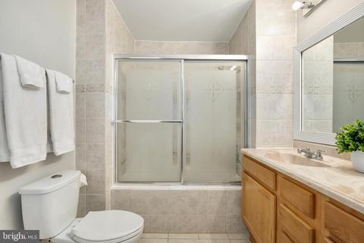
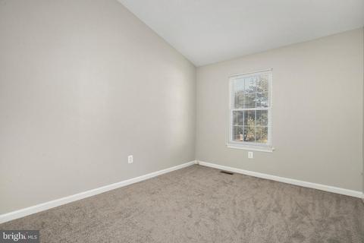
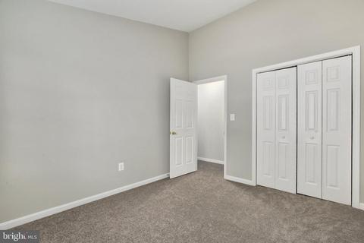
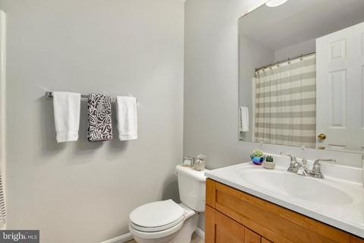
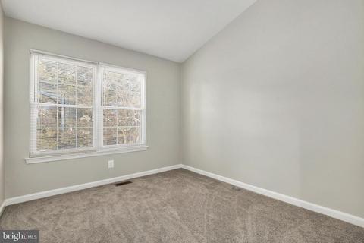
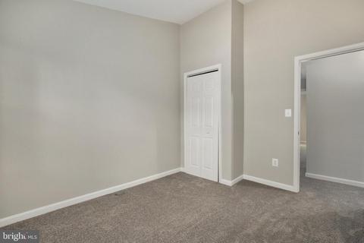
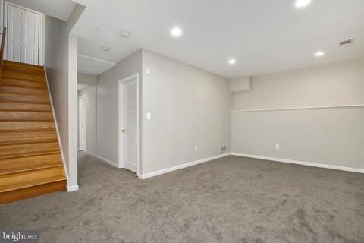
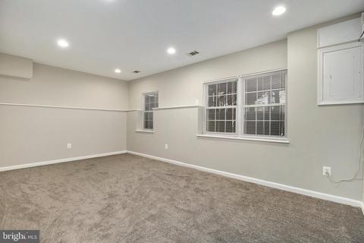
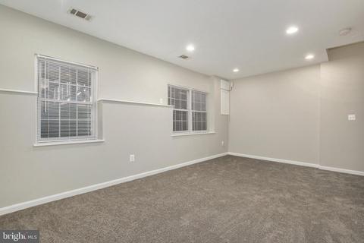
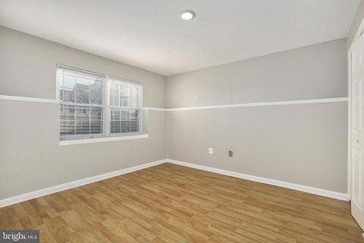
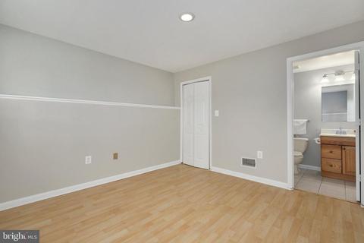
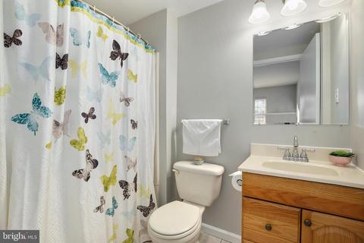
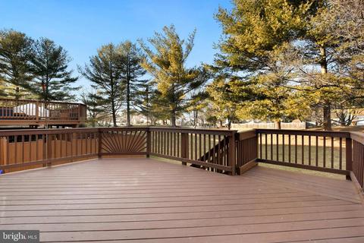
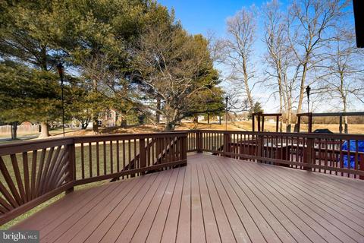
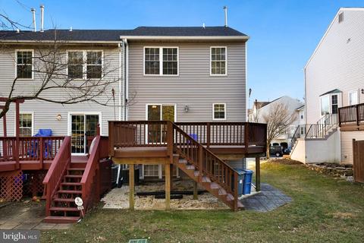
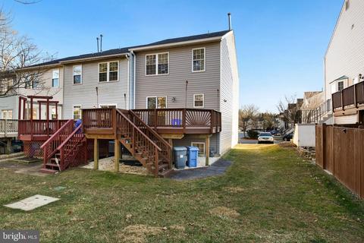
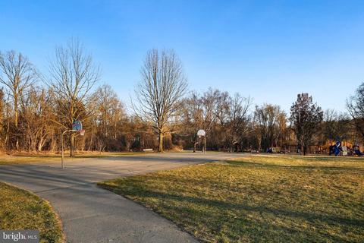
Last sold 02/26/2021 for $422K
bed
bath
Sqft ($229/Sqft)
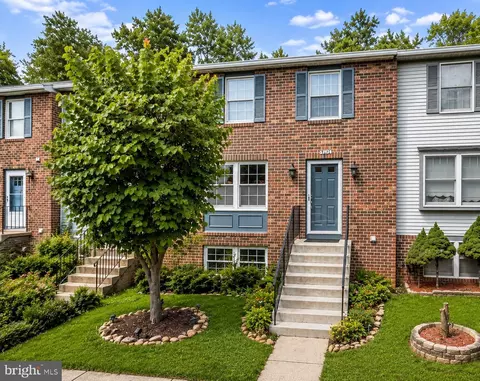
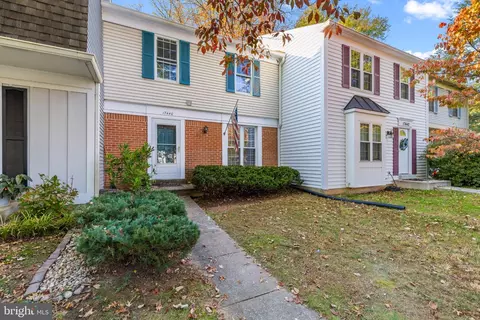
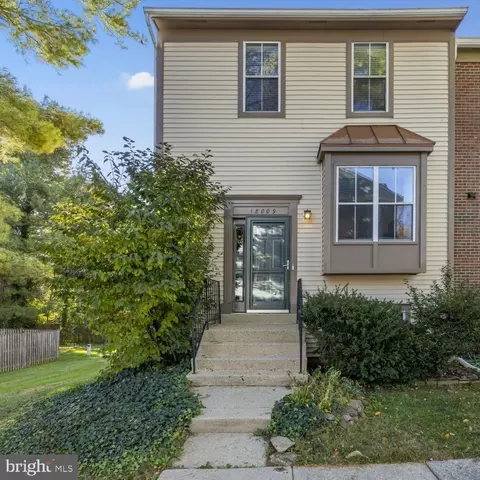
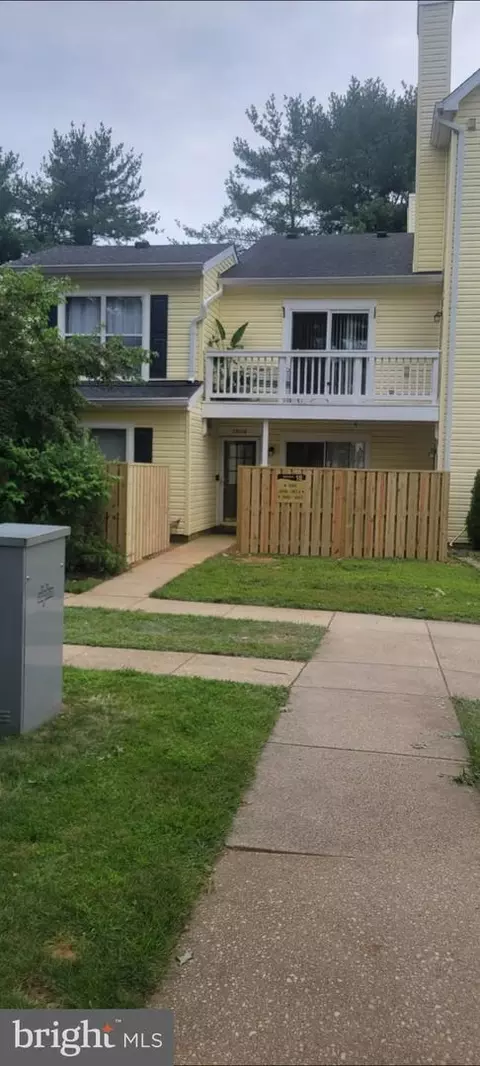
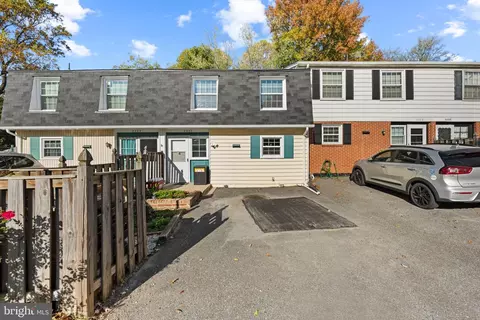
| Property type Townhouse | Neighborhood | Year built 1986 | HOA fee $96/month | Lot size 2,178 Sqft | Movoto estimate |

| Overview | |
| Cooling/AC | Central A/C, Electric |
| Heating | Natural Gas |
| Levels/Style | Colonial |
| Type | Residential |
| Status | Closed |
| SqFt | 2160 |
| Lot Size (SqFt) | 1980 |
| Lot Size (Acres) | 0.05 |
| County Tax | 3751, Annually |
| Tax: Assessed Value | 326400 |
| Annual Property Tax | 3999 |
| Year Built | 1986 |
| Condition | Excellent |
| HOA Fee | 288, Quarterly |
| New Construction (Y/N) | N |
| HOA Name | NORBECK CHASE TOWNHOME |
| Foreclosure (Y/N) | N |
| Interior | |
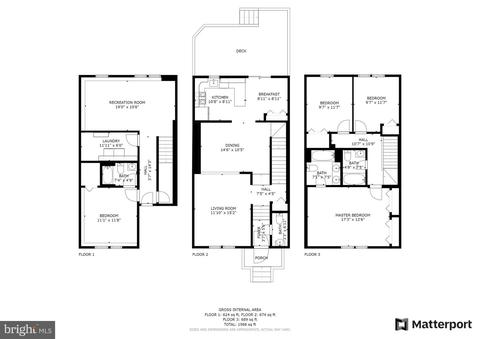
| Total # of Bathrooms | 4 |
| # Full Baths | 3 |
| # Half Baths | 1 |
| Total # of Bedrooms | 4 |
| Basement | Fully Finished, Sump Pump, Daylight, Partial, Heated, Improved, Interior Access, Windows, Other |
| Other Room(s) | Kitchen |
| Appliances | Built-In Microwave, Built-In Range, Dishwasher, Disposal, Dryer, Dryer - Gas, Energy Efficient Appliances, ENERGY STAR Refrigerator, Oven - Single, Oven/Range - Gas, Refrigerator, Stainless Steel Appliances, Washer, Washer - Front Loading, Water Heater |
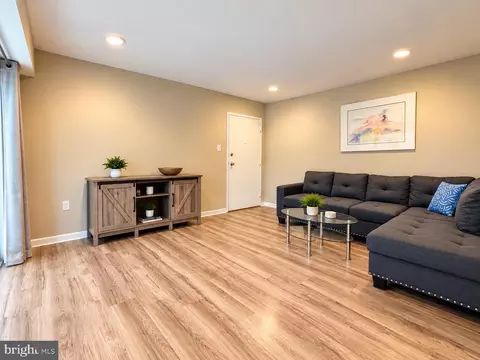
| Interior Features | Attic, Breakfast Area, Carpet, Ceiling Fan(s), Chair Railings, Combination Dining/Living, Crown Moldings, Kitchen - Gourmet, Kitchen - Table Space, Pantry, Tub Shower, Upgraded Countertops, Wainscotting, Window Treatments, Wood Floors |
| Accessibility Features | None |
| Exterior | |
| Roof | Composite, Shingle |
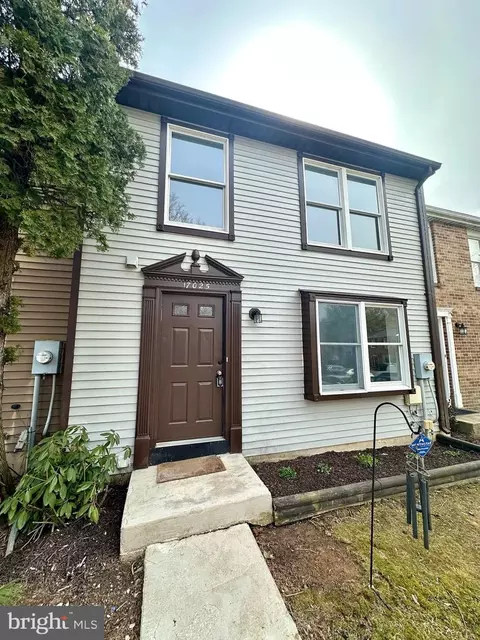
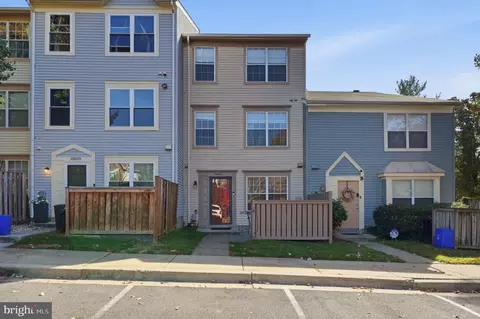
| Construction | Vinyl Siding |
| Foundation | Slab |
| Assigned Parking Spaces | 2 |
| Parking Desc | Assigned, Parking Lot |
| # Parking Spaces | 2 |
| # Parking Lot Spaces | 2 |
| Existing Structures | Above Grade, Below Grade |
| Amenities / Utilities | |
| Sewer/ Septic | Public Sewer |
| Pool | No Pool |
| Other Fees | 76, Annually |
| Location | |
| Subdivision | CHERRYWOOD |
| Water Source | Public |
| Senior Community (Y/N) | N |
| High School | COL. ZADOK MAGRUDER |
| Elementary School | CASHELL |
| School District | MONTGOMERY COUNTY PUBLIC SCHOOLS |
| Middle School | REDLAND |
| Location | Other |
| Directions | Exit 8 Off ICC - North On Georgia Ave, Left On Emory Lane, Right On Cashell, Right On Macduff Ave, 1/4 Mile - Right On Second Bar Harbor Place ("U" Shapped Court With 2 Entrances) 2 Assigned Spaces Slightly To The Left Of The House When Facing It (Reserved Spaces 2 & 3 To The Right Of The Small Tree) |
| Zoning | R200 |
| Lot/ Land Details | |
| Road Surface Type | Paved |
MLS # MDMC741744
MLS # 1004783244
MLS # 1005314158| Est. value | Bed/bath | Sqft | mi | |
|---|---|---|---|---|
| 4259 Bar Harbor Pl, Olney, MD 20832 | $485,800 | 4/2 | 1,448 | 0 |
| 4265 Bar Harbor Pl, Olney, MD 20832 | $471,500 | —/2 | 1,596 | 0.01 |
| 4257 Bar Harbor Pl, Olney, MD 20832 | $502,800 | 4/3 | 1,448 | 0.01 |
| 4255 Bar Harbor Pl, Olney, MD 20832 | $517,700 | 3/3 | 1,440 | 0.01 |
| 4267 Bar Harbor Pl, Olney, MD 20832 | $496,600 | 3/2 | 1,452 | 0.01 |
| 4269 Bar Harbor Pl, Olney, MD 20832 | $505,000 | 3/2 | 1,448 | 0.02 |
| 4251 Bar Harbor Pl, Olney, MD 20832 | $543,100 | 4/2 | 1,624 | 0.02 |
| 4271 Bar Harbor Pl, Olney, MD 20832 | $505,000 | 3/2 | 1,584 | 0.02 |
Estimated values are based on public record data and automated valuation models. Values are not guaranteed and may not reflect current market conditions.

$725,000
$579,000
$499,950
$653,170
$656,925
$214,450
$692,990
$514,000
$479,900
$405,000
$395,000
$675,000
$564,950
$469,990
$587,500
$709,990
$694,000
$325,000
$650,000
$599,900
$2,000,000
$619,950
$625,000
$732,500
$509,950
$619,900
$617,500
$175,000
$175,000
$350,000