

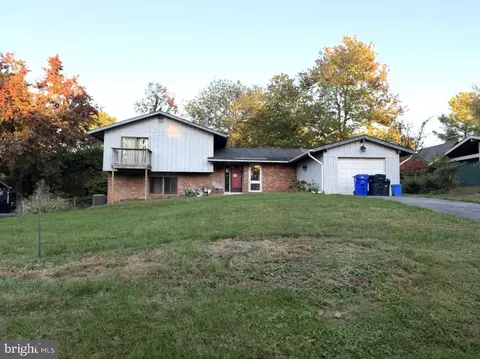
- $640,000
- 3Bd
- 3Ba
- 1,802 Sq Ft
SOLD

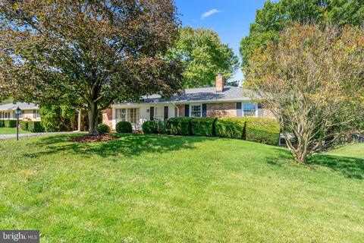
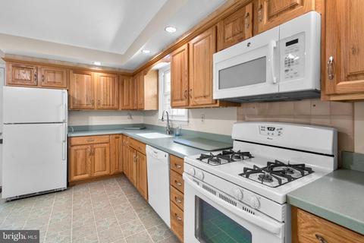
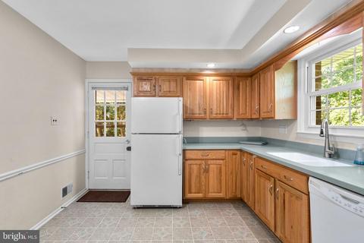
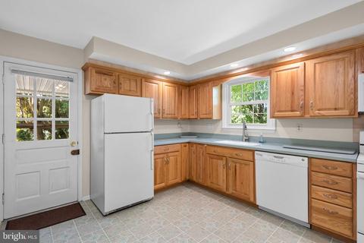
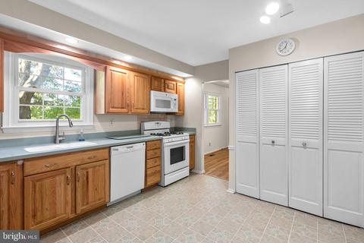
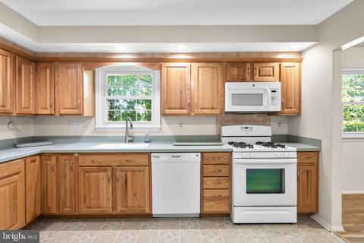
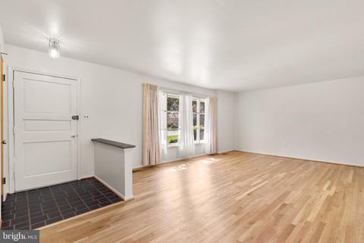
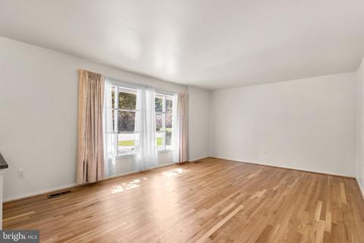
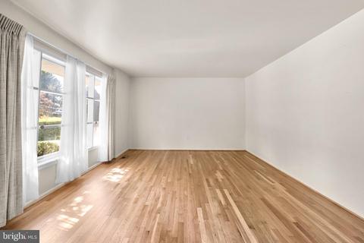
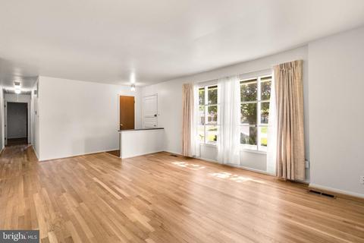
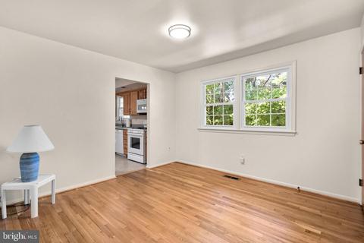
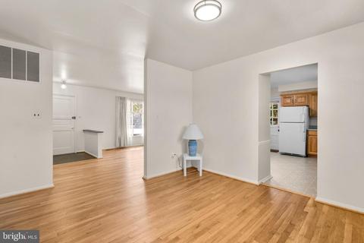
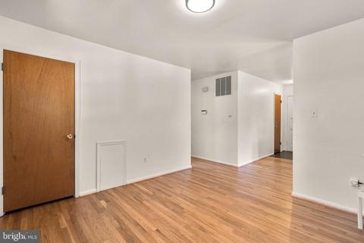
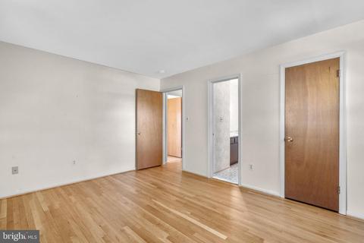
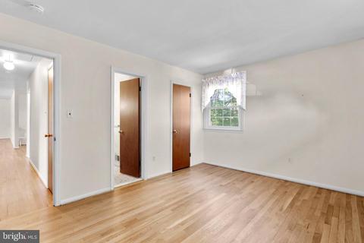
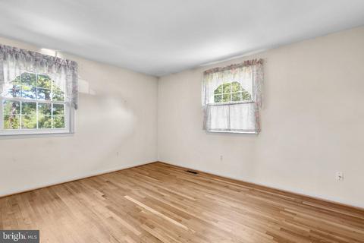
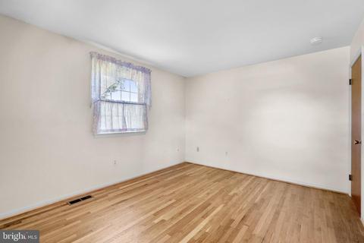
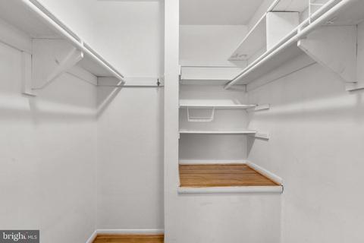
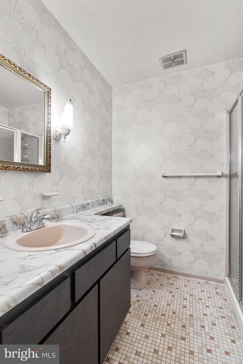
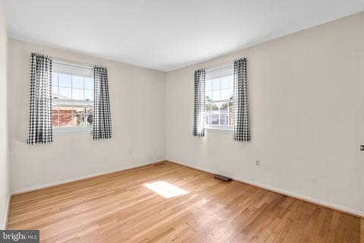
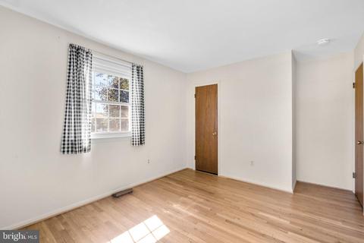
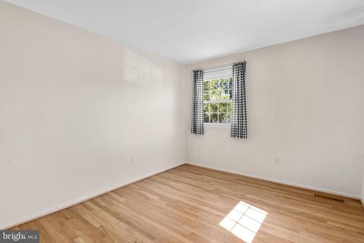
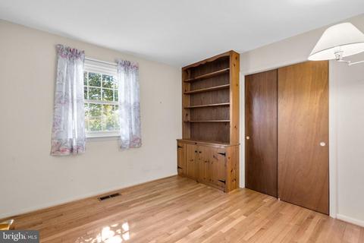
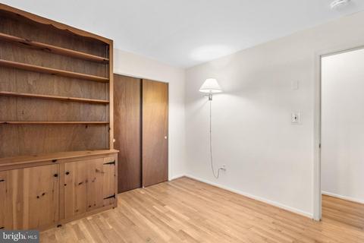
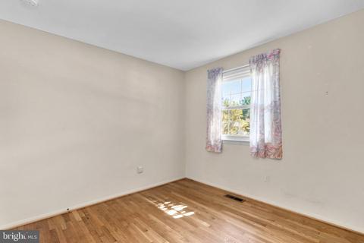
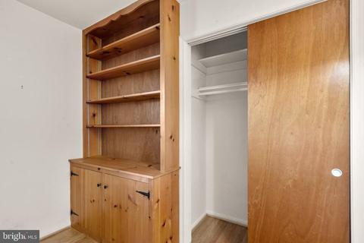
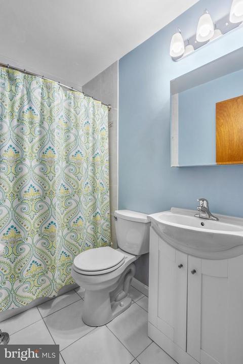
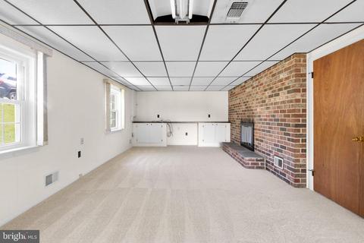
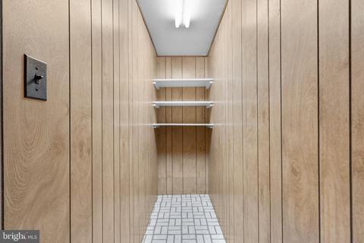
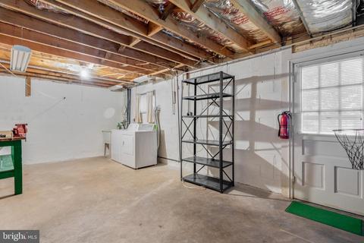
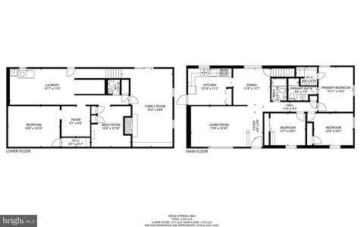
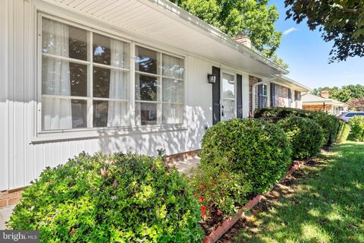
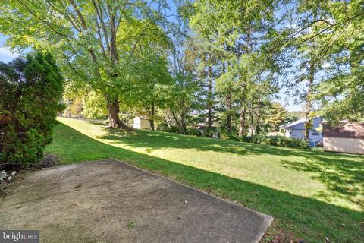
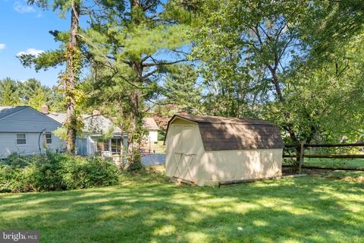
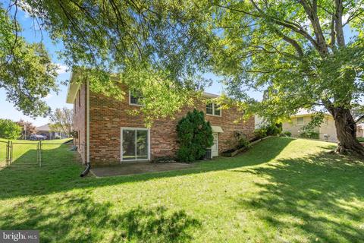
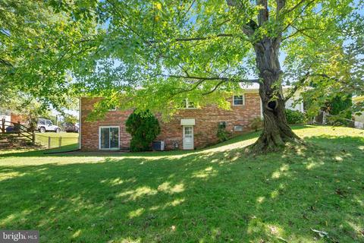
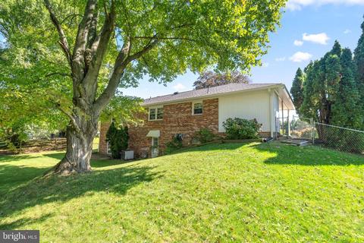
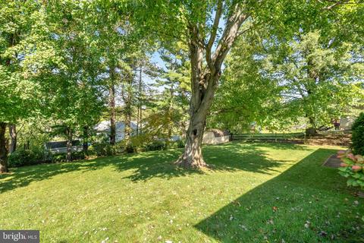
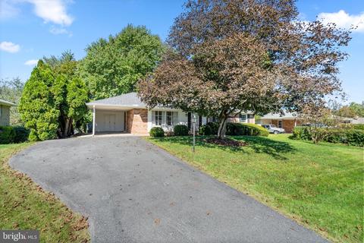
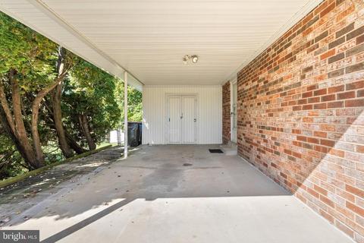
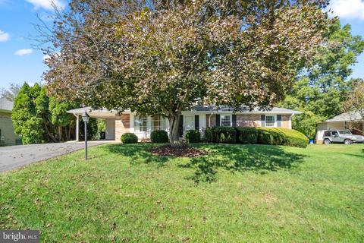
Last sold 11/18/2022 for $535K
bed
bath
Sqft ($310/Sqft)
| Property type House | Neighborhood | Year built 1972 | HOA fee $5/month | Lot size 0.3 Acre | Movoto estimate |

| Overview | |
| Cooling/AC | Central A/C, Electric |
| Heating | Natural Gas |
| Levels/Style | Ranch/Rambler |
| Type | Residential |
| Status | Closed |
| SqFt | 2756 |
| Lot Size (SqFt) | 13160 |
| Lot Size (Acres) | 0.3 |
| County Tax | 4447, Annually |
| Tax: Assessed Value | 403000 |
| Annual Property Tax | 4855 |
| Year Built | 1972 |
| Condition | Excellent |
| HOA Fee | 60, Annually |
| New Construction (Y/N) | N |
| HOA Name | OLNEY MILL COMMUNITY ASSOCIATION |
| Foreclosure (Y/N) | N |
| Interior | |
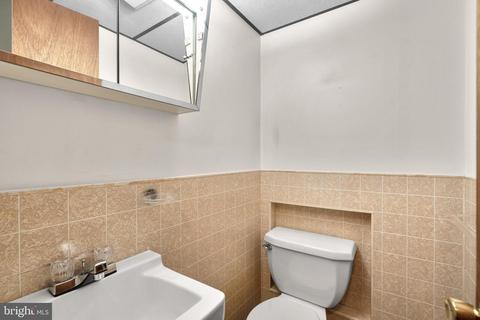
| Total # of Bathrooms | 3 |
| # Full Baths | 2 |
| # Half Baths | 1 |
| Total # of Bedrooms | 3 |
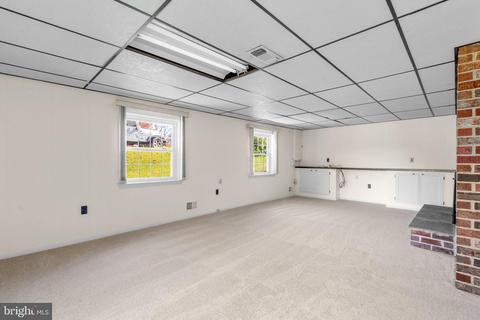
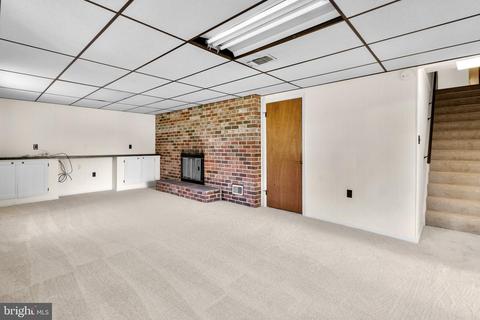
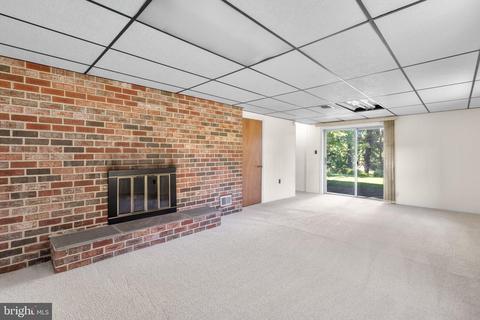
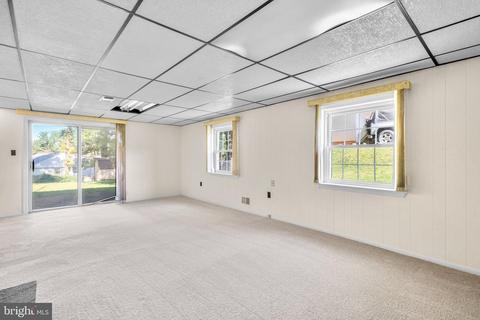
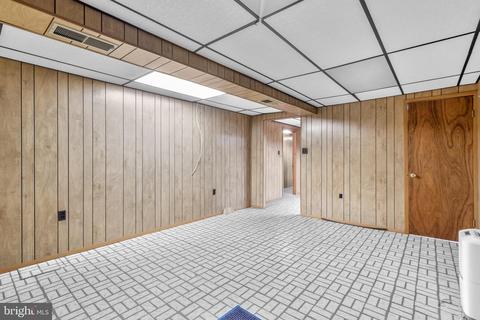
| Basement | Heated, Improved, Interior Access, Outside Entrance, Rear Entrance, Walkout Level, Windows, Daylight, Full |
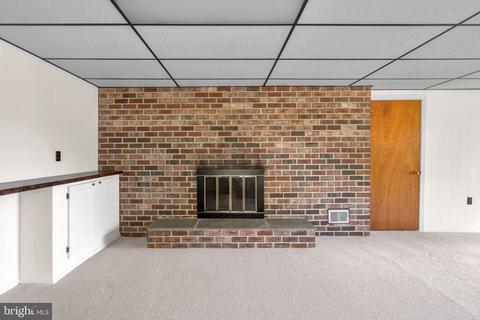
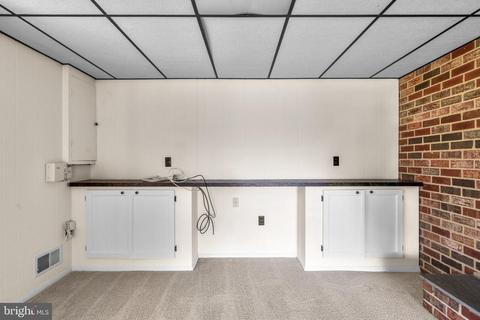
| Other Room(s) | Living Room, Dining Room, Primary Bedroom, Bedroom 2, Bedroom 3, Kitchen, Recreation Room, Primary Bathroom |
| Laundry | Basement |
| Appliances | Built-In Microwave, Dishwasher, Disposal, Dryer, Exhaust Fan, Oven/Range - Gas, Refrigerator, Stove, Washer |
| Window Features | Insulated |
| Fireplace | Wood |
| Interior Features | Attic, Carpet, Entry Level Bedroom, Floor Plan - Traditional, Kitchen - Eat-In, Primary Bath(s), Walk-in Closet(s), Wood Floors, Chair Railings |
| Accessibility Features | Level Entry - Main |
| Exterior | |
| Construction | Brick |
| Foundation | Block |
| # Parking Spaces | 1 |
| # Attached Carport Spaces | 1 |
| Parking Desc | Attached Carport |
| Existing Structures | Above Grade, Below Grade, Shed |
| Amenities / Utilities | |
| Sewer/ Septic | Public Sewer |
| Pool | Yes - Community |
| HOA Fees Include | Common Area Maintenance |
| Location | |
| Subdivision | OLNEY MILL |
| Water Source | Public |
| Senior Community (Y/N) | N |
| High School | SHERWOOD |
| Elementary School | BELMONT |
| School District | MONTGOMERY COUNTY PUBLIC SCHOOLS |
| Middle School | ROSA M. PARKS |
| Directions | North Georgia Ave. Left Gold Mine Road. Right Olney Mill Road To 19504 On The Right |
| Zoning | R200 |
MLS # MDMC2072098| Est. value | Bed/bath | Sqft | mi | |
|---|---|---|---|---|
| 19500 Olney Mill Rd, Olney, MD 20832 | $599,800 | —/2 | 1,378 | 0.02 |
| 19508 Olney Mill Rd, Olney, MD 20832 | $712,200 | 3/3 | 1,378 | 0.02 |
| 4521 Mount Olney Ln, Olney, MD 20832 | $637,300 | —/2 | 1,602 | 0.03 |
| 19460 Olney Mill Rd, Olney, MD 20832 | $621,000 | —/2 | 1,378 | 0.03 |
| 4517 Mount Olney Ln, Olney, MD 20832 | $686,900 | —/2 | 1,808 | 0.04 |
| 19501 Olney Mill Rd, Olney, MD 20832 | $598,600 | —/2 | 1,754 | 0.04 |
| 19512 Olney Mill Rd, Olney, MD 20832 | $654,200 | —/2 | 1,690 | 0.04 |
| 19505 Olney Mill Rd, Olney, MD 20832 | $652,500 | 4/3 | 1,378 | 0.04 |
Estimated values are based on public record data and automated valuation models. Values are not guaranteed and may not reflect current market conditions.



$725,000
$579,000
$499,950
$653,170
$656,925
$214,450
$692,990
$514,000
$479,900
$405,000
$395,000
$675,000
$564,950
$469,990
$587,500
$709,990
$694,000
$325,000
$650,000
$599,900
$2,000,000
$619,950
$625,000
$732,500
$509,950
$619,900
$617,500
$175,000
$175,000
$350,000