

- $575,000
- 4Bd
- 3Ba
- 3,527 Sq Ft
SOLD

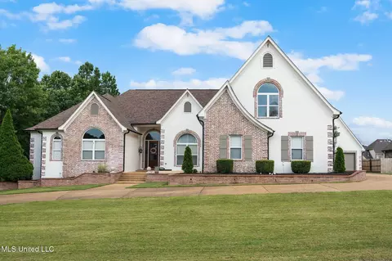
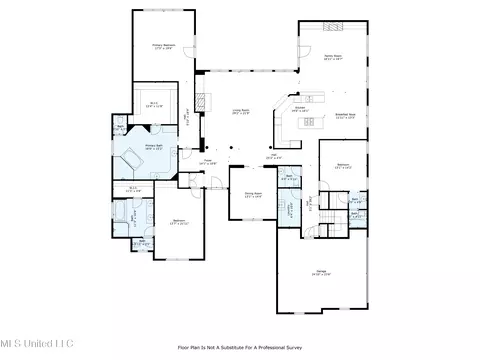
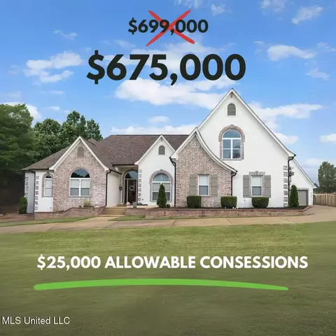
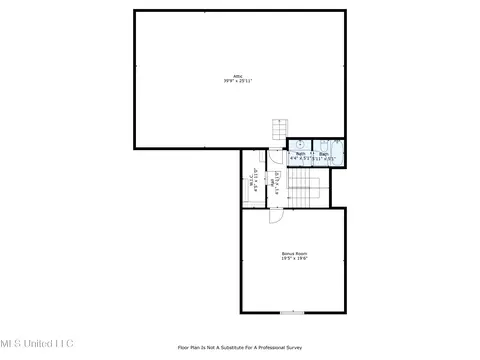
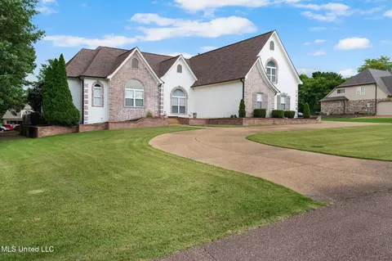
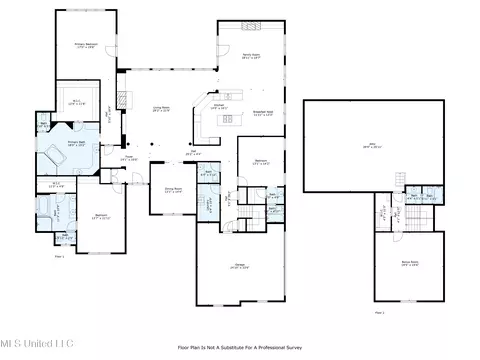
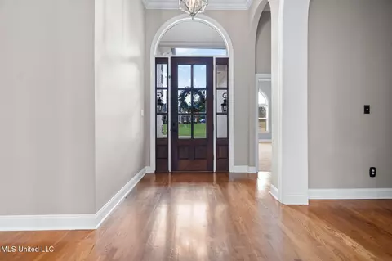
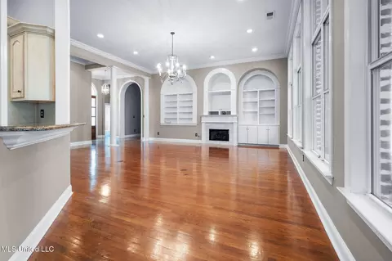
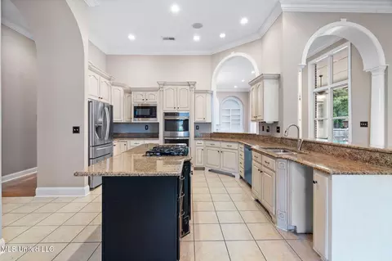
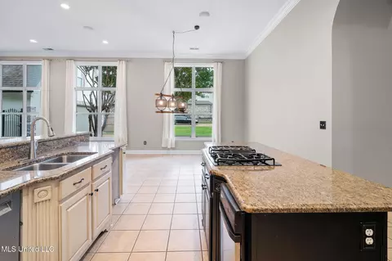
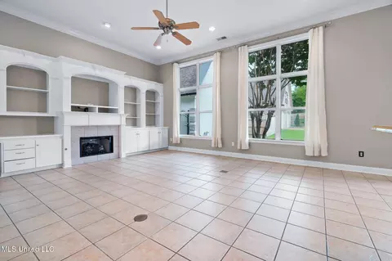
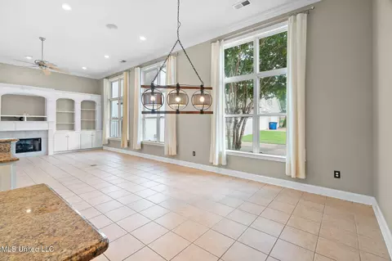
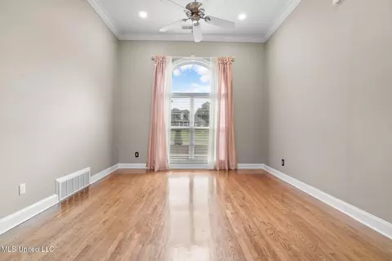
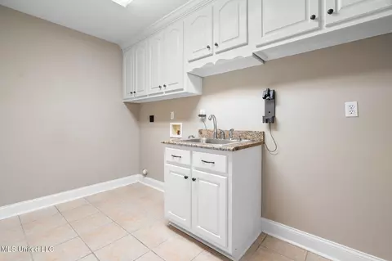
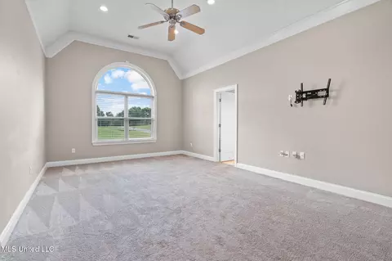
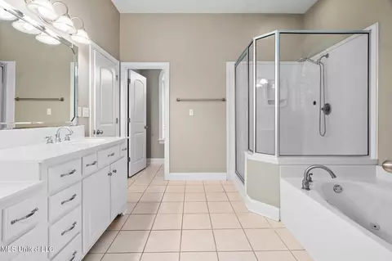
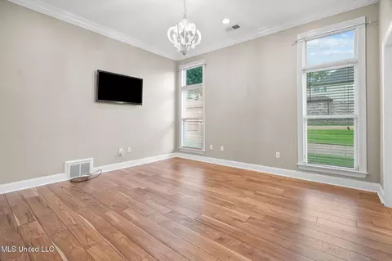
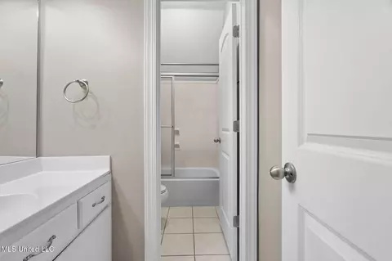
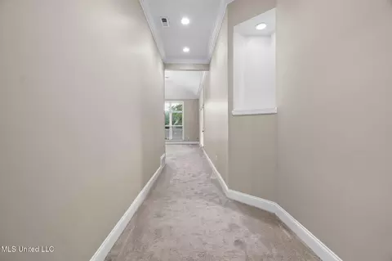
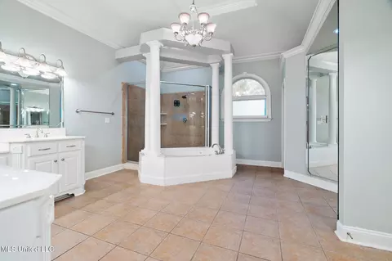
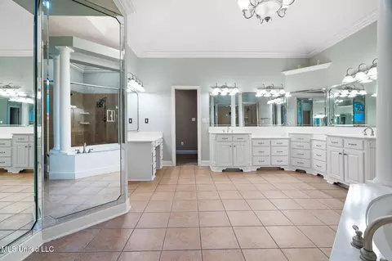
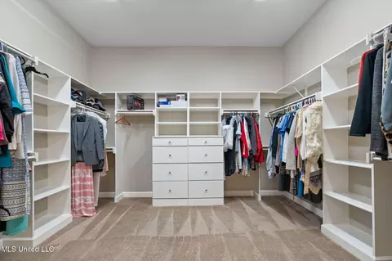
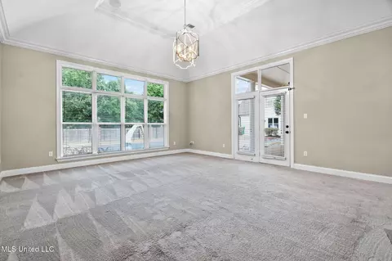
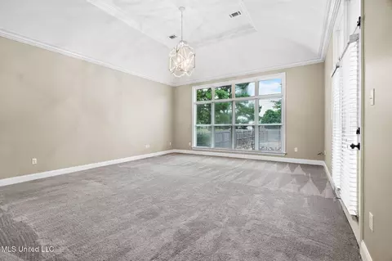
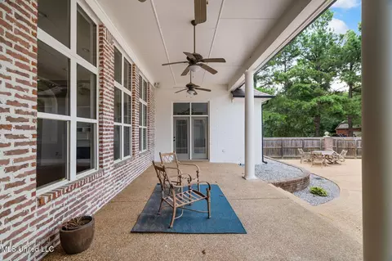
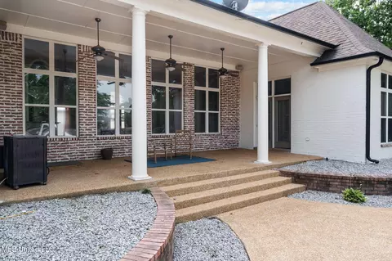
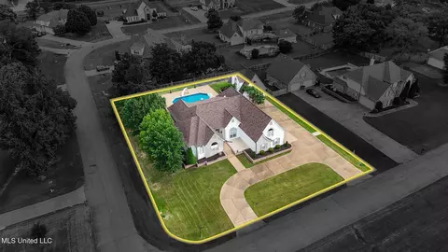
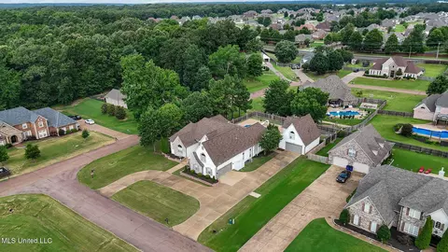
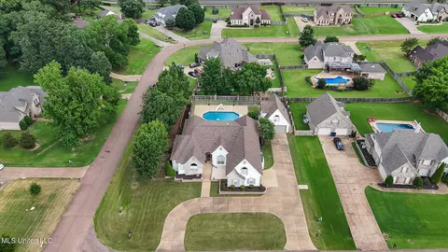
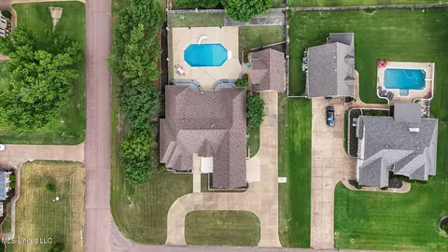
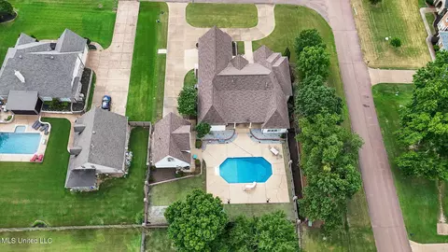
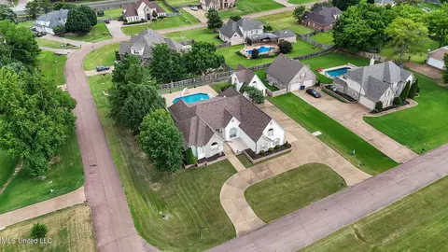
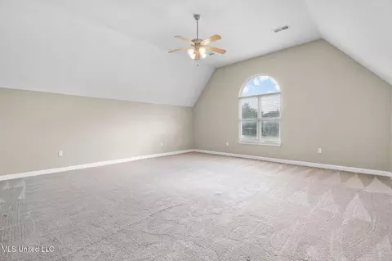
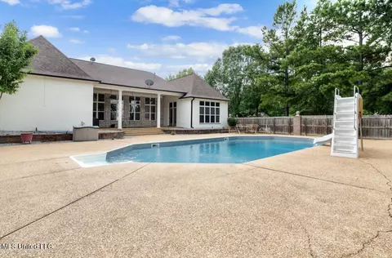
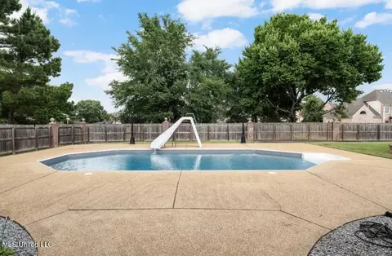
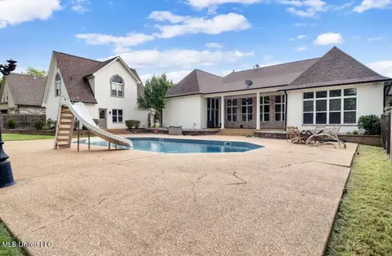
Last sold 11/18/2025 after 144 Days
bed
bath
Sqft ($147/Sqft)
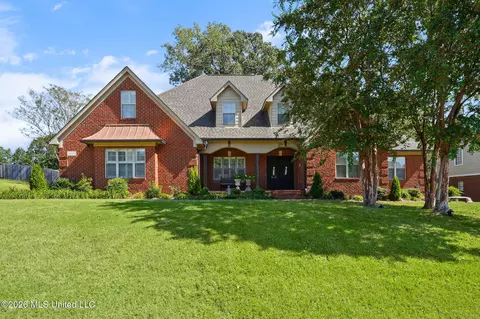
| Property type House | Year built 2003 | HOA fee $50/month | Lot size 0.59 Acre | Movoto estimate | Parking 4 garage spaces | Rental estimate |


| Overview | |
| Cooling/AC | Central Air, Gas, Multi Units |
| Heating | Central, Forced Air |
| Levels/Style | One And One Half, Traditional, House |
| MLS # | 4117731 |
| Virtual Tour | N/A |
| SubType | Single Family Residence |
| SqFt | 4604 |
| Status | Closed |
| Lot Size (Acres) | 0.59 |
| Lot Size (SqFt) | 25700.4 |
| Property Tax | 4768 |
| Condition | Updated/Remodeled |
| HOA Fee | 600, Annually |
| Year Built | 2003 |
| Interior | |
| Total # of Bathrooms | 5 |
| # of Full Baths | 4 |
| # of Half Baths | 1 |
| Total # of Bedrooms | 3 |
| Total # of Rooms | 12 |
| Laundry | Laundry Room, Lower Level, Main Level |
| Flooring | Carpet, Hardwood |
| Interior Features | Bar, Bookcases, Built-in Features, Ceiling Fan(s), Crown Molding, Double Vanity, Eat-in Kitchen, Entrance Foyer, Granite Counters, High Ceilings, In-Law Floorplan, Kitchen Island, Open Floorplan, Pantry, Primary Downstairs, Recessed Lighting, Tray Ceiling(s), Walk-In Closet(s) |
| Appliances | Cooktop, Dishwasher, Disposal, Gas Cooktop, Microwave, Water Heater |
| Exterior | |
| Foundation | Slab |
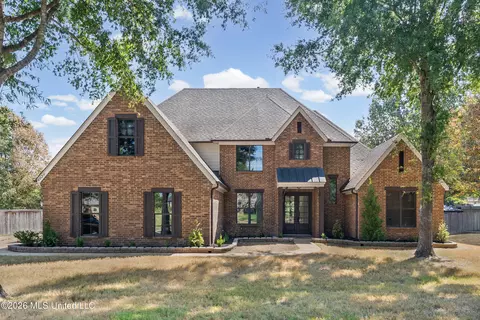
| Roof | Architectural Shingles |
| Construction | Brick |
| # of Parking Spaces | 4 |
| Parking | Attached, Concrete, Detached, Garage Door Opener, Parking Pad, Circular Driveway |
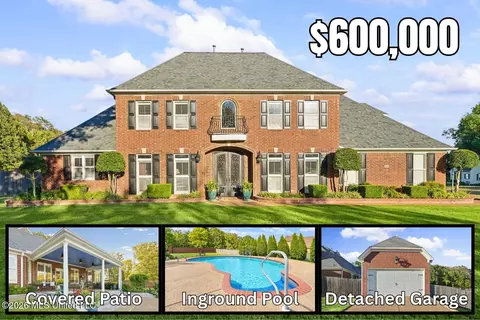
| Patio/Porch | Patio, Rear Porch, Slab |
| Other Structures | Pool House, Second Garage |
| Fencing | Back Yard, Privacy, Wood |
| Exterior Features | Lighting, Private Yard, Rain Gutters |
| Lot Features | Corner Lot, Fenced, Landscaped, Level |
| Amenities / Utilities | |
| Water Source | Public |
| HOA Fee Includes | Other |
| Pool | Slide, In Ground |
| Security Features | Smoke Detector(s) |
| Location | |
| County | DeSoto |
| Subdivision | Belmor Lakes |
| Community Features | Lake |
| Elementary School | Lewisburg |
| Middle School | Lewisburg Middle |
| High School | Lewisburg |
| APN | 2065160500014000 |
| Zoning | Planned Unit Development |
| Directions | South On Hwy. 305, West On College Rd. Belmor Lakes Is On Your Left, Second Right Is Saddlebrook Trail. Home Is Last Home On Your Right. |
MLS # 4117731| Est. value | Bed/bath | Sqft | mi | |
|---|---|---|---|---|
| 8340 Saddlebrook Trl, Olive Branch, MS 38654 | $586,000 | 4/2 | 3,474 | 0.03 |
| 3875 Woodcrest Dr, Olive Branch, MS 38654 | $554,000 | 3/4 | 4,194 | 0.04 |
| 3920 Woodcrest Dr, Olive Branch, MS 38654 | $615,000 | 4/— | 4,142 | 0.04 |
| 3897 Woodcrest Dr, Olive Branch, MS 38654 | $523,000 | 3/— | 3,561 | 0.05 |
| 3848 Woodcrest Dr, Olive Branch, MS 38654 | $691,000 | 3/2 | 5,377 | 0.05 |
| 8339 Whites Crossing Dr, Olive Branch, MS 38654 | $518,000 | 4/3 | 3,686 | 0.05 |
| 8370 Saddlebrook Trl, Olive Branch, MS 38654 | $565,000 | 3/3 | 3,526 | 0.06 |
| 3847 Woodcrest Dr, Olive Branch, MS 38654 | $488,000 | 4/3 | 3,747 | 0.06 |
Estimated values are based on public record data and automated valuation models. Values are not guaranteed and may not reflect current market conditions.



$389,990
$209,000
$312,900
$525,000
$619,400
$312,490
$279,490
$340,000
$360,645
$385,000
$317,450
$165,900
$182,000
$175,340
$144,950
$649,000
$257,000
$197,500
$213,750
$338,900
$415,000
$399,950
$489,900
$404,500
$163,750
$219,000
$299,900
$415,000