Movoto Real Estate
  • Exterior
  • Floorplan
  • Entry Way
  • Living
  • Other
  • Kitchen
  • Dining
  • Bedroom
  • Bath
  • View/Area
  • Animated home icon 3D tour

6934 Sunrise Loop, Olive Branch, MS 38654

$499,900
  • 5

    bed

  • 3

    bath

  • 3,162

    Sqft ($158/Sqft)

House for sale 37 hours

About 6934 Sunrise Loop

Property type House
Year built 2022
HOA fee $79/month
Lot size 0.29 Acre
Movoto estimate
Parking 3 garage spaces
Rental estimate
Property description
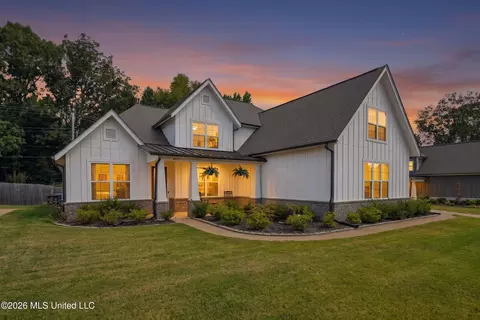
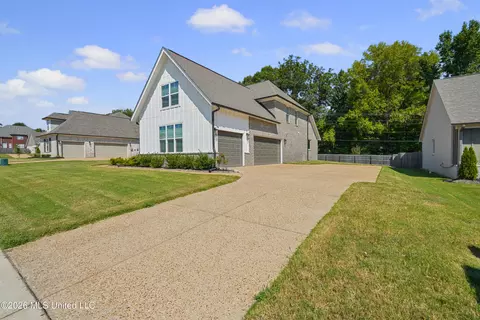
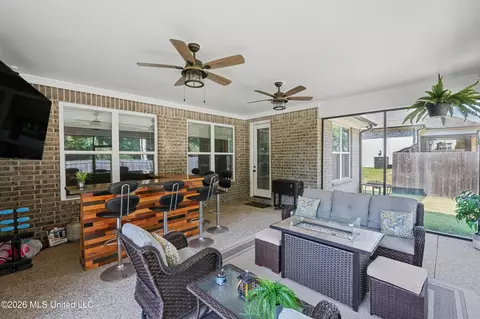
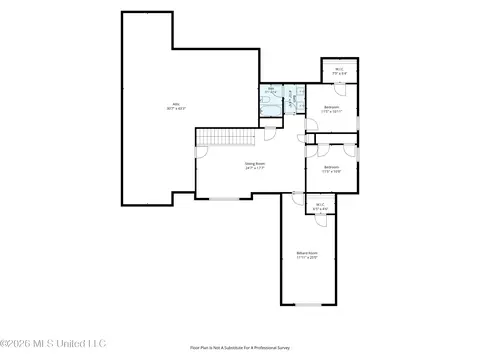
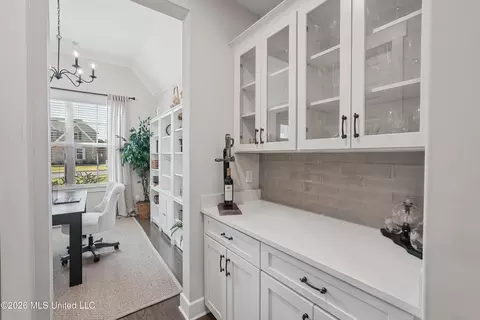
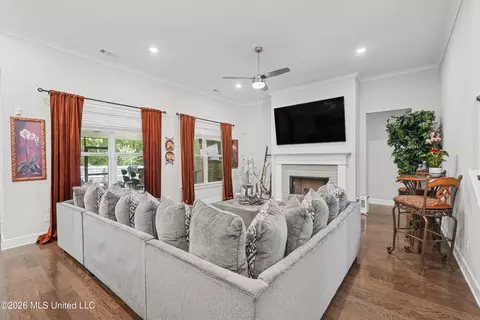
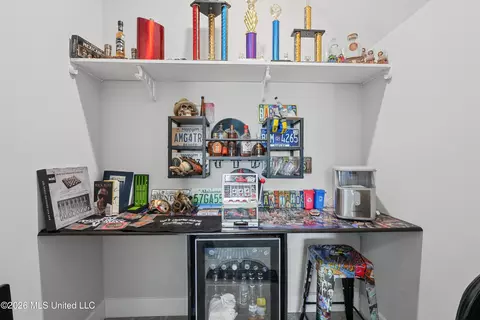
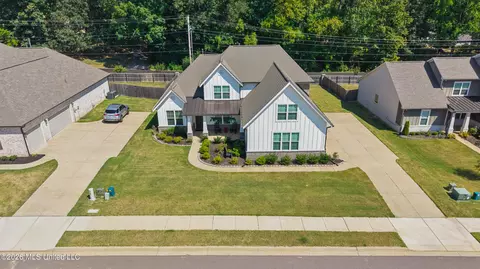
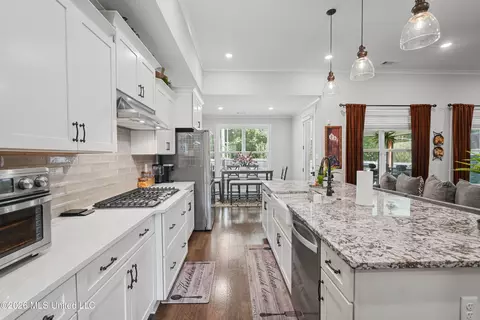
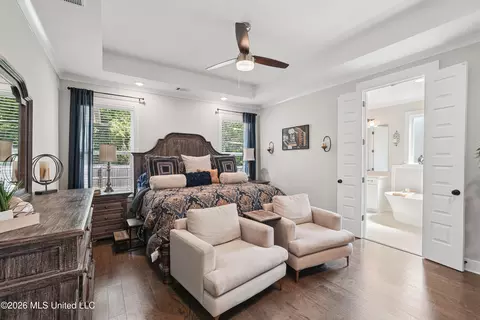
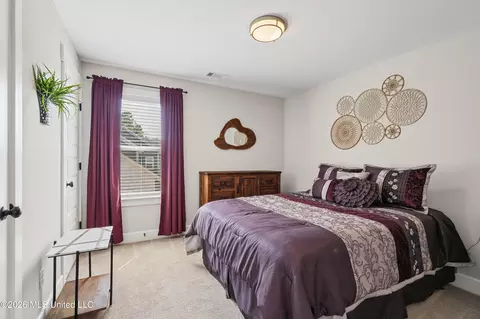
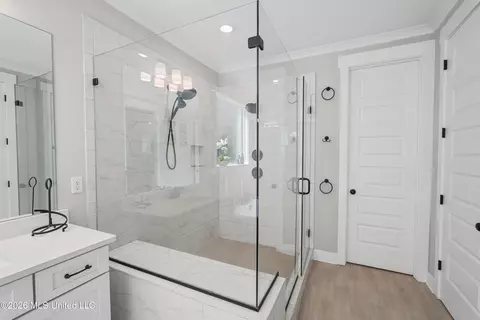
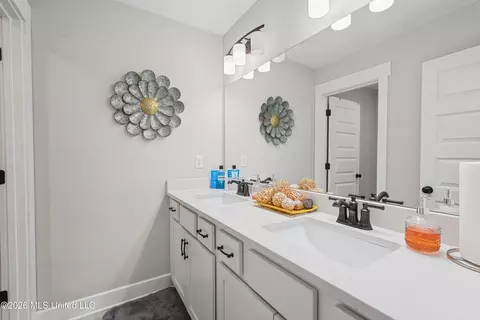
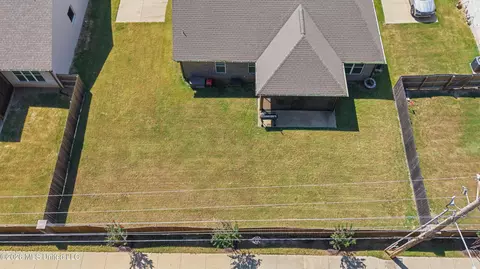
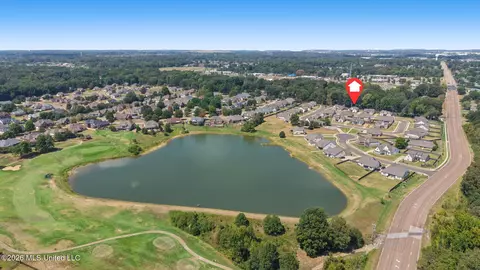
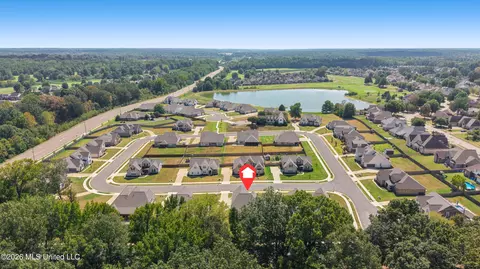
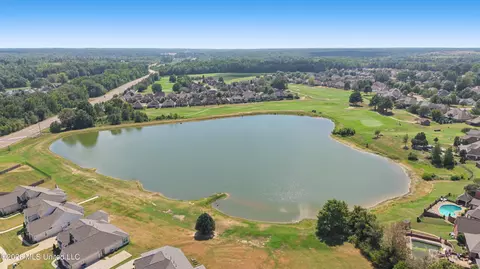
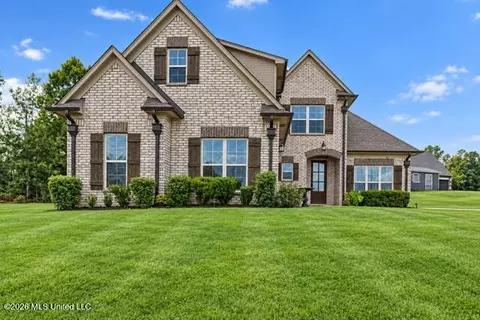
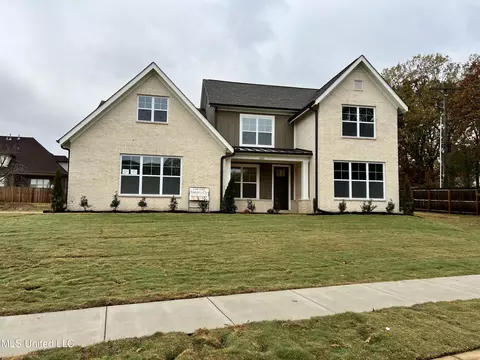
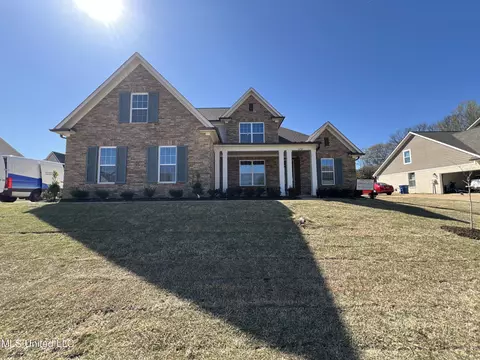
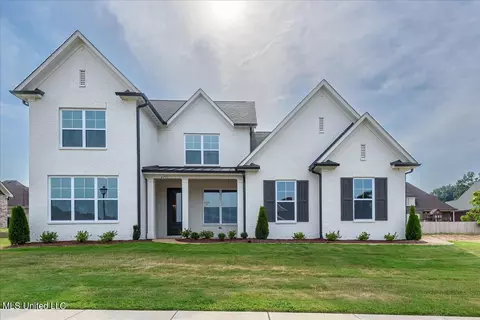
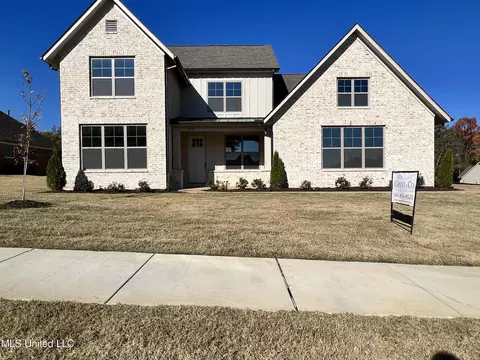
There's something special about a home that immediately feels welcoming—and 6934 Sunrise Loop N in Olive Branch does just that. Built in 2022, this beautifully maintained 5-bedroom, 3-bath home with approximately 3,162 square feet offers the space, comfort, and flexibility today's homeowners are looking for. From the moment you arrive, the charming exterior and inviting covered entry set the tone. Step inside and you'll find an open, light-filled interior where the living room, dining area, and kitchen flow naturally together—creating the perfect setting for everyday life and time with the people you love. The living room offers plenty of space to relax, with a cozy fireplace creating a warm focal point. The kitchen is designed for both everyday meals and entertaining, featuring white cabinetry, granite countertops, a farmhouse-style sink, gas cooktop, stainless steel appliances, and a generous island where everyone naturally gathers. And when it's time to host, the formal dining room and butler's pantry make entertaining feel effortless, while the walk-in pantry provides the storage you need to keep everything organized. The main-level primary suite is designed to feel like your own private retreat. The spacious bathroom features a freestanding soaking tub, large glass-enclosed shower, dual vanities, and beautiful finishes—a space where you can slow down and unwind at the end of the day. Need room for everyone? This home offers five bedrooms plus a versatile upstairs bonus space that can adapt to the way you live. Create a home office, media room, playroom, hobby space, fitness area, or simply a place for everyone to spread out. And then there's the space that may quickly become everyone's favorite... The covered back patio and outdoor entertaining area creates an extension of the home where you can enjoy morning coffee, relaxed evenings, game days, family gatherings, or dinner with friends. The built-in bar adds another layer of fun and makes entertaining at home feel easy. Upstairs, the additional living and recreational space gives you even more flexibility—and the video really captures how this home can accommodate both everyday living and entertaining. Life at Cherokee Ridge offers more than a beautiful home. Enjoy access to the lake area near the property, perfect for soaking in the peaceful surroundings, while golf enthusiasts can take advantage of course access through an optional paid membership.
Listed by
Listing Agent - Saira Khan
Listing Office - Sweet Home Realty Group
Source: MLS United mls logo mls badge logo
MLS#4161842 • last updated 1 day ago
Movoto checked MLS United for data 4 minutes ago
Request a virtual or in-person tour
Overview
Cooling/AC Ceiling Fan(s), Central Air, Electric, Gas
Heating Central, Natural Gas
Levels/Style Two, Cape Cod, Farmhouse, House
MLS # 4161842
Virtual Tour External Link
SubType Single Family Residence
SqFt 3162
Status Active
Lot Size (Acres) 0.29
Lot Size (SqFt) 12632.4
Property Tax 4943
Condition Move In Ready
HOA Fee 950, Annually
Year Built 2022
Interior
Total # of Bathrooms 3
# of Full Baths 3
Total # of Bedrooms 5
Total # of Rooms 6
Laundry Laundry Room, Main Level
Flooring Carpet, Hardwood, Tile
Interior Features Breakfast Bar, Built-in Features, Ceiling Fan(s), Crown Molding, Double Vanity, Eat-in Kitchen, Entrance Foyer, Granite Counters, High Ceilings, Kitchen Island, Pantry, Primary Downstairs, Soaking Tub, Tray Ceiling(s), Walk-In Closet(s)
Fireplace Great Room, Ventless
Appliances Cooktop, Dishwasher, Double Oven, Exhaust Fan, Gas Cooktop, Gas Water Heater, Microwave, Self Cleaning Oven, Stainless Steel Appliance(s), Vented Exhaust Fan
Exterior
Foundation Slab
Roof Architectural Shingles
Construction Brick, HardiPlank Type
# of Parking Spaces 3
Parking Attached, Covered, Garage Faces Side, Concrete
Patio/Porch Front Porch, Patio, Porch, Rear Porch, Screened, Other
Fencing Back Yard, Partial, Privacy
Exterior Features Rain Gutters
Lot Features Front Yard, Landscaped, Level, Subdivided
Amenities / Utilities
Water Source Public
HOA Fee Includes Management
Security Features Carbon Monoxide Detector(s), Prewired, Security System, Smoke Detector(s)
Location
County DeSoto
Subdivision Cherokee Ridge
Community Features Curbs, Fishing, Golf, Hiking/Walking Trails, Lake, Near Entertainment, Sidewalks, Street Lights
Elementary School Pleasant Hill
Middle School Desoto Central
High School Desoto Central
APN 1069313600020100
Directions From Goodman Rd At Craft Rd, Go South On Craft Rd, Right On S. Hamilton Circle Dr, Left On Sunrise Loop W, And Left On Sunrise Loop N. House On The Left.
Tour this home
When would you like to see 6934 Sunrise Loop?
question
Have a question about this property? Call us at (844) 430-0869
N/A
8/10
8/10
Source: GreatSchools.org © 2026. All rights reserved.

Around the neighborhood

Explore everything this neighborhood has to offer.
31/100
Walk
92/100
Family
44/100
Dining
74/100
Pet
  • Real Estate
  • MS
  • Desoto County
  • Olive Branch
  • 38654
  • 6934 Sunrise Loop

My commute

Enter a destination to see travel time and distance.
By entering my info and clicking Ask a Question below, I am providing my e-signature and express written consent to receive marketing emails, calls, and texts (including via automatic telephone dialing systems, AI generative, artificial or pre-recorded voice technology) relating to my inquiry from Movoto (and parties calling/messaging on their behalf) even if my number appears on the company, state, or national Do Not Call Registry. You also agree to ourTerms and Conditions and Privacy Policy. Consent not required to receive services (call 1-844-420-1270 to be connected without providing consent).

Nearby homes for sale in Olive Branch, MS

Nearby recently sold homes in Olive Branch, MS

Newest listings in 38654

Meet with a real estate agent today (844) 430-0869
The multiple listing information is provided by MLS United. IDX information is provided exclusively for consumers’ personal, non-commercial use and that it may not be used for any purpose other than to identify prospective properties consumers may be interested in purchasing. Information deemed reliable but not guaranteed to be accurate. Buyer to verify all information. The information provided is for consumers' personal, non-commercial use and may not be used for any purpose other than to identify prospective properties consumers may be interested in purchasing. Listing information updated every 15 minutes. Terms of use & Privacy Policy, California Privacy Info. Copyright © 2005 - 2026 Movoto, Inc. All rights reserved. Equal Housing Opportunity CalDRE CalDRE #01517281
Movoto Real Estate is committed to ensuring accessibility for individuals with disabilities. We are continuously working to improve the accessibility of our web experience for everyone. We welcome feedback and accommodation requests, please submit them here.
The data relating to real estate for sale on this web site comes in part from the MLS United. IDX information is provided exclusively for consumers’ personal, non-commercial use and it may not be used for any purpose other than to identify prospective properties consumers may be interested in purchasing. All properties are subject to prior sale, change or withdrawal. Information is deemed to be reliable but not guaranteed. Copyright 2026 MLS United, LLC.
Requests for information regarding mortgage products will be directed to Movoto.com affiliate, Lower, LLC - a licensed Mortgage Lender (NMLS #1124061), or, based on your location, may be redirected to a participating mortgage marketing partner that may pay Lower, LLC for any consumer contact information provided through this site.